
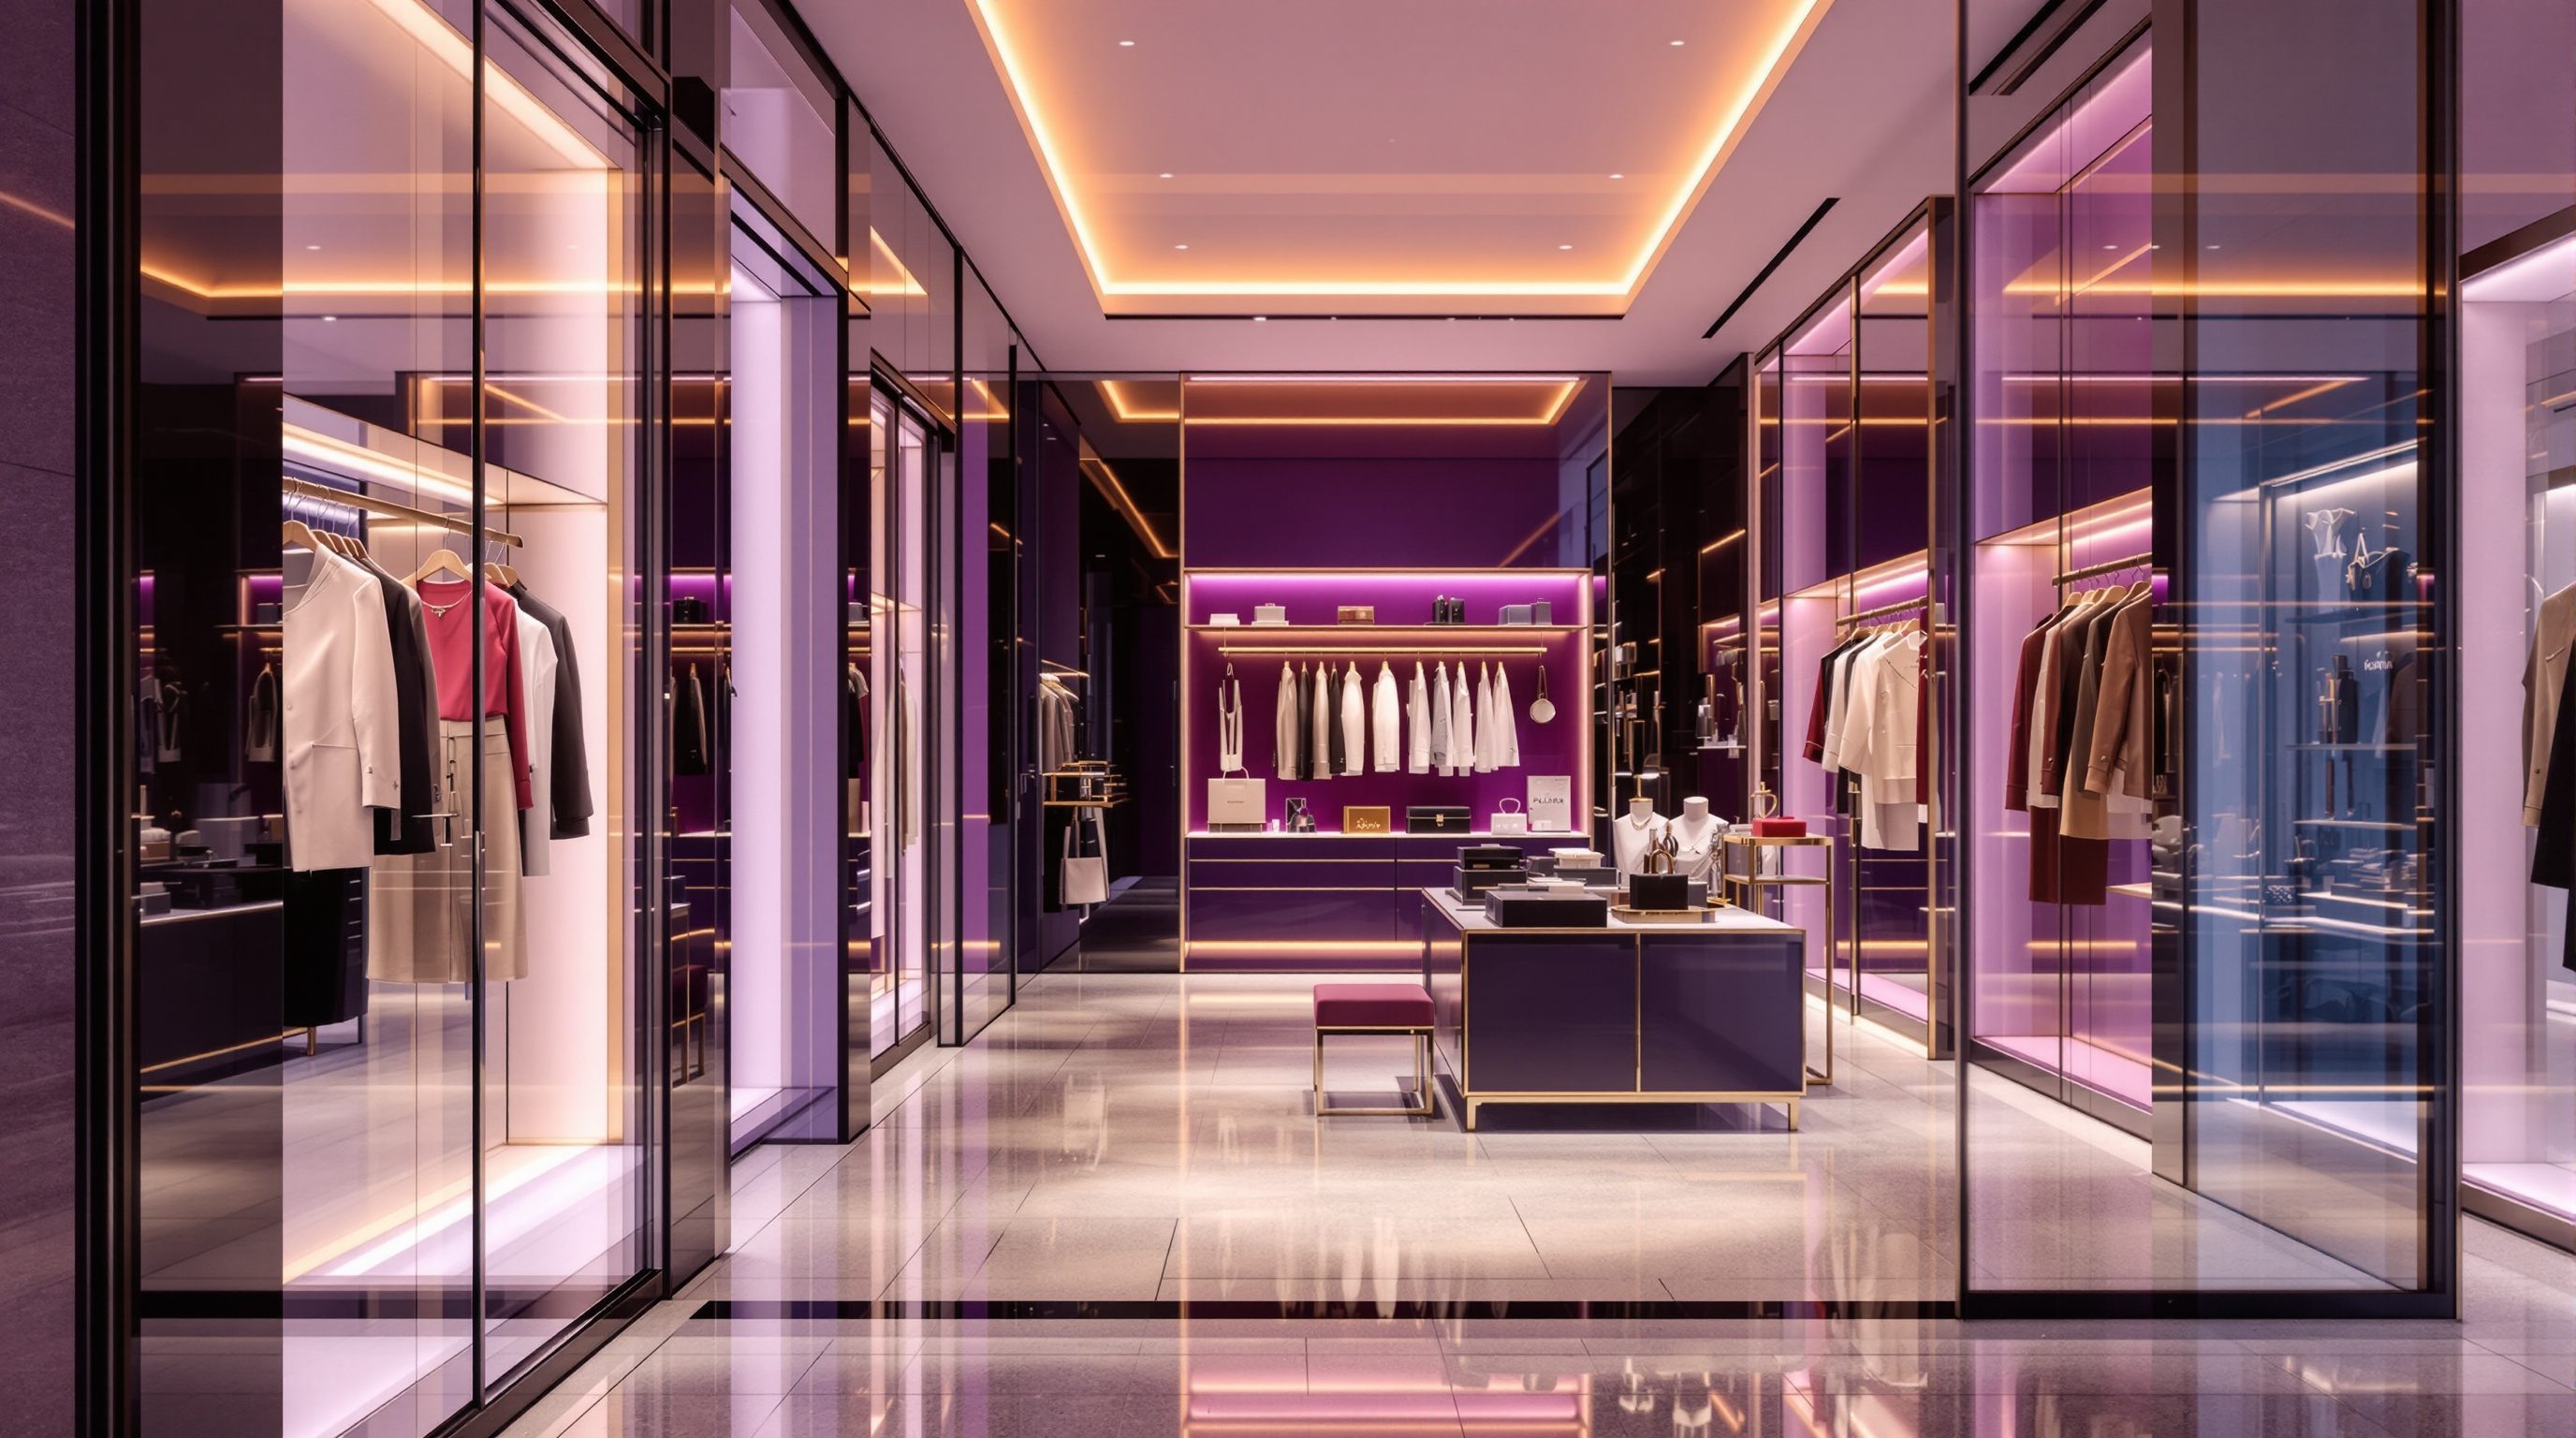
 Lesson 5.3
Lesson 5.3 · The Journey Through the Store
The Fitting Room
The fitting room is the decisive conversion point of a clothing store - the private moment where a huge share of purchase decisions are actually made or lost - and its location, number, comfort, lighting, mirrors, dignity and service quietly decide whether the shopper buys or abandons
The most expensive fixture in a clothing store is not the window. It is the little room where the shopper decides.
A shopper can love a garment on the rack, carry it around the store, queue to try it on - and then, in ninety seconds inside a cramped, badly lit cubicle with a wobbly mirror and nowhere to sit, decide against it and leave a small heap on the bench. That moment is the fitting room doing its job badly, and it happens millions of times a day. For clothing and much else that must be tried, the fitting room is not a back-of-house afterthought; it is the single most decisive conversion point in the store - the private room where a large share of all purchase decisions are actually made or lost.
The numbers, where retailers measure them, are striking: shoppers who enter a fitting room convert to buyers at a far higher rate than those who do not, and a substantial share of would-be sales are lost inside it to poor light, discomfort, indignity or slow service. Yet fitting rooms are chronically under-designed - shoved into a leftover corner, too few, too small, harshly lit, unstaffed - because they earn no display glamour and eat sellable floor space. This lesson argues the opposite case: that the fitting room deserves some of the most careful design attention in the store, because it is where the store's whole effort - the window, the path, the merchandising - either closes into a sale or collapses into an abandoned pile. Get location, number, comfort, light, mirror, dignity and service right, and you rescue sales the rest of the store worked hard to set up.
The store's closer, behind a curtain. Light + mirror + dignity + service. Every abandonment is a fixable design fault.
The decisive conversion point - why it matters most
The fitting room matters more than its modest size suggests because of where it sits in the shopper's decision. Everything before it - the window that pulled the shopper in, the path that carried them past the range, the display that made a garment desirable, the moment they picked it up - is build-up. The fitting room is where that build-up is tested against reality: does it fit, does it suit me, do I look and feel good in it? A yes here becomes a sale; a no, or a bad experience that sours the yes, becomes an abandoned garment and often a shopper who leaves empty-handed. This is why retailers who track it find that entering the fitting room is one of the strongest predictors of buying in the whole journey - the shopper has moved from interest to serious intent, and the room either seals or breaks it.
That makes the fitting room a conversion machine, and it should be designed and resourced as one rather than treated as plumbing. Two commercial facts follow. First, abandonment inside the fitting room is pure lost sale of the most painful kind - the shopper did all the work, formed real intent, and the store lost them at the last step over something fixable like bad light or a missing size. Second, the fitting room is a service opportunity, not just a space: it is the one point where a staff member can naturally help - fetch another size, suggest an alternative, offer a genuine opinion - and good service here lifts conversion and basket size markedly. A well-run fitting room turns a solitary trial into an assisted decision.
The design consequence is to give the fitting room real priority in the plan and the budget - decent floor area, a proper number of rooms, good light, generous mirrors, comfort and dignity, and a staffed station - and to accept that this sellable floor 'given up' earns its place many times over in rescued conversions. It is the classic retail trade-off (space not selling product must justify itself), and for the fitting room the justification is overwhelming: it is where sales are closed. The exact ratios and sizes are calibrated to the format, price level and market - and binding accessibility provision, at least one properly accessible room and often more, is set by the current standards and an accessibility consultant, not by a rule of thumb.
Entering the fitting room = strongest buy signal in the store. So why is it always the worst-designed space?
Location and number - findable, ample, unclogged
Two planning decisions shape whether the fitting room can do its job: where it is and how many rooms there are. On location, the room must sit close to the merchandise it serves - within or right beside the apparel department - so the shopper carries an armful a short, easy distance to try it. A fitting room banished to a far corner or a distant floor loses shoppers on the walk: the further and more awkward the trip, the more people give up or never bother, and the fewer garments they carry to try. Placing rooms near the clothes also supports the crucial service loop - staff nearby can fetch other sizes quickly - and keeps the try-on within the shopper's flow rather than sending them on a detour. At the same time the entrance to the fitting area should be visible and clearly signed, so shoppers find it without hunting, but the rooms themselves private and screened.
On number, too few rooms is a silent sales killer. When all rooms are occupied a queue forms, and a shopper holding garments to try, told to wait ten minutes, will very often simply put them down and leave - the intent evaporates in the wait. So the count of rooms must match the store's peak demand, not its average, with particular attention to the weekend and festive surges when Indian apparel stores see their heaviest footfall; under-providing for the peak means losing exactly the sales the busy day was meant to deliver. The design also needs somewhere civilised to wait if a short queue does form - not a shopper stranded awkwardly among the racks - and a clear, fair queue order (often a single queue to the next free room, echoing good checkout design).
The planning craft is to right-size and right-place the fitting area against real demand and the department it serves, and to keep it unclogged: enough rooms for the peak, a sensible waiting arrangement, a visible-but-private entrance, and a layout that lets staff manage flow (counting garments in and out, opening rooms promptly). And it must be genuinely inclusive - accessible rooms of adequate size and fittings, family-friendly provision where relevant, and gender arrangements handled with care and dignity. Provide the binding accessible dimensions, counts and fittings per the current accessibility standards and consultant; calibrate the overall ratio of rooms to floor and footfall to the format and market.
Comfort, lighting and mirrors - the make-or-break details
Inside the room, a handful of details decide the sale, and the biggest is lighting. Fitting-room light is the most notorious make-or-break in all of retail design: harsh, cool, purely-overhead lighting throws unflattering shadows down the face and body, exaggerates every flaw, makes skin look tired and colours look wrong, and quietly kills sales as shoppers recoil from their own reflection. The remedy is well understood - soft, warm-toned, even light with a strong vertical component beside the mirror (light on the face and front of the body, not just the top of the head), colour rendering good enough that the garment's true colour reads, and a flattering-but-honest overall level. Honest matters: light that flatters so much the shopper is disappointed at home fuels returns, so the aim is 'you at your best in good light', not a deceiving glow. Many shoppers report buying more simply where the fitting-room light made them feel good, which tells you how much this single factor moves conversion.
The mirror is the second decisive element. There must be a generous, full-length, undistorted mirror positioned so the shopper can see themselves properly - ideally with a way to see the back and sides (a three-way mirror, or a second mirror), because much of the try-on decision is about the view the shopper cannot get head-on. A too-small, badly angled or distorting mirror makes it impossible to judge the garment and the sale stalls. Some retailers add a well-lit mirror just outside the rooms too, so shoppers can step out, see themselves in a larger space and get a companion's or staff member's opinion - which both helps the decision and creates the service moment.
Then comfort and practicality: a room large enough to actually change and turn in, a seat or bench, plenty of hooks and a place to set a bag, a shelf, a door or curtain that genuinely closes and locks for privacy, a call button or easy way to ask for another size, and a clean, well-ventilated, pleasant space (a stuffy, grubby cubicle repels). None of this is luxury - it is the basic equipment of a room whose job is to help someone make a considered, comfortable decision about how they look. Defer the binding electrical, ventilation and accessible-fitting specifics to the code, the lighting and MEP consultants and the accessibility standards; calibrate the finish level and generosity to the brand and price point - but never skimp on the light and the mirror, because they are where the money is won or lost.
Warm even light on the face + a full honest mirror = the sale. Harsh overhead + a bad mirror = the abandoned pile.
Dignity, service and reducing abandonment
Beyond the hardware, the fitting room is an intensely human and vulnerable moment - the shopper is partly undressed, judging their own body, often anxious - and how the design and service treat that vulnerability decides as much as the light does. Dignity is the first principle: genuine privacy (doors or curtains that fully close, gaps that do not expose, walls that carry sound decently), a clean and cared-for space that signals respect, and arrangements around gender, family and body diversity handled thoughtfully rather than awkwardly. A shopper who feels exposed, judged or disrespected will not linger to consider a purchase; one who feels private, comfortable and respected will try more and decide more freely. Retail is applied empathy here more than anywhere.
Service is the multiplier. The staffed fitting-room station - where an attendant counts garments in and out (also the front line of loss prevention, handled courteously), fetches other sizes and alternatives, and offers genuine, non-pushy help - transforms the try-on from a solitary gamble into an assisted decision, and it is one of the highest-return service points in the store. The shopper who can call for the next size up without redressing and trekking back to the rack keeps their intent alive; the one who cannot often abandons rather than restart the whole effort. Good service here directly attacks the biggest cause of fitting-room abandonment: friction and being stuck. Increasingly, technology assists too - a call button, an app to request sizes, smart mirrors - though this course defers the device specifics to Module 9 and treats them as means to the same ends: comfort, help and less friction.
Put it together and reducing abandonment is the fitting room's whole design brief, and it comes from removing every fixable reason a shopper with real intent walks away: enough rooms so they never queue out of patience; a short, easy trip from the clothes; a room comfortable, private and dignified enough to consider properly; light and a mirror that let them see themselves truly and well; and service that keeps them supplied and supported so intent never stalls. Every one of those is a design decision, and together they rescue a large share of sales the rest of the store worked to create. The fitting room is the store's closer - design it, staff it and resource it like the decisive conversion point it is, and always with the shopper's dignity at the centre.
Accessible fitting rooms
At least one (often more) accessible room: size, door, seat, rail, mirror heights, approach
Binding dimensions, counts and fittings come from the current accessibility standards, local bye-laws + an accessibility consultant - never from a rule of thumb. Inclusive provision is non-negotiable.
Lighting quality (illuminance & colour rendering)
Levels, colour temperature, vertical light, colour rendering in the fitting room
Principles here (soft, warm, even, honest, well-rendered). Defer target illuminance and CRI values and the electrical design to the current lighting standards + a lighting/MEP consultant.
Privacy, ventilation & egress
Visual/acoustic privacy, air changes, exit access from the fitting area
Real privacy and adequate ventilation are principles; binding ventilation rates and egress from the fitting zone come from the current code + the MEP and fire specialists.
Room-count & service benchmarks
Ratio of rooms to floor/footfall, staffing of the fitting station
Illustrative starting points as of 2026 - size to PEAK (weekend/festive) demand, and calibrate the ratio and staffing to the format, price level and market.
Workshop - audit a fitting room as a conversion machine
The fitting room hides its importance behind a curtain. In this workshop you will audit a real fitting room against everything that decides the sale - location, number, comfort, light, mirror, dignity and service - and redesign it as the store's closer.
A clothing store where you can actually try something on, and a notebook. No code checking needed - defer binding accessibility, lighting and ventilation values to the standards and specialists; this is about reading and improving the decisive space.
Goal: audit and redesign a fitting room as a decisive conversion point
Inputs: a clothing store you can visit (try something on) + this lesson + a notebook or tablet
Time: ~60 minutes
- 1LOCATION & NUMBER: note how far you carried garments from the racks, whether the entrance was easy to find yet private, how many rooms there were, and whether you queued. Judge whether the count would survive a weekend/festive peak.
- 2COMFORT: inside, record the room size, whether there was a seat, hooks, a shelf, a lockable door/curtain, cleanliness and ventilation. Note anything that made changing awkward or the space unpleasant.
- 3LIGHT & MIRROR: this is the crux. Describe the lighting (harsh/soft, warm/cool, overhead-only vs vertical) and how it made you and the garment look; then the mirror (size, angles, distortion). Note honestly whether the light and mirror made you more or less likely to buy.
- 4DIGNITY & SERVICE: assess privacy and how respected the space made you feel, whether provision was inclusive (accessible room, family/gender handling), and whether any staff member helped - counted garments courteously, fetched a size, offered an opinion - or left you stuck.
- 5REDESIGN: write a prioritised list of the three changes that would most reduce abandonment and lift conversion in this fitting room, leading with light, mirror or service if those failed, and note which need a specialist (accessibility, lighting/MEP) to fix properly.
You’ll walk away with
A one-page fitting-room audit scoring location, number, comfort, light, mirror, dignity and service, with an honest note on how each affected your own likelihood to buy, and the three highest-impact changes to turn the room into a proper conversion machine.
Three altitudes on the same idea
Read the band that fits you — or all three.
Your shell decides whether a good fitting room is even possible: you locate and size the fitting zone, run the plumbing-free but power-and-ventilation-served walls, and set the acoustic and privacy separation. Place the fitting area within the apparel envelope, not in a leftover corner or a stranded floor, and give it enough envelope for an adequate number of properly sized rooms plus a waiting and staff station - retrofitting more rooms later is costly. Ensure the accessible room(s) have the structural clearances and approach the standards require, and that partitions deliver real acoustic and visual privacy. Coordinate ventilation, power for good lighting, and any call-system or smart-mirror provision with the MEP and IT consultants early. For rollout, the fitting-room module becomes part of the prototype kit. Defer the binding accessible dimensions, egress and ventilation values to the code and specialists.
The fitting room is where your craft most directly closes sales, so design it like the store's closer, not a service cupboard. You set the room size and comfort (seat, hooks, shelf, a door that locks), specify the lighting that makes or breaks the sale - soft, warm, even, vertical, honest, well-rendered - and choose the generous, undistorted, multi-angle mirror that lets the shopper truly judge the garment. You design for dignity (real privacy, a clean cared-for feel, thoughtful gender/family/body provision) and for the service loop (a staffed station, a call button, an outside mirror for opinions). Right-size the number of rooms to peak festive demand, keep the entrance visible-but-private, and calibrate finish to the brand and price. Coordinate the binding lighting, ventilation and accessible fittings with the specialists - but never let anyone value-engineer the light or the mirror.
The fitting room is the best place to see how design converts interest into a sale, or fails to - so study your own experience of it. Next time you try clothes on, notice everything: how far you carried the garments and whether you queued; whether the room was big enough, private, clean, with a seat and hooks; above all how the light and mirror made you look and feel; and whether staff helped you get another size or left you stuck. Ask which of those made you more or less likely to buy. Learn the headline fact - a huge share of clothing decisions happen in this little room, and abandonment here is the most painful lost sale - and the empathy at its core: it is a vulnerable, human moment. You are not sizing accessible rooms to code yet; you are learning why the store's most decisive space is so often its worst-designed one, and how to fix that.
“Fitting rooms are just a functional necessity - a few private cubicles with a mirror tucked in a corner. They do not sell anything, so they should be kept small and cheap to save floor for merchandise.”
Do it yourself
No tools needed - reason it through.
- 1Why is entering the fitting room one of the strongest predictors of a purchase, and why is abandonment inside it such a painful lost sale?
- 2How do the location and number of fitting rooms affect conversion, and why should the count be sized to peak (festive/weekend) demand rather than average?
- 3Explain why lighting is the make-or-break detail of a fitting room, and what 'flattering but honest' light means and why honesty matters.
- 4What does designing for dignity in a fitting room involve, and why is it commercially as well as ethically important?
- 5Describe the service role of a staffed fitting-room station and how it directly reduces abandonment.
The one line to carry out
Peer-reviewed journals & authoritative standards
- 01Interior design — Wikipedia - Interior design, 2026.
- 02Architectural lighting design — Wikipedia - Architectural lighting design, 2026.
- 03Customer experience — Wikipedia - Customer experience, 2026.
- 04Accessibility — Wikipedia - Accessibility, 2026.
- 05Retail design — Wikipedia - Retail design, 2026.
The fitting room can close the decision - but the sale is not done until the shopper pays. Next: the checkout and point of sale, the last and most fragile step, where queues, friction and one final impulse zone decide whether the basket becomes a purchase.
The author
Amogh N P
Architect, interior designer, and creative polymath. Studio Matrx began in his notebooks — his vision of design made honest, useful, and open to everyone. Its Academy is written and taught in his memory, and free, forever.
More about Amogh →