
B.Arch CurriculumFree, forever
A tribute to Amogh N P
Interior Materials & Construction II
If Part I taught the palette — the boards, glass, metals, laminates and fabrics an interior designer specifies — Part II teaches how it is actually built, detailed, finished and coordinated on a real Indian site. Every finish is a system of layers, not a surface: you learn the flooring systems and their build-ups (vitrified and stone, IPS and terrazzo, timber and vinyl) and why a large vitrified tile must never be slurry-fixed; the wall finishes and cladding (plaster and paint as a system, wallpaper, stone and panel cladding on battens); the ceiling systems in depth (the exposed grid versus the concealed gypsum-board ceiling) with services coordination and the reflected ceiling plan; joinery and modular furniture construction — the carcass, the hinge-runner-KD-fitting hardware ecosystem, and shutter finishes; and doors, windows, wet-area waterproofing, the sequence of trades, and sustainability in detailing. It is India-correct throughout, with real IS codes, CPWD practice and the product ecosystem — and it is taught so you can detail, not just specify.
Course byAmogh N P· Architect & interior designer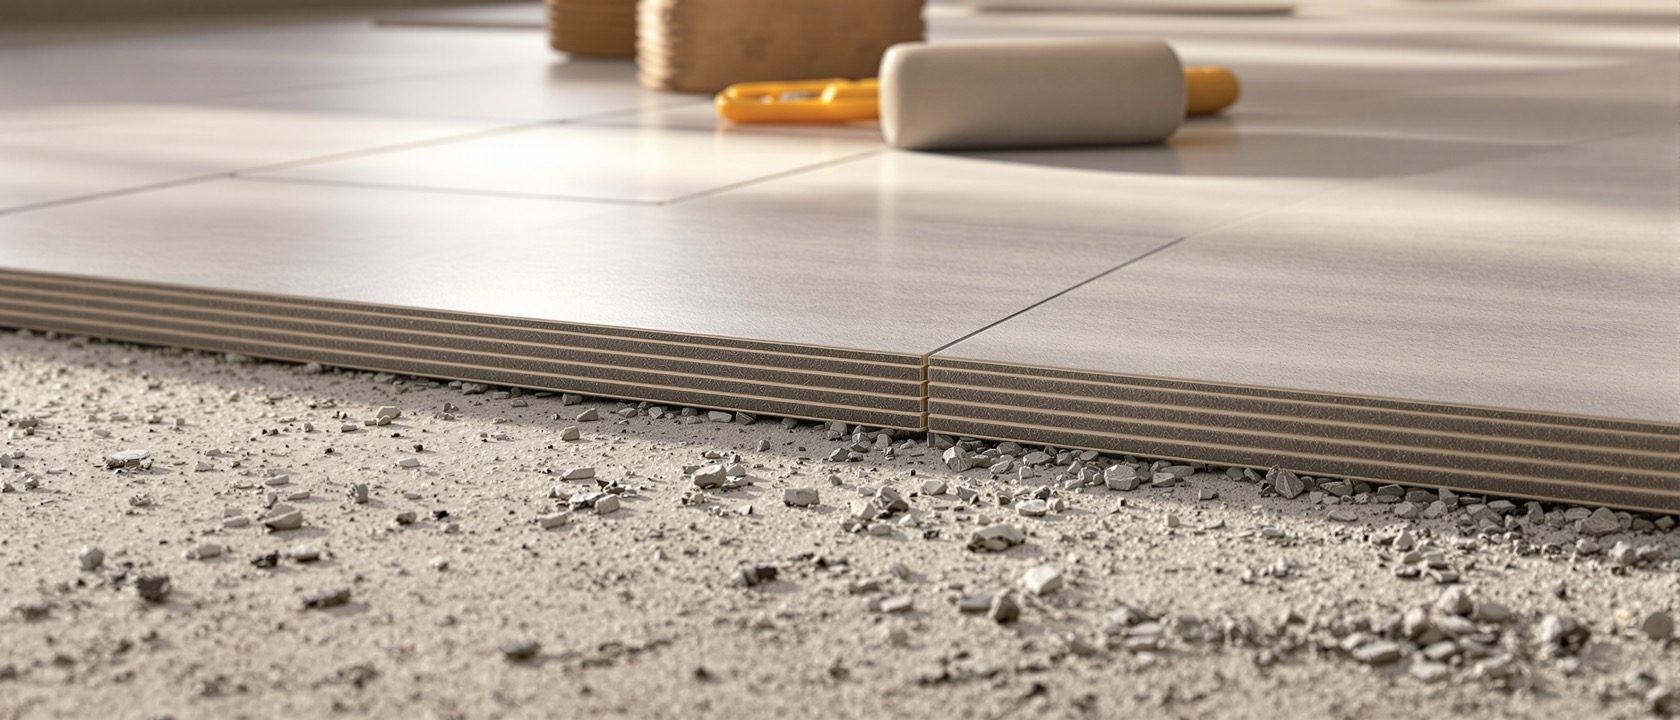
The syllabus
5 units · 5 liveThe advanced construction and detailing course, building on Part I. All 5 units are live as full interactive lessons, each with original zoomable diagrams, a self-assessment quiz and a detailing task.
Unit 1 — Floor Finishes & Systems
LiveEvery floor finish is a layered system — structural slab, waterproofing where wet, screed to level and form falls, bedding (thick mortar or thin-set adhesive), the finish, and joints, skirting and transitions — resolved to the finished floor level across adjacent materials. The interior flooring palette and how each is laid: monolithic IPS and in-situ terrazzo (cast in bays with dividing strips), tiles (the crucial thick-mortar-bed versus thin-set-adhesive distinction, adhesive classes, spacers and grout, and why vitrified must never be slurry-fixed), natural stone (marble, granite and the limestones Kota and Kadappa — laid, ground, polished and sealed), timber and engineered and laminate wood (underlay, DPM, expansion gaps), and resilient vinyl/LVT and carpet — with movement joints, transitions and Indian IS codes.
Unit 2 — Wall Finishes & Cladding
LiveA finish is only as good as its substrate. Plasters and renders — cement plaster (the hard base), gypsum plaster (the fast single-coat interior surface) and POP punning — and wall putty as a leveller, not a primer. Paints and coatings taught as a SYSTEM (surface prep, primer, putty, primer, two finish coats), the binder families (distemper, acrylic emulsion, enamel, texture, PU, epoxy), the sheen ladder, and why new cement plaster must cure before painting. Wallpaper and wall coverings. Cladding and panelling — stone cladding (adhesive versus the mechanical fixing large slabs need for safety), tile cladding, and timber/veneer/laminate/acoustic panelling on a batten framework — plus back-lit and 3D feature panels, and how they are all substrate decisions.
Unit 3 — Ceiling Systems & Lighting
LiveA suspended ceiling creates a plenum that hides services, houses lighting and controls acoustics — so every ceiling decision is a coordination decision. The two dominant systems: the exposed grid / lay-in T-grid (removable tiles for full plenum access — offices, retail) and the concealed gypsum-board ceiling (a GI framing grid, boarded, and its joints taped seamless — the vocabulary of drops, coves, curves and multi-level ceilings), plus POP, wooden, metal (baffle/linear/mesh) and stretch ceilings. Services coordination and the plenum — AC grilles, sprinklers, detectors and access panels set out together. Acoustics (absorption/NRC versus attenuation/CAC). And lighting integration — cove, recessed, profile — and the reflected ceiling plan (RCP) as the single coordination drawing.
Unit 4 — Joinery & Millwork
LiveHow built-in and loose furniture is actually made. Carcass (box) construction — 18 mm ply/MDF sides, top, bottom, thin back and toe-kick assembled into modules — and the correct board for each zone (BWP/marine ply for wet, MR-MDF for painted shutters, pre-laminated particleboard for economy). The board-hardware ecosystem — the 35 mm-cup concealed hinge, drawer runner/box systems, the knock-down (minifix cam-and-dowel) fittings that make modular furniture demountable, edge-banding, handles and gola profiles. Modular (factory) versus carpenter-built (site) furniture. Shutter finishes (laminate, acrylic, membrane, PU, veneer, glass). Traditional timber joints (mortise-tenon, dovetail, dado, tongue-and-groove) versus modern KD joinery. Worktops (granite, quartz, solid surface). And the standard ergonomic dimensions.
Unit 5 — Doors, Wet Areas & Services
LiveDoor systems and detailing (flush, panelled, glazed, sliding and folding doors; the frame/chowkat; ironmongery; and the door schedule that lists every door with size, type, finish, rating, handing and hardware). Window systems (casement, sliding, aluminium, uPVC, timber; glazing and safety glass). Wet areas in detail — the sunk slab, the waterproofing SYSTEM (a membrane turned up the walls, protected, with falls to the drain, flood-tested before tiling), tile detailing and sanitaryware fixing. Interior services as they affect finishes — concealed plumbing and electrical, HVAC, and the sequence of trades whose order must not be broken. And sustainability in detailing — low-VOC finishes, certified and low-emission boards, embodied energy, durability, waste, and GRIHA/IGBC awareness.
Course outcomes
What you will be able to doExplain flooring systems as layered build-ups and how each finish is laid and jointed.
Detail wall finishes and cladding — plaster, the paint system, and panel/stone fixing.
Distinguish the ceiling systems and coordinate services and lighting on an RCP.
Describe carcass construction, the joinery-hardware ecosystem and shutter finishes.
Detail doors, windows and wet-area waterproofing, and sequence the trades.
Apply sustainability and India IS-code / CPWD practice to construction detailing.
The author
Amogh N P
Architect, interior designer, and creative polymath. Studio Matrx began in his notebooks — his vision of design made honest, useful, and open to everyone. Its Academy is written and taught in his memory, and free, forever.
More about Amogh →Every finish is a system, not a surface
Flooring build-ups and why vitrified must never be slurry-fixed, wall finishes and cladding, the gypsum ceiling and the RCP, carcass joinery and its hardware, and wet-area waterproofing and the trade sequence. Read the five units, try the explorers, then test yourself.
The curriculum is free, forever