
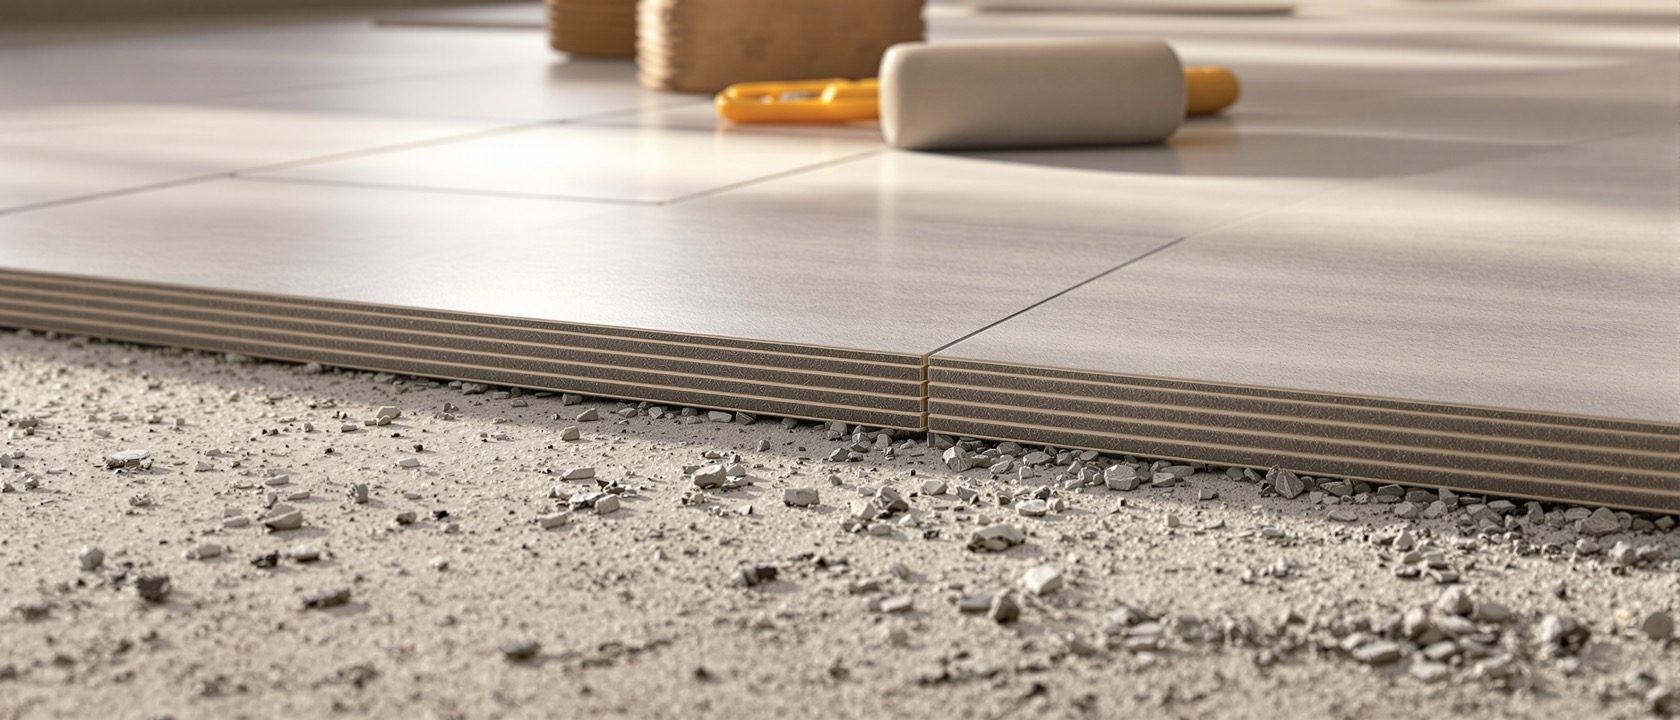
Floor Finishes & Systems
Every floor is a layered system — not just a surface.
Every floor finish is a system of layers, not just the visible surface — slab, waterproofing where wet, a screed to level and form falls, a bedding layer, the finish, and the joints, skirting and transitions. Learn how each finish is laid — the crucial thick-mortar-bed versus thin-set-adhesive distinction, and why a large vitrified tile must never be slurry-fixed — for IPS and terrazzo, stone, timber and vinyl, with the Indian IS codes.
Learning objectives
By the end of this lesson, you will be able to — mapped to the course outcomes for Interior Materials & Construction II:
Explain the layered build-up of a floor finish and resolve finished floor levels.
Distinguish thick-mortar-bed from thin-set-adhesive laying and choose adhesive classes.
Describe laying IPS, terrazzo, stone, timber, laminate and vinyl floors.
Detail movement joints, transitions and skirting, and cite the relevant IS codes.
The build-up & laying systems
The layered build-up, the mortar-bed-versus-thin-set distinction and adhesive classes, and how each finish is laid.[1, 2, 3]
Slab to finish
Every floor is a SYSTEM: structural slab → (waterproofing where wet) → SCREED (a levelling/fall-forming layer, ~40–75 mm of 1:3–1:4 cement:sand) → BEDDING (the thin layer that sticks the finish — thick mortar OR thin-set adhesive) → FINISH → joints, skirting, transitions. Keep SCREED and BEDDING distinct — the screed brings the slab to datum and forms falls, the bedding bonds the finish. And resolve the FINISHED FLOOR LEVEL (FFL) across adjacent materials so thresholds are flush or deliberately stepped.[1, 2]
Try it — the floor build-up explorer
Pick a floor finish to see its layered section, how it is laid and its total thickness.
Floor build-up explorer · every floor is a layered system
Vitrified tile
~50–90 mm
- tile 8–10 mm
- C2 adhesive 3–6 mm
- screed 40–75 mm
- structural slab mm
Laid: Thin-set C2 tile adhesive on a cured screed — NOT cement slurry (its <0.5% absorption means slurry can't grip).
Large-format vitrified MUST be adhesive-fixed; slurry-fixing is the #1 cause of hollow, popping tiles.
The screed levels and forms falls; the bedding bonds the finish. Never slurry-fix a vitrified tile.
Stone, wood & detailing
Stone and timber/laminate flooring, grout and skirting, movement joints and transitions, and the Indian IS codes.[1, 2, 4]
Locking the field
GROUT is not just cosmetic — it locks the field, prevents edge chipping and resists water; cementitious grout (CG1/CG2) for dry areas, and EPOXY grout (stain-proof, waterproof) for kitchens, bathrooms and high-hygiene zones. SPACERS (2–3 mm typical) set the joint. SKIRTING is cut from the same tile or stone (75–100 mm) or a purpose-made skirting tile, with a groove/shadow-line or flush detail as the design variable.[1]
At a glance
| Aspect | One side | The other |
|---|---|---|
| Fixing vitrified tiles | Myth: cement slurry, like ceramic | Reality: C2 adhesive — slurry can't grip <0.5% absorption |
| Screed vs adhesive bed | Myth: the same layer | Reality: screed levels/falls; adhesive bonds the finish |
| Kota & Kadappa | Myth: types of granite | Reality: limestones — etch with acid, need sealing |
| Laminate flooring | Myth: waterproof wood | Reality: printed HDF — swells if wet, no wet areas |
| Building expansion joint | Myth: tile straight over it | Reality: carry the movement joint through, or it cracks |
Key terms
The screed levels and forms falls; the bedding (mortar or adhesive) bonds the finish — two different layers.
A notched-trowel cement adhesive; mandatory for large-format and low-porosity (vitrified) tiles.
Vitrified tiles' <0.5% absorption means cement slurry won't grip — they must be C2-adhesive fixed.
Indian LIMESTONES (not granites) — they etch with acid and need sealing.
A flexible joint carried through the finish over structural joints and large fields — never bridged by rigid tile.
A stain-proof, waterproof joint filler — the functional choice for wet and kitchen zones.
Detailing task
Draw a labelled sectional detail (a build-up) of a large-format vitrified tile floor and a natural-stone floor, showing every layer from slab to finish with its material and thickness, and the skirting and any movement joint. Note the adhesive class you would specify for the vitrified tile and why cement slurry is wrong. Then sketch the threshold detail at a bathroom door, showing the wet-area floor set below the outside FFL, and name the relevant IS code for each floor.
Self-assessment
1. A large vitrified floor tile must be fixed with —
2. In a floor build-up, the screed and the bedding differ because the screed —
3. Kota and Kadappa stones are —
Recap
References & further reading
- [1]Francis D.K. Ching, Building Construction Illustrated, Wiley (floor systems and finish assemblies).
- [2]B.S. Rangwala, Building Construction / Engineering Materials, Charotar (IPS, terrazzo, stone in Indian practice).
- [3]Tile-adhesive technical manuals — Pidilite Roff, MYK Laticrete, Saint-Gobain Weber (adhesive-class selection, large-format laying).
- [4]BIS: IS 2571, IS 2114, IS 1237, IS 15622, IS 15477, IS 5318; CPWD Specifications Vol. 1 & 2 (flooring chapters).
Further reading
- Francis D.K. Ching — Building Construction Illustrated.
- B.S. Rangwala — Building Construction.
- CPWD Specifications (Vol. 1 & 2) — flooring.
Sources gathered and fact-checked June 2026. Published values vary by source, sample and method — treat as indicative and confirm against the cited standard before structural use.
The author
Amogh N P
Architect, interior designer, and creative polymath. Studio Matrx began in his notebooks — his vision of design made honest, useful, and open to everyone. Its Academy is written and taught in his memory, and free, forever.
More about Amogh →