
Doors, Wet Areas & Services
Openings, waterproofing, the trade sequence, and green detailing.
The detailing that makes or breaks an interior. Learn door and window systems and the door schedule; wet areas in detail — the sunk slab and the waterproofing SYSTEM (a membrane turned up the walls, with falls to the drain, flood-tested before tiling); interior services and the sequence of trades whose order must not be broken; and sustainability in detailing — low-VOC finishes, certified boards, durability, and GRIHA/IGBC awareness.
Learning objectives
By the end of this lesson, you will be able to — mapped to the course outcomes for Interior Materials & Construction II:
Detail door and window systems and compile a door schedule.
Detail wet-area waterproofing as a system, with falls and a flood test.
Explain concealed services and the sequence of trades that finishes depend on.
Apply sustainability in materials and detailing, and green-rating awareness.
Doors, windows & waterproofing
Door and window systems and the door schedule, and wet-area waterproofing as a system on a sunk slab.[1, 2, 3]
Systems, frame, and the schedule
DOOR types: flush (solid/hollow core, ply/MDF faced — the Indian internal default), panelled, glazed, sliding (surface or pocket, top-hung), folding, and fire-rated. The FRAME (chowkat) is the structural surround — seasoned hardwood, pressed steel (IS 4351), WPC or aluminium — detailed for rebate depth, holdfasts into masonry and the hinge/lock jamb. IRONMONGERY: hinges, mortise lock and handles, tower bolts, closers and stoppers. And the DOOR SCHEDULE — the coordination document listing every door by number with size, type, material, frame, finish, fire rating, handing and the full ironmongery set (the equivalent of the RCP for openings). Flush doors are specified to IS 2202 and tested to IS 4020.[1, 2]
Services, sequence & sustainability
Concealed services and the sequence of trades that must not be broken, and sustainability in detailing with green-rating awareness.[1, 4]
A system, not one coat
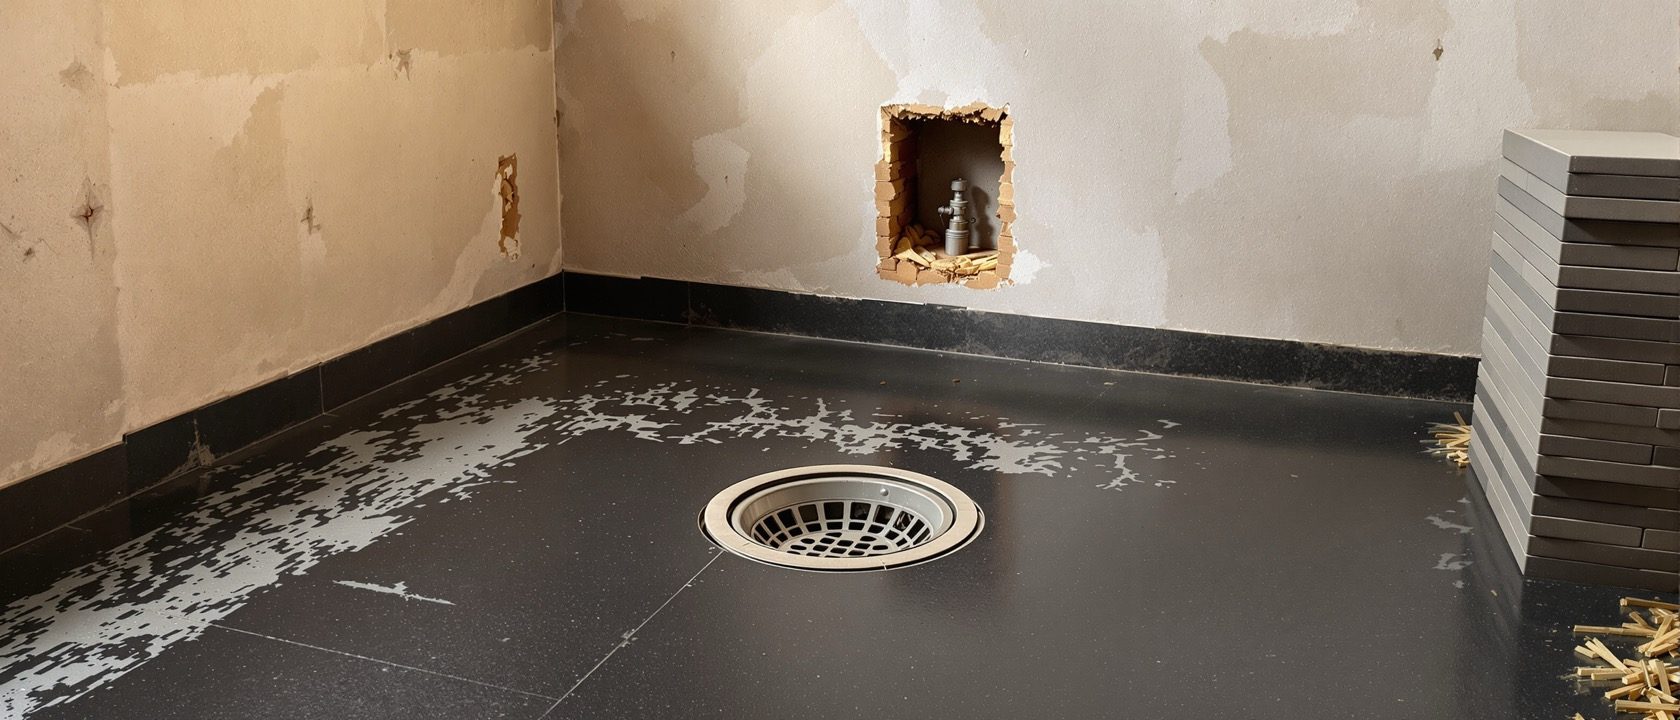
The make-or-break of interior construction. Bathrooms sit on a SUNK SLAB (~200–300 mm below the surrounding level) so plumbing and fall-fill sit below the finished level. Waterproofing is a SYSTEM: surface prep → a cementitious/crystalline/acrylic/PU membrane carried UP THE WALLS ~150–300 mm (full height in showers) → a protective screed → FALLS (~1:80–1:100 to the drain, steeper at the shower) → tile bed → tiles with EPOXY grout in the wet zone. FLOOD-test (24–72 h pond) BEFORE tiling. Skipping the wall turn-up or the test is why bathrooms leak at the skirting.[3, 4]
At a glance
| Aspect | One side | The other |
|---|---|---|
| Waterproofing | Myth: one coat of chemical on the floor | Reality: a system turned up the walls, with falls, flood-tested |
| Epoxy grout in showers | Myth: a luxury | Reality: a functional waterproof, stain-proof joint |
| Trade sequence | Myth: tile first, run services later | Reality: rough-in & waterproofing BEFORE plaster/tiling |
| Toughened glass | Myth: unbreakable | Reality: safety glass — stronger, breaks into blunt granules |
| Sustainability | Myth: an expensive add-on | Reality: detailing discipline — often cost-neutral |
Key terms
The door's structural frame/surround — hardwood, pressed steel, WPC or aluminium.
The document listing every door with size, type, finish, rating, handing and full ironmongery.
A bathroom slab dropped ~200–300 mm so plumbing and fall-fill sit below the finished level.
A membrane turned up the walls, protected, with falls to the drain and flood-tested before tiling.
Rough-in and waterproofing before plaster/tiling; break the order and you cut open finished work.
Low-emission finishes and FSC / E0–E1 boards for indoor air quality — GRIHA/IGBC-rewarded.
Detailing task
Draw a sectional detail of a bathroom floor and wall — showing the sunk slab, the waterproofing membrane turned up the walls, the protective screed, the falls to the floor drain, and the tiles with epoxy grout — and mark where the flood test is done. Then compile a short door schedule (three doors) listing size, type, material, finish, handing and the ironmongery set for each. Finally, list five sustainability moves you would specify for the same bathroom, and which are cost-neutral.
Self-assessment
1. Bathroom waterproofing is done correctly by —
2. In the sequence of trades, concealed plumbing and electrical are done —
3. Sustainability in interior detailing is best described as —
Recap
References & further reading
- [1]David Kent Ballast, Interior Detailing: Concept to Construction, Wiley (door/window details, wet-area sections, schedules).
- [2]Francis D.K. Ching, Building Construction Illustrated (doors, windows, glazing, moisture control); BIS IS 2202, IS 4020, IS 4351, IS 1948.
- [3]Dr. Fixit (Pidilite) Waterproofing Handbook, and Fosroc / Sika / MYK Laticrete technical guides (bathroom waterproofing systems, falls, coving, testing); BIS IS 3067.
- [4]GRIHA and IGBC reference manuals; NBC 2016 (Part 9 Plumbing, Part 11 Sustainability); CPWD Specifications.
Further reading
- David Kent Ballast — Interior Detailing: Concept to Construction.
- Francis D.K. Ching — Building Construction Illustrated.
- Dr. Fixit — Waterproofing Handbook.
Sources gathered and fact-checked June 2026. Published values vary by source, sample and method — treat as indicative and confirm against the cited standard before structural use.
The author
Amogh N P
Architect, interior designer, and creative polymath. Studio Matrx began in his notebooks — his vision of design made honest, useful, and open to everyone. Its Academy is written and taught in his memory, and free, forever.
More about Amogh →