
Ceiling Systems & Lighting
The plenum, the two systems, and the reflected ceiling plan.
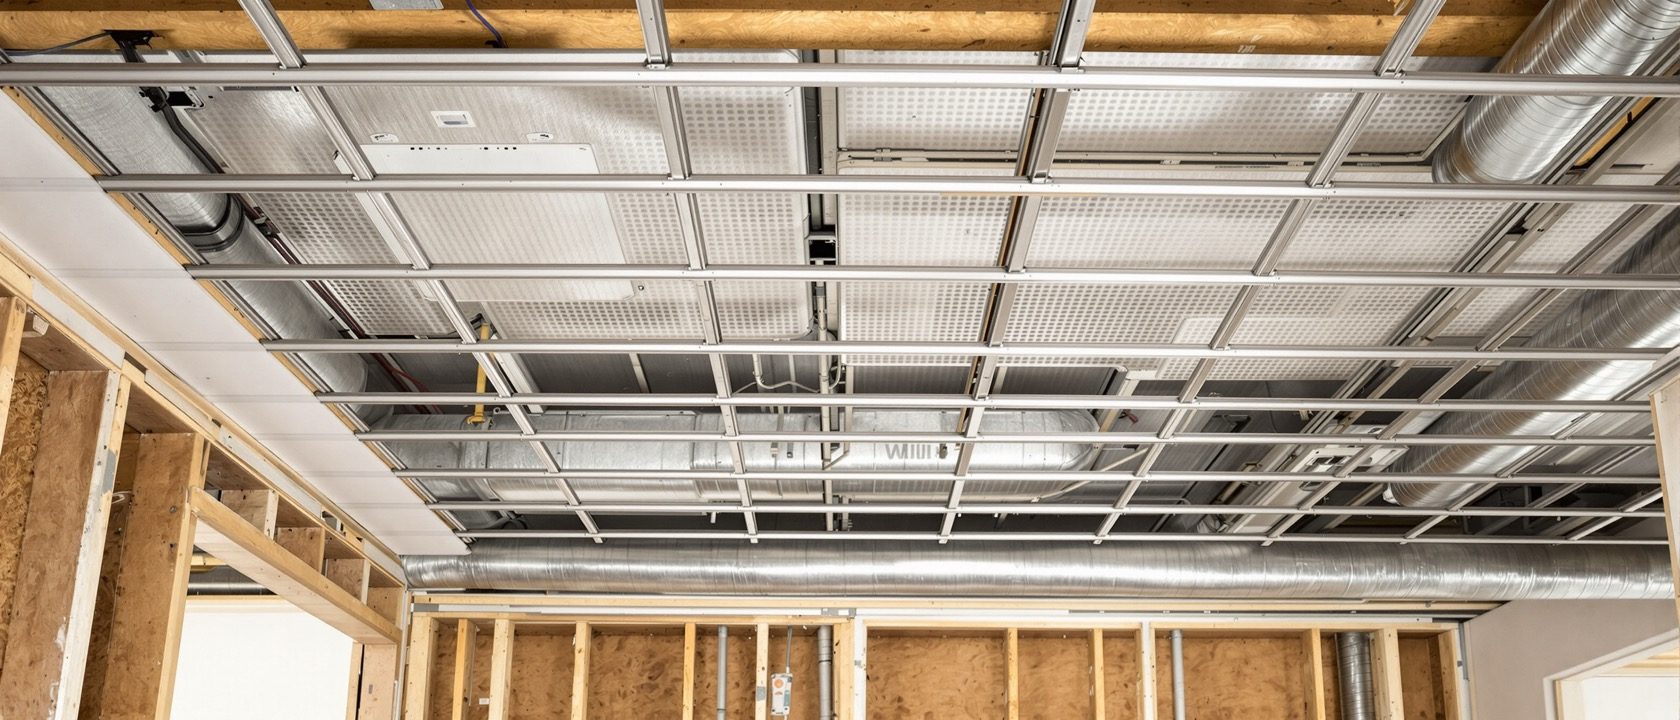
A suspended ceiling creates a plenum that hides services, houses lighting and controls acoustics — so every ceiling decision is a coordination decision. Learn the two dominant systems (the exposed lay-in T-grid with its removable tiles, and the concealed gypsum-board ceiling framed and taped seamless), the services coordination and access panels, the acoustics of absorption versus attenuation, and the lighting integration pulled together on the reflected ceiling plan.
Learning objectives
By the end of this lesson, you will be able to — mapped to the course outcomes for Interior Materials & Construction II:
Explain the plenum and why every ceiling decision is a coordination decision.
Distinguish the exposed-grid and concealed-gypsum ceiling systems.
Coordinate services and access panels, and explain acoustic NRC versus CAC.
Integrate cove and recessed lighting and set it out on a reflected ceiling plan.
The two ceiling systems
The plenum as a coordination decision, the exposed lay-in grid, and the concealed gypsum-board ceiling framed and taped seamless.[1, 2, 3]
A coordination decision
A suspended ceiling creates a PLENUM — the void between the structural soffit and the finished ceiling — that hides ducts, wiring, pipes and sprinklers, houses lighting, and controls acoustics and ceiling height. So every ceiling decision is a COORDINATION decision with the mechanical, electrical and plumbing services. The plenum depth is set by the deepest duct plus the light fittings plus clearance.[1, 3]
Services, acoustics & lighting
Services and access panels, absorption versus attenuation, and integrating cove and recessed lighting on the reflected ceiling plan.[1, 3]
Set out together
The ceiling plane carries AC supply and return GRILLES, sprinkler heads, smoke detectors, speakers, CCTV, recessed and profile LIGHTING, and ACCESS PANELS to reach valves and dampers above. All of it must be set out TOGETHER so grilles align with the grid/joints and fittings don't clash with framing or ducts. And you MUST leave access panels wherever a serviceable device (a fire damper, a valve, a junction box) sits above a sealed gypsum ceiling — or maintenance means cutting it open.[1]
At a glance
| Aspect | One side | The other |
|---|---|---|
| Gypsum vs POP ceiling | POP: wet-cast on mesh/wood frame | Gypsum: factory board on GI, taped seamless |
| Acoustic tile ceiling | Myth: it soundproofs the office | Reality: NRC absorbs in the room; CAC blocks between rooms |
| Sealing the ceiling | Myth: seal it all, cleaner look | Reality: leave access panels at every serviceable device |
| Cove lighting | Myth: just an LED strip up there | Reality: a designed cove profile with driver access |
| The RCP | Myth: optional for a home | Reality: the coordination drawing that aligns everything |
Key terms
The void above a false ceiling that holds services and light fittings — sets the ceiling drop.
An exposed metal grid with removable drop-in tiles — full plenum access, in 600×600 modules.
A GI-framed board ceiling, joints taped seamless — enables coves, curves and multi-level forms.
A removable panel to reach a serviceable device above a sealed ceiling — mandatory or you cut it open.
Absorption within a room versus attenuation of sound between rooms — absorption is not isolation.
The mirror-plan of the ceiling coordinating levels, fittings, grilles, coves and access — the key drawing.
Detailing task
Draw a sectional detail of a concealed gypsum-board false ceiling with a lighting cove — showing the soffit cleats, suspension, GI channels, the boarding, the taped joint and the cove profile with its LED strip and driver access. Then draw a simple reflected ceiling plan (RCP) of one room, setting out the AC grilles aligned to the ceiling, the recessed downlights, a sprinkler and at least one access panel, with a legend — and note where you would use the exposed grid instead and why.
Self-assessment
1. The concealed gypsum-board ceiling differs from a POP ceiling in that it is —
2. An acoustic tile ceiling with a high NRC will —
3. The single drawing that coordinates ceiling levels, fittings, grilles, coves and access panels is the —
Recap
References & further reading
- [1]Drew Plunkett, Construction and Detailing for Interior Design, Laurence King (ceilings, coves, service integration, RCP thinking).
- [2]Francis D.K. Ching, Building Construction Illustrated (suspended ceilings and lighting integration).
- [3]Saint-Gobain Gyproc / USG Boral / Armstrong ceiling technical manuals (framing spacings, board specs, NRC/CAC data); BIS IS 2095, IS 2547.
- [4]National Building Code of India (NBC) 2016, Part 8 (building services, lighting and HVAC integration reference).
Further reading
- Drew Plunkett — Construction and Detailing for Interior Design.
- Francis D.K. Ching — Building Construction Illustrated.
- Gyproc / USG Boral / Armstrong ceiling technical manuals.
Sources gathered and fact-checked June 2026. Published values vary by source, sample and method — treat as indicative and confirm against the cited standard before structural use.
The author
Amogh N P
Architect, interior designer, and creative polymath. Studio Matrx began in his notebooks — his vision of design made honest, useful, and open to everyone. Its Academy is written and taught in his memory, and free, forever.
More about Amogh →