
B.Arch CurriculumFree, forever
A tribute to Amogh N P
Computer Studio III
The advanced digital studio. Beyond modelling and a first render lies the rest of the toolkit: photoreal rendering — ray tracing, path tracing, PBR materials and the denoiser; animated walkthroughs; environmental simulation that turns daylight, energy and wind into design feedback; computational and parametric design with Grasshopper and a little Python, and the data-rich BIM model behind it; and immersive AR/VR that lets you walk an unbuilt building at full scale. Sequel to Computer Studio II.
Course byAmogh N P· Architect & interior designer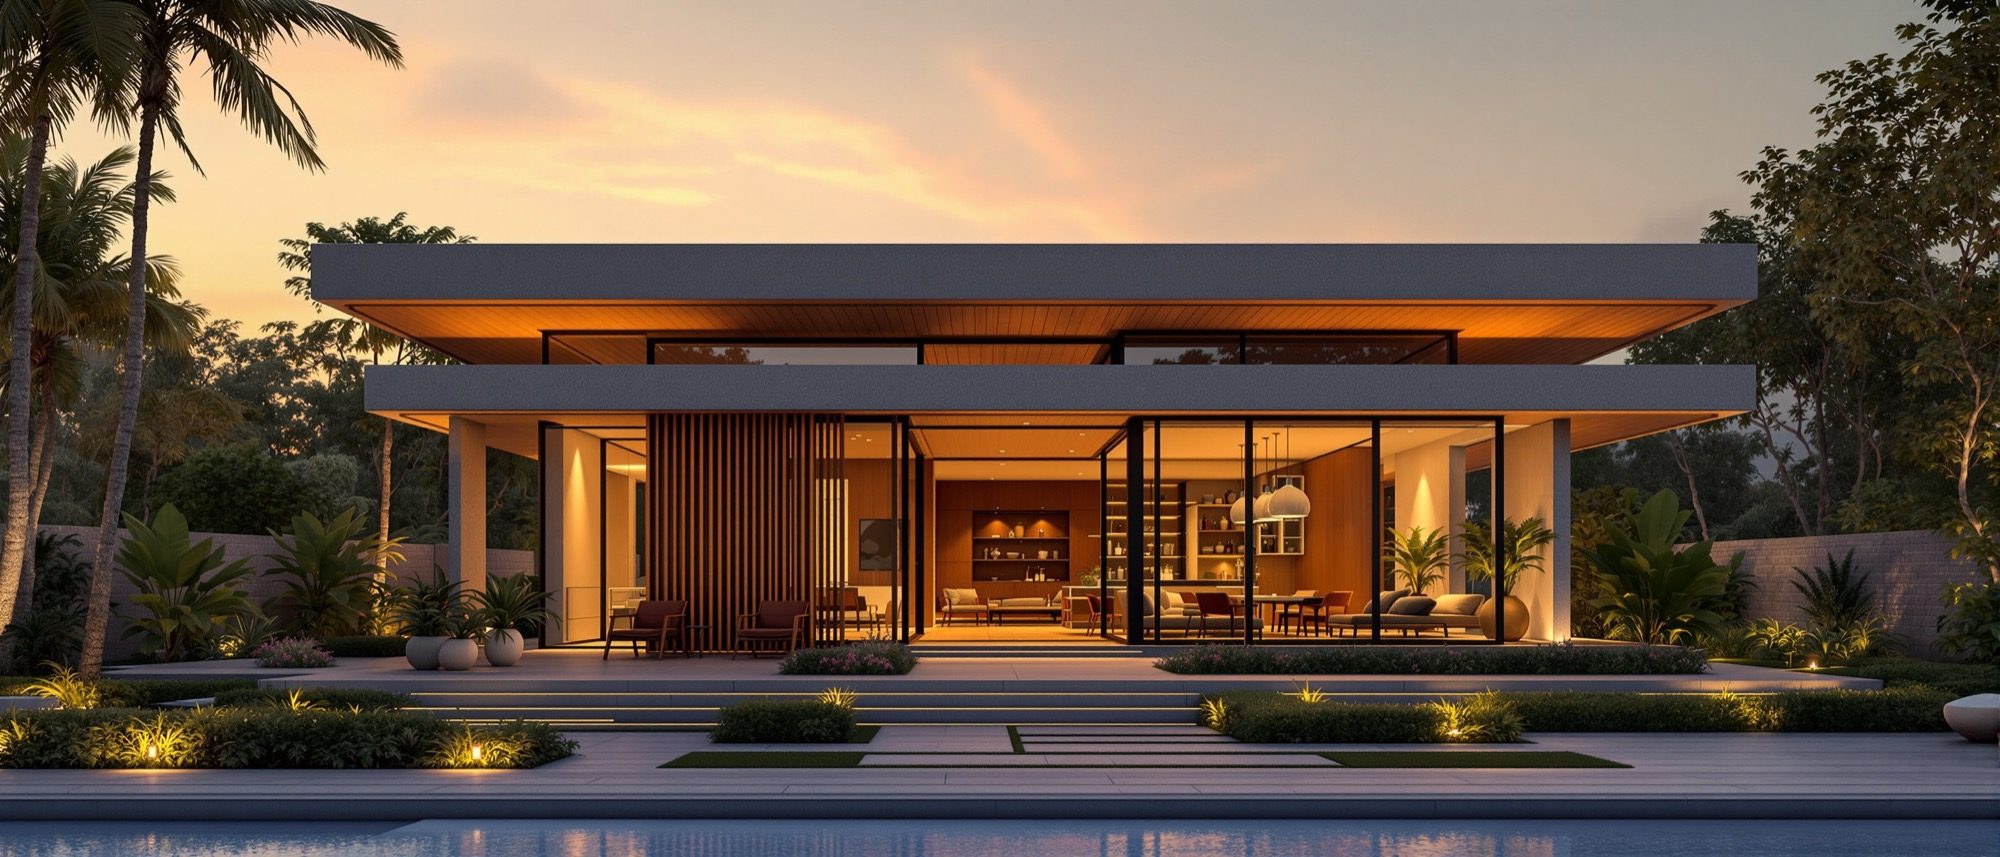
The syllabus
5 units · 5 liveTranscribed from the official B.Arch syllabus. All 5 units are live as full interactive lessons, each with original diagrams, a self-assessment quiz and a studio task.
Unit 1 — Advanced Rendering
LiveAdvanced rendering workflows — rasterization, ray tracing and path tracing; global illumination; physically-based (PBR) materials and advanced texturing; HDRI lighting; render passes and AI denoising; offline versus real-time engines; high-quality outputs.
Unit 2 — Animations & Walkthroughs
LiveAdvanced-level animations — architectural walkthroughs and fly-throughs; camera paths, keyframes and easing; real-time rendering; integration of camera paths and sequencing; frame rate, resolution and the render-time cost of animation; editing and post-production.
Unit 3 — Environmental Simulations
LivePerformance-based design — simulation of solar radiation, sun and shadow, daylighting and energy (Radiance, Ladybug Tools, EnergyPlus); wind and Computational Fluid Dynamics (CFD) for ventilation and comfort; performance-based design exploration.
Unit 4 — Computational Design & BIM
LiveComputational and parametric design — Grasshopper and Rhino, Dynamo for Revit; Python coding for parametric workflows; data-driven modelling and automation; and the concept of BIM (Building Information Modelling) — the data-rich model behind the geometry.
Unit 5 — Immersive Technologies
LiveAugmented Reality (AR) and Virtual Reality (VR) in architecture — immersive visualization at full scale; the AR/VR/MR/XR distinctions; application in client presentations and design development; digital twins.
Course outcomes
What you will be able to doUnderstand the use of advanced digital tools in visual composition and architectural representation.
Develop the skill of advanced 3D visualization, photoreal rendering and animation.
Use environmental simulation — daylight, energy and wind — as performance-based design feedback.
Apply computational and parametric design, a little coding (Python), and understand the concept of BIM.
Evaluate the role of immersive AR/VR technologies in architectural visualization and review.
Gain the skill of multimedia and video presentations required for architectural practice.
The author
Amogh N P
Architect, interior designer, and creative polymath. Studio Matrx began in his notebooks — his vision of design made honest, useful, and open to everyone. Its Academy is written and taught in his memory, and free, forever.
More about Amogh →Render it. Simulate it. Walk inside it.
The advanced digital toolkit — photoreal rendering, animation, simulation, parametric design and immersive AR/VR. Read the five units, study the diagrams, then test yourself.
The curriculum is free, forever