
B.Arch CurriculumFree, forever
A tribute to Amogh N P
Building Performance Analysis
You can guess how a building will perform — or you can simulate it. This elective is the craft of putting a design through a virtual climate before it is built: feeding it a real year of weather, then asking the computer how much daylight reaches the desk, how the sun strikes the facade, how the wind moves around it, and how much energy it will burn over a year. Learn the weather data files that drive every simulation (EPW, TMY, IMD), the daylight, irradiation and wind analyses, whole-building energy analysis, and the family of tools that run them — from Climate Consultant and Ladybug to EnergyPlus, Radiance, Sefaira and IES-VE. Learn what each tool actually computes, which engine does the physics, and the hard discipline of trusting a simulation only as far as it is validated. The passive-design technique is a companion course; here the subject is the simulation, the data and the proof.
Course byAmogh N P· Architect & interior designer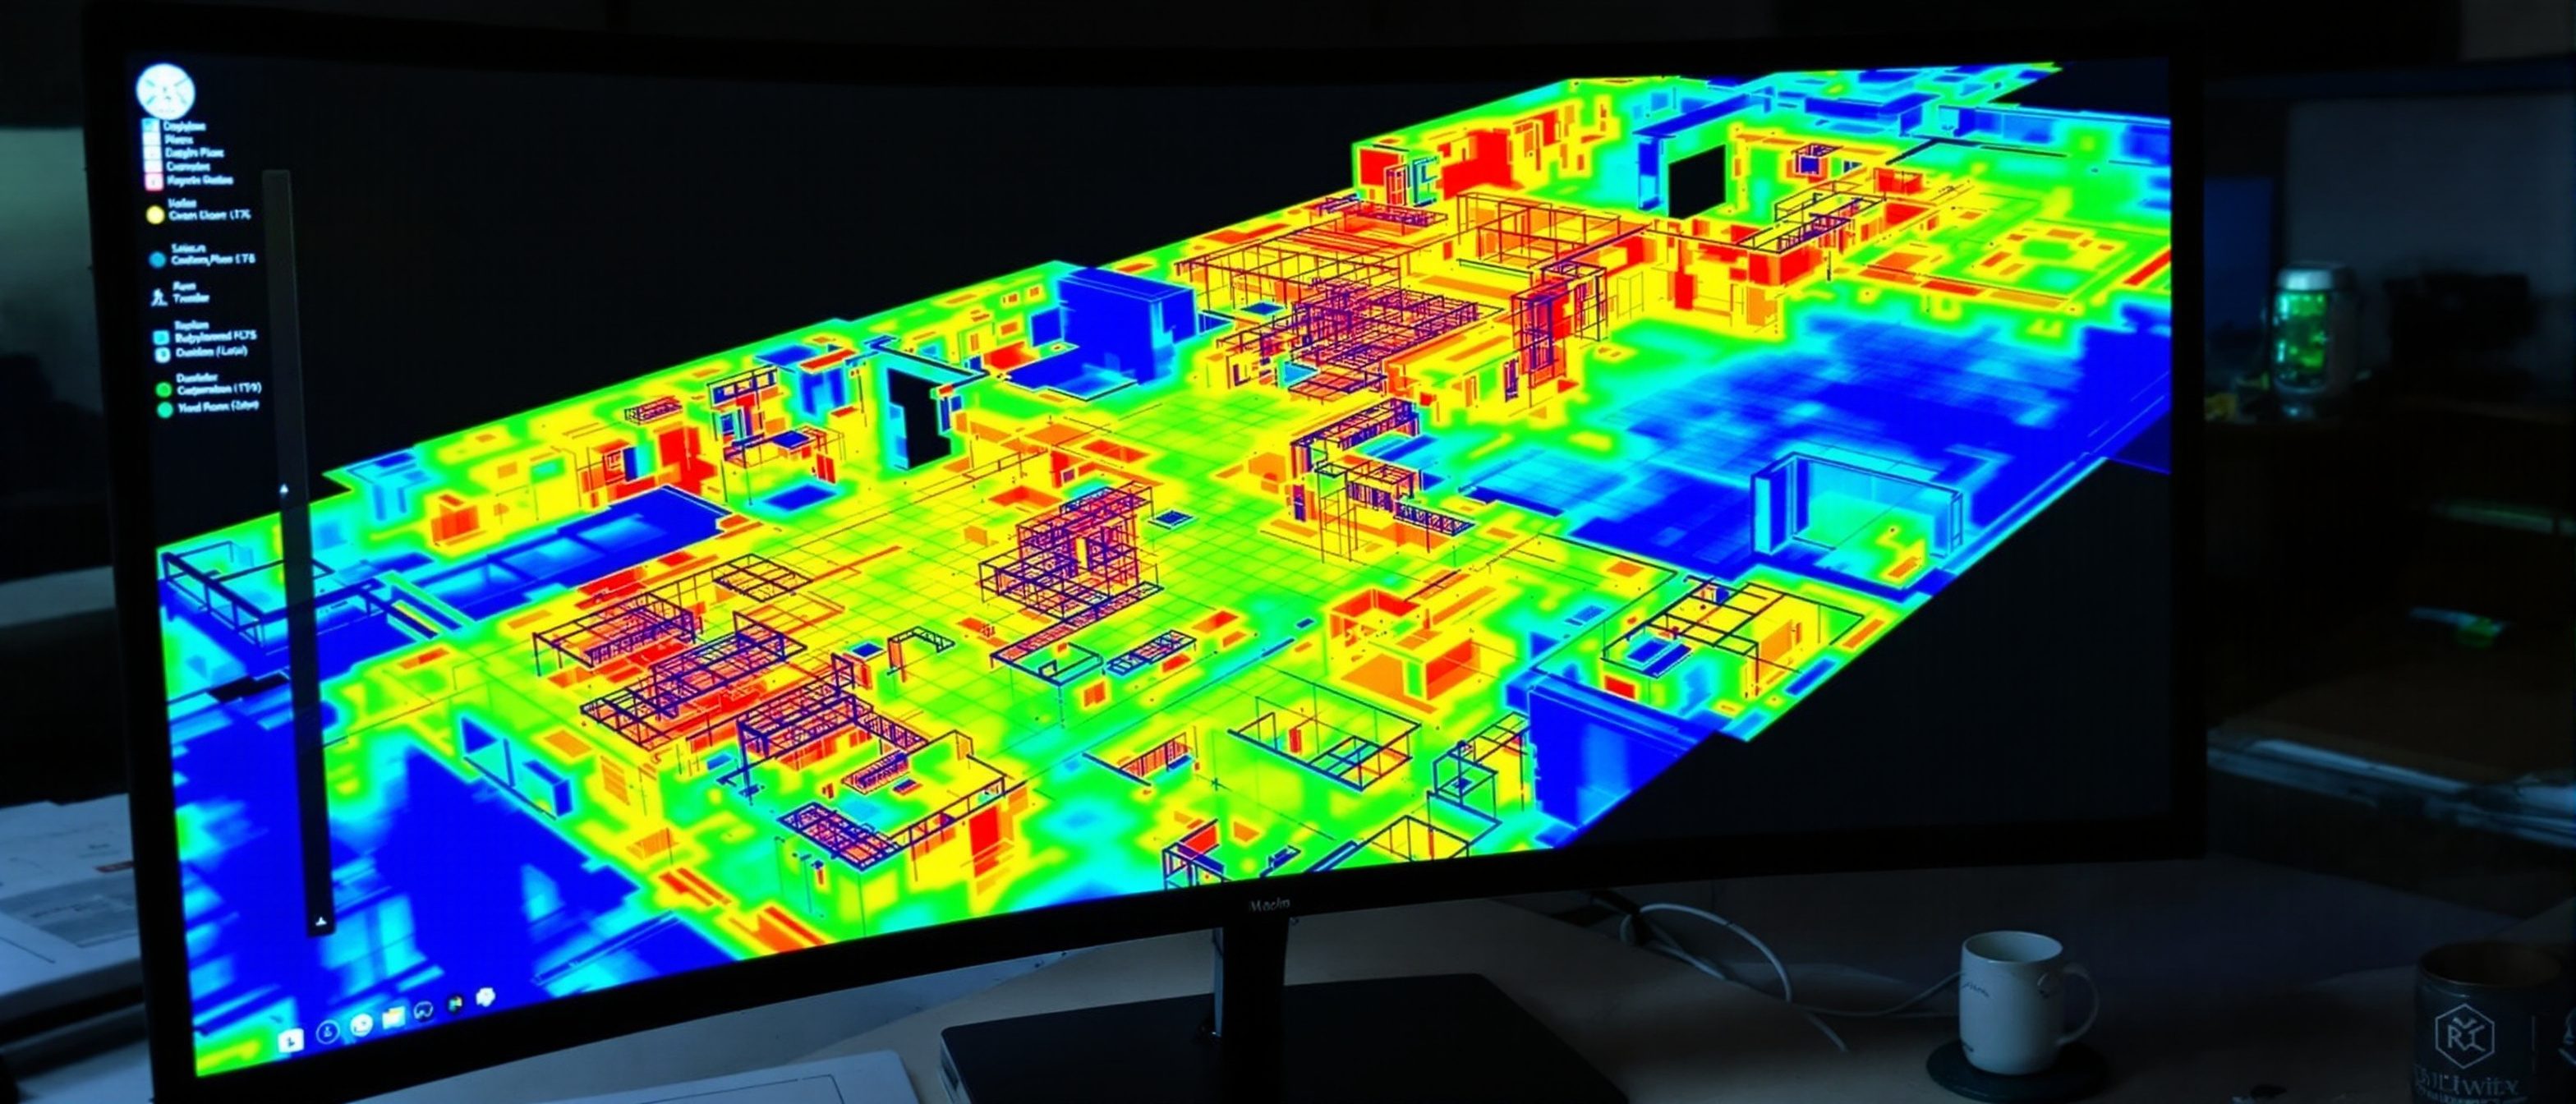
The syllabus
5 units · 5 liveTranscribed from the official B.Arch syllabus. All 5 units are live as full interactive lessons, each with original diagrams, a self-assessment quiz and a studio task.
Unit 1 — Performance & Data Files
LiveBuilding performance analysis through Building Information Modelling — design optimisation and visualisation; the weather data files every simulation needs — the EPW (EnergyPlus Weather) file, the Typical Meteorological Year (TMY) it is built from, and India Meteorological Department (IMD) data; and the simulation pipeline from a model and a weather file to a result.
Unit 2 — Daylight, Irradiation & Wind
LiveDaylight analysis and its metrics (the Daylight Factor, spatial Daylight Autonomy and Annual Sunlight Exposure, Useful Daylight Illuminance); solar irradiation and shading studies driven by the sun path; and wind and natural-ventilation analysis with Computational Fluid Dynamics — the three environmental analyses an architect runs most.
Unit 3 — Whole-Building Energy Analysis
LiveModelling a building's energy balance — the gains and losses, the loads, the schedules and the systems — to predict its annual energy use and the Energy Performance Index; the difference between an early-stage estimate and a detailed model; and reading energy results to find where the energy goes and what to fix.
Unit 4 — Modelling Tools & Techniques
LiveBuilding a performance model — the abstraction of geometry, materials and constructions, schedules and internal loads into a model the engine can solve; the level of detail to use; and the crucial distinction between a modelling INTERFACE (like Ladybug) and the simulation ENGINE (like EnergyPlus or Radiance) that actually does the physics.
Unit 5 — Simulation Tools & Validation
LiveThe family of simulation tools — Climate Consultant, OpenStudio, EnergyPlus, Radiance/DAYSIM, Ladybug Tools, Sefaira, IES-VE and CFD — and what each is for; and the discipline that makes a simulation trustworthy: validation, calibration against measured data, and an honest reckoning with the performance gap between the model and the real building.
Course outcomes
What you will be able to doExplain building-performance simulation and the weather data files that drive it.
Run and read daylight, solar-irradiation and wind analyses.
Perform whole-building energy analysis and read its results.
Build a performance model with appropriate modelling tools and techniques.
Choose and use simulation tools, and validate their results.
Judge a simulation's reliability against the performance gap.
The author
Amogh N P
Architect, interior designer, and creative polymath. Studio Matrx began in his notebooks — his vision of design made honest, useful, and open to everyone. Its Academy is written and taught in his memory, and free, forever.
More about Amogh →Simulate it. Don't guess.
Weather data, daylight, energy and wind analysis, the tools, and validation. Read the five units, study the diagrams, then test yourself.
The curriculum is free, forever