
Reclaiming a ground floor that kept flooding
A representative Chennai retrofit: how one low-lying house stopped fighting the water and learned to let it pass through.
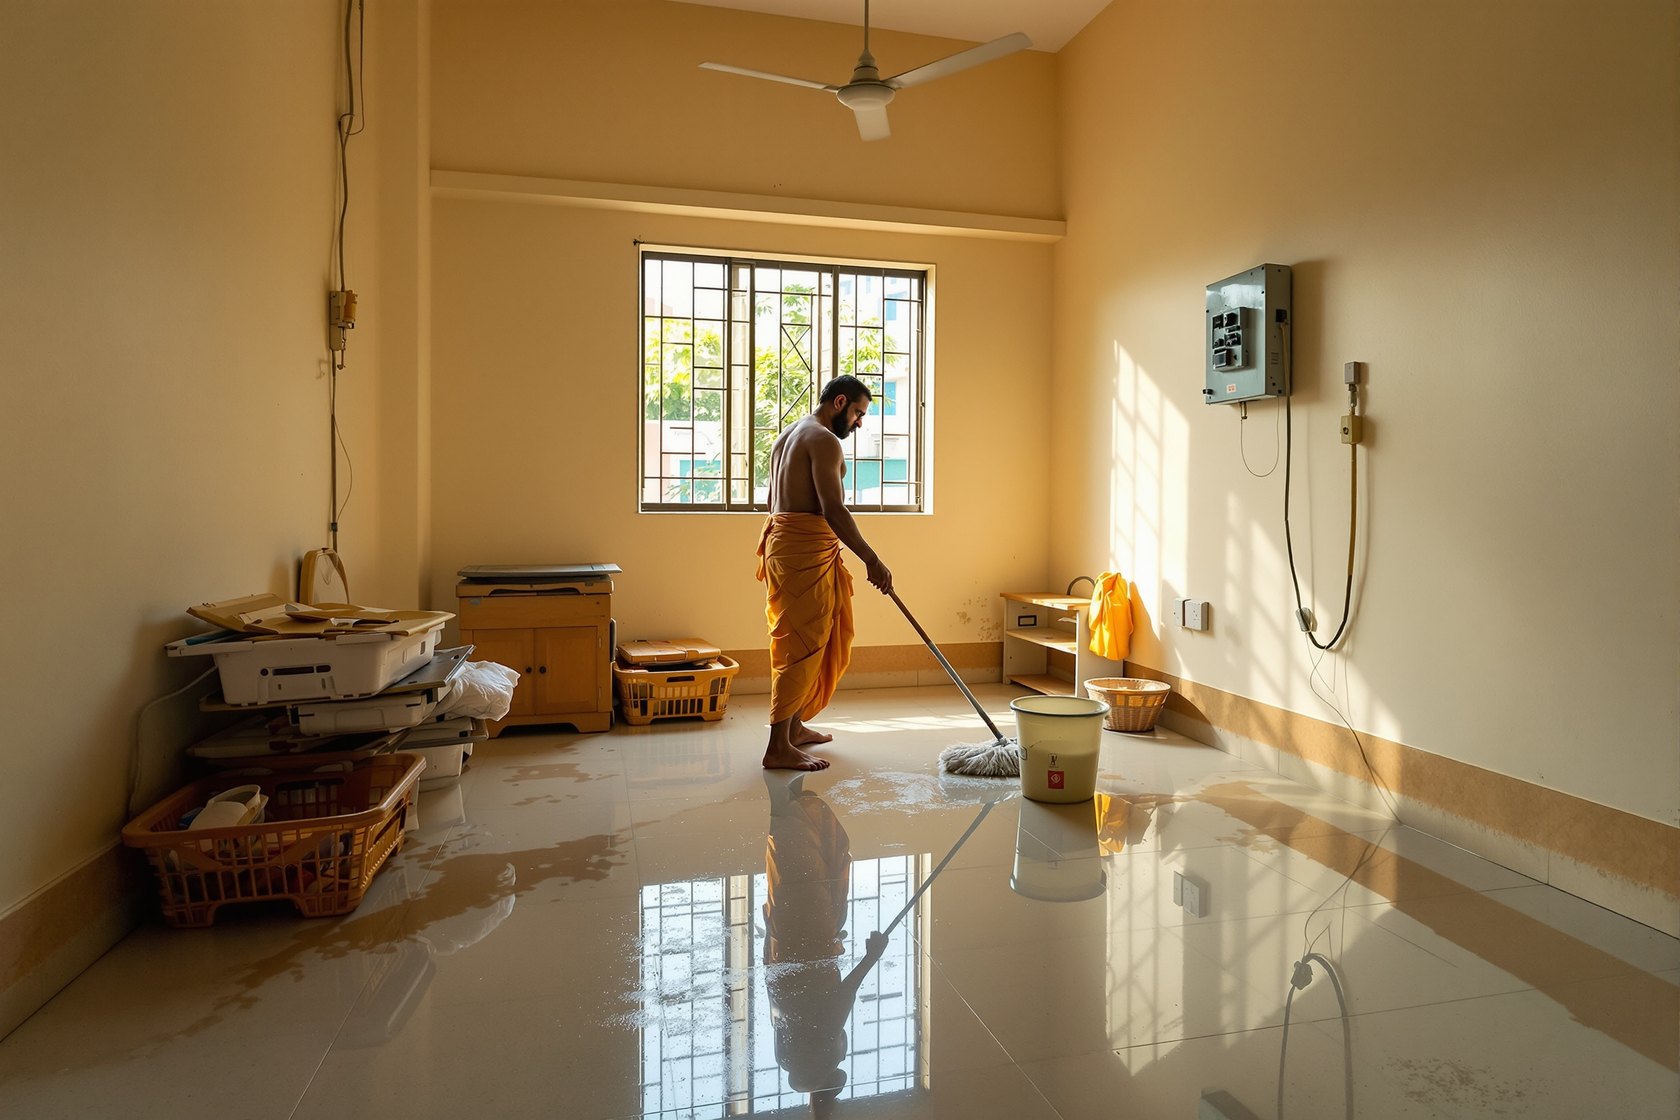
The family kept a mental line on the staircase wall, about knee height, drawn in silt. That is where the water stopped in the worst year, and they measured every monsoon against it. This is a composite house, the kind you find by the hundred in the low, flat parts of Chennai, laid out in the 1990s on ground that was once a tank bed or a field. Nobody built it badly. It was built for a city that behaved differently. Every bad monsoon, the street became a canal, the canal came under the door, and the ground floor spent three days as a shallow, brown lake.
For years they did what most people do. They stacked the sofa on bricks, rolled the carpets upstairs, and waited. Then they mopped, and the smell of damp stayed in the plaster until February. The turning point was not a flood. It was the arithmetic after one, when they added up the ruined switchboard, the swollen plywood and the repainting, and realised they were paying for the same repair every couple of years. The question changed. Not how do we keep the water out, which the ground had already answered, but how do we make a ground floor that does not care if it gets wet.
Stop fighting, start yielding
The first decision was philosophical, and it saved them the most grief. You can try to seal a house like a boat, or you can accept the water and design so it passes through and leaves cheaply. Sealing a low house against a foot of standing water is a losing fight; the pressure finds the weak joint and comes up through the floor anyway. So the brief flipped: keep water out of the things that matter, and let the ground floor take a wetting it can shrug off.
The services went up
The single most useful move was unglamorous. Every electrical point on the ground floor was lifted. The main distribution board, which had sat at waist height beside the door like an invitation, moved onto the landing halfway up the stairs, well above the silt line. Sockets went up to a metre and more. Wiring was re-routed to drop down from above rather than climb up from a wet floor. On a flooded night now, the power upstairs stays live and safe while the ground floor sits dark and calm — which is exactly the right way round.
Tanking the plinth, honestly
They did waterproof, but with modest expectations. The plinth was tanked from outside where they could reach it, a cementitious coating taken up the wall above the known flood height, and the junction between floor and wall sealed with care, because that corner is where water always finds its way in. The team was honest about it: this slows seepage and buys dry days at the margins. It does not make the house a submarine. Anyone who promises that with a low floor and high groundwater is selling you the next failure.
The goal was never a dry flood. It was a cheap one.
Floors and furniture that don't mind
The ground floor was re-finished to be sacrificial, in the good sense. Out went the moisture-drinking plywood skirting and the wall-to-wall soft flooring. In came vitrified tile laid over a screed, coving instead of timber skirting, and lower walls in a finish that could be hosed and left to dry. Cupboards were lifted onto legs or plinths so their bottoms sat above the line. The heavy fitted units on the ground floor were the ones that always rotted, so the design went the other way: loose, movable furniture that two people can carry upstairs in twenty minutes when the forecast turns. A wetting is now a mop and a fan, not a demolition.
The drains that used to betray them
Half of their flooding never came over the doorstep at all. It came up the drains, backflowing from a surcharged street sewer into the floor traps. Non-return valves on the outgoing drains fixed the worst of that — a simple flap that lets water leave and refuses to let it return. Paired with a small sump in the rear utility area and a submersible pump, the house gained the ability to push out the water that still gets in, rather than waiting for the street to fall. The pump is on the safe upstairs circuit, with a manual backup they can start themselves.
What moved upstairs, and what it cost
The quiet, human part of the retrofit was the reshuffle of the house itself. The things you cannot carry in a hurry, and cannot bear to lose, went up: the study with the papers and the laptops, the puja things, the almirah with the documents, all moved to the first floor. The ground floor was demoted, gently, to the rooms that can be given back to the water for a few days a year without heartbreak — parking, a hard-wearing hall, a utility. It is a smaller way of living downstairs, and it took some mourning. But it is a decision made once, in daylight, instead of every year at 2 a.m. with a torch.
None of this was cheap or painless. The works meant weeks of dust, a floor torn up, a family living around a site, and a bill that felt large the month it was paid. What they bought was not a promise that it will never flood again — it will. What they bought was the end of the annual loss, the end of the ruined switchboard and the February smell. The last bad monsoon, the water came in as it always did, sat for two days, and left. They mopped one afternoon, ran the fans, and by the weekend the house was itself again. The line on the staircase is still there. They just do not fear it any more.