
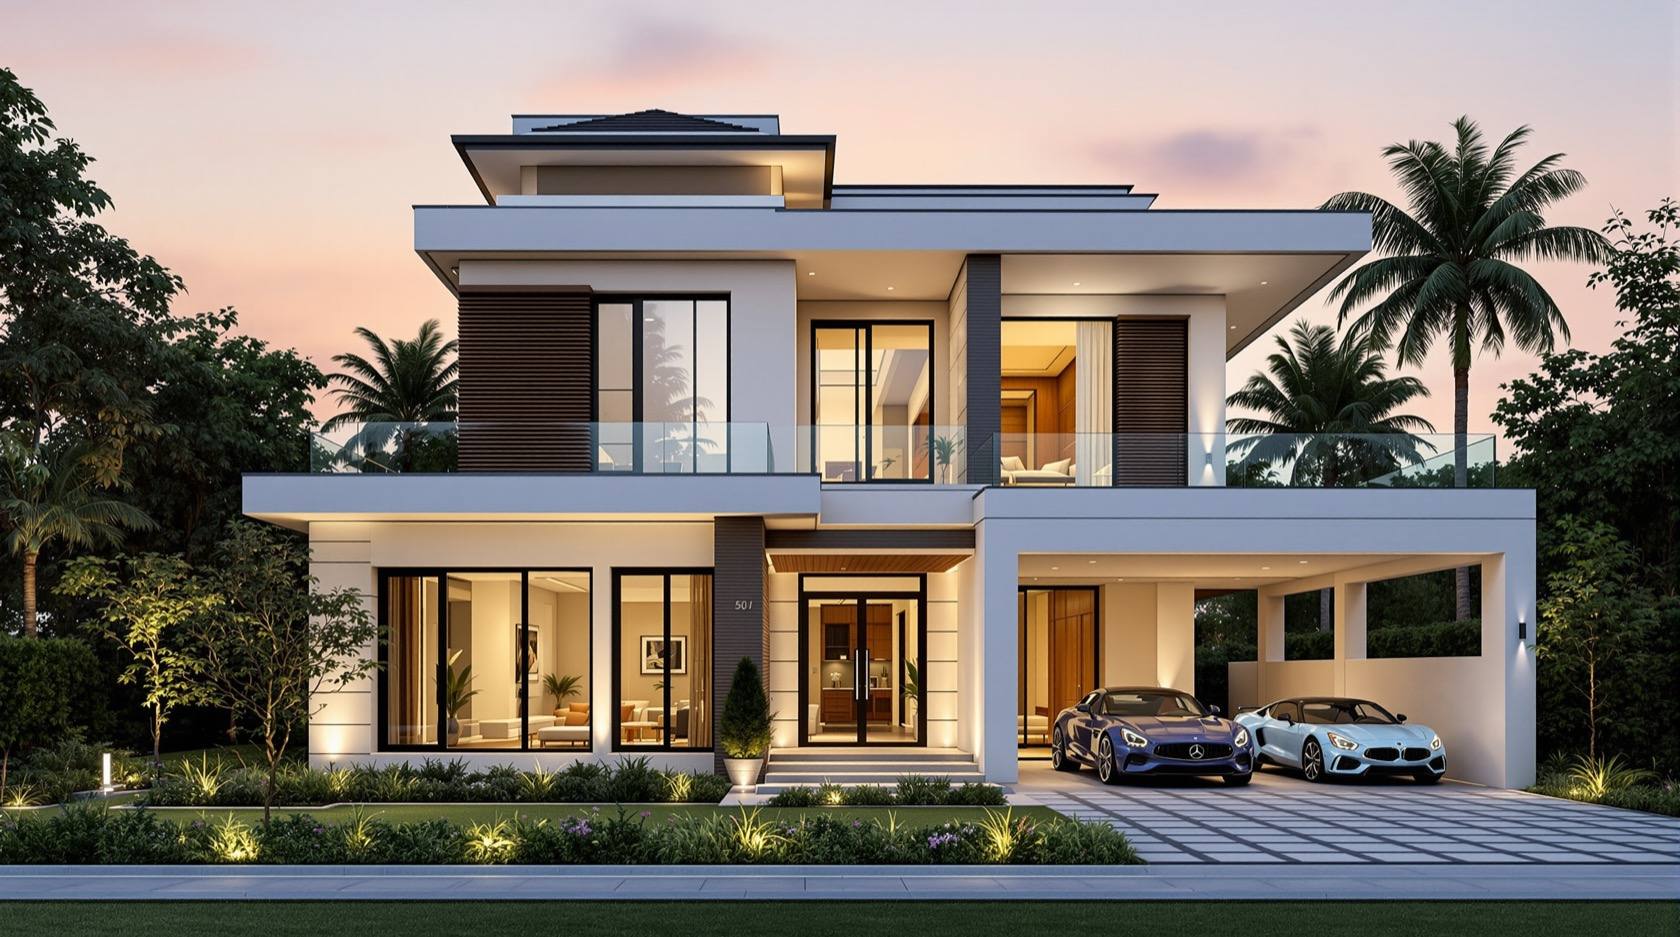
West-Facing 4 BHK - 40 x 60 ft House Plan
2400 sq ft plot · G+1 · 4 BHK · Double-height living + 2-car porch · Bengaluru · Hyderabad · Pune · Chennai
Plot
60 × 40 ft
2400 sqft
Built-up
3200 sqft
G+1
Config
4 BHK
4 bath
Facing
W
Vastu: good
Strategy
Verandah-led
Hybrid natural
Cost
₹70–102 L
₹2,200–3,200/sqft
Suits: Bengaluru · Hyderabad · Pune · Chennai · Coimbatore · Nagpur · Indore · Jaipur
Climate zone — Composite: Cold winters and hot summers, monsoon. Mixed-mode design — insulation for winter, shading for summer, secure courtyards.
Interactive Floor Plan · 60 × 40 ft · 2400 sq.ft plot
West-Facing 4 BHK - 40 x 60 ft House Plan
Ground floor · 1600 sq ft built-up
A 40 x 60 ft plot is the point at which a small home becomes a proper villa. With 2400 sq ft of land and a generous 40 ft frontage, you finally have room for the moves that a 30 ft plot can only dream of - a real double-height living room, a covered porch that parks two cars, a landscaped front setback, and a formal-versus-family split that lets the household breathe. This plan is a 4 BHK across G+1, designed for the composite climate that covers much of the Deccan and central India, and tuned specifically for a west-facing plot.
West-facing plots carry an unfair reputation. The worry is the afternoon heat: a wall or a window that faces due west takes the low, hard evening sun square-on through the hottest part of the day. The answer is not to avoid the orientation - it is to design for it. This plan treats the west face as a problem to be buffered rather than a flaw to be hidden. A deep front setback, a covered porch, a landscaped strip of trees, and a solid service edge all sit between the road and the rooms you actually live in, so the living spaces stay cool while the west takes the beating.
The 40 ft frontage is the luxury here. It lets the front elevation read as a wide, calm composition rather than a tall thin sliver, and it gives the porch, the entry and the living volume room to sit side by side instead of stacked on top of one another.
Site and Orientation
The plot is 40 ft wide at the road (frontage) and 60 ft deep, with the road on the west. Entry is from the west, into a landscaped setback that does most of the climatic work. Setbacks below are indicative for composite-zone bye-laws on a plot of this size (for example Bengaluru BBMP or Hyderabad GHMC); always confirm the exact figures with your local sanctioning authority.
| Setback | Typical requirement | This design |
|---|---|---|
| Front (west, road) | 3.0 m | 3.0 m - 2-car porch, trees, entry court |
| Rear (east) | 2.0 m | 2.0 m - private rear garden |
| Side (south) | 1.5 m | 1.5 m - service margin, utility yard |
| Side (north) | 1.5 m | 1.5 m - planted strip, light well |
Buildable footprint works out to roughly 34 x 55 ft, of which the ground floor uses about 1600 sq ft and the first floor a similar area, for a total built-up of about 3200 sq ft. The deep west setback is the design's single most valuable feature: the trees and porch shade the front wall through the afternoon, so the west heat is spent on the setback and the parked cars, not on the living room.
Ground Floor
The ground floor is the public, sociable level, and it is planned around a clear split between formal and family life. You arrive through the covered 2-car porch into a foyer, which opens two ways - to a compact formal living room at the front for visitors, and, deeper in, to the double-height family living and dining volume that is the heart of the house.
The double-height living room is the plan's showpiece. Rising through both floors, it is lit from a high north window that brings even, glare-free daylight down into the room without the afternoon heat, and it visually ties the two storeys together. The family living and dining bay opens through sliding doors to the private rear garden on the east, borrowing morning light and greenery.
The kitchen sits in the south-east, the Vaastu-favoured corner for fire, with a utility and store beside it against the service edge and quiet rear ventilation. A ground-floor guest bedroom with an attached bath is placed in the quiet rear quadrant - ideal for elderly parents who should not have to climb stairs, or for overnight guests who value privacy. A powder room near the entry serves visitors, a pooja is set in the calm north portion so worshippers face east, and a straight-flight staircase, top-lit from above, rises against the central spine.
| Ground floor space | Approx size | Notes |
|---|---|---|
| Porch (2-car) | 27 x 10 ft | Covered, west front, shades the facade |
| Formal living | 16 x 13 ft | Front room for visitors, buffered from west sun |
| Family living + dining | 16 x 15 ft | Double-height, opens to rear garden |
| Kitchen | 10 x 10 ft | South-east, utility-linked, rear vent |
| Utility / store | 5 x 10 ft | Service edge, wash and dry |
| Guest bedroom | 11 x 18 ft | Rear, quiet, attached bath |
| Pooja | 7 x 8 ft | North portion, faces east |
| Powder / common bath | 8 x 7 ft | Near entry for guests |
| Staircase | 9 x 8 ft | Central, top-lit |
Upper Floor (First Floor)
The first floor is the private family level and holds the three remaining bedrooms. The master suite takes the rear-east corner with an attached bath, a walk-in wardrobe and a small balcony over the rear garden, keeping it away from the west heat entirely. Two children's or family bedrooms sit toward the north and front, each with its own bath, and a family lounge on the void edge overlooks the double-height living room below through a glass or timber rail.
A dedicated home office is carved out on this floor - increasingly essential, and best placed on the quiet north or rear side away from street noise, with steady north light for screen work. The floor is completed by a compact utility landing for the water tank access and a linen store.
Because the west face is where the balconies and open terrace sit, the upper west edge can be handled as a shaded verandah or a jaali-screened balcony that intercepts the evening sun before it reaches the glass - turning the plot's weakness into a shaded outdoor room.
Vaastu Notes
West-facing does not mean poor Vaastu. What matters is the internal zoning - where the heavy mass, the fire, the water and the prayer space fall. This plan places them correctly, which is why a west road can still make an excellent home.
| Element | Direction | Reading |
|---|---|---|
| Entry | West | Good - a recognised and auspicious entry when well-lit |
| Kitchen | South-east | Excellent - the classic Agni corner |
| Master bedroom | South-west (upper) | Excellent - heaviest mass in the south-west |
| Pooja | North / north-east | Good - calm, east-facing worship |
| Guest bedroom | East / rear | Good - morning light, restful |
| Staircase | Central / south | Acceptable - clockwise rising |
| Rear garden | East | Good - open, light-filled, lowered ground |
Rating: Good. The spine of the plan - a west entry, a south-east kitchen and a south-west master - is a strong and orthodox Vaastu arrangement. Keep the north-east light and open, the south-west built up and heavy, and the water storage in the correct quarter. These readings are indicative; a practitioner may fine-tune placements to your family and plot.
FAR and Built-Up
| Item | Value |
|---|---|
| Plot area | 2400 sq ft (40 x 60 ft) |
| Ground floor | approx 1600 sq ft |
| First floor | approx 1600 sq ft |
| Total built-up | approx 3200 sq ft |
| FAR used | approx 1.33 |
| Typical FAR allowed | 1.75 (verify locally) |
The FAR of about 1.33 is comfortably within the 1.75 that is typical for plots of this size in most composite-zone cities, which leaves headroom - you could add built area, a larger terrace room, or keep the lighter footprint for more garden and cross-ventilation. Permissible FAR and the number of floors vary by city and road width, so confirm both with the local authority before finalising.
Cost Estimate
For about 3200 sq ft of built-up area at composite-zone 2026 rates, indicative costs are below. These are construction costs only and exclude land, and they vary widely by city, contractor, site conditions and finish level.
| Tier | Per sq ft (Rs) | Total (Rs L) | Includes |
|---|---|---|---|
| Basic | 2,200 | 70.4 | Standard finishes, vitrified tile, basic joinery |
| Recommended | 2,700 | 86.4 | Quality finishes, double-height glazing, wood accents |
| Premium | 3,200 | 102.4 | Stone facade, full landscaping, solar, home automation |
The double-height living room and the 2-car porch add cost but very little floor area, so they read as generous rather than expensive. Spend where it pays back - west shading, the porch, and the double-height glazing - and estimate your own figure with a local architect and the Cost Calculator.
Who It Suits
This plan is for a family that has a 40 x 60 ft plot and wants a full villa rather than a compact home - a household that needs four bedrooms, values a formal reception separate from everyday family life, and wants a ground-floor bedroom for elderly parents. It suits anyone facing the common Indian dilemma of a west-facing plot who would rather design the heat out than settle for a compromised layout. And with a dedicated home office and a double-height heart, it fits the way families increasingly live and work.
Everything here - setbacks, FAR, costs and Vaastu placements - is typical and illustrative. Local building bye-laws, permissible FAR and floors, soil conditions and statutory approvals must be verified by a licensed architect and structural engineer before construction, and costs are indicative for 2026 and will vary by city, contractor, site and finish.
Related Guides — Deep-dive reading
Orientation, Light & Views: Designing With Your Space, Not Against It
How reading your plot's sun, breeze and views — and placing each room on the right face — gives an Indian home that is cooler, brighter and quietly right, instead of one that fights its site forever.
Design PrinciplesWindow Design for Villas (India): Using the Freedom of All Four Sides
With walls free on all four sides, you can tune every window to its sun: north light for studies, east for bedrooms, shaded south for living, minimal west, plus feature windows, dual-aspect rooms and stairwell glazing.
Windows & GlazingUnderstanding Sun Path Analysis for Your Home
How the sun actually moves over an Indian site through the day and the year — and why that single fact quietly decides where your kitchen, bedroom and living room should sit.
Site PlanningRelated Tools — Try Free
Cross-Ventilation Analyzer
Estimate airflow and air changes per hour (ACH) from room size, window areas, layout, and local wind — with NBC 2016 Part 8 compliance check.
Ventilation CalculatorBrise-Soleil Visualizer
Interactive horizontal-louvre cut-off angle calculator — sun altitude, louvre depth, and spacing inputs with a live shadow preview. Computes θ = arctan(spacing/depth) for façade shading, ECBC envelope compliance, hospital daylight design, and tropical sun-control detailing.
Sun Shading ToolWindow Orientation Planner
Pick the best window type, glass and shading by wall direction — north, east, south and west.
Window Tool