
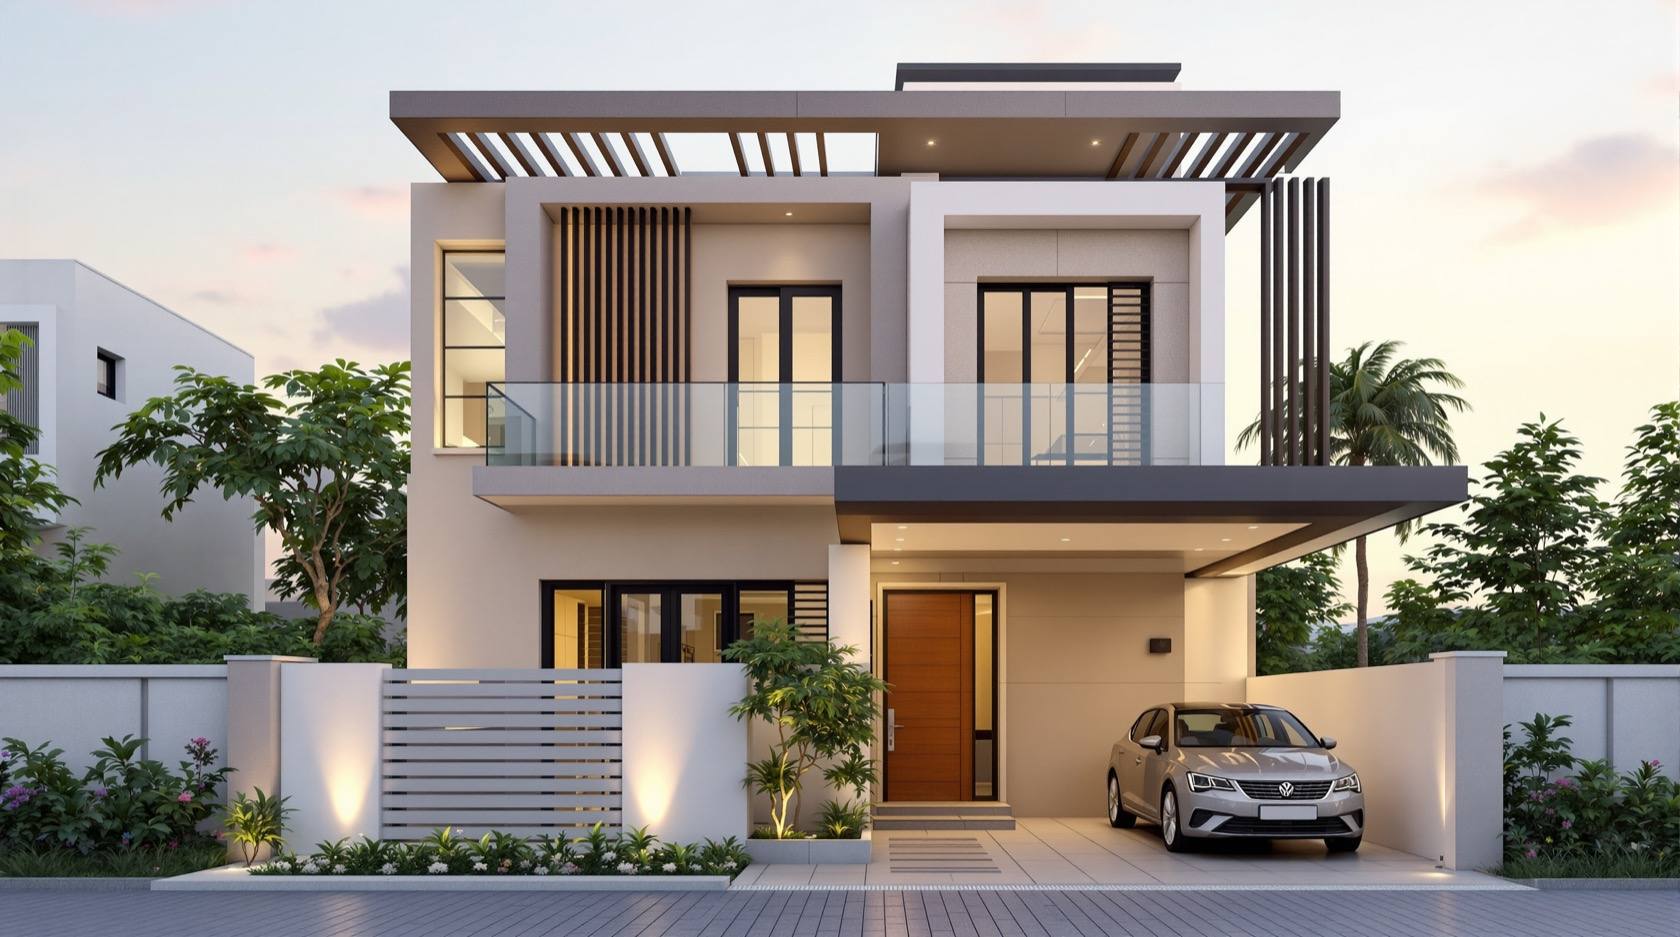
West-Facing 2 BHK - 20 x 40 ft House Plan
800 sq ft plot · G+1 · 2 BHK · West-heat buffered · Bengaluru · Hyderabad · Chennai · Pune · Nagpur
Plot
40 × 20 ft
800 sqft
Built-up
1150 sqft
G+1
Config
2 BHK
2 bath
Facing
W
Vastu: adaptable
Strategy
Verandah-led
Hybrid natural
Cost
₹22–30 L
₹1,900–2,600/sqft
Suits: Bengaluru · Hyderabad · Chennai · Pune · Nagpur · Coimbatore · Indore · Vijayawada
Climate zone — Composite: Cold winters and hot summers, monsoon. Mixed-mode design — insulation for winter, shading for summer, secure courtyards.
Interactive Floor Plan · 40 × 20 ft · 800 sq.ft plot
West-Facing 2 BHK - 20 x 40 ft House Plan
Ground floor · approx 600 sq ft
A 20 x 40 ft plot - just 800 sq ft of land - is one of the most common site sizes handed to a young Indian family building their first home. It is narrow, it is deep, and if it faces west it comes with a problem everyone quietly dreads: the afternoon sun. From about 2 pm the low western sky pours heat straight at the front of the house, and a badly planned west face turns the living room into an oven by evening.
This plan treats that west sun as the design brief, not an afterthought. It is an affordable west-facing 2 BHK built as a G+1 - a public ground floor for living, and two bedrooms upstairs where they are quieter and easier to shade. The whole thing is organised as a narrow linear layout that runs front to back, with a deep, planted buffer on the west so the rooms you actually live in sit a step back from the worst of the glare.
It is sized for the composite climate of Bengaluru, Hyderabad, Chennai, Pune, Nagpur and Indore, where hot summers, a real monsoon and cool-ish winters all have to be handled by one building.
Why West-Facing Needs a Plan
There is nothing wrong with a west plot. Vaastu treats it as perfectly liveable, and a west face gets beautiful late light in winter. The single issue is summer afternoon heat, and it is entirely solvable with layout and shading rather than expensive machinery.
The strategy here has four moves, and each one is cheap:
| West-heat move | What it does |
|---|---|
| Deep west setback + verandah | Pushes living space back from the hot face; the verandah takes the sun |
| Buffer rooms on the west edge | Parking, porch, stair and toilets soak up heat before it reaches bedrooms |
| Small, shaded west windows | Openings on the west stay narrow and sit under a deep chajja or the upper balcony |
| East and courtyard-side glazing | The big glass faces the cooler morning east and the rear, not the west |
None of this needs air-conditioning to work. It simply refuses to put a bedroom or a full-height window on the raw western wall.
Site and Orientation
The plot is 20 ft wide at the road on the west, and 40 ft deep. On a narrow plot the side setbacks matter more than anything - lose 3 ft each side and you are down to a 14 ft wide house, so the setbacks here are kept tight and legal rather than generous.
| Setback | Used here (indicative) |
|---|---|
| Front (west, road) | 8 ft - covered car park, porch and planted buffer |
| Rear (east) | 4 ft - light, ventilation, utility yard |
| Sides (north, south) | 3 ft each - the code minimum for this plot size |
That leaves a buildable strip of roughly 14 ft wide x 28 ft deep. Over G+1 that is about 1,150 sq ft of built-up area, an FAR close to 1.45 - typical of what these cities permit on an 800 sqft plot. Setbacks, FAR and the number of floors allowed vary by city bye-laws; confirm yours with a licensed architect and the sanctioning authority before you finalise anything.
Ground Floor - The Public House
Because the plot is narrow, the ground floor is planned as a single linear sequence from the west road to the east rear: park, enter, live, dine, cook. You walk in from the covered porch on the west, straight into the living room, past the dining and stair, and the kitchen and utility sit at the cool, private rear.
A small study or guest room tucks in beside the kitchen. It is the one flexible room - a home office now, a downstairs bedroom for elderly parents later, since it shares the ground-floor toilet and avoids the stairs.
Ground Floor Schedule
| Space | Approx size | Notes |
|---|---|---|
| Covered car park | Front setback | Shades the west wall; two-wheeler space beside |
| Porch and entry | 6 x 6 ft | Buffer against west sun and rain |
| Living | 13 x 12 ft | Set back from the west; opens to the rear light |
| Dining | 10 x 9 ft | Central, beside the stair |
| Stair | 7 x 9 ft | Along the south wall; top-lit for stack ventilation |
| Kitchen | 8 x 9 ft | Rear (east), cool morning light, cross-vented |
| Study / guest | 9 x 9 ft | Flexible ground bedroom option |
| Toilet | 5 x 6 ft | Shared, off the dining and study |
| Utility | Rear yard | Wash, store, water tank, service |
Upper Floor - The Two Bedrooms
Both bedrooms live upstairs, which is deliberate. Sleeping rooms are far more comfortable when they are lifted above street noise and, on a west plot, shaded by the roof and a balcony rather than baked at ground level.
The master bedroom takes the west front but is protected by a balcony and a deep chajja, so it gets the view and the evening light without the raw heat. The second bedroom sits at the rear over the kitchen, catching the cooler east air. A small family lounge or study nook beside the stair uses the leftover central space - a small luxury on a narrow plan.
| Space | Approx size | Notes |
|---|---|---|
| Master bedroom | 13 x 12 ft | West, shaded by balcony + chajja; attached bath |
| Balcony | 12 x 4 ft | Shades the living room below; the west buffer |
| Bedroom 2 | 10 x 11 ft | East rear, cool morning light |
| Shared bath | 5 x 7 ft | Off the landing |
| Family nook | 8 x 8 ft | Opens toward the stair top-light |
Vaastu Notes for a West Entry
A west entry is fully workable in Vaastu; it is treated as adaptable rather than a compromise. The key is where the heavy and light functions sit, not the entry direction itself.
| Element | Direction here | Rating |
|---|---|---|
| Main entry | West | Adaptable - acceptable, place the door in the north-west portion of the west wall |
| Kitchen | South-east preferred; here east/rear | Good - shift the hob to the south-east corner of the kitchen |
| Master bedroom | South-west (upper) | Excellent - the ideal Vaastu position |
| Toilets | North-west / west | Acceptable - keeps the north-east clear |
| Water storage / utility | East rear | Good - underground tank to the north-east if possible |
| Staircase | South | Good - clockwise rise |
The single most useful Vaastu adaptation on a west plot: keep the north-east corner light and open - a window, the entry-side planter or the stair light - and load the south and west with the heavier mass (parking, stair, master suite). That balances the plan the way a north or east entry would naturally.
FAR and Built-Up
| Floor | Built-up (approx) | Contains |
|---|---|---|
| Ground | 600 sq ft | Living, dining, kitchen, study, toilet, stair |
| First | 550 sq ft | Two bedrooms, two baths, family nook, balcony |
| Total | 1,150 sq ft | FAR near 1.45 on the 800 sqft plot |
Cost Estimate - Indicative
For about 1,150 sq ft built-up at composite-zone 2026 rates:
| Tier | Per sq ft (Rs) | Total (Rs Lakh) | Includes |
|---|---|---|---|
| Basic | 1,900 | 21.9 | Standard finishes, vitrified tile, painted render, basic joinery |
| Recommended | 2,250 | 25.9 | Better sanitaryware, wood-batten west screen, deep chajjas, ceiling fans zoned |
| Premium | 2,600 | 29.9 | Solar water, UPVC windows, kitchen and wardrobe joinery, terrace waterproofing plus |
The west-heat features - deep chajjas, the balcony overhang and a light batten screen - add very little to the cost and are the best rupees you can spend on this plot. Estimate your own with the on-site cost tools before you commit.
Who It Suits
This plan is for the family that has bought a narrow, affordable west plot and been told it is a poor buy. It is not. With the living space set back, the bedrooms lifted and shaded, and the services stacked along the west and south as a heat buffer, a 20 x 40 ft west site becomes a calm, cross-ventilated 2 BHK that stays livable through a composite-zone summer - without a big budget and without leaning on air-conditioning.
A note on everything above: setbacks, FAR, costs and Vaastu positions here are typical and illustrative. They vary with your city bye-laws, plot, soil and budget. Confirm the buildable envelope and the structure with a licensed architect and structural engineer, and the approvals with your local sanctioning authority, before you build.
Related Guides — Deep-dive reading
Window Design for Villas (India): Using the Freedom of All Four Sides
With walls free on all four sides, you can tune every window to its sun: north light for studies, east for bedrooms, shaded south for living, minimal west, plus feature windows, dual-aspect rooms and stairwell glazing.
Windows & GlazingOrientation, Light & Views: Designing With Your Space, Not Against It
How reading your plot's sun, breeze and views — and placing each room on the right face — gives an Indian home that is cooler, brighter and quietly right, instead of one that fights its site forever.
Design PrinciplesUnderstanding Sun Path Analysis for Your Home
How the sun actually moves over an Indian site through the day and the year — and why that single fact quietly decides where your kitchen, bedroom and living room should sit.
Site PlanningRelated Tools — Try Free
Cross-Ventilation Analyzer
Estimate airflow and air changes per hour (ACH) from room size, window areas, layout, and local wind — with NBC 2016 Part 8 compliance check.
Ventilation CalculatorBrise-Soleil Visualizer
Interactive horizontal-louvre cut-off angle calculator — sun altitude, louvre depth, and spacing inputs with a live shadow preview. Computes θ = arctan(spacing/depth) for façade shading, ECBC envelope compliance, hospital daylight design, and tropical sun-control detailing.
Sun Shading ToolWindow Orientation Planner
Pick the best window type, glass and shading by wall direction — north, east, south and west.
Window Tool