
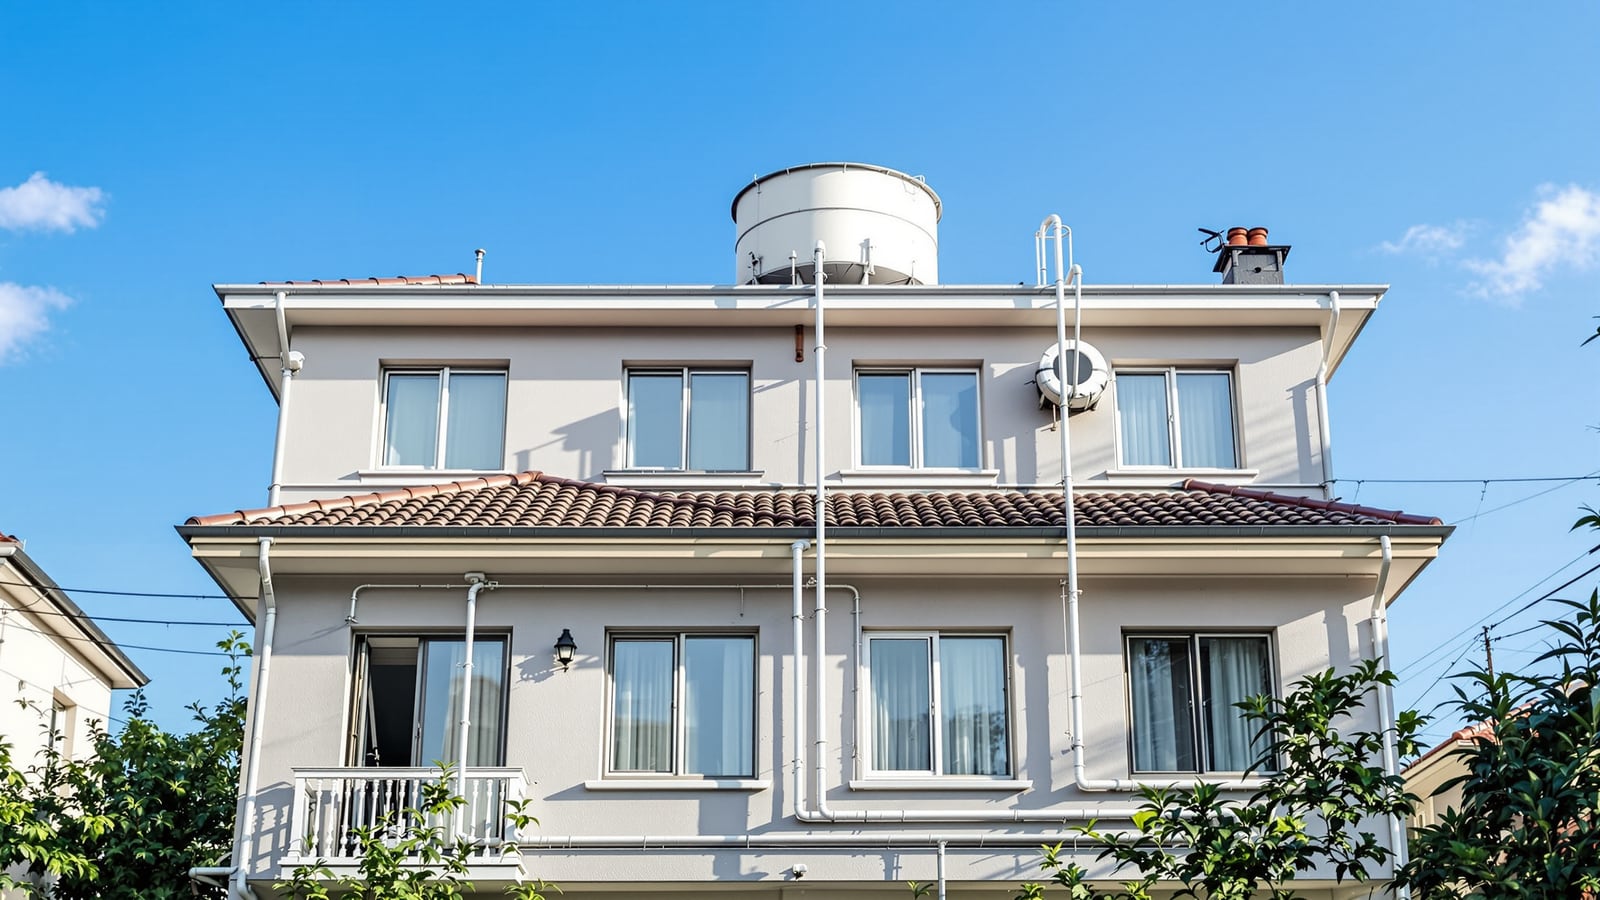
Low-Rise Plumbing Systems in India: Houses, Villas & Buildings up to 4 Storeys
How plumbing is organised for independent houses, villas and low-rise buildings up to about four storeys — the simple overhead-tank gravity model, when a small booster is still worth adding, single- versus multi-floor distribution, and the simpler stack and venting a low building can get away with.
Most homes in India are low-rise: the independent house, the row-house, the duplex, the villa and the small apartment block up to about four storeys. For all of these, plumbing can stay refreshingly simple. A single overhead tank on the terrace, gravity, and correctly sized pipes will deliver water to nearly every tap in the building without a pump running all day.
This guide covers exactly that: the gravity model that makes low-rise plumbing easy, the one or two places where it runs out of pressure, and how the drainage stack and venting stay simpler than in a tower. It sits under the flagship Plumbing Systems guide and complements the Residential Plumbing pillar; for buildings past four or five storeys, jump to High-Rise Plumbing Systems.
The defining fact of low-rise plumbing is head: the vertical distance from the water surface in the overhead tank down to a tap. Every metre of drop is worth about 0.1 bar of pressure. A terrace tank sitting six to nine metres above a ground-floor tap gives comfortable flow for free — which is why most Indian houses need no pressure pump at all.
Why gravity is enough for most low-rise homes
The gravity-fed model is the workhorse of Indian housing. Water is lifted once — from the underground sump or municipal main to the terrace overhead tank (OHT) — by a transfer pump, usually a small 0.5–1 HP monoblock. After that, gravity does all the distribution. No pump runs when you open a tap; the pressure is simply the weight of the water column above it.
The number that matters is head, the height of the tank's water level above the outlet:
- Rule of thumb: every 1 metre of vertical head ≈ 0.1 bar ≈ 10 kPa of static pressure.
- A comfortable tap wants roughly 0.5–1.0 bar (5–10 m of head) at the fixture.
- A rain shower or a pressure-hungry mixer often wants 1.0–1.5 bar (10–15 m).
Because most low-rise fixtures sit well below the tank, gravity comfortably clears the bar for ordinary taps and showers. The table below shows why the arithmetic works out for a typical G+2 (ground plus two upper floors) house with the tank on a 1.5 m stand on the terrace.
| Floor | Approx. tank-to-tap head | Static pressure | Typical experience |
|---|---|---|---|
| Ground floor | ~9–10 m | ~0.9–1.0 bar | Strong flow, any fixture |
| First floor | ~6–7 m | ~0.6–0.7 bar | Good flow, showers fine |
| Second floor (top) | ~3–4 m | ~0.3–0.4 bar | Adequate taps; weak for rain showers |
| Terrace / same level as tank | <1.5 m | <0.15 bar | Poor — needs a booster |
The pattern is clear: gravity is generous lower down and gets thin at the top. That single fact drives every design decision in a low-rise home.
When a small booster is still worth it
Gravity fails in two predictable places, and both are near the top of the building:
- The top floor and the terrace bathroom. Here the tank sits only two or three metres above the tap, so pressure drops below what a comfortable shower wants. A tap still works; a rain shower dribbles.
- Pressure-hungry fixtures anywhere — overhead rain showers, body-jet enclosures, some imported thermostatic mixers and instantaneous geysers that need a minimum activation pressure (often 0.5–1.0 bar).
The fix is not a bigger tank or a taller stand — head from a stand is limited to a metre or two. The fix is a small pressure-boosting pump. In a low-rise home this is a modest, targeted device, not the pressurised plant a tower needs.
| Booster option | Typical rating | Best use in a low-rise home | Indicative cost |
|---|---|---|---|
| Inline pressure pump (auto pressure switch) | 0.3–0.5 HP | One top-floor bathroom or a single rain shower | ₹6,000–₹15,000 |
| Small hydro-pneumatic / constant-pressure set | 0.5–1.0 HP | Whole top floor of a villa; several rain showers | ₹25,000–₹60,000 |
| Shower-specific pump (twin-impeller) | ~1.5 bar boost | A single luxury shower or bath | ₹8,000–₹20,000 |
A few practical rules:
- Boost only what needs it. Feed the one demanding bathroom from a boosted branch and leave the rest on gravity. Pumping the whole house wastes energy and adds noise.
- Give the pump water to pull from. An inline pump on a starved top-floor line needs a flooded suction — never let it run dry.
- Auto pressure switches start the pump on demand and stop it when the tap closes, so nothing runs continuously.
- Rain-shower and body-jet enclosures are the single most common reason an otherwise fine gravity house needs a booster. Decide this at the design stage, not after the tiles are laid.
Single-floor versus multi-floor distribution
How you route pipes from the tank down through the house is the other half of low-rise design.
Single-floor houses (a bungalow or ground-floor home) are the simplest case. One down-take from the tank feeds a horizontal distribution loop, and every fixture branches off it at roughly the same head. Balancing pressure is trivial — everything gets similar flow.
Multi-floor houses and small blocks (G+1 to G+3) use one or more vertical down-takes — the pipes that carry water down from the OHT. From each down-take, a horizontal branch peels off on every floor. Two layouts are common:
- Single down-take, branched per floor. One main pipe (typically 32–40 mm) drops the full height; a 20–25 mm branch serves each floor. Cheapest and fine for a house, but simultaneous heavy use on two floors can cause noticeable pressure dips.
- Separate down-takes per zone or floor. Larger villas run a dedicated down-take to each floor or wing, which keeps floors hydraulically independent and lets you boost one zone without touching the others. This is the more robust choice for a four-storey block or a big villa.
Down-take pipes are sized for the flow they carry, tapering as they shed branches:
| Segment | Typical size (CPVC/UPVC) | What it serves |
|---|---|---|
| Tank down-take (main) | 32–40 mm | Whole house / a full vertical zone |
| Floor branch main | 25–32 mm | All fixtures on one floor |
| Fixture branch | 15–20 mm | Individual tap, WC cistern, geyser |
| Shower / bath supply | 20–25 mm | Higher-flow fixtures |
Design demand still follows the standard Indian benchmark of about 135 litres per capita per day (lpcd) for a fully plumbed home, which sizes the tank and the transfer pump; the pipe sizes above then handle the peak instantaneous flow. Keep a separate down-take for garden taps and the wash area so a hose left running does not starve the bathrooms.
Simpler drainage, stacks and venting
Drainage in a low-rise building follows the same Drain, Waste and Vent (DWV) logic as any home, but with far less to worry about than a tower. The reason is height: a short stack cannot build up the fast, plug-forming flows that make tall-building drainage a specialist problem.
- One or two soil/waste stacks usually serve a whole low-rise house, since bathrooms are typically stacked vertically above one another to share a single stack.
- The stack vent — the stack extended full-bore up through the terrace and left open — is often all the venting a two- or three-storey house needs. This is a stack (or "wet") vent arrangement, and it keeps trap seals intact by letting air in and out as water falls.
- Anti-siphon / branch vents become necessary only where a fixture sits far from the stack, on a long branch, or where several fixtures share one branch. In a compact bathroom group they are often not required.
- Keep horizontal drain slopes in the sound range of about 1:40 to 1:60 (roughly 1.5–2.5 cm per metre) for 75–110 mm pipe — enough to self-clean, not so steep the water outruns the solids.
The contrast with high-rise is worth stating plainly. A tower needs specially designed stacks, offsets, dedicated relief and yoke vents, and sometimes a single-stack aerator system precisely because the falling water column is tall and violent. A low-rise stack, only two or three storeys tall, stays gentle — so a single stack with a terrace vent and a few branch vents is usually complete. If you are working on anything taller, the rules change: see High-Rise Plumbing Systems.
| Feature | Low-rise (up to ~G+3) | High-rise (link) |
|---|---|---|
| Water supply | Single OHT, gravity down-take | Zoned tanks / pressurised, often per-floor PRVs |
| Boosting | Small, targeted (top floor only) | Whole-building hydro-pneumatic plant |
| Soil/waste stack | 1–2 stacks, gentle flow | Engineered stacks, offsets, aerators |
| Venting | Stack vent + a few branch vents | Full relief, yoke and vent-stack network |
| Design authority | Licensed plumber + local bye-laws | Plumbing consultant / MEP engineer |
For anything beyond the pipe-and-tank architecture here — how fixtures, hot water and bathroom layouts are handled — see the Residential Plumbing pillar. Treat all sizes, pressures and costs above as indicative: confirm them with a licensed plumber and your local municipal bye-laws before you build.
Quick design checklist for a low-rise home
- Put the OHT as high as the structure sensibly allows, and low enough only where the top floor will get a booster anyway.
- Assume gravity for everything below the top floor; plan a booster only for top-floor rain showers and pressure-hungry mixers.
- Choose separate down-takes per floor for four-storey blocks and large villas; a single branched down-take is fine for a modest house.
- Stack bathrooms vertically so one soil stack serves them, and extend it full-bore through the terrace as a vent.
- Size pipes to demand (~135 lpcd, 32–40 mm mains tapering to 15–20 mm branches) and keep drain slopes near 1:50.
References
- National Building Code of India (NBC) 2016, Part 9 — Plumbing Services (water supply, drainage and sanitation provisions).
- CPHEEO Manual on Water Supply and Treatment and Manual on Sewerage and Sewage Treatment, Ministry of Housing and Urban Affairs.
- IS 1172 — Code of Basic Requirements for Water Supply, Drainage and Sanitation.
- IS 2065 — Code of Practice for Water Supply in Buildings.
- Figures for head, pressure, pipe sizes and costs are indicative; verify against current codes, your local municipal bye-laws and a licensed plumber.
Export this guide
Related Guides — Deep-dive reading
Bathroom Plumbing Code India: NBC 2016 Part 9, UPC-I & the IS Standards That Govern Pipework
A professional reference to the codes and standards that govern bathroom plumbing in India — the National Building Code (NBC 2016) Part 9 on Plumbing Services, the Uniform Plumbing Code India (UPC-I), the CPHEEO Manual, and the IS standards for water supply, drainage, trap seals, pipe sizing, slopes and venting — with a caveat to always verify the current code and your local authority.
BathroomsHigh-Rise Plumbing Systems (India): Pressure Zoning, Boosters & Tall Stacks
A professional, India-first deep dive into plumbing for towers and multi-storey buildings — the pressure problem, vertical pressure zoning, break-pressure tanks, hydro-pneumatic and booster pumps, pressure-reducing valves, and tall soil, waste and vent stacks with offsets.
PlumbingShower Systems Guide India: Overhead, Rain, Hand Shower, Body Jets, Mixers & Water Pressure
The complete guide to shower systems for Indian bathrooms — overhead and rain showers, hand showers and body jets, the mixer and diverter that drive them, the hard truth about water pressure from overhead tanks, geyser sizing for hot water, and how to waterproof the shower zone. Choose the right system for your pressure and budget.
BathroomsRelated Tools — Try Free
Plumbing Pressure-Test & Leak Checklist
Pre-closure pressure and leak test — 9 categories, 60+ checkpoints across water supply, drainage, fixtures, waterproofing, hot water, tanks.
Pre-Closure TestShower Pump Calculator
Check whether your shower needs a pressure-boost pump and what size — available vs required pressure from your tank height or supply.
Bathroom CalculatorBathroom Drainage Pipe Calculator
Recommended drain and waste pipe sizes, slopes and stack size for a bathroom's fixtures — indicative IS 1172 / NBC plumbing practice.
Bathroom Calculator