
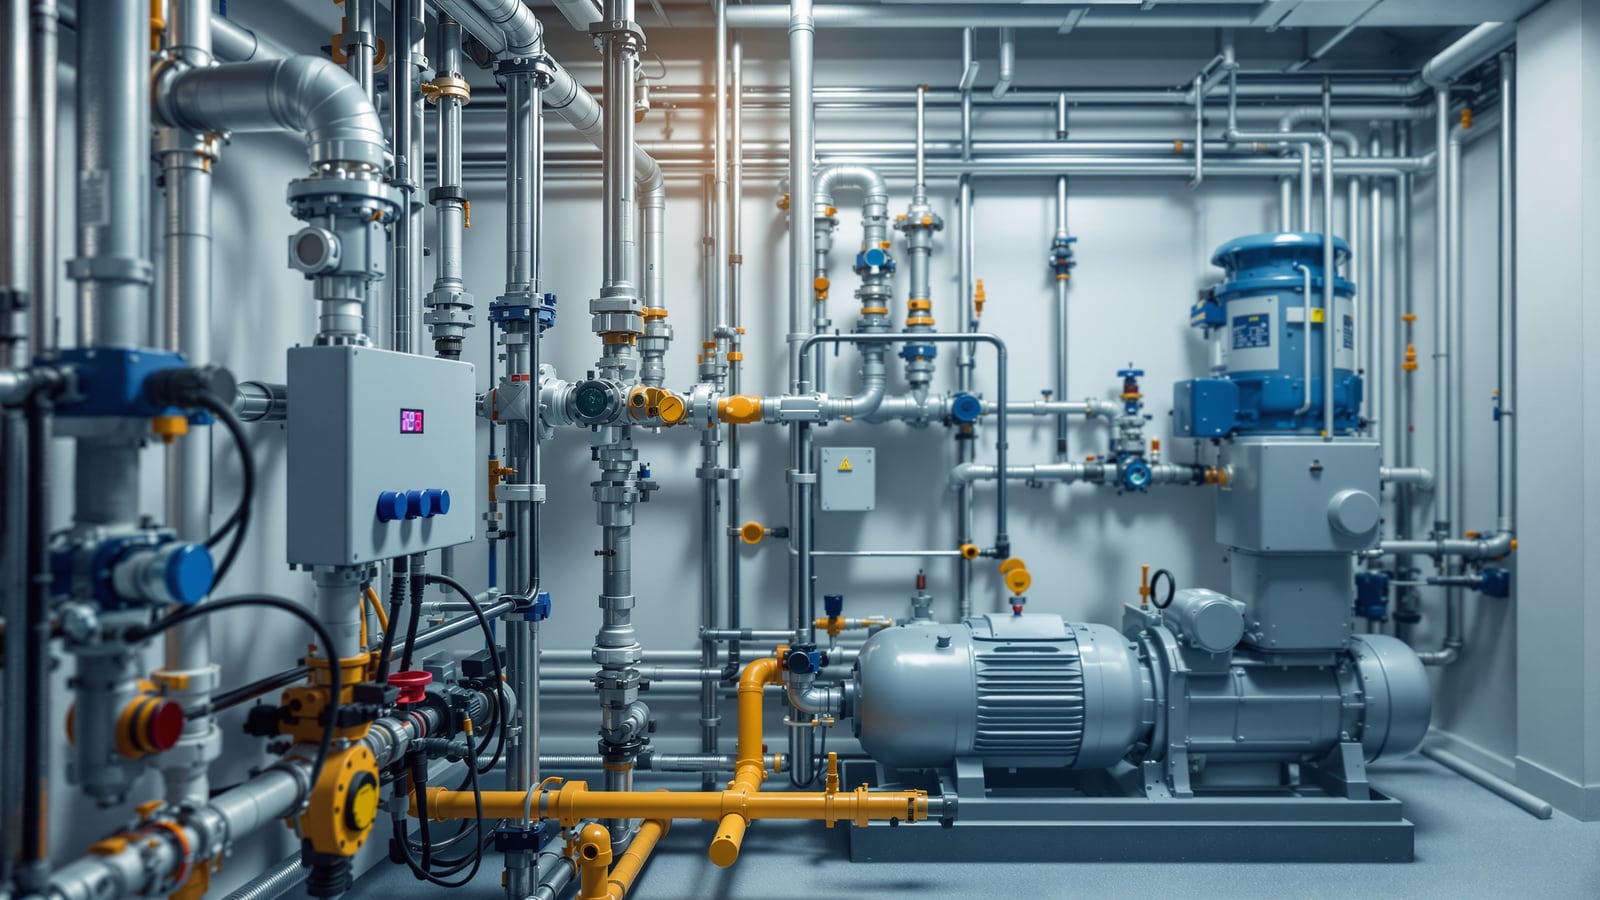
Commercial Plumbing Systems in India: Offices, Retail, Malls & Restaurants
A professional, India-first guide to plumbing for commercial buildings — sizing for occupancy and diversity, zoning and risers, booster and hydro-pneumatic supply, grease traps and kitchen drainage, metering, and NBC occupancy loads.
Commercial plumbing is not residential plumbing with more taps. An office core, a mall food court and a stand-alone restaurant each concentrate hundreds of people into peak-hour surges, run kitchens and cooling towers that homes never see, and answer to occupancy-based fixture counts that a licensing authority will actually check. This Studio Matrx guide is the professional, India-first reference for the system architecture of commercial buildings — how you size, zone, pump, drain and meter them.
It sits alongside our flagship Plumbing Systems Guide and the Building Plumbing Services Guide; for tall towers, pair it with High-Rise Plumbing Systems. For fixture-level bathroom detail we hand off to the bathroom hub rather than repeat it, and all sewage treatment lives in the STP hub.
What makes a commercial system different
Four things separate commercial from residential plumbing, and each one drives a design decision:
- Higher, spikier demand. Occupants arrive and break together. Lunch hour in an office and mall trading peaks produce simultaneous flushing and hand-washing that a home never approaches.
- Occupancy-based fixture counts. The number of WCs, urinals and basins is not a design preference — it is fixed by the occupant load under NBC 2016 Part 9 and local bye-laws, and it gates the occupancy certificate.
- Process loads. Commercial kitchens, cooling towers, cleaning bays and water features add demand and effluent that domestic plumbing does not model.
- Metering and accountability. Space is let or sub-let, so consumption must be measured per tenant, per use and often per floor.
Sizing: demand, diversity and fixture units
The core discipline is estimating peak simultaneous demand, not total connected demand. If every fixture in a mall discharged at once the pipes would be absurdly oversized; in practice only a fraction flow together. Two methods are used in India, often side by side.
Per-capita method. Estimate the occupant load, then apply a per-capita figure. Domestic supply is planned around 135 lpcd for residences (CPHEEO), but commercial occupants are transient, so lower use-type figures apply — indicative ranges below. These sit on top of process water for kitchens and HVAC.
| Occupancy type | Design water demand (indicative) | Notes |
|---|---|---|
| Offices (with canteen) | 45 lpcd per occupant | Excludes cooling tower make-up |
| Offices (without canteen) | 25–30 lpcd | Mostly WC + wash |
| Retail / shopping mall | 15 lpcd per shopper + staff at 45 lpcd | Add food-court kitchens separately |
| Restaurants | 65–70 litres per seat per day | Kitchen + washing dominate |
| Cinemas / assembly | 15 litres per seat | Sharp interval peaks |
Fixture-unit method. Assign each fixture a demand weighting in fixture units (FU), sum them per pipe segment, then convert the FU total to a probable flow using a demand curve — the industry's way of baking in diversity. A flush-valve WC carries a far higher FU than a cistern WC because it draws a big instantaneous slug; this is why commercial risers feeding flush valves are sized generously.
Rule of thumb: size cold-water mains and risers on peak probable flow (post-diversity), but size drainage stacks on the drainage fixture units they must clear, and verify both against NBC Part 9 tables and local bye-laws. Never carry connected demand straight into a pipe size.
The diversity factor
The diversity (or simultaneity) factor is the single most important commercial number. As fixture count rises, the probability that all flow together falls, so the multiplier shrinks. Under-apply it and you gold-plate the pumps and pipes; over-apply it and the top floor runs dry at lunch.
| Number of similar fixtures | Simultaneous-use factor (indicative) |
|---|---|
| 2–5 | 0.50–0.60 |
| 6–20 | 0.30–0.40 |
| 21–50 | 0.22–0.28 |
| 51–150 | 0.15–0.20 |
| Over 150 | 0.10–0.14 |
Treat these as starting points: an airport or stadium toilet block peaks harder than a low-density office of the same fixture count, so adjust for use intensity and verify with your fixture-unit demand curve.
Zoning and risers
Commercial floor plates are wide and let to many tenants, so the riser strategy is about rationing pressure and isolating tenants, not just reaching the top.
- Pressure zoning. Split the building vertically so no fixture sees excessive static pressure — water gains roughly 1 bar per 10 m of static head. Keep outlet pressure in a comfortable band (indicative 1.0–3.0 bar) using pressure-reducing valves at the base of each lower zone. In tall commercial towers use break-pressure tanks; see High-Rise Plumbing Systems.
- Dedicated risers by use. Separate risers for domestic cold, hot-water return, flushing (often on recycled/treated water in malls), and kitchen make-up. Malls commonly run a dual-plumbing flush line fed from the STP — treatment itself is covered in STP for shopping malls.
- Tenant isolation. Every tenancy gets an isolation valve and a sub-meter at the riser tap-off so a shop can be fitted out or repaired without dropping the floor.
- Shaft discipline. Risers, cleanouts and meters live in accessible service shafts, never buried behind tenant finishes — commercial churn means these are opened constantly.
Booster and hydro-pneumatic supply
Wide, low-rise commercial blocks rarely justify a large terrace tank on every wing, so the dominant supply engine is the hydro-pneumatic booster set: a bank of variable-speed pumps with a pressure vessel that holds a set pressure on demand.
- Variable-frequency drive (VFD) pumps ramp with demand, so a mall running near-empty at 10 am and full at 8 pm still holds steady pressure without cycling hard.
- Duty/standby staging — typically N+1 pumps — keeps water flowing through a pump failure or service. Restaurants and healthcare tenants make this non-negotiable.
- Sizing is on the post-diversity peak flow at the required pressure, plus kitchen and cooling-tower make-up. Oversized sets short-cycle and waste energy; undersized sets sag at peak.
Gravity down-feed from an overhead tank still suits taller commercial towers for its power-cut resilience, usually hybrid with a booster serving the top zone and the kitchens.
Commercial fixtures
Commercial fixtures are chosen for throughput, hygiene and vandal-resistance, not domestic aesthetics: flush-valve or sensor WCs and urinals, sensor or self-closing taps to curb waste, wall-hung pans for easy floor cleaning, and heavy-duty traps. For the full fixture-selection detail — cistern vs flush valve, tap types, water-efficiency ratings and hot-water design — we defer to the bathroom hub: see Bathroom Plumbing Guide rather than repeat it here.
What is architectural is the count. The occupant load sets minimum sanitary provision, split by gender, with accessible fixtures added on top.
| Occupancy (per NBC/bye-law intent, indicative) | WCs | Urinals (male) | Wash basins |
|---|---|---|---|
| Office — per 25 persons | 1 | 1 per 25 male | 1 per 25 |
| Mercantile / mall — per 50 persons | 1 | 1 per 50 male | 1 per 50 |
| Restaurant — per 50 patrons | 1 | 1 per 50 male | 1 per 50 |
Exact ratios and the male/female split are set by NBC 2016 Part 9 and the local development-authority bye-law — always size against the version your approval falls under, and add the mandated accessible WC.
Grease traps and kitchen drainage
Any commercial kitchen — food court, restaurant, office canteen — is a plumbing subsystem of its own, because fats, oils and grease (FOG) will congeal in cool drains and block the building.
- Grease interceptors (grease traps) must sit between kitchen sinks/dishwashers and the building drain. They slow the flow so grease floats and solids settle, and are sized on peak kitchen discharge and retention time. Size on drainage load and a cleaning interval the operator will actually keep.
- Segregated kitchen waste line. Keep kitchen effluent on its own line to the trap, separate from toilet soil, and route it to treatment — the STP hub covers this for office buildings and shopping malls.
- Floor drains and channels with removable strainers under wash and cooking zones, laid to fall, with hose points for wash-down.
- Hot condensate and steam from combi ovens and dishwashers needs heat-tolerant pipe and trap material.
Metering and accountability
Because commercial space is let, water is a billable service, so metering is designed in, not bolted on:
- Bulk inlet meter at the municipal connection for the whole building.
- Sub-meters per tenant at the riser tap-off, and often per floor and per use (domestic vs flushing vs cooling-tower make-up) so operating cost is fairly apportioned and leaks are caught early.
- Kitchen and cooling-tower meters to separate high-consumption process loads from base occupancy.
- BMS integration — remote-read meters feed the building management system for consumption analytics and leak alarms, a growing expectation in Grade-A offices and malls.
Code and occupancy loads
Everything above is gated by the occupant load — the number of people the floor is deemed to hold, derived from the occupancy classification and area-per-person in NBC 2016 Part 4 and Part 9. That number sets the minimum fixtures, which sets the drainage load, which sets the stack and trap sizing. Get the occupancy classification wrong and the whole chain is under-provided.
- Fix the occupancy group (business, mercantile, assembly, mixed) and compute occupant load first.
- Derive minimum sanitary provision and gender split from NBC Part 9, then overlay the local bye-law, which often demands more.
- Add the mandated accessible fixtures and the dual-plumbing / rainwater-harvesting provisions your city requires.
- Treat NBC as the spine and the municipal / development-authority bye-law as the binding overlay — approvals, tank capacities and recycling mandates vary city to city, so verify locally with a licensed plumber.
Commercial plumbing rewards discipline at the sizing stage: get occupancy, diversity and zoning right, and the pumps, pipes and traps size themselves. For the residential picture, see the Residential Plumbing Guide; for the whole-building system, the Building Plumbing Services Guide.
References
- National Building Code of India (NBC) 2016, Part 9 — Plumbing Services — sanitary appliance ratios, water demand and drainage design.
- NBC 2016, Part 4 — Fire and Life Safety — occupancy classification and occupant-load basis.
- CPHEEO Manual on Water Supply and Treatment — per-capita demand figures.
- CPHEEO Manual on Sewerage and Sewage Treatment — drainage and effluent guidance.
- Uniform Plumbing Code – India (IAPMO) — fixture-unit and grease-interceptor sizing reference.
- Local municipal / development-authority building bye-laws — the binding overlay for approvals; verify locally.
Export this guide
Related Guides — Deep-dive reading
High-Rise Plumbing Systems (India): Pressure Zoning, Boosters & Tall Stacks
A professional, India-first deep dive into plumbing for towers and multi-storey buildings — the pressure problem, vertical pressure zoning, break-pressure tanks, hydro-pneumatic and booster pumps, pressure-reducing valves, and tall soil, waste and vent stacks with offsets.
PlumbingBuilding Plumbing Services Guide (India): MEP-Grade Water, Drainage & Riser Design
A professional, India-first reference to plumbing engineering for larger and commercial buildings — integrated design with MEP, multi-storey water distribution, and drainage and venting stacks.
PlumbingPlumbing Systems: The Ultimate Guide for Indian Homes & Buildings
The wide-angle pillar for the Studio Matrx Plumbing Knowledge Hub — what plumbing is, the two halves of every system (water supply and drainage/DWV), the whole-house water journey from source to fixture to drain, the main system types, and where conservation, building services and maintenance fit — with links down to every deeper guide.
PlumbingRelated Tools — Try Free
Rainwater Tank Sizer
How big should your rainwater tank be? Computes annual harvest, recommended tank capacity in litres, water-bill savings, and payback — for 10 Indian cities.
RWH CalculatorDrainage Fixture Unit Calculator
Total the drainage fixture units (DFU) of a home's fixtures and get an indicative drain and soil-stack size.
Plumbing CalculatorAcoustic Privacy (STC) Visualizer
Indian healthcare acoustic visualizer — compare wall assemblies and noise sources, see received SPL after STC attenuation, and check FGI 2018 / IS 1950 / NABH speech-privacy compliance with live dual-canvas waveform.
Acoustic Tool