
B.Arch CurriculumFree, forever
A tribute to Amogh N P
Visual Arts
Before you can draw an interior, you have to be able to draw a cup — and to draw the cup, you have to learn to SEE it. Visual Arts is the observational drawing studio: not the ruled plan-and-section of technical drawing, but the freehand hand-and-eye craft of rendering what is actually in front of you. You learn to hold the pencil and draw from the shoulder, to use grades and the six shading techniques, to build tone in pen and ink, to sketch a room in perspective by eye, to render a still life and a self-portrait, and to keep a daily sketchbook. Above all it teaches the one thing every designer needs and anyone can learn: how to see.
Course byAmogh N P· Architect & interior designer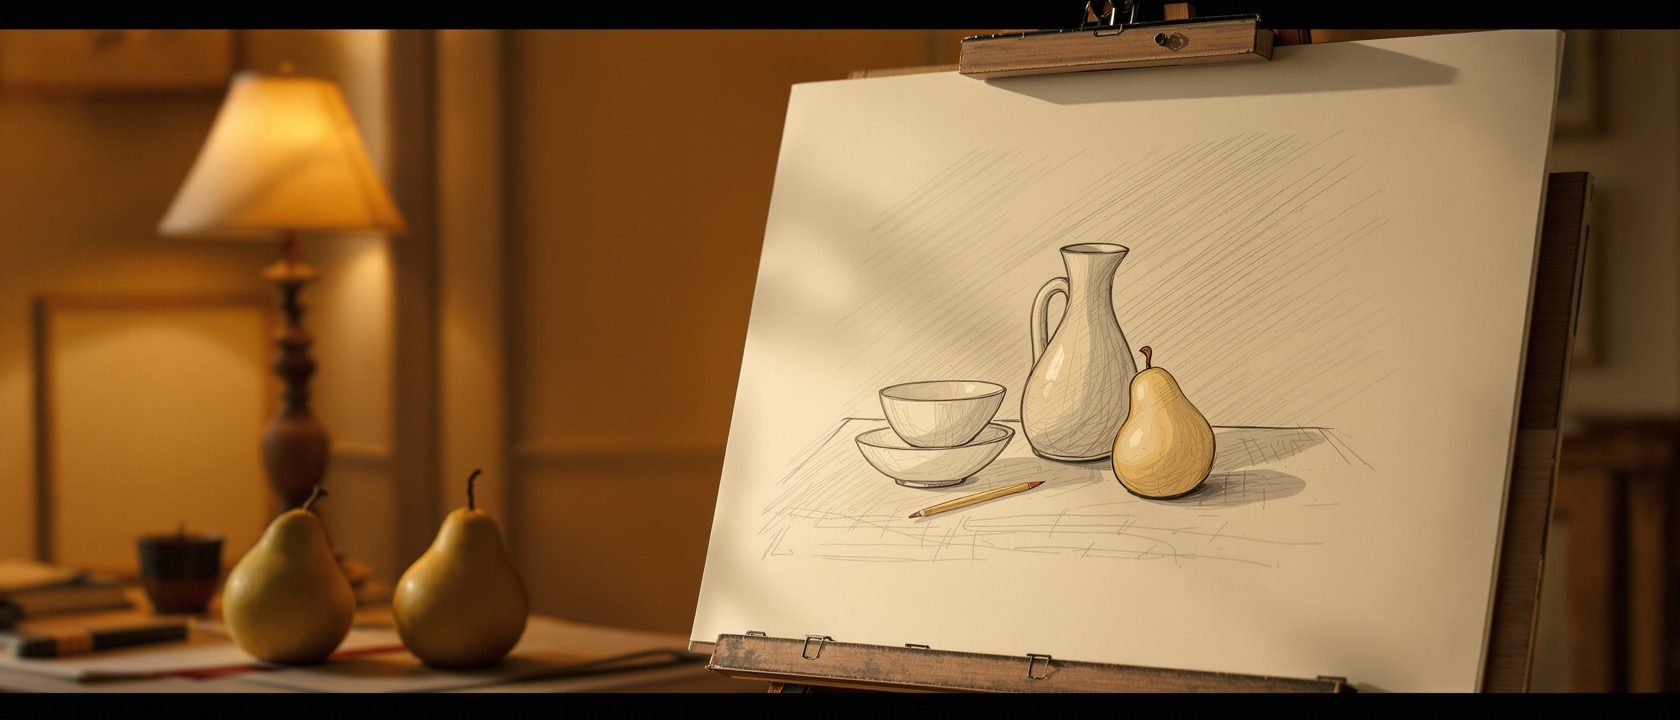
The syllabus
5 units · 5 liveA foundation studio of the Interior Design curriculum — the observational drawing that every later sketch and render rests on. All 5 units are live as full interactive lessons, each with original zoomable diagrams, a self-assessment quiz and studio exercises.
Unit 1 — Basic Techniques
LiveHow to hold and use the pencil (the overhand and tripod grips; drawing from the shoulder and elbow, not the fingers); the graphite grades (the H–HB–B scale) and paper tooth, and choosing the right tool for each job; representing texture by matching mark to material; freehand plotting, layout and proportion; and sighting — using the pencil at arm's length to measure units, check angles and align, to get the relationships right.
Unit 2 — Pencil & Ink Technique
LiveFreehand sketching for visual proportion; the pencil value scale; the six shading techniques — hatching, cross-hatching, contour hatching, stippling, scribble/scumbling and smudging — as distinct controllable tools; pen and ink (positive/negative space, line weight, building tone from line density); colour mediums (coloured pencil, watercolour, marker) and their logic; and Betty Edwards's seeing method — drawing edges, spaces, relationships and values rather than symbols.
Unit 3 — Perspective Sketching
LiveFreehand, observed perspective (by eye, not ruled construction — which lives in the technical drawing course): the horizon line and eye level, the vanishing point, the picture plane and the cone of vision; one-, two- and three-point perspective and when each applies; foreshortening; how to sketch interior and exterior spaces in perspective; and the common errors to avoid.
Unit 4 — Still Life & Self-Portrait
LiveThe still life — arranging a combination of objects (overlap, focal point, one dominant light), then rendering the full light logic (highlight, mid-tone, core shadow, reflected light, cast shadow) with colour pencils and texture; the self-portrait — head proportions and the Loomis construction (as a loose guide sighting overrides), structure before likeness, exploring a medium and some abstraction; and a case study of a famous artist's drawing technique.
Unit 5 — Drawing from Life
LiveLive exposure — watching a practising artist draw and narrate their decisions, and what a live demonstration transmits that a book cannot (sequence, pace, pressure, recovery from error); sketching from life, where subjects move and force gesture and editing; and building a personal drawing practice — the daily, low-stakes sketchbook habit that turns everything in the course into skill.
Course outcomes
What you will be able to doHold and control the pencil, choose grades, and plot a subject by sighting.
Render value with the six shading techniques, in pencil and in pen and ink.
Sketch interior and exterior spaces in freehand one-, two- and three-point perspective.
Compose and render a still life with light logic, cast shadow and colour mediums.
Draw a self-portrait built on head structure and proportion before likeness.
See like a designer — edges, spaces, values — and sustain a daily drawing practice.
The author
Amogh N P
Architect, interior designer, and creative polymath. Studio Matrx began in his notebooks — his vision of design made honest, useful, and open to everyone. Its Academy is written and taught in his memory, and free, forever.
More about Amogh →Learn the one thing every designer needs: how to see
Hold the pencil, build value six ways, sketch a room in perspective by eye, render a still life, and keep a daily sketchbook. Read the five units, try the tools, then test yourself.
The curriculum is free, forever