
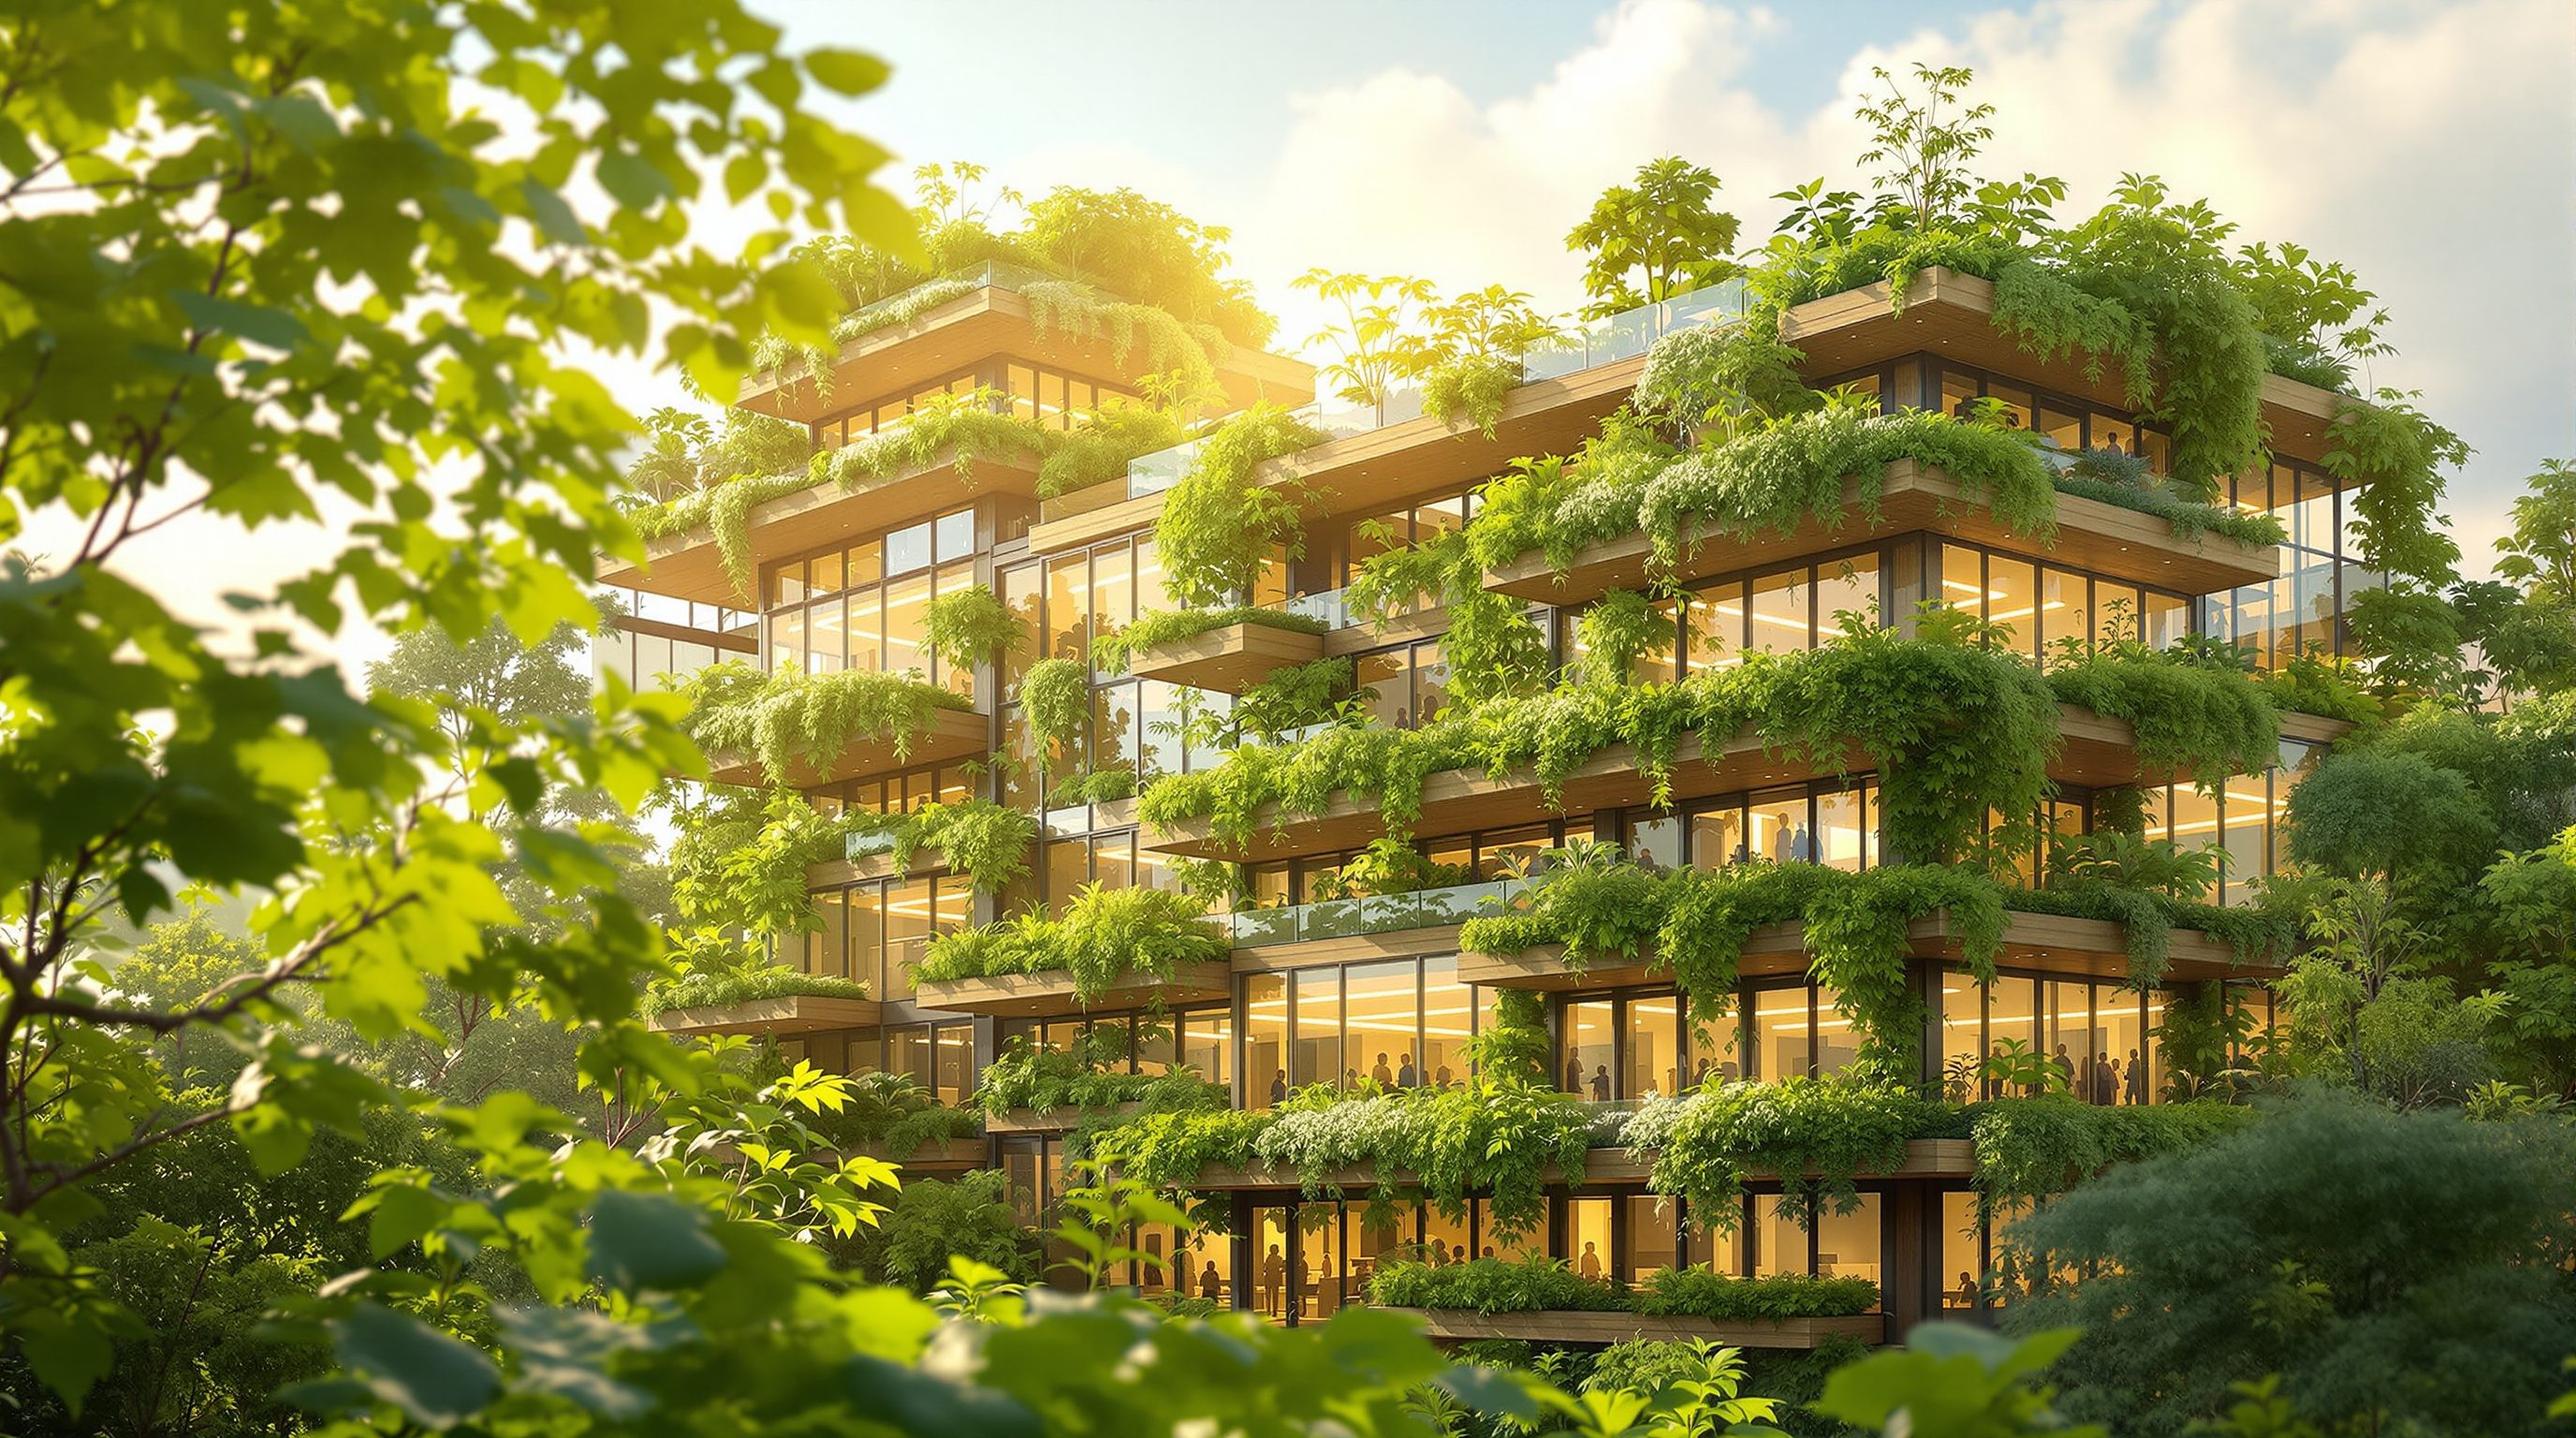
 Lesson 10.1
Lesson 10.1 · Practice & the Future
The Designer's Role
In building agriculture the designer is not the grower and not the structural engineer, but the one who decides whether food-growing belongs here at all, brings it into the building where it genuinely fits (sun-powered first), integrates the loads, water and systems, orchestrates the specialists, and holds the honest energy and economics discipline while the binding engineering stays with those qualified to sign it off
You will never grow the crop, run the numbers on the beam, or write the food-safety plan. So what, exactly, is the designer's job when a building grows food?
It is tempting, at the end of a course full of hydroponics, grow-lights, structural loads and food economics, to feel that building agriculture belongs to other people - to horticulturists, structural engineers, services engineers, food-safety officers. And in a real sense it does: every binding result rests with a qualified specialist. But that feeling misses the most important role of all, the one only the designer holds, and the one this whole course has been quietly preparing you for.
The designer is the person who decides whether food-growing belongs in this building at all, and if so where and in what form; who reads the site and finds the sun before reaching for electricity; who weaves growing into the plan, the structure, the water and the services so it is part of the architecture rather than bolted on; who assembles and orchestrates the engineers and growers whose numbers make it safe and real; and who holds, throughout, the honest discipline about energy and economics that keeps the project sane. That is a large, distinctive and non-transferable job. This lesson names it precisely.
Designer OWNS: whether it belongs / where + form (sun first) / integrate loads-water-services / orchestrate specialists / energy + economics honesty. Specialists BIND: loads, waterproofing, water, electrical, food-safety, horticulture + codes. Conductor + honest voice, not calculator.
What the designer actually owns
Begin by drawing a clear line between what the designer owns and what the designer defers, because confusing the two is the source of most bad building-agriculture projects. The designer does not grow the crop, does not calculate the beam, does not size the pump, does not write the food-safety plan and does not sign off the waterproofing. Those are binding results, and they belong to qualified structural, services, horticultural and food-safety specialists working to verified data and the governing codes. What the designer owns is everything upstream of those numbers: the judgement, the integration, the coordination and the honesty.
First, the designer owns the question of whether food-growing belongs in this building at all. This is a design decision, not an engineering one, and it is the most consequential decision in the whole project. A rooftop that bakes unused all summer, a bright terrace, a community keen to grow - these invite food-growing. A north-lit shaft, a structurally marginal roof, a client who wants a glowing LED wall of lettuce as a marketing prop - these invite a firm, honest no, or a redirection. Saying no well is part of the role.
Second, the designer owns where and in what form growing happens - on the roof, up a facade, in a terrace greenhouse, as a herb wall in a kitchen - and the insistence that the sun does the light-energy work wherever it possibly can. Third, the designer owns the integration: weaving the growing system into the plan, the structure, the water supply and drainage, and the services, so it reads as part of the architecture. Fourth, the designer owns the orchestration of the specialists whose numbers make it safe. And fifth, running through all of it, the designer owns the honest energy and economics story - the refusal to let hype outrun the electricity bill. These five are the designer's real, irreducible job. Everything else is delegated to people qualified to be bound by it, but these five are yours, and no engineer will do them for you.
Bringing food where it genuinely fits - sun-powered first
The first act of the designer's craft is siting - deciding where, if anywhere, food-growing earns its place in this particular building, and matching the approach to what the building can actually offer. This is where the sun-to-lit spectrum stops being an idea and becomes a working tool. The disciplined designer reads the building for sunlight before anything else, because sunlight is the free energy that decides the whole economics of growing, and asks a simple question: where does this building already get good light, and can growing happen there?
A large flat roof with open sky is a candidate for a rooftop farm or garden. A bright south-facing terrace can host containers, raised beds or a greenhouse. A sunny wall might carry an edible facade. A well-lit kitchen or cafe can support a herb wall or small salad growing at a human scale. In each of these, the sun does the light-energy work, so the growing is close in logic to ordinary gardening and starts with an enormous advantage in cost, carbon and simplicity. This is the default, and a good designer reaches for it first, hard, before considering anything that must replace the sun with electricity.
Only when the sun-powered options are genuinely exhausted, and there is a specific, defensible reason - a high-value crop, a controlled requirement, cheap clean power, no daylight available - does fully-indoor, electrically-lit growing come onto the table, and even then it must earn its place against a hard energy number. The designer's judgement is to fit the ambition to the building: to propose the rooftop garden the roof can carry rather than the fantasy vertical farm the client saw in a magazine, to prefer the terrace greenhouse over the windowless grow-room, and to be honest when a building simply is not suited to growing food and the greenest move is to grow nothing and use the roof for solar panels or shade instead. This matching is not a one-off decision but a continuous negotiation between what the building offers, what the client wants, what the crop needs and what the sun supplies - and it is resolved in the designer's head before any engineer is briefed. Get the siting and the approach right, sun first, and every downstream specialist has a sound project to work on; get it wrong, and no amount of clever engineering will rescue an idea that never belonged there. Matching approach to building, sun first, is the judgement no specialist supplies.
Orchestrating engineers and growers
Once food-growing is on the table, the designer becomes a conductor. A working building farm - even a modest one - draws on several specialists, and none of them, individually, sees the whole. The designer is the one who holds the whole, brings the right people in at the right time, and makes their separate answers add up to a building that is safe, buildable and alive.
The structural engineer confirms whether the roof, terrace or facade can carry a wet, soil-laden or water-based growing system, which is heavy, and what strengthening or load limits apply. The services engineer resolves water supply, irrigation, drainage, any greywater or rainwater use, and the electrical supply, including any grow-lighting. The waterproofing specialist protects the building from the standing water and saturated growing medium that a farm inevitably brings. The food-safety specialist ensures produce grown where people will eat it is actually safe - water quality, contamination, materials. And the grower or horticulturist - too often forgotten by designers - says what will actually grow in this place, in this light, and what it needs day to day to stay alive and productive.
The designer's job is to know that these people exist, to know roughly what each will need and worry about, to bring them in early rather than as an afterthought, and to translate between them and the client. It is also to design in a way that makes their work possible: leaving the structural headroom, the drainage falls, the water points, the access for maintenance and harvest. A farm designed without the grower is often unmaintainable; a farm designed without the structural engineer is dangerous; a farm designed without food-safety thinking can make people ill. The designer does not replace any of them - the binding results stay firmly with each specialist and the codes - but the designer is the only one positioned to orchestrate them into a coherent whole. That orchestration, done early and honestly, is where good building agriculture is won or lost. It is also a skill of sequencing and translation: knowing that the structural engineer must be consulted before the growing layout is fixed, that the grower's needs shape the drainage the services engineer designs, and that the client hears all of it through the designer, who alone can explain how the separate answers add up to one coherent building.
Holding the honest energy and economics discipline
The last thing the designer owns is the hardest to hold and the easiest to lose: the honest discipline about energy and economics. Building agriculture, and vertical farming especially, is a field thick with hype - glowing renders, bold yield claims, promises to feed cities from a tower. A client, excited by an image, may push for an energy-hungry indoor farm that the numbers cannot support. The designer is very often the only person in the room whose job is to face the energy question first, out loud, before the excitement hardens into a commitment.
That discipline is specific. It means naming, early, that a fully-indoor farm must buy with electricity every bit of the light energy the sun gives free, plus cooling, dehumidification and pumping, and that this makes the food expensive, the business fragile, and the sustainability often worse than a field - especially where the grid is carbon-heavy. It means remembering that indoor farms grow garnish, not dinner, and cannot feed staples. It means insisting on real, context-specific figures from specialists rather than glossy averages, and treating every yield, energy and cost number as illustrative until an engineer or grower confirms it. And it means being willing to steer a client back toward a sun-powered rooftop garden that will actually work, or to say honestly that this particular indoor dream does not add up.
None of this is anti-technology or cynical. For the narrow cases where indoor growing genuinely fits - a high-value crop, a premium market, cheap clean power, an extreme climate - the disciplined designer can support it clear-eyed. The point is that the discipline comes first, and the enthusiasm second. Holding that order - energy and honesty before excitement, sun before electricity, specialists' numbers before marketing claims - is the professional and ethical core of the designer's role. It is also, quietly, what makes a designer trustworthy on this subject: not the one who promises the most, but the one who tells the truth about what a building can and cannot grow, and then delivers the version that genuinely works.
Whose result is it?
Dividing the work honestly
Designer owns judgement, integration, orchestration and energy/economics honesty. Structural, waterproofing, water/drainage, electrical, food-safety and horticultural results belong to qualified specialists, verified data and the codes. Confuse the two and projects fail.
NBC India + IS + food-safety regulation
The governing framework
Loads, waterproofing, drainage, electrical and any grow-lighting, and food-safety for produce, are governed by the National Building Code of India, the relevant IS standards and food-safety regulation - the specialists work to these, not the designer's assumptions.
Sun-powered first
The default the designer holds
Read the building for sunlight before reaching for electricity; prefer rooftop, terrace, greenhouse and facade growing where the sun does the light-energy work. Reserve fully-indoor electric growing for narrow, defensible cases. Module 10.4.
Workshop - draw the responsibility map for a real project
The clearest way to grasp the designer's role is to map it against everyone else's for one concrete project. In this workshop you take a building and a food-growing idea and set out honestly who owns each decision - and where your job as designer begins and ends.
A building you know, one growing idea and a notebook. No calculations - this is about who owns what, not binding numbers, which always stay with qualified structural, services, food-safety and horticultural specialists and the governing codes.
Goal: a felt sense of what you own versus what you defer
Inputs: a building you know + one food-growing idea for it + this lesson
Time: ~45 minutes
- 1Pick a building and one food-growing idea for it (a rooftop garden, a terrace greenhouse, a kitchen herb wall) and write it at the top of the page.
- 2List the decisions the project needs - whether it belongs here, where it goes, its form, the loads, the waterproofing, the water and drainage, the electrical, the food safety, the crop choice, the daily upkeep.
- 3Against each decision, write who owns it: DESIGNER (judgement, siting, integration, orchestration, energy/economics honesty) or SPECIALIST (name which - structural, services, waterproofing, food-safety, grower).
- 4Mark where you, as designer, must bring a specialist in early, and what you must design so their work is possible (headroom, drainage falls, water points, maintenance access).
- 5Write a short honest note: is this idea sun-powered or does it need electricity to light it, and if the latter, what would you say to a client who wanted it anyway?
You’ll walk away with
A one-page responsibility map for one real building and food idea - every decision assigned to designer or a named specialist, the early-involvement points marked, and an honest energy note - framed as reasoning, with all binding results reserved for qualified specialists and the codes.
Three altitudes on the same idea
Read the band that fits you — or all three.
Your role is to decide whether food-growing belongs in this building, to bring it in where it genuinely fits (sun-powered first), to integrate loads, water and services, to orchestrate the specialists, and to hold the honest energy and economics line - while every binding number stays with the engineers and the codes. Read the building for sunlight before you reach for electricity; propose the rooftop garden the roof can carry, not the magazine fantasy. Bring the structural engineer, services engineer, waterproofing and food-safety specialists and the grower in early, and design so their work is possible - headroom for loads, falls for drainage, points for water, access for harvest and maintenance. Be the one who faces the energy question aloud when a client is dazzled by a glowing LED wall. Own the productive-building vision and the judgement of where the sun does the growing; defer the structural (roof and facade loads), waterproofing, water and drainage, electrical, food-safety and horticultural design to qualified specialists, verified data and the codes (NBC India, IS, food-safety regulation).
At the interior scale your role is the same in miniature: decide whether an edible or growing element genuinely belongs in this space, place it where daylight or a modest grow-light can support it, integrate weight, water and drainage, and coordinate the specialists - honest that a lovely herb wall is not an indoor farm. A kitchen herb wall, salad leaves in a bright cafe, a microgreen tray on a counter - these connect people to food and are achievable when the light, water, drainage and maintenance are real. Your judgement is to match the ambition to the daylight and the upkeep the client will actually sustain, and to say so when a proposed indoor growing feature would need heavy, expensive lighting to survive. Coordinate the binding water, drainage, electrical, weight and food-safety matters with the specialists and the codes; own the green, edible, human-scale interior and the honesty about the difference between a delightful herb wall and an energy-hungry grow-room.
Understand what the designer, uniquely, owns: the judgement of whether and where food-growing belongs (sun-powered first), the integration into structure, water and services, the orchestration of engineers and growers, and the honest energy and economics discipline - not the binding calculations, which belong to specialists. This is the payoff of the whole course. You are not expected to grow the crop or size the beam; you are expected to be the person who reads a building for sunlight, matches the growing approach to what the building can offer, brings the right specialists in early, and faces the energy question before the excitement. Learn to say a firm, well-reasoned no when a building is unsuited, or when an indoor-farm fantasy does not add up. That combination - vision plus honesty, ambition plus deference to specialists - is what makes a designer genuinely useful on building agriculture, and it is a distinctive, hopeful thread to carry into practice.
“Building agriculture is really an engineering and horticulture problem - the structural engineer sizes the roof, the grower picks the crop, the services engineer does the water and power - so the designer's job is basically cosmetic: make the finished farm look good and put it in the render.”
Do it yourself
No tools needed - reason it through.
- 1List the five things the designer, uniquely, owns in a building-agriculture project.
- 2Give an example of a good, well-reasoned 'no' to a food-growing proposal, and explain why saying no well is part of the role.
- 3Name the specialists a working building farm draws on, and one thing each is responsible for.
- 4Why should the designer read a building for sunlight before considering electric grow-lighting?
- 5A client is dazzled by a render of a glowing LED lettuce wall. Describe the honest energy and economics points a disciplined designer would raise first.
The one line to carry out
Peer-reviewed journals & authoritative standards
- 01Building-integrated agriculture — Wikipedia - Building-integrated agriculture, 2026.
- 02Structural engineering — Wikipedia - Structural engineering, 2026.
- 03Building services engineering — Wikipedia - Building services engineering, 2026.
- 04Food safety — Wikipedia - Food safety, 2026.
Knowing the role is one thing; taking the first real step is another. Next, a practical and humble on-ramp - how to actually begin with building agriculture without falling into the energy-hungry indoor trap.
The author
Amogh N P
Architect, interior designer, and creative polymath. Studio Matrx began in his notebooks — his vision of design made honest, useful, and open to everyone. Its Academy is written and taught in his memory, and free, forever.
More about Amogh →