
 Lesson 4.3
Lesson 4.3 · Integrating Food into Architecture
Greenhouses & Conservatories
The greenhouse is building agriculture's strong middle path - a glazed room that keeps the free sun doing the light work while adding shelter, warmth and control to extend the season, and, when integrated with a building, can share its waste heat, carbon dioxide and rainwater
What if you could keep the sun's free light but escape the weather - and let the building itself help grow the crop?
The open rooftop farm has one great strength - free sunlight - and two matching weaknesses: it is at the mercy of the weather, and it stops producing when the season turns cold, wet or hostile. The fully-indoor vertical farm solves the weather completely, but only by sealing the crop away from the sun and paying, in electricity, for every photon of light and every degree of climate control - the energy elephant. Between these two sits an old, elegant, and often overlooked answer: put the crop under glass.
A greenhouse - a glazed or transparent-plastic enclosure - is building agriculture's strong middle path, and understanding why is central to this module. Like the roof, it keeps the free sun doing the fundamental work of light and energy; the plants inside grow on daylight, not grow-lights. But like the indoor farm, it adds shelter and control: the glass traps warmth, keeps out wind, rain, pests and extreme weather, and lets the grower stretch the growing season well beyond what the open air allows, often into year-round production. It captures most of the sun-powered advantage while buying back much of what the open roof loses to weather - and it does so without the crushing energy bill of lighting crops electrically. Better still, when a greenhouse is integrated with a building - set on its roof or built into its form - a genuine symbiosis becomes possible: the greenhouse can be warmed by the building's waste heat, fed carbon dioxide from its exhaust, and watered from its harvested rainwater, while in return it shades and insulates the roof beneath. This lesson makes the case for the greenhouse as the smart compromise - and is honest about its own limits, especially the very different problem it faces under a hot Indian sun.
Greenhouse = middle path. Keeps FREE SUN (like roof) + adds shelter/control (like indoors) - NO energy elephant. Extends season, protects, more yield, less water. Integrated: building waste heat + CO2 + rainwater -> greenhouse; greenhouse shades/insulates roof back. India: COOLING + shade-net + polyhouse, not trapping heat. Grows high-value crops, not grains.
Free sun plus shelter - the best of both
To see why the greenhouse matters, place it on the spectrum this course is built around. At one end is open growing - the rooftop farm - lit for free by the sun but fully exposed to weather and season. At the other is the fully-indoor vertical farm - protected and controlled, but lit and climate-controlled entirely by electricity, at enormous energy cost. The greenhouse sits deliberately in the middle, and it is a clever place to sit: it keeps the sun-powered advantage (the single most valuable thing) while borrowing the protection and control that make indoor growing productive.
The mechanism is simple and ancient. Transparent glass or plastic lets sunlight in to reach the plants, and that same skin traps warmth (the familiar greenhouse effect), holds humidity, and shuts out wind, driving rain, frost, and many pests. The result is a sheltered, warmer, more stable growing environment - a controlled environment, but one still powered by daylight. That combination does several valuable things. It extends the season, letting crops grow earlier, later, and in many climates all year, smoothing the feast-and-famine of open-air growing. It protects delicate or high-value crops from weather and pests, improving reliability and quality. It raises productivity per unit area compared with the open air, because conditions are better managed. And it uses far less water than open growing, because the enclosure limits evaporation and lets water be recycled.
Crucially, it achieves all this at a fraction of the energy cost of a fully-lit indoor farm, because the sun still supplies the light. A greenhouse may use some energy - for heating in cold climates, for ventilation and cooling, for pumps - but it does not have to manufacture the light energy of the sun from electricity, which is the single largest cost that sinks indoor farms. This is why, worldwide, the overwhelming majority of protected, controlled food production happens in greenhouses, not in glowing indoor vertical farms: the greenhouse gets most of the control for a small fraction of the energy. For the designer, the greenhouse is therefore the natural first destination when an open roof is not enough but a sealed indoor box is too costly - the strong middle path that keeps the sun in the equation.
From conservatory to rooftop greenhouse
Greenhouses attached to buildings come in a range of forms, and it helps to know the family. At the domestic, human scale is the conservatory or glazed growing room - a sunroom, a glazed balcony, a lean-to against a warm wall - where a household grows herbs, salad, seedlings and tender plants under glass, sheltered and warmed, an extension of the terrace-and-kitchen-garden habit into a protected space. This is achievable, lovely, and squarely in the interior and small-building world.
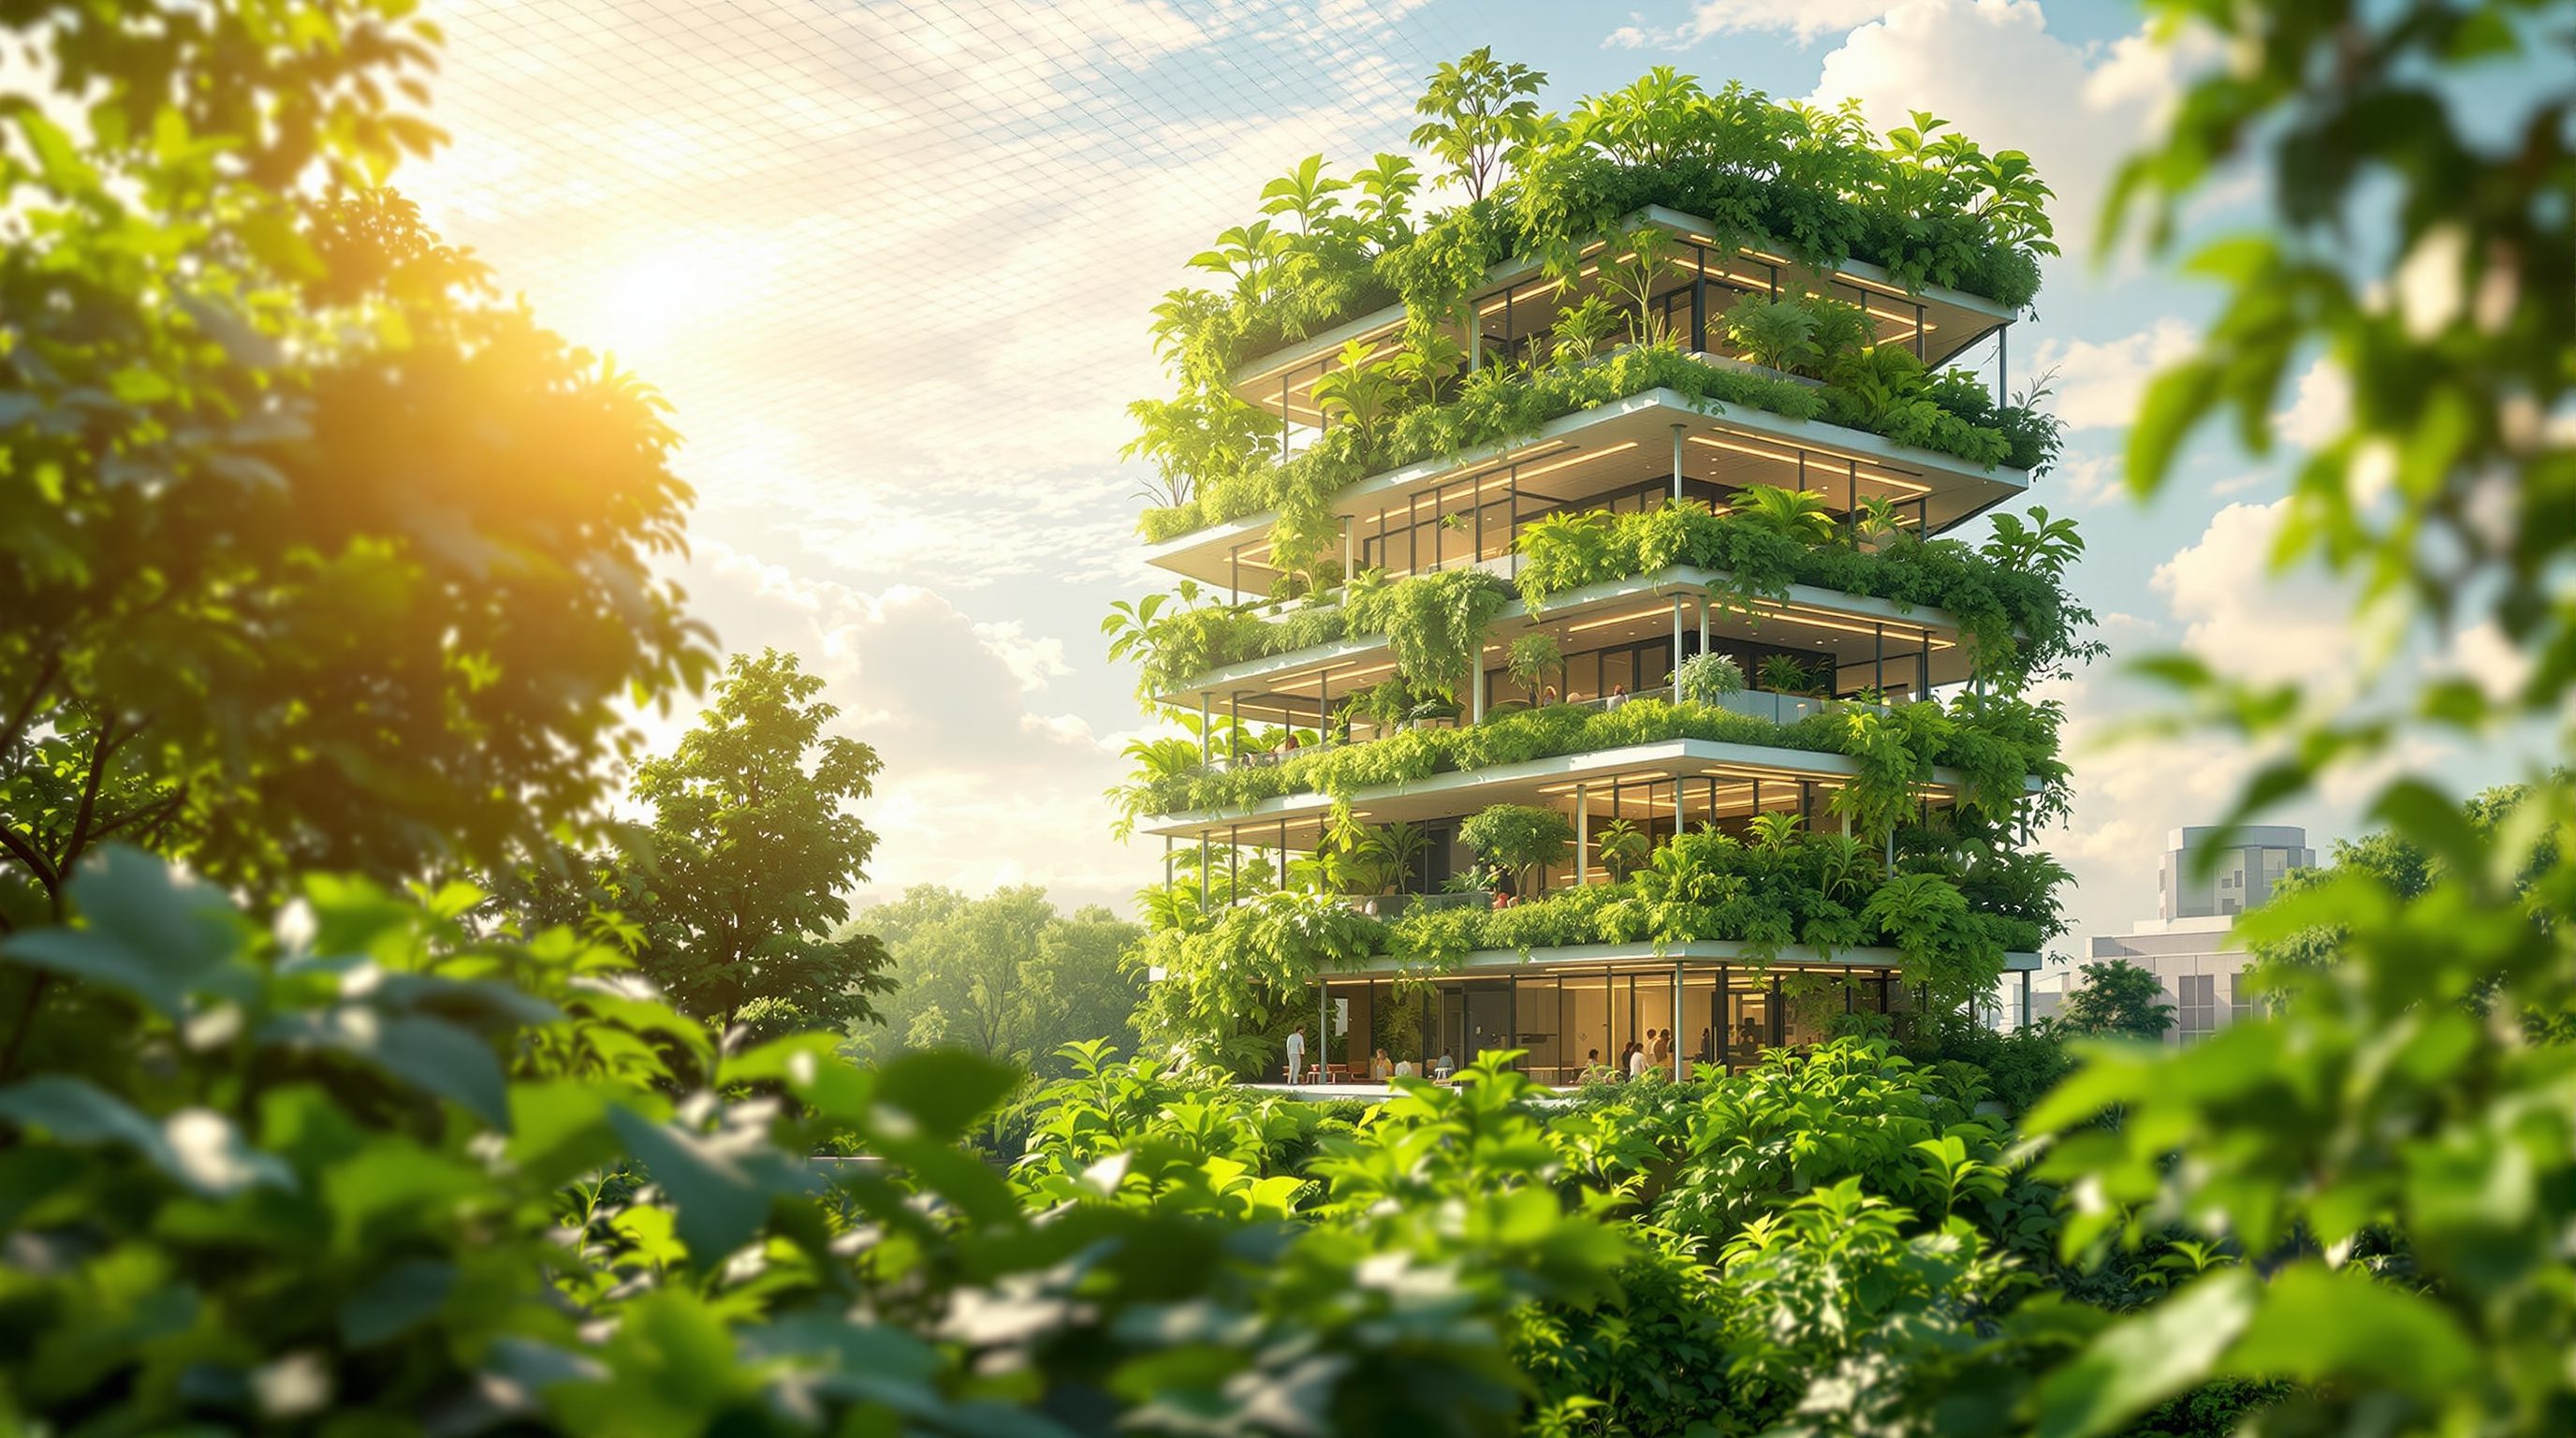
At the serious productive scale sits the rooftop greenhouse: a full greenhouse built on the flat roof of a commercial, institutional or residential building, turning that unused sunlit surface into protected, often year-round, food production. This is one of the most compelling forms in all of building agriculture, because it stacks the rooftop's advantages (free sun, unused space, proximity to the city) with the greenhouse's (shelter, season extension, control, water efficiency). Commercial rooftop greenhouses supplying fresh produce to their own cities are among the genuine success stories of the field - precisely because they stay sun-powered.
More ambitious still is the truly building-integrated greenhouse, designed as part of the building's architecture and, critically, its systems - not just parked on the roof but plumbed into the building's energy and water flows. Here the greenhouse and the building are engineered to help each other, which is the next section's subject.
Two honest caveats shape all of these. First, everything from Lesson 4.1 still applies: a greenhouse on a roof is a heavy, permanent structure carrying its own load plus wet growing systems, and its structure, glazing, waterproofing, drainage and water supply are binding engineering matters for qualified structural and services engineers, to the National Building Code of India and the relevant IS standards. Second, and vital in India: the classic cold-climate greenhouse is designed to trap heat, but across much of India the problem is the opposite - too much heat and sun. There, protected cultivation looks different: shade-nets, ventilated polyhouses, and cooling rather than heating dominate, and the design goal is tempering and filtering fierce sun, not trapping scarce warmth. The greenhouse idea adapts to climate; it is not one fixed object.
When the building and the greenhouse feed each other
The most exciting version of the greenhouse is the one wired into the building beneath it, because a building and a greenhouse have needs and outputs that fit together almost too neatly - and exploiting that fit is where building-integrated agriculture becomes genuinely clever rather than merely green.
Consider what a heated building throws away. In cold conditions it produces waste heat - from its heating, its equipment, its bodies and machines - much of it vented uselessly to the sky. A greenhouse in a cool season needs exactly that: warmth to keep crops growing. Route the building's waste heat up into a rooftop greenhouse and it becomes free heating for the crop, warming the plants with energy that would otherwise be lost. Consider carbon dioxide: plants photosynthesise faster with more of it, and greenhouse growers often add CO2 deliberately - while a building full of people and combustion exhales it continuously. In principle, and with proper treatment and safety, a building's CO2-rich exhaust can enrich the greenhouse air, boosting growth from a waste stream. Consider water: a greenhouse needs irrigation, and the building's roof harvests rainwater and can supply treated greywater, closing a loop.
And the exchange runs both ways. The greenhouse on top shades and insulates the roof it sits on, cutting the building's heat gain in summer and heat loss in winter, and protecting the waterproofing - a benefit back to the building. The result, when designed well, is a piece of industrial ecology in miniature: two systems whose wastes become each other's inputs, growing more food for less total energy than either could alone.
This symbiosis is the intellectual heart of the building-integrated greenhouse, and it is real and demonstrated. But it must be stated with discipline. Sharing heat, exhaust and water between a building and a food-growing space raises serious engineering and, above all, food-safety questions - building exhaust, greywater and shared air must be handled so that nothing unsafe reaches food people will eat. These flows, and the structure and services that carry them, are the province of qualified building-services, structural and food-safety engineers and the governing regulation, designed and verified, never improvised. The vision is the designer's; the binding results belong to the specialists.
Why the greenhouse is often the right answer - and its limits
Put the greenhouse beside its neighbours and its appeal is clear. Against the open rooftop farm, it trades a little added cost and structure for shelter, season extension, higher and more reliable yields, better quality and lower water use - often a very good trade, especially where weather or season limits open growing. Against the fully-indoor vertical farm, its advantage is decisive and simple: it keeps the sun doing the light work, so it escapes the energy elephant that makes indoor food so expensive and so often unsustainable. A greenhouse can deliver much of what people hope indoor farms will - protected, controlled, year-round, high-yield, water-efficient, close-to-the-city production - at a small fraction of the energy. That is why, for most protected food growing, the honest recommendation is: reach for the greenhouse before the sealed indoor farm.
It is not free of limits, and honesty requires naming them. A greenhouse still depends on the sun, so it is constrained by daylight and site - a deeply shaded or dark location limits it, and it cannot conjure production from nothing the way a lit indoor farm can. It uses energy for climate control - heating in cold places, and, importantly for India, cooling and ventilation in hot ones, which can itself be significant under a fierce sun. It is a real structure with real load, glazing, waterproofing and maintenance demands. And, like every approach in this module, it grows vegetables, salad, herbs, fruit and high-value crops - not a city's staple grains. It is protected horticulture, not a solution to feeding humanity's calories.
For India, the greenhouse idea is genuinely useful but must be climate-translated. The romantic image of a warm glasshouse trapping precious heat belongs to cold countries; across much of India the design challenge is managing intense sun and heat, so shade-nets, ventilated and evaporatively-cooled polyhouses, and protected cultivation for high-value crops are the relevant forms, well established in Indian horticulture. Used that way - to protect and extend high-value growing while keeping the free sun in charge and adding cooling rather than heating - the greenhouse is a strong, sensible, sun-powered middle path, and often the smartest place on the whole spectrum for a building that wants to grow serious food.
The greenhouse on the spectrum
Where protected growing sits
A greenhouse keeps the free sun doing the light work (like the roof) while adding shelter and control (like indoors) - the middle of the sun-to-lit spectrum, escaping the energy elephant. Most protected food growing is greenhouse, not indoor. Modules 0.1, 3.1.
Rooftop greenhouse structure and services
A heavy glazed room on a roof
A rooftop greenhouse carries its own load plus wet growing systems; its structure, glazing, waterproofing, drainage and water supply are engineered by qualified structural and services engineers to the National Building Code of India and the relevant IS standards. Modules 5.1, 5.2.
Building-greenhouse symbiosis and food safety
Sharing heat, CO2 and water
Routing a building's waste heat, CO2-rich exhaust and harvested rainwater or greywater to a greenhouse must be designed and verified by building-services and food-safety specialists so nothing unsafe reaches food - never improvised. Modules 5.3, 6.4.
Climate translation for India
Hot-climate protected cultivation
The cold-climate heat-trapping glasshouse does not fit most of India; there the task is cooling, ventilation, shade-nets and evaporatively-cooled polyhouses for high-value protected crops. Adapt the greenhouse to climate. Module 5.4.
Workshop - design a greenhouse for a real building
The greenhouse is where sun-powered thinking meets real integration. In this workshop you propose a greenhouse for a building you know, place it honestly on the spectrum, and reason about the symbiosis it could have with the building - always translating to your actual climate and flagging what the specialists must confirm.
Just a building you know and a notebook. No construction - this workshop is design reasoning by hand; the binding structural, glazing, services, water and food-safety design always stays with qualified engineers and specialists and the codes (NBC India, IS).
Goal: a climate-appropriate, integrated greenhouse proposal
Inputs: a building with a flat roof or bright space you know + this lesson + a notebook
Time: ~45 minutes
- 1Choose the form: decide whether this building suits a small conservatory / glazed growing room, a productive rooftop greenhouse, or a fully building-integrated greenhouse - and say why.
- 2Place it on the spectrum: confirm it keeps the sun doing the light work, and note what it gains over an open roof (shelter, season, yield, water) and over an indoor farm (no energy elephant).
- 3Design the symbiosis: sketch how the greenhouse could share the building's flows - waste heat, CO2-rich exhaust, harvested rainwater or greywater - and how it would shade and insulate the roof in return.
- 4Translate to your climate: if you are in most of India, redesign the idea for HEAT - shade-nets, ventilation, evaporative cooling, a polyhouse - rather than trapping warmth, and note this explicitly.
- 5Write the specialist checklist: list what a structural engineer (load, glazing), a services engineer (heat/CO2/water sharing, ventilation) and a food-safety specialist must confirm - especially the safety of any shared exhaust, air or water - flagged as reasoning.
You’ll walk away with
A one-page greenhouse proposal: the chosen form, its place on the spectrum, a designed building-greenhouse symbiosis, an honest climate translation, and a specialist checklist for structure, services and food safety - framed as reasoning, not a specification.
Three altitudes on the same idea
Read the band that fits you — or all three.
The greenhouse is building agriculture's strongest middle path, and often the smartest answer of all: it keeps the free sun doing the light work while adding the shelter, control and season extension that make growing productive - all without the energy elephant of a fully-lit indoor farm. Know the family, from a domestic conservatory to a commercial rooftop greenhouse to a truly building-integrated one, and recognise the rooftop greenhouse as one of the field's genuine success stories because it stacks the roof's free sun and unused space with the greenhouse's protection and efficiency. The prize worth designing for is symbiosis: routing the building's waste heat and CO2-rich exhaust up to warm and feed the crop, irrigating from harvested rainwater and greywater, while the greenhouse shades and insulates the roof in return - industrial ecology in miniature. But treat every binding result as the specialists': the structure and load of a heavy glazed room full of wet growing systems, the glazing, waterproofing and drainage, and above all the food-safety handling of any shared heat, exhaust, air or water, all engineered to NBC India and IS. And translate to climate: in most of India the task is cooling, ventilation and shade-nets or polyhouses, not trapping heat. Own the integrated vision; leave the binding engineering to the engineers.
The conservatory or glazed growing room is where the greenhouse idea meets the interior - a sunroom, glazed balcony or lean-to where people grow herbs, salad, seedlings and tender plants in shelter and warmth, an extension of daily life into a bright, productive, sun-powered space. This is a lovely, achievable version of building agriculture at a human scale, and your feel for light, comfort and how a room is lived in is exactly what makes it work: a warm, bright glazed space that grows food and also becomes a place people want to be. Understand what makes it productive - good daylight above all (the sun does the growing here, not electricity), the right warmth without overheating, ventilation, and a reliable water source - and be honest that in much of India a glazed room can overheat badly, so shading, ventilation and cooling matter as much as glass. Favour the manageable and the delightful: a herb-and-seedling conservatory, a growing corner of a bright room, rather than an engineered production greenhouse. Coordinate the binding structural, glazing, water, drainage, ventilation and food-safety matters with the specialists and codes; your domain is the bright, green, edible, comfortable room that connects people to growing food.
The greenhouse is the elegant resolution of this course's central tension: it keeps the sun's free light (like the roof) while adding shelter and control (like indoors), landing in the smart middle of the spectrum without the energy elephant. Learn why that middle is so powerful: a glazed enclosure lets sunlight in and traps warmth, so it extends the season (often to year-round), protects crops from weather and pests, raises yields and uses less water - all while the sun, not electricity, still supplies the light energy, which is why the world's protected food growing happens overwhelmingly in greenhouses rather than sealed indoor farms. Know the forms - conservatory, rooftop greenhouse, building-integrated greenhouse - and grasp the exciting symbiosis of an integrated one: the building's waste heat warms the crop, its CO2-rich exhaust can feed the plants, its harvested rainwater irrigates, and the greenhouse shades and insulates the roof in return, wastes becoming inputs. Then hold the honest limits: it still needs sunlight and a decent site, it uses energy for climate control (heating in cold places, cooling in hot India), it is a real structure with load and glazing demands, and it grows high-value crops, not staple grains. Note especially that in India the task is usually cooling, shade-nets and polyhouses, not trapping heat - the greenhouse adapts to climate.
“Greenhouses are just a low-tech, old-fashioned version of indoor vertical farming - if you want real control and year-round production, a sealed indoor farm with grow-lights is the serious, modern, superior option, and greenhouses are a compromise you settle for.”
Do it yourself
No tools needed - reason it through.
- 1Explain why the greenhouse sits in the middle of the sun-to-lit spectrum and what it gains from each side.
- 2How does a greenhouse extend the season and protect crops while still being sun-powered?
- 3Describe three ways a building-integrated greenhouse and the building beneath it can feed each other.
- 4Why does the greenhouse usually beat a fully-indoor vertical farm for protected food growing?
- 5Why does the classic heat-trapping glasshouse need rethinking for most of India, and what forms replace it?
The one line to carry out
Peer-reviewed journals & authoritative standards
- 01Greenhouse — Wikipedia - Greenhouse, 2026.
- 02Controlled-environment agriculture — Wikipedia - Controlled-environment agriculture, 2026.
- 03Building-integrated agriculture — Wikipedia - Building-integrated agriculture, 2026.
- 04Daylighting — Wikipedia - Daylighting, 2026.
- 05Rooftop farming — Wikipedia - Rooftop farming, 2026.
We have now seen each surface a building offers for food - the roof, the skin, and the glazed room. The final lesson of the module brings them together into a single idea: the whole building conceived as a productive, food-growing thing.
The author
Amogh N P
Architect, interior designer, and creative polymath. Studio Matrx began in his notebooks — his vision of design made honest, useful, and open to everyone. Its Academy is written and taught in his memory, and free, forever.
More about Amogh →