
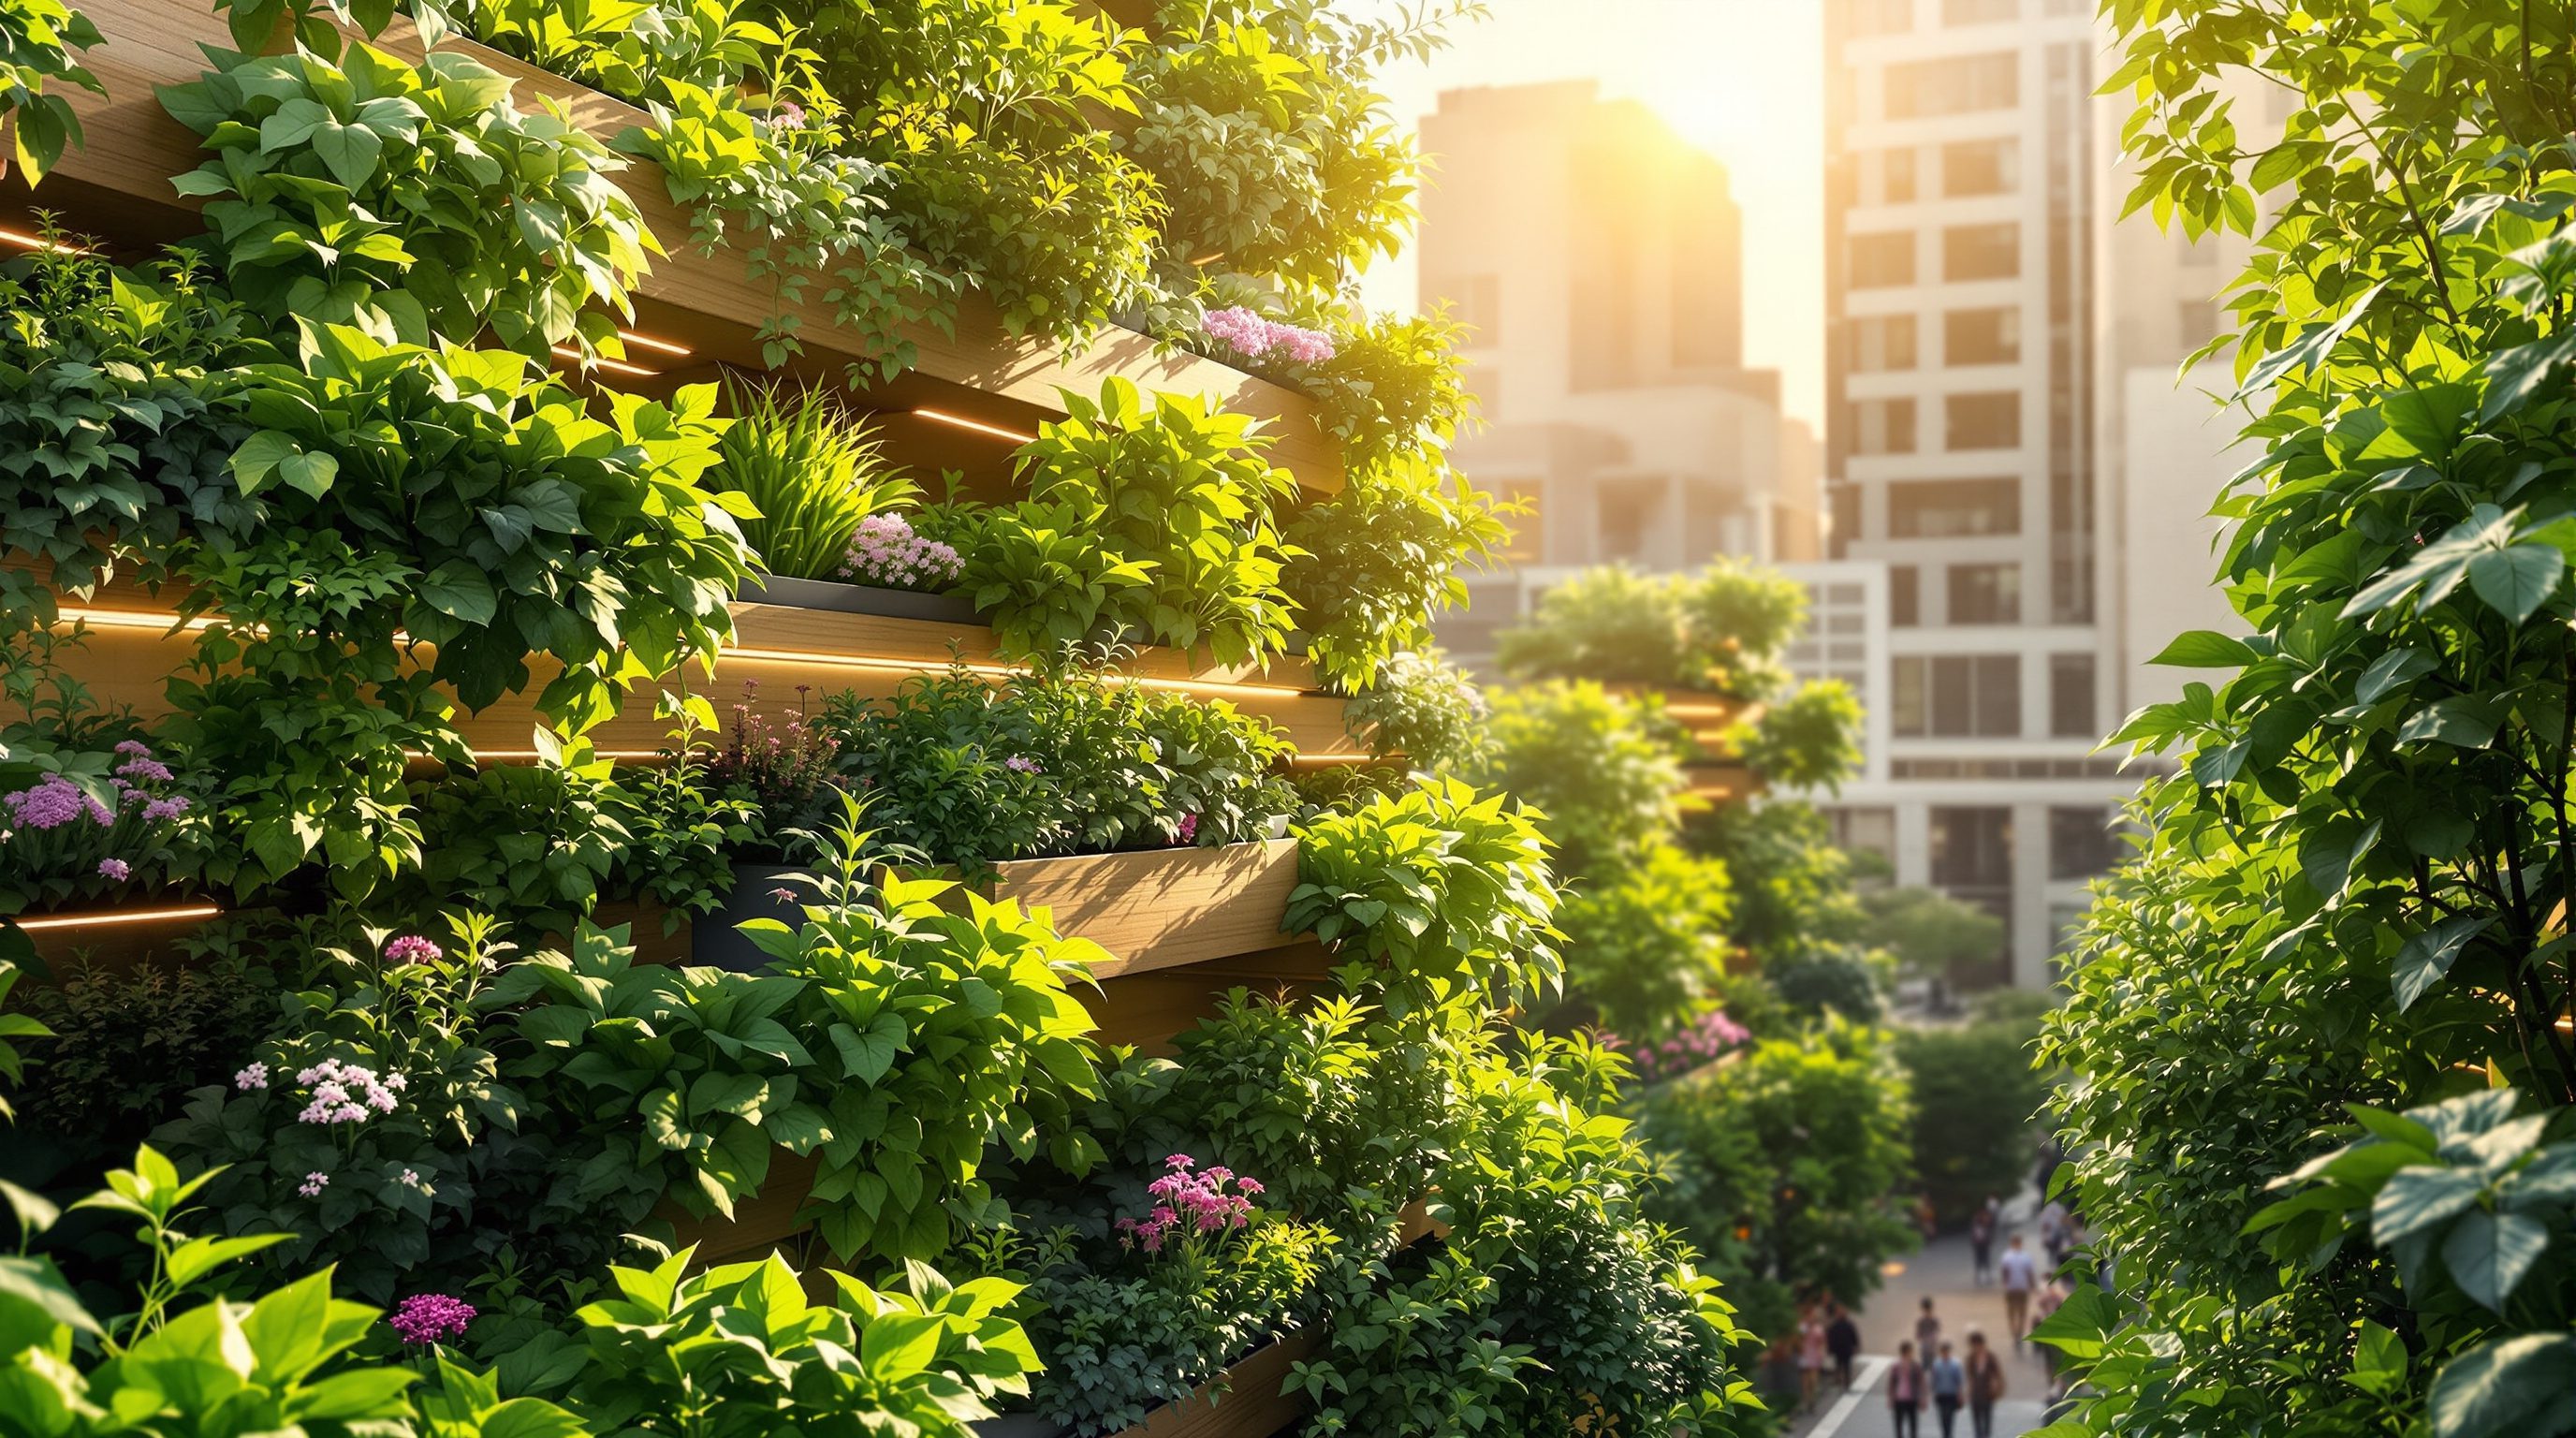
 Lesson 4.1
Lesson 4.1 · Integrating Food into Architecture
Rooftop Farms
The flat roofs of a city are its largest unused sunlit surface, and turning them into farms and gardens is the single strongest opportunity in building agriculture - food, cooling, greening and stormwater from the free sun, if the load, waterproofing, access and water are honestly resolved
Look down on any city and you see a hidden landscape: acres of flat, empty, sun-drenched roof, growing nothing.
Fly over Mumbai, Chennai, Delhi or almost any dense city and you see the same thing from above: a vast, continuous field of flat roofs, baking in the sun, doing almost nothing. Water tanks, a few pipes, the occasional dish - and otherwise empty concrete, hectare upon hectare of it, absorbing heat all day and releasing it all night. It is, without exaggeration, the single largest unused surface in the built environment, and the sun falls on all of it for free. The most powerful idea in this entire course starts right there: what if that empty roof grew food?
A rooftop farm does exactly that. It puts growing - anything from a few pots of tomatoes to an intensive commercial vegetable operation - onto the roof, where plants get what they most need, abundant sunlight, without any of the electricity a windowless indoor farm burns to replace it. Because the sun does the light work, a rooftop farm sits firmly at the sun-powered end of our spectrum: it is close in logic to ordinary farming and gardening, just lifted a few storeys into the air. And it does more than grow food. A planted roof cools the building beneath it, shades and protects the waterproofing, greens a grey city, creates habitat, catches and slows stormwater, and gives people a place and a reason to reconnect with growing. This is not hype; it is one of the most genuinely worthwhile things a building can do - and in India, where flat roofs are everywhere, the sun is generous and the terrace garden is a living tradition, it is almost tailor-made. But a roof is a structure, not a field, and turning it into a farm means facing four hard realities squarely - load, waterproofing, access and water - which is what separates a good rooftop farm from a leaking, sagging disappointment.
Empty flat roofs everywhere = wasted free sun. Rooftop farm = food + cooling + waterproofing protection + stormwater + greening. Four realities: LOAD (wet = heavy), WATERPROOFING (+ root barrier + drainage), ACCESS, WATER (rainwater + drip). Rooftop beats indoor: sun is free. India: flat roofs + sun + terrace tradition.
The city's greatest unused resource
Start with the sheer scale of what is being wasted. In a dense city, flat roofs add up to an enormous area - often a large fraction of the total ground footprint - and almost all of it grows nothing. That surface receives full, unobstructed sunlight all day, exactly the free energy a plant needs. No indoor farm, however clever, can manufacture that light for free; on the roof it simply arrives. This is why rooftop growing is the strongest single opportunity in building agriculture: it takes the most valuable and expensive input, light, and gets it for nothing, on land the building already owns and is otherwise wasting.
The benefits stack up well beyond the food itself. A planted roof is a cooler roof: the growing layer shades the slab and evaporative cooling from the plants lowers surface temperatures dramatically, cutting heat gain into the top floor and easing the air-conditioning load - a serious advantage under a hot Indian sun. It protects the waterproofing by shielding it from ultraviolet light and thermal shock, often extending its life. It manages stormwater, soaking up and slowing rain that would otherwise sheet off into overloaded drains. It greens the city, adds pockets of habitat and biodiversity, softens the harsh urban heat island, and improves the view from every window above. And it does something harder to measure but real: it gives people - residents, office workers, schoolchildren, a whole community - a place to grow, to be among plants, to see and touch where food comes from.
None of these benefits requires the roof to be a high-tech operation. A cluster of containers, a set of raised beds, a simple terrace vegetable patch delivers most of them. That is the quiet radicalism of the rooftop farm: it is low-tech, sun-powered, achievable and multi-benefit, using space that already exists. The honest work is not persuading anyone it is a good idea in principle - it obviously is - but making sure the roof can actually take it. Because a roof was designed to keep weather out and hold up people occasionally, not to carry a wet, living farm year-round. That is where the realities begin.
From a few pots to an intensive farm
Rooftop growing is not one thing but a range, and it helps to know where a project sits on it. Borrowing the green-roof world's language, the lightest end is extensive: a thin layer of lightweight growing medium, hardy low plants, minimal maintenance, low load. Extensive systems green a roof and cool it but grow little food - they are more ecological blanket than farm. The productive end is intensive: a deeper layer of medium, real beds, a wide range of crops, regular tending and watering, and much more weight. A working rooftop vegetable farm is intensive by nature, because vegetables need root depth, nutrients and care.
Within that, several practical forms recur. Container gardening - pots, grow-bags, troughs - is the simplest and most flexible: containers concentrate load onto known points, can be moved, are easy to start small, and dominate the Indian terrace-garden tradition. Raised beds give a larger continuous growing area with contained soil, good for a community or market garden. Row cropping in a built-up soil layer is the most farm-like and the heaviest. And increasingly, rooftop hydroponics - growing soil-free in nutrient solution in trays or channels on the roof - is used to cut weight (no heavy wet soil) and water use while still being lit by the free sun; this is a genuinely smart pairing, sun-powered but lightweight, though it adds plumbing, pumps and management. Some rooftop operations go further into a rooftop greenhouse, which we treat as its own lesson.
The choice among these is driven, more than anything, by two things: how much load the roof can safely carry, and how the space will be run and by whom. A retrofit onto an existing roof usually starts light - containers and a few raised beds - precisely because the structure was never designed for a farm. A new building can be designed from the outset to carry an intensive farm, with the structure, waterproofing, drainage and access all planned in, which is far cheaper and safer than adding them later. The design skill is matching the ambition of the growing to the honest capacity of the roof - and never letting enthusiasm outrun what a structural engineer confirms the slab can hold.
The four realities: load, waterproofing, access, water
A rooftop farm lives or dies on four unglamorous realities, and a designer who respects them builds farms that last while everyone else builds leaks.
Load. This is the first and most serious. Growing systems are heavy, and the killer is water: saturated soil can weigh far more than dry soil, so a farm's real load is its wet load, plus people, tools, water tanks and equipment. A roof designed only for maintenance access and weather may have little spare capacity, and overloading a structure is dangerous. Every load - dead load of the build-up, live load of people and crops, the weight of full water tanks - must be assessed and signed off by a qualified structural engineer against the National Building Code of India and the relevant IS standards. Lightweight media and hydroponics exist partly to ease this. Load is never something to guess.
Waterproofing. You are placing a permanent wet, planted system on the one surface whose entire job is to keep water out of the building. A failure means leaks into the floors below, and finding and fixing a leak under an established farm is miserable. So the system needs excellent, robust waterproofing plus a root barrier (roots seek out and exploit any weakness) and a proper drainage layer so water moves away and never ponds. This is specialist work; it must be right before a single plant goes down.
Access. A farm is used, constantly - people go up to plant, tend, water and harvest, and heavy inputs (medium, water, produce) must move up and down. Safe, easy access - a proper stair or lift, not a ladder - plus safe edges (parapets, guarding against falls) are essential, and they shape whether the farm is actually usable or quietly abandoned.
Water. Plants need reliable water, on a roof exposed to full sun and drying wind, so demand is high - yet the roof is also where rain first lands. The smart move is to close that loop: rainwater harvesting and, where appropriate and safe, treated greywater to irrigate, with efficient drip systems to cut waste. Water supply, drainage and quality - especially for food crops - are engineering and food-safety matters for the services and food-safety specialists, not afterthoughts.
Why rooftop usually beats indoor - and India's head start
Set a rooftop farm beside a fully-indoor vertical farm and the comparison is one-sided in most cases. The indoor farm must buy, as electricity, every photon of light the crop needs, plus power to remove the heat those lights create, plus dehumidification and pumping - the energy elephant this course keeps naming. The rooftop farm gets its light from the sun for nothing. That single difference cascades into everything: the rooftop farm has vastly lower running costs and energy use, is far more likely to be genuinely sustainable, and, crucially, delivers a stack of extra benefits the indoor farm cannot - roof cooling, stormwater control, greening, habitat, community - because it is out in the open on the building's skin rather than sealed in a box. The indoor farm has its own genuine advantages (total control, no weather, growing anywhere, very high area-productivity, minimal water), but they are bought at a heavy energy price, whereas the rooftop's advantages are largely free. For most crops in most places, and especially in sunny, energy-costly India, the honest answer is: prefer the roof.
That does not make rooftops effortless. Their limits are real - they depend on weather and season, are exposed to wind and pests, are constrained by how much load the roof can carry, and demand ongoing care and water. And they will never grow a city's staple calories any more than an indoor farm will; a roof grows vegetables, herbs, fruit and greens, not fields of grain. But within their proper role - fresh produce, greening, cooling, resilience, connection - they are the workhorse of building agriculture.
India starts with a real head start here. Flat roofs are the default across the country; sunlight is abundant and year-round, the free energy in generous supply; water can be scarce, which pushes toward efficient, rainwater-fed systems rather than thirsty indoor ones; and the terrace garden and kitchen garden are a living, everyday tradition, not a novelty. A rooftop farm in an Indian city is therefore not an imported gimmick but a modern extension of something people already do - grow vegetables and herbs on the terrace - scaled up and designed in properly. For the architect and designer, that makes the rooftop the first place to look when a building is asked to grow food, and the place where the sun, not the electricity meter, does the work.
Roof structural load
Can the roof carry the farm?
Dead load of the build-up plus live load of people, crops and full water tanks - assessed at WET weight - must be signed off by a qualified structural engineer to the National Building Code of India and the relevant IS standards. Never guessed. Module 5.1.
Waterproofing, root barrier and drainage
Keeping water out of the building
A permanent wet planted system on the waterproofing layer needs excellent waterproofing, a root barrier and a drainage layer, detailed by a specialist so water moves away and never ponds. Module 5.2.
Water supply and food safety
Irrigating a food crop on a roof
High water demand met efficiently (rainwater harvesting, drip), with water quality for food crops a food-safety matter for services and food-safety specialists and the governing regulation, not an afterthought. Modules 5.2, 6.4.
Green roof / rooftop farm as building agriculture
Placing rooftop farms in the family
Rooftop growing spans extensive (light, ecological) to intensive (deep, productive) systems, and can be soil-based or rooftop hydroponics - all sun-powered, sitting near the top of the sun-to-lit spectrum. Modules 0.1, 2.3.
Workshop - assess a real roof for a rooftop farm
Rooftop thinking is equal parts opportunity and honesty. In this workshop you take a real flat roof you can see or know and reason through both - the multi-benefit case for farming it, and the four realities that decide whether it can actually happen - ending with a clear, honest brief for a specialist.
Just a flat roof you can observe and a notebook (a plan and tape measure help). No construction - this workshop is reasoning about opportunity and realities by hand; the binding structural, waterproofing, water and food-safety design always stays with qualified engineers and specialists and the codes (NBC India, IS).
Goal: turn a real roof into an honest rooftop-farm brief
Inputs: a flat roof you know (home, school, office) + this lesson + a notebook and tape/plan if you have one
Time: ~45 minutes
- 1Map the roof: sketch the roof plan, note its rough area, where the sun falls all day, where water tanks and services already sit, and how you currently get up there.
- 2Make the benefit case: list what farming this roof could deliver beyond food - cooler top floor, protected waterproofing, held stormwater, greening, a place for people - and who would use and run it.
- 3Face LOAD and WATERPROOFING: note that you cannot know the safe load or the state of the waterproofing yourself - write down that both must be checked by a structural and a waterproofing specialist, and let that push you toward starting light (containers, raised beds, or lightweight hydroponics).
- 4Face ACCESS and WATER: assess how people and heavy inputs would move up and down safely, and how you would supply water - sketch a rainwater-harvesting idea and an efficient drip layout instead of relying on mains.
- 5Write a one-page brief: the growing idea matched honestly to the roof, the benefits, and a clear list of what a structural, waterproofing, services and food-safety specialist must confirm before anything is built - flagged as reasoning, not a specification.
You’ll walk away with
A one-page rooftop-farm brief: the roof mapped, the multi-benefit case made, an honest growing ambition matched to a start-light approach, a rainwater-and-drip water idea, and a specialist checklist for load, waterproofing, water and food safety - framed as reasoning.
Three altitudes on the same idea
Read the band that fits you — or all three.
The rooftop is the first and strongest place a building should be asked to grow food - free sunlight on an otherwise wasted surface, delivering cooling, greening and stormwater alongside the crop - and your job is to make the structure honestly ready for it. Design the farm into the building from the outset wherever you can: it is far cheaper and safer to give a new roof the extra load capacity, the robust waterproofing with root barrier and drainage layer, the safe access (stair or lift), the water and rainwater-harvesting provision and the parapet safety than to retrofit them under a leaking, sagging afterthought. On existing buildings, start light - containers and raised beds, or lightweight hydroponics - matched to what the structure can genuinely take. Own the productive-roof vision, the multi-benefit case (cooler top floor, longer waterproofing life, held stormwater) and the integration of the farm with the building's water and services. Defer every binding result - the structural load assessment, the waterproofing and drainage detailing, the water supply and food-safety design - to qualified structural, services and food-safety engineers and the codes (NBC India, IS). The roof is where the sun does the work; make sure the building can carry it.
A rooftop or terrace is where an interior spills outward into a productive, green, shared place - a terrace kitchen garden, a herb and salad patch above a cafe, a growing space for a workplace or community - and it is deeply achievable at a human scale. Your instinct for how people use space, for comfort, shade, seating and delight, is exactly what turns a bare roof into a place people actually visit and tend, which is what keeps a rooftop farm alive. Think about the experience: a shaded spot to sit among the planting, easy paths, containers and raised beds at a workable height, a tap and a place to pot up. Favour the light, manageable end - containers, grow-bags, a modest raised bed, herbs and salad leaves that reward little effort - and remember that even a small productive terrace brings the biophilic, wellbeing and food-connection benefits that make interiors feel alive. Coordinate the binding matters - load, waterproofing, drainage, water supply and food safety - with the structural and services specialists and the codes; your domain is the green, edible, human place on top of the building that people love enough to keep growing.
Rooftop farms are the clearest illustration of this course's core idea: put growing where the free sun already falls, and most of the hard energy problem disappears. A city's flat roofs are its largest unused sunlit surface, and turning them into farms and gardens delivers fresh food plus a whole stack of extras - a cooler roof, protected waterproofing, held stormwater, greening, habitat and community - all powered by sunlight rather than an electricity bill. That is why the rooftop sits at the sun-powered end of the spectrum and usually beats a fully-indoor farm hands down. But learn the four realities that govern every rooftop project, because they are what the field tests you on: LOAD (a wet, soil-laden farm is heavy, and the roof must be engineered to carry it), WATERPROOFING (you are putting a wet system on the surface that keeps water out, so it needs excellent waterproofing, a root barrier and drainage), ACCESS (people and heavy inputs must move up and down safely), and WATER (high demand under sun, best met by rainwater harvesting and efficient drip). Notice too that India is unusually well-suited - flat roofs everywhere, abundant sun, a living terrace-garden tradition - and that even here a roof grows vegetables and herbs, never a city's staple grains. Be able to argue why rooftop usually beats indoor, and to name what an engineer must confirm.
“A rooftop farm is basically free space - the roof is just sitting there empty, so you can put a farm on it easily and cheaply. If a building has a flat roof, you can turn it into a productive farm without much fuss; it is just gardening, only higher up.”
Do it yourself
No tools needed - reason it through.
- 1Why are flat roofs described as a city's greatest unused resource for growing food?
- 2List four benefits a rooftop farm delivers beyond the food itself.
- 3Name the four realities that govern every rooftop farm, and why LOAD must be assessed at wet weight.
- 4Why does a rooftop farm need waterproofing, a root barrier AND a drainage layer - not just one of them?
- 5Explain why a rooftop farm usually beats a fully-indoor farm, and why India is especially well-suited to rooftop growing.
The one line to carry out
Peer-reviewed journals & authoritative standards
- 01Rooftop farming — Wikipedia - Rooftop farming, 2026.
- 02Green roof — Wikipedia - Green roof, 2026.
- 03Terrace garden — Wikipedia - Terrace garden, 2026.
- 04Rainwater harvesting — Wikipedia - Rainwater harvesting, 2026.
- 05Building-integrated agriculture — Wikipedia - Building-integrated agriculture, 2026.
The roof is the strongest place to grow, but it is not the only surface a building offers. Next we go vertical - up the building's skin - to ask whether facades and walls can grow food too, and where the honest limits of that idea lie.
The author
Amogh N P
Architect, interior designer, and creative polymath. Studio Matrx began in his notebooks — his vision of design made honest, useful, and open to everyone. Its Academy is written and taught in his memory, and free, forever.
More about Amogh →