
 Lesson 4.4
Lesson 4.4 · Integrating Food into Architecture
The Productive Building
Bring the roof, the facade and the greenhouse together and a bigger idea appears - the building not just as shelter but as a productive, food-growing thing, its surfaces layered by sun and yield into a small food system, thrilling to imagine and honest only when scoped to what it can truly grow
What if a building were not just a place to live and work, but a thing that fed the people inside it?
For almost all of history a building has been, essentially, a shelter - it keeps weather out and people in, and consumes resources to do so: it draws in energy, water and food, and pushes out heat, waste and sewage. It is a mouth, not a source. This module has quietly been assembling the pieces of a different idea. The roof can grow food. The skin can grow food. A glazed room can grow food, protected and year-round. Put those together, and a bigger, more thrilling picture comes into focus: the building not as a passive shelter but as a productive thing - a structure that, alongside housing people, grows some of what they eat.
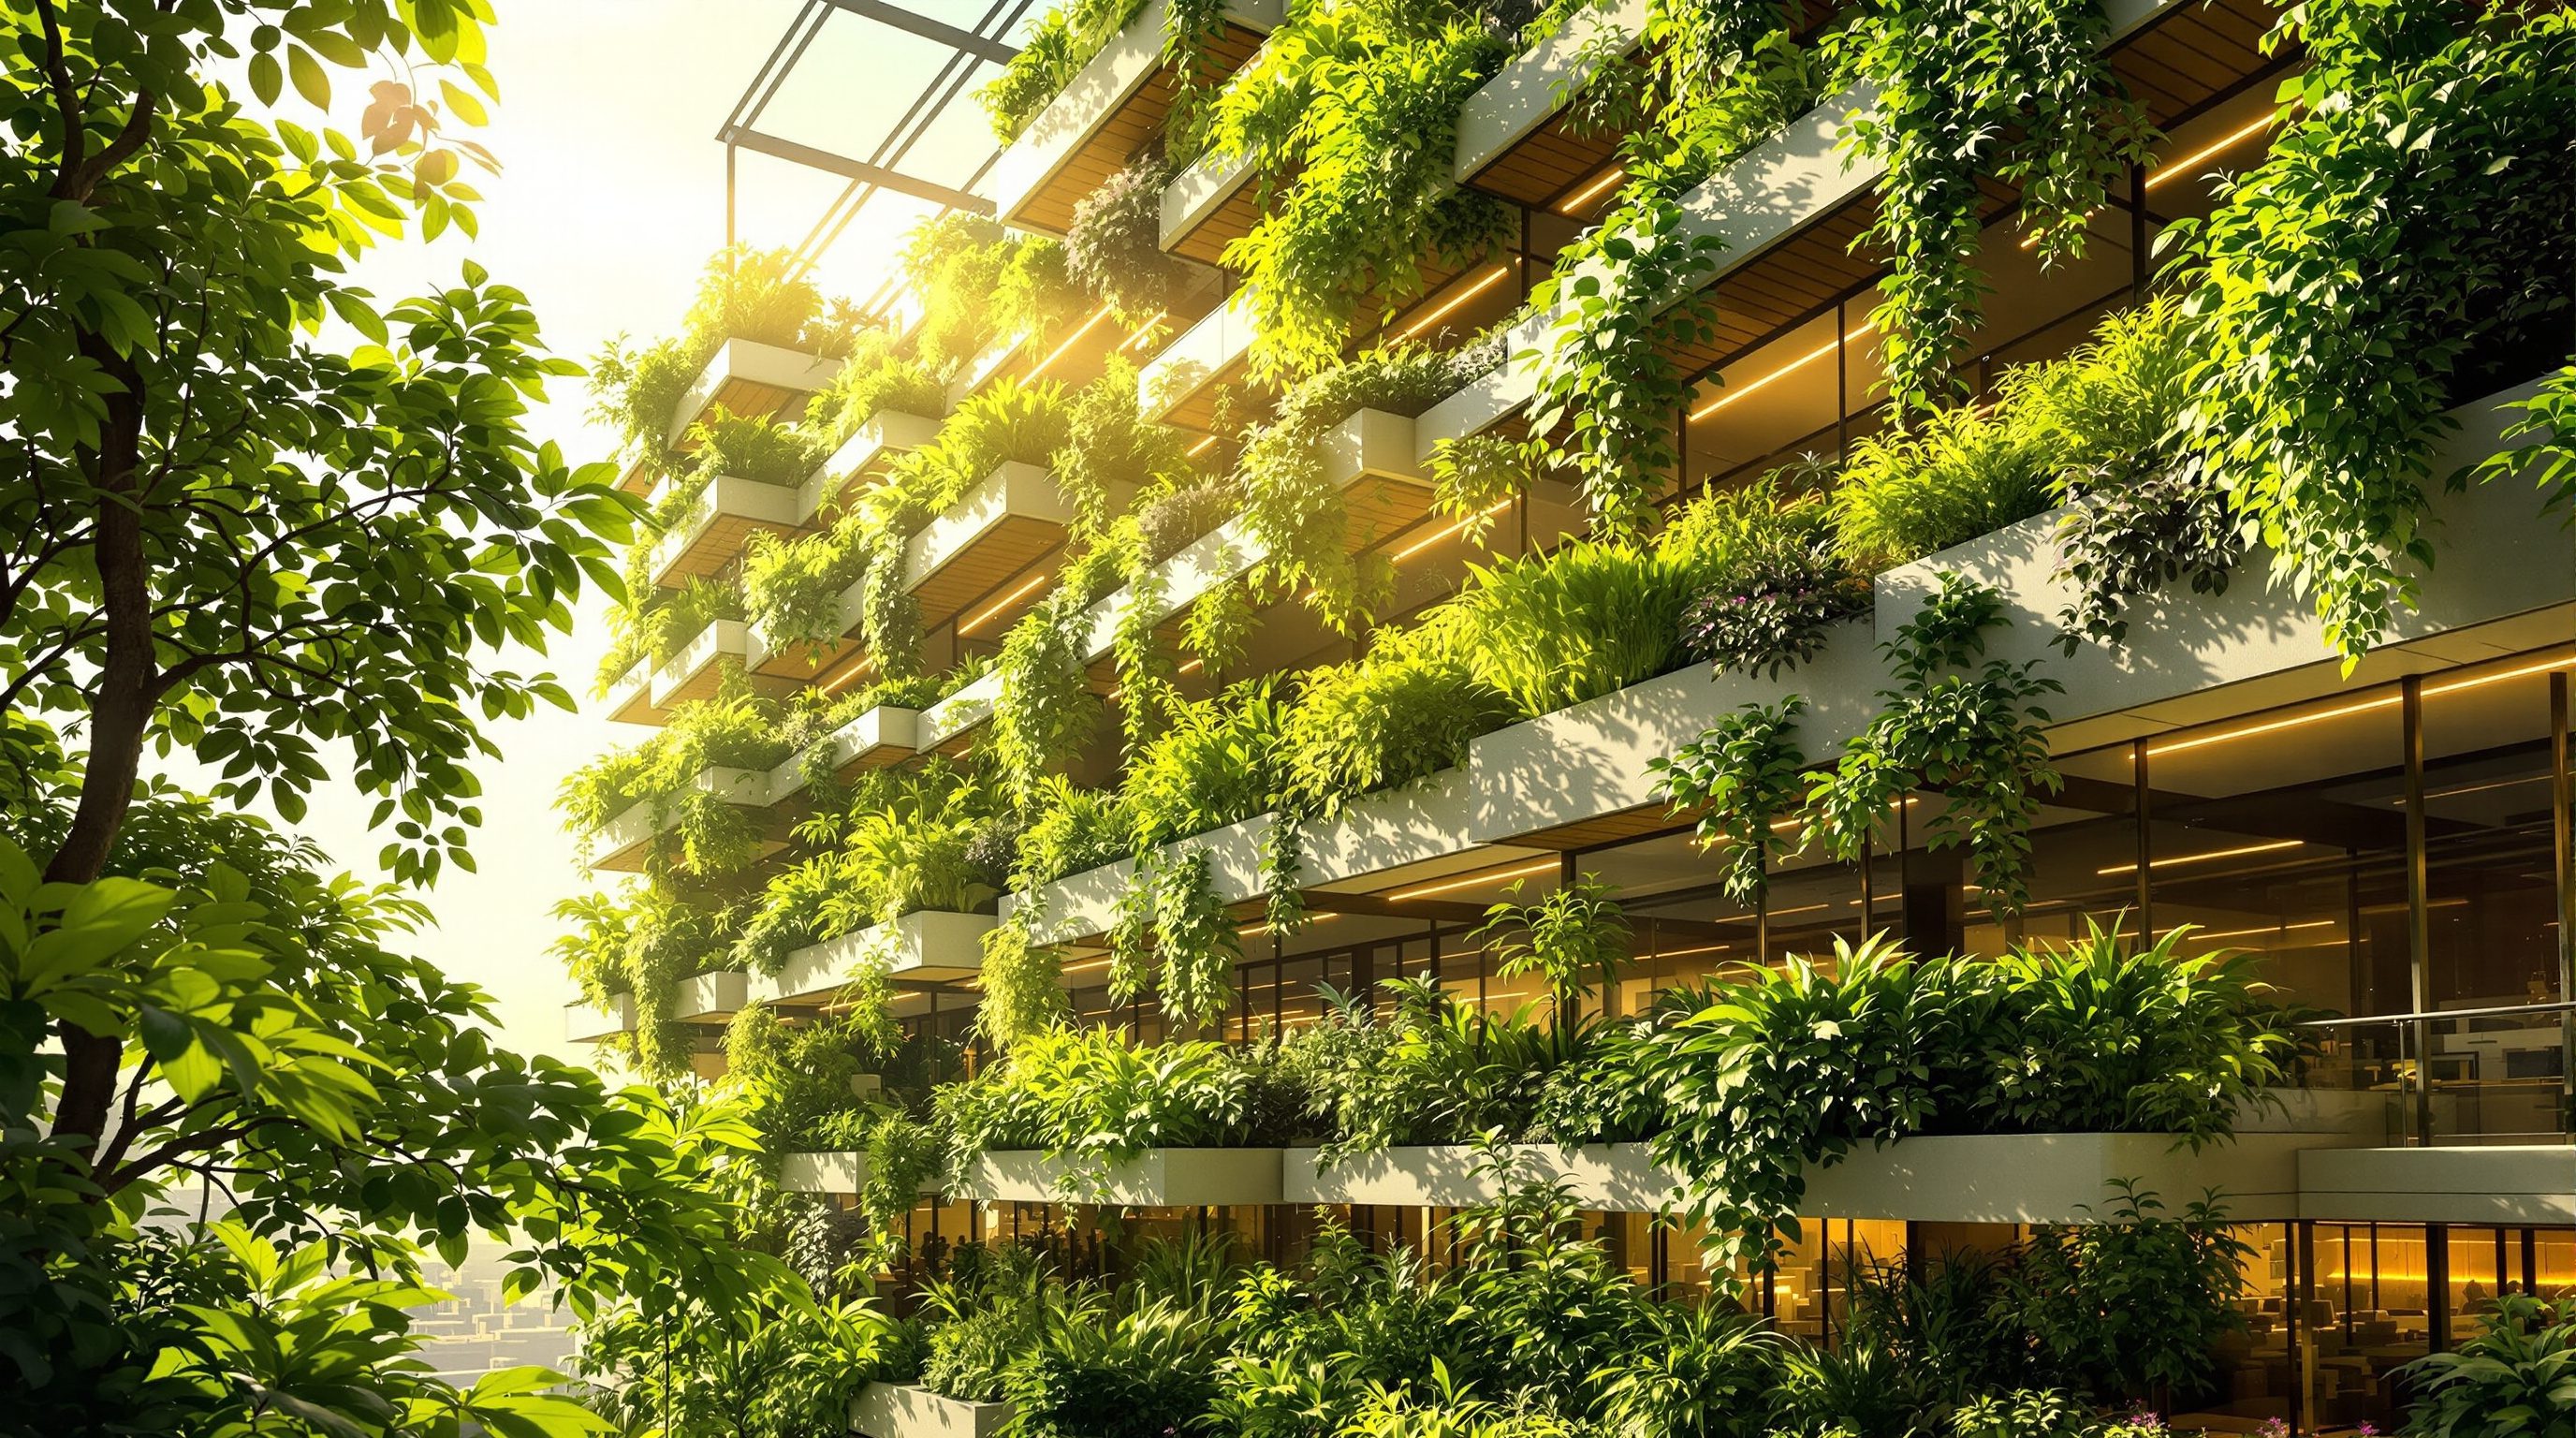
This is the vision of the productive building, and it is one of the most genuinely inspiring ideas in contemporary architecture. Imagine an elevation where the roof carries a farm and a greenhouse, climbers green the walls, herbs grow in the bright interior, and the whole thing is woven into a small circular system - rainwater irrigating the crops, the building's waste heat warming the greenhouse, food waste composting back into growing medium, the growing surfaces cooling and greening the building in return. The building begins to behave less like a machine that only consumes and more like an organism that also produces. For a designer, this is a beautiful and ambitious brief: architecture that feeds. But this course has taught you to hold every beautiful vision to an honest test, and this one is no exception. A productive building is real and worth designing for - but only when it is scoped truthfully: it grows fresh produce, greens and cools itself, and reconnects people to food, and it does not, and cannot, feed a city its staple calories. The art is to pursue the vision fully while naming its limits clearly.
Building = shelter that only consumes -> PRODUCTIVE building that also produces. Layer by sun + yield: ROOF/greenhouse = engine; facade = greening+cooling+bonus food; interior = herbs+delight; indoor = LAST. Loops: rainwater + waste heat + compost. Honest scope: real produce, NOT staple calories. Stay sun-powered. India = perfect fit.
From shelter to source
The deepest shift the productive building asks for is conceptual: to stop thinking of a building only as a shelter that consumes, and start thinking of it as a system that can also produce. A conventional building is a one-way flow - energy, water and food in; heat, waste and sewage out - and architecture has largely accepted that as the nature of the thing. The productive building challenges that quietly but radically. If the sun already falls on its roof and walls all day for free, and if that sunlight can grow food, then the building's own surfaces become a means of production, not just a boundary.
This connects the productive building to a broader movement in architecture toward the regenerative - buildings that give back rather than only take, that generate some of their own energy, capture and reuse their own water, support ecology, and now, grow some of their own food. Food-growing fits this family naturally, because it turns the building's largest wasted asset (its sunlit surfaces) into something that yields, and because growing food also delivers the greening, cooling, stormwater and wellbeing benefits the earlier lessons described. A productive building is greener, cooler, more resilient and more alive than a purely consuming one, and it changes people's daily relationship with the structure they inhabit - they tend it, harvest from it, eat from it.
It is important to be clear about what kind of claim this is. The productive building is not a claim to self-sufficiency - almost no building could grow more than a small fraction of its occupants' total diet, and it would be dishonest to pretend otherwise. It is a claim about direction and character: that a building can be designed to produce as well as consume, to participate in the food system rather than only draw from it, and that even a partial contribution - fresh herbs, vegetables, salad and fruit grown and eaten on site - carries real value in freshness, resilience, connection, greening and delight far out of proportion to its calorie count. The vision, held honestly, is not "buildings will feed themselves" but "buildings can become productive, generous, food-growing participants in the city" - and that is inspiring enough, and true.
Layering food across the building by sun and yield
The practical skill of the productive building is integration: deciding what to grow where, matching each of the building's surfaces to the growing it best supports, and layering them into a coherent whole. The organising logic, unsurprisingly, is the one this whole course rests on - the sun and the yield - and it produces a clear hierarchy from the top of the building down.
Start at the roof, because it is the workhorse. It is the largest, flattest, sunniest surface, where growing is most productive and yields are real, so the roof carries the serious growing: an open farm, or better still a rooftop greenhouse for protected, year-round, higher-yield production. This is the productive building's engine. Next, the facade: understood honestly (from Lesson 4.2) as primarily a greening, cooling and biophilic surface that also grows some food, best via light, cheap, sun-powered climbers, contributing herbs and a seasonal crop and enriching the building's character rather than feeding it. Then the interior: at the human scale, herb walls, salad and microgreens in bright rooms and windowsills bring growing right into daily life, small in yield but large in delight and connection. Only at the very end, and only if genuinely justified, comes any fully-indoor growing - and the whole course argues you should reach it last, if at all, because of the energy elephant.
Integration is more than stacking these surfaces, though; it is weaving them into a small circular system. The building's harvested rainwater and treated greywater irrigate the growing; its waste heat warms the greenhouse; its food and plant waste composts into growing medium; and the growing surfaces cool the roof, insulate and shade the walls, hold stormwater and clean the air in return. Designed well, the flows close into loops, and the building starts to resemble a small ecosystem rather than a collection of separate features. This is where the productive building becomes genuinely elegant - and where the discipline is greatest, because every one of those flows (loads, water, heat, shared air, compost near food) is a binding engineering and food-safety matter for the structural, services and food-safety specialists and the codes (NBC India, IS). The designer composes the integrated vision; the specialists make each loop safe and sound.
The architecture of a building that feeds - scoped truthfully
A productive building is an architectural design problem, not a bolt-on, and taking the vision seriously means designing for it from the first sketch while scoping it truthfully throughout. Several honest disciplines make the difference between a building that genuinely feeds a little and a green-washed render that grows disappointment.
First, design it in, do not bolt it on. Carrying a rooftop farm and greenhouse, an irrigated facade, and the water, heat and waste loops that connect them affects the structure, the services, the circulation, the water strategy and the form itself. These decisions are cheap and powerful early and expensive or impossible late, so the productive building must be conceived whole, with the structural, services and horticultural thinking present from the start - and every binding result confirmed by the relevant specialists to the codes.
Second, scope the yield honestly. The single most important discipline in this whole lesson is refusing the overclaim. A productive building grows fresh produce - vegetables, herbs, salad, fruit, greens - in quantities that are real and valuable but modest against its occupants' total diet, and it cannot grow the staple calories (grains, pulses, roots, oil crops) that actually feed people, because those need vast areas of cheap sunlight no building can offer. "The building feeds its people their vegetables and herbs" is honest and inspiring; "the building feeds its people" is a lie. Hold the line.
Third, face energy honestly. The productive building is powerful precisely because it is overwhelmingly sun-powered - roof, greenhouse, facade and bright interiors all run on free daylight. The moment a design tips toward fully-lit indoor growing to boost the numbers, the energy elephant returns and the building's green credentials can invert. Keep the growing sun-powered wherever possible; treat indoor growing as the rare, justified exception.
Fourth, design for people and upkeep. A productive building only works if people actually tend it, so it must be genuinely usable - safe access, workable growing at a human scale, and a real answer to who maintains it. And in India, lean into what the climate and culture already give: abundant sun, a living terrace-and-kitchen-garden tradition, and a real appetite for fresh produce, all of which make the sun-powered productive building a natural, rooted, achievable idea rather than an imported spectacle.
Closing the module: the building that gives back
This module set out to bring food into architecture, and it did so surface by surface. The rooftop farm (4.1) turns the city's largest unused sunlit surface into real, multi-benefit food production, the strongest single opportunity in the field, governed by the honest realities of load, waterproofing, access and water. The edible facade (4.2) grows food up the building's skin - seductive and worthwhile as a greening, cooling and biophilic surface, honest about its limits of water, weight, maintenance and modest yield, and clear on the difference between an ornamental and an edible wall. The greenhouse (4.3) is the strong middle path, keeping the free sun while adding shelter, control and season extension without the energy elephant, and able, when integrated, to share the building's heat, CO2 and water. And the productive building (4.4) weaves them into a single, inspiring idea: architecture that produces as well as consumes.
Through all four runs the same discipline the whole course insists on. Prefer where the sun does the work - the roof, the greenhouse, the facade, the bright interior - because that is where growing food in buildings genuinely delivers without the crushing energy cost of replacing sunlight with electricity. Scope every vision honestly - real produce and real benefits, never a city's staple calories. And defer every binding result - the structural loads, the waterproofing and drainage, the water, the shared heat and air, the food safety - to the qualified structural, services and food-safety engineers and horticultural specialists, verified data, and the governing codes and standards (NBC India, IS, food-safety regulation), treating every yield, energy and cost figure as illustrative.
Held that way, the productive building is not hype but a genuine and hopeful direction for architecture, and one especially suited to sunny, flat-roofed, terrace-gardening India: buildings that shelter people and also grow some of their food, that consume less and give back more, that green and cool their cities, and that reconnect the people inside them to the food they eat. A building that gives back is a better building - and knowing exactly how much it can give back, and where the sun rather than the electricity meter must do the work, is the skill this module has been for.
Design it in, not bolt it on
Integrating food into the whole building
A rooftop farm and greenhouse, irrigated facade and the water-heat-waste loops connecting them shape structure, services, circulation and form; conceive them whole from the first sketch, with structural, services and horticultural thinking present and confirmed to the codes. Modules 4.1-4.3, 5.1-5.4.
Scope the yield truthfully
What a building can and cannot grow
A productive building grows real, valuable produce (vegetables, herbs, salad, fruit) but cannot grow a city's staple calories (grains, pulses, roots, oil crops), which need vast cheap sunlight. Never claim self-sufficiency. Modules 1.4, 9.3.
Keep it sun-powered
Avoiding the energy elephant
The productive building works because it runs on free sunlight across roof, greenhouse, facade and bright interiors; tipping toward fully-lit indoor growing to boost numbers reintroduces the energy elephant and can invert its green credentials. Modules 0.1, 3.4.
Circular flows and food safety
Closing loops safely
Rainwater, greywater, waste heat, shared air and compost near food are binding engineering and food-safety matters for structural, services and food-safety specialists and the governing regulation and codes (NBC India, IS) - designed and verified, never improvised. Modules 5.2, 5.3, 6.4.
Workshop - compose a productive building
This capstone workshop brings the whole module together. You take one building and design it as a productive, food-growing thing - integrating roof, facade, greenhouse and interior, weaving in circular flows, and above all scoping the vision honestly - ending with an inspiring but truthful one-page concept.
Just a building you know and a notebook. No construction - this capstone is integrated design reasoning by hand; every binding structural, water, services and food-safety result always stays with qualified engineers and specialists and the codes (NBC India, IS).
Goal: an integrated, honestly scoped productive-building concept
Inputs: one building you know well (home, school, office) + this whole module + a notebook
Time: ~50 minutes
- 1Map the surfaces: sketch the building and mark where the sun falls on roof, walls and interior - the free energy that decides where growing goes.
- 2Layer food by sun and yield: assign the roof (and a rooftop greenhouse) as the productive engine, the facade as a greening-and-cooling surface with a food bonus, the interior for herbs and delight - and reach for indoor growing only if you can genuinely justify it.
- 3Weave the loops: sketch a small circular system - rainwater and greywater irrigating, waste heat warming the greenhouse, food waste composting to medium, growing surfaces cooling the building in return.
- 4Scope it truthfully: estimate honestly what fraction of the occupants' food this could grow, state plainly that it yields produce not staple calories, and confirm the design stays overwhelmingly sun-powered.
- 5Write the concept and specialist checklist: a short, inspiring description of the building that gives back, plus a clear list of every binding result (loads, waterproofing, water, shared heat/air, food safety) a structural, services and food-safety specialist must confirm - flagged as reasoning.
You’ll walk away with
A one-page productive-building concept: the surfaces mapped, food layered by sun and yield, circular flows woven in, an honest yield scope (produce not staples, sun-powered), and a specialist checklist - inspiring but truthful, framed as reasoning.
Three altitudes on the same idea
Read the band that fits you — or all three.
The productive building is the module's payoff: a structure conceived not only as shelter that consumes but as a system that also produces - growing food across its surfaces and giving back to its city. Your task is to compose the whole. Design it in from the first sketch, never bolt it on: the rooftop farm and greenhouse, the irrigated facade, the interior growing and the water-heat-waste loops that connect them shape the structure, services, circulation and form, and are cheap and powerful early, expensive or impossible late. Layer food by sun and yield - the roof and rooftop greenhouse as the productive engine, the facade as a greening-and-cooling surface that yields a bonus, the interior for herbs and delight, and fully-indoor growing last and only if justified - and weave the flows into a small circular system where rainwater, waste heat and compost close into loops. Then hold two honest lines without fail: keep the growing overwhelmingly sun-powered so the energy elephant never inverts the building's credentials, and scope the yield truthfully - real produce and real greening, never a claim to feed people their staple calories. Defer every binding result - loads, waterproofing, water, shared heat and air, food safety - to the structural, services and food-safety specialists and the codes (NBC India, IS). Own the vision of a building that gives back; make it real and honest.
Inside the productive building, your job is the human end of the vision - the growing that people actually touch, tend, harvest and eat from every day - which is where the whole idea becomes felt rather than abstract. The productive building only truly works if people engage with it, and the interior is where that engagement lives: herb walls in kitchens, salad and microgreens in bright rooms, edible planting in cafes, workplaces and shared spaces, a comfortable green conservatory to grow in. Your feel for light, comfort, delight and how people move and gather turns growing from a technical feature into a loved part of daily life - which is exactly what keeps the building's food producing rather than dying. Favour the achievable and sun-lit (a bright windowsill or a modest grow-light for a herb wall) and be honest about the difference between a delightful interior herb wall and serious food production. Connect the interior growing to the wider system - fresh produce from the roof arriving in the kitchen, food waste composting back - so the building reads as one productive whole. Coordinate the binding water, drainage, weight, electrical and food-safety matters with the specialists; your domain is the green, edible, human interior that makes the productive building a place people love and use.
The productive building is where this whole module comes together: take the roof, the facade and the greenhouse, integrate them, and you get architecture that produces food as well as consuming resources - a genuinely inspiring and increasingly real idea. Understand the conceptual shift first: a conventional building is a one-way flow (energy, water, food in; heat, waste out), while a productive building uses its own sunlit surfaces to grow some of what its people eat, joining the regenerative movement of buildings that give back. Learn the integration logic - layer food by sun and yield: the roof and rooftop greenhouse as the real engine, the facade as a greening-and-cooling surface that yields a bonus, the interior for herbs and delight, indoor growing last and only if justified - and the circular loops that can connect them (rainwater, waste heat, compost). Then carry the honesty that defines a competent voice in this field: the productive building grows real, valuable produce and greens and cools itself, but it cannot feed a city its staple calories, and it works only when it stays overwhelmingly sun-powered so the energy elephant never returns. Note that sunny, flat-roofed, terrace-gardening India is especially suited to it. Be able to describe a building that gives back - and to say exactly how much it can, and cannot, give.
“A truly productive building, covered in farms, greenhouses and edible walls and wired with vertical farming, could feed the people who live and work in it - the future city will be made of self-sufficient buildings that grow their occupants' food, ending our dependence on distant agriculture.”
Do it yourself
No tools needed - reason it through.
- 1Explain the conceptual shift from a building as shelter that consumes to a productive building that also produces.
- 2How would you layer food across a building's surfaces by sun and yield, from roof to interior?
- 3Describe three circular flows that could connect a building and its growing into a small food system.
- 4Why must a productive building be designed in from the start rather than bolted on later?
- 5Scope the productive building honestly: what can it genuinely grow, and what can it never grow, and why?
The one line to carry out
Peer-reviewed journals & authoritative standards
- 01Building-integrated agriculture — Wikipedia - Building-integrated agriculture, 2026.
- 02Urban agriculture — Wikipedia - Urban agriculture, 2026.
- 03Food system — Wikipedia - Food system, 2026.
- 04Staple food — Wikipedia - Staple food, 2026.
- 05Kitchen garden — Wikipedia - Kitchen garden, 2026.
With food brought into the architecture across roof, skin, glass and the whole building, the course turns next to the systems that make any of it actually stand up and work - the structure and loads, the water and irrigation, the energy and lighting, and the environmental integration that a growing building demands.
The author
Amogh N P
Architect, interior designer, and creative polymath. Studio Matrx began in his notebooks — his vision of design made honest, useful, and open to everyone. Its Academy is written and taught in his memory, and free, forever.
More about Amogh →