
 Lesson 4.2
Lesson 4.2 · Integrating Food into Architecture
Edible Facades & Living Walls
Growing food up the building's skin is one of architecture's most seductive images - a green, productive facade - but honesty matters here more than anywhere: the appeal is real, and so are the limits of water, weight, maintenance and yield that separate a working edible wall from a beautiful render
The most seductive image in building agriculture is a tower wrapped in food. It is also the one that most needs honesty.
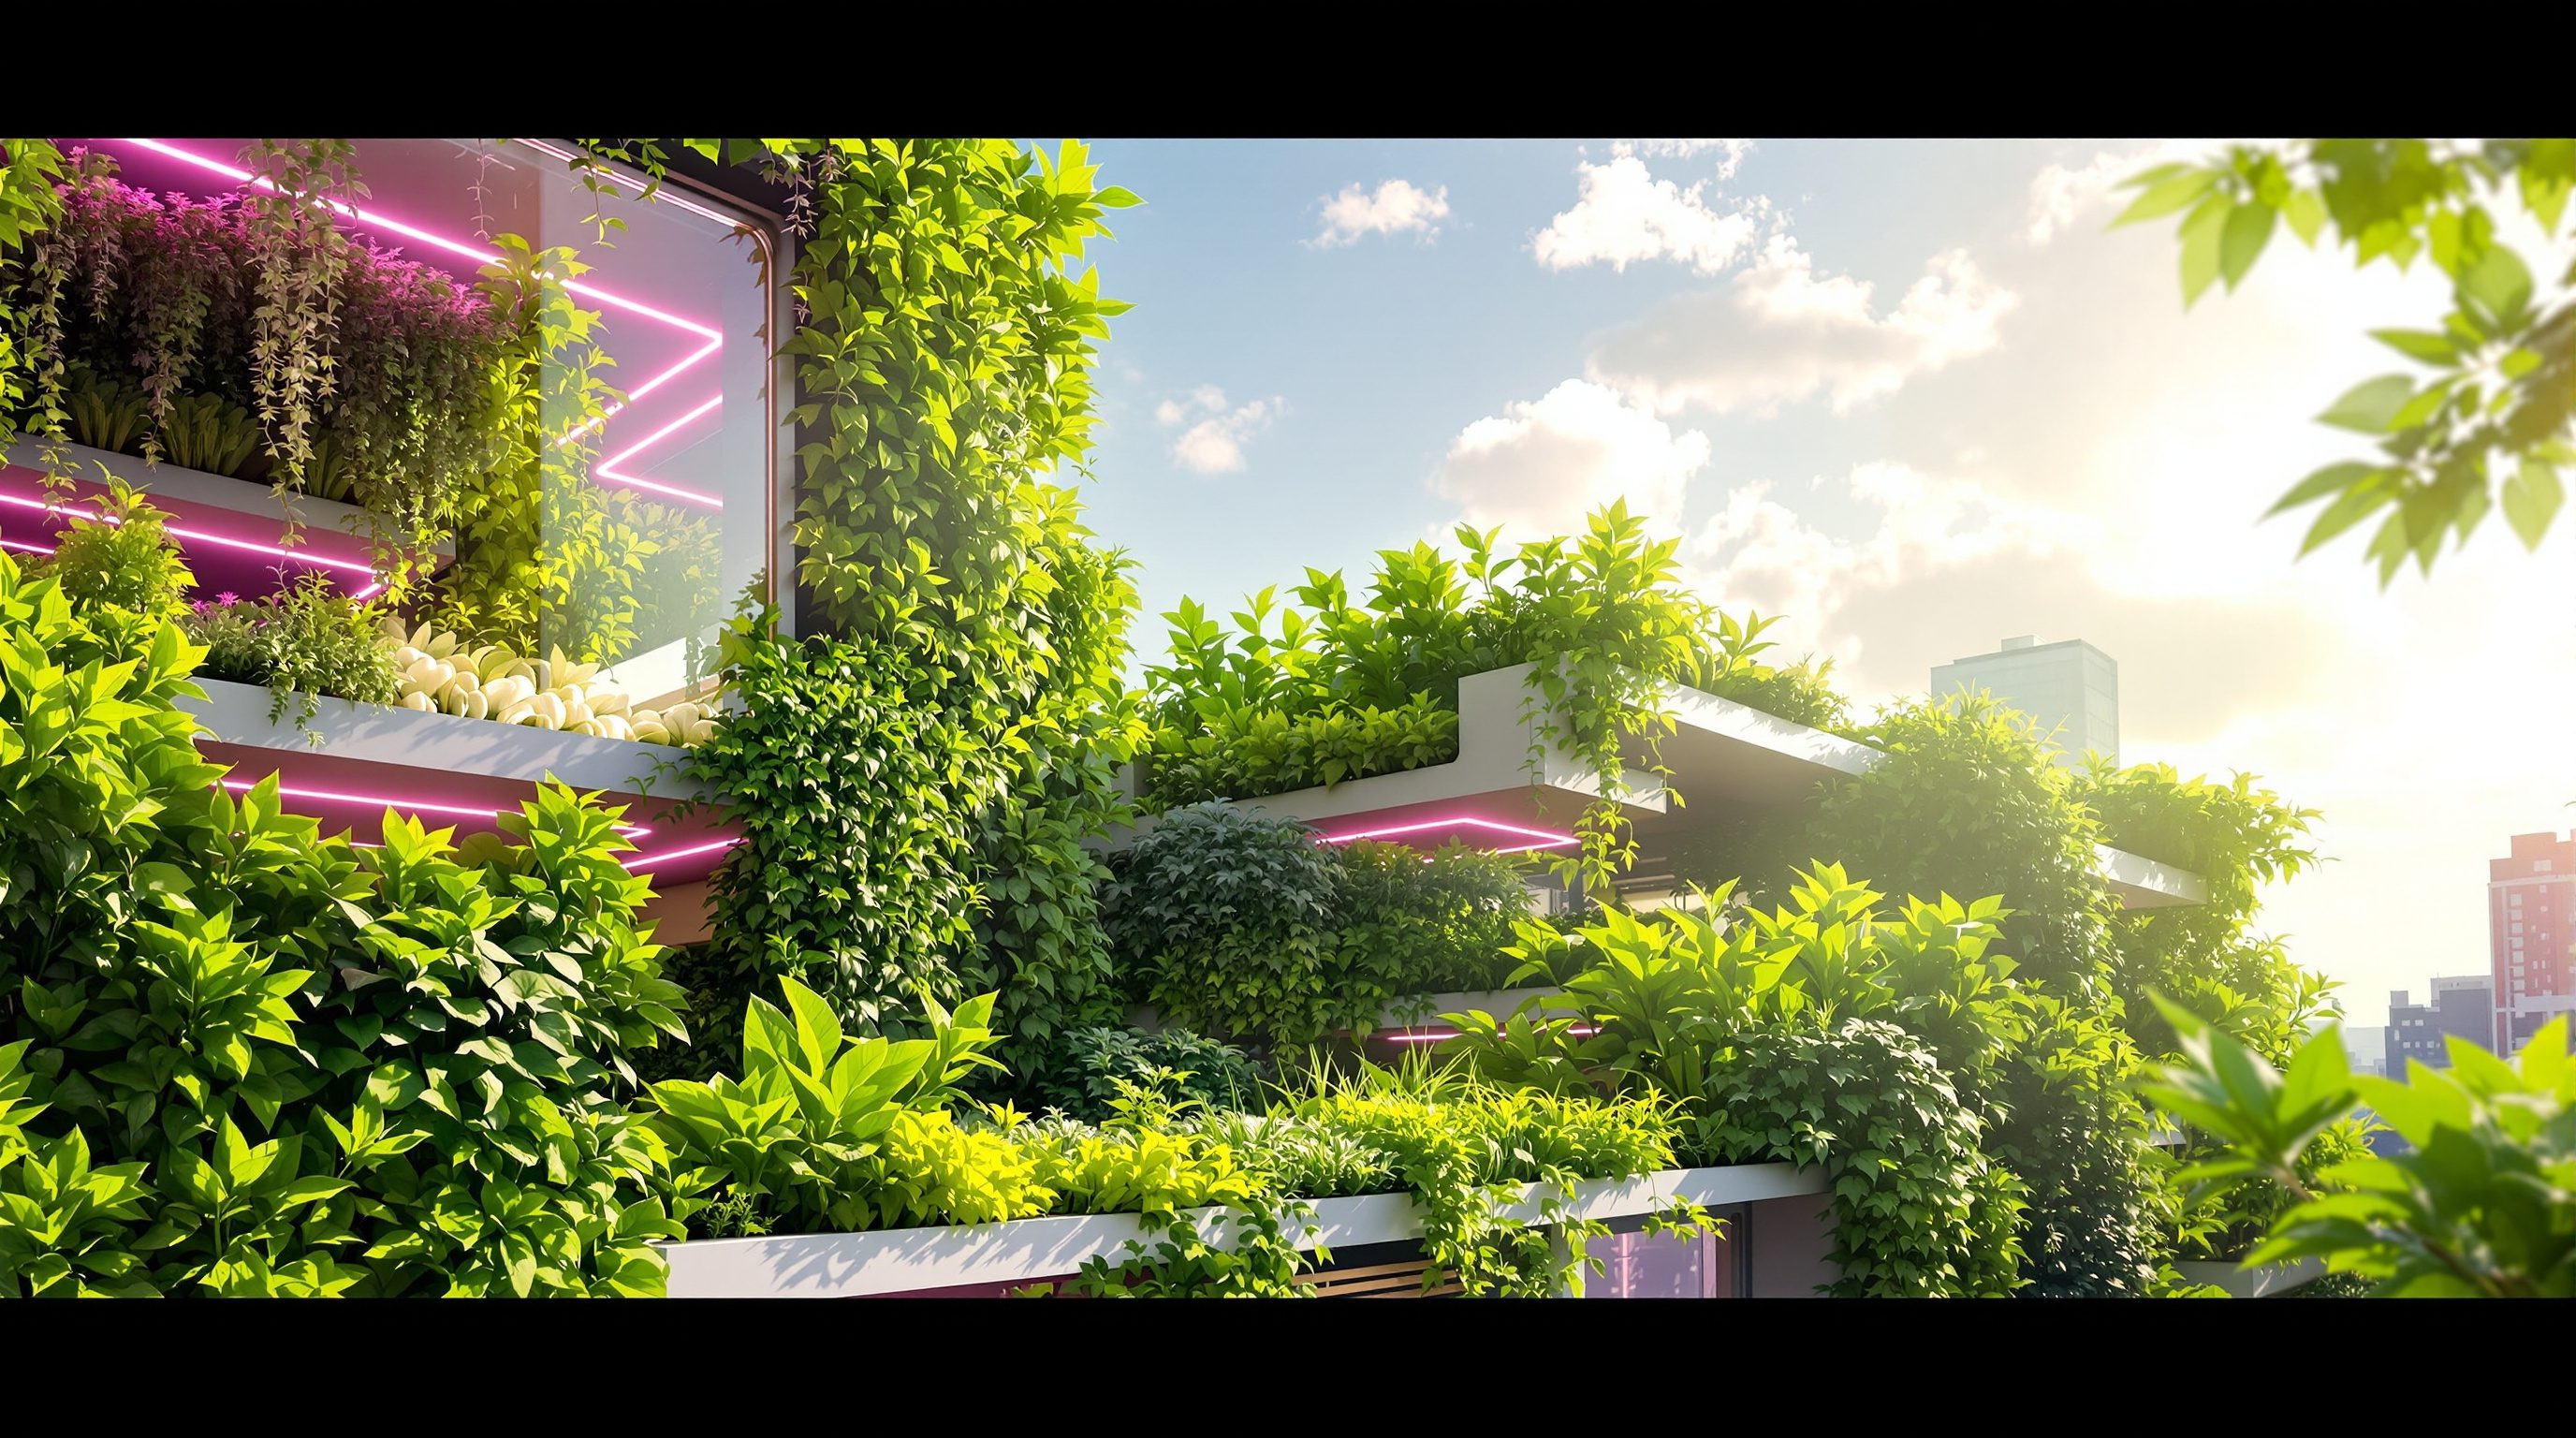
Search for the future of green cities and you will drown in one image: a glass tower sheathed in cascading greenery, balconies dripping with vegetables, whole facades alive and productive. It is a genuinely beautiful vision, and it taps something deep - the building not as a dead skin of glass and stone but as a living, growing, food-bearing surface. Edible facades and productive living walls promise exactly that: to take the building's largest surface, its vertical skin, and put it to work growing food while it also greens the street, cools the wall and delights everyone who passes.
The appeal is real, and some of it delivers. Plants climbing a facade or set into a living-wall system are, like a rooftop farm, sun-powered - the free sun does the light work - and a green wall genuinely shades and cools the surface behind it, softens a hard streetscape, supports biophilia and can, at a modest scale, grow real food. But no part of building agriculture is more prone to the gap between the render and the reality, and an honest designer treats the edible facade with clear eyes. Growing food vertically, up a wall, fights gravity and geometry in ways a roof does not: water has to be delivered and drained across a vertical plane, the wet system adds weight and load onto the facade, every plant has to be reached to tend and harvest, and the yield from a strip of wall is small. The difference between a thriving edible facade and a sad row of dead planters is almost entirely maintenance and water - and the difference between an edible wall and a merely ornamental green wall is one this lesson insists you understand.
Facade = biggest, most-seen surface, sun-powered. Two ways up: climbers rooted at base (light, cheap, seasonal = India's trellis) vs living wall (modules + irrigation = heavy, costly, demanding). Four limits: WATER (fatal if fails), WEIGHT, MAINTENANCE (quiet killer), YIELD (garnish not diet). Ornamental != edible. Greens + cools brilliantly; feeds only a little.
Why growing up the skin is so seductive
The pull of the edible facade is easy to understand, because it combines several genuinely good things in one gesture. First, surface: a building's walls are far larger than its roof, so in principle the skin offers a vast area to green and, perhaps, to grow on. Second, visibility: a facade is seen, by everyone, all the time, so a green or productive wall does public work a hidden roof cannot - it changes how a street feels, signals a building's values, and puts nature and food at eye level in the densest parts of a city. Third, and crucially, it is sun-powered: plants on a facade are lit by the sun, so like the roof they sit at the good end of our spectrum, doing their growing on free energy rather than an electricity bill.
The environmental benefits of greening a wall are real and well-established even before you add food. A layer of planting shades the facade from direct sun, and evaporative cooling from the leaves lowers the surface temperature, cutting heat gain into the building - valuable on a hot Indian elevation. Greenery on walls softens the urban heat island, improves air quality locally, dampens noise, supports insects and birds, and delivers the biophilic, wellbeing benefits of visible nature. Make some of that greenery edible - herbs, salad leaves, climbing beans, tomatoes, gourds, even espaliered fruit - and you add fresh food and a tangible connection to it, at the scale of a balcony, a courtyard wall or an entrance.
At the human, achievable scale, this is lovely and real: a herb-and-salad wall by a kitchen, a courtyard of climbing beans and gourds, a cafe frontage of edible planting. It brings the productive garden right up against daily life and, in India, extends the familiar habit of growing vegetables in pots and up trellises on balconies and courtyards. The seduction, in short, is not a lie - a green, partly edible skin is a genuinely good thing. The honesty comes in scaling and sustaining it: the vertical plane is a demanding place to grow, and the appeal has to survive contact with water, weight, maintenance and yield.
Two ways up the wall - climbers and living-wall systems
There are two fundamentally different ways to grow food up a facade, and confusing them is a common mistake, because they behave and cost very differently.
The first is the green facade: plants rooted at or near the base - in the ground, or in large planters - that climb the wall on a trellis, wires or a mesh. This is the old, simple, robust approach: climbing beans, gourds, cucumbers, passionfruit, grapes, or trained fruit trees (espalier) reaching up a support. Its great virtue is that the plants root in a generous volume of soil at the bottom, so watering and feeding happen mostly at ground level where it is easy, and the wall itself carries only the light structure and the plant. It is low-tech, cheap, forgiving and well suited to seasonal food crops - and it maps directly onto the Indian tradition of training gourds and beans up a courtyard or balcony frame. Its limits are that it greens slowly, covers only what climbers will reach, and is seasonal for many food crops.
The second is the living wall (or vertical garden): a system of modules, pockets, trays or felt layers fixed to the wall, each holding growing medium and plants right there on the vertical plane, fed by an irrigation system built into the wall. This is the high-tech image - a whole facade of individual plants - and it can grow herbs, leafy greens and small crops densely across the surface. But everything hard about vertical growing lives here: the wet medium and plants add real weight and load onto the facade, the built-in irrigation must deliver water evenly to every module and drain it without soaking the building, and if the water system fails even briefly the plants on a sun-exposed wall die fast. Living walls are therefore engineered systems with real capital and running costs and demanding upkeep. For food specifically, they also raise the harvest problem: you must safely reach every plant to pick it. The honest designer chooses the climber route for most edible-facade ambitions and reserves the engineered living wall for cases that genuinely justify its cost and care.
The limits: water, weight, maintenance, yield
Four honest limits govern the edible facade, and naming them is what separates a designer from a renderer.
Water. Growing on a vertical plane means delivering water up and across the wall and draining it away without harming the building - much harder than watering flat ground. Plants on a sun-exposed facade dry out quickly, so demand is high and constant, and a living wall depends utterly on its irrigation: a pump failure or a blocked line over a hot weekend can kill a whole wall. The drainage matters as much as the supply, because water running down an unplanned path stains, saturates and damages the facade behind. Water supply, distribution, drainage and, for food crops, quality are engineering and food-safety matters for the specialists, not details.
Weight. A living wall of wet medium and plants adds load to the facade, and facades are not designed to carry farms any more than roofs are. The fixings, the supporting structure and the load path back into the building must all be engineered - a job for the structural engineer, to the National Building Code of India and the relevant IS standards. Climber systems are far lighter, which is part of their appeal.
Maintenance. This is the quiet killer of green and edible walls everywhere. A productive wall must be watered, fed, pruned, harvested, replanted and kept healthy, plant by plant, across a vertical surface that is awkward to reach. Skip the maintenance and the celebrated green facade becomes a brown one within a season. Food crops are more demanding than tough ornamentals, because they are harvested and replanted constantly. Honest projects budget for a real gardener and safe access, or they fail.
Yield. Finally, be clear-eyed about output. A strip of wall, however lush, grows a modest quantity of food - a supply of herbs and salad, a seasonal crop of beans - not a meaningful share of anyone's diet. The edible facade's primary value is greening, cooling, delight and connection, with food as a welcome bonus, not the main event. Sold as serious food production, it disappoints; understood as a productive, beautiful, cooling green skin that also yields some fresh herbs and vegetables, it is genuinely worthwhile. Match the claim to the reality.
Edible is not the same as ornamental - and India's trellis habit
The most important single distinction in this lesson is between an ornamental green wall and an edible, productive one, because they look alike in a render and behave completely differently in life. An ornamental green wall is planted with tough, low, often evergreen species chosen to look good and survive with steady, forgiving care; it is a mature, reliable technology whose job is appearance, ecology and cooling. An edible wall is planted with crops - herbs, greens, fruiting climbers - which are fussier, seasonal, harvested and replanted constantly, and need you to reach every plant. That means an edible wall demands far more maintenance, better access and more attentive water and feeding than an ornamental one, and yields only modestly in return. Neither is better; they are different tools. The failure mode is specifying an edible wall while expecting the low-fuss behaviour of an ornamental one - and then watching it die.
This also clarifies where the edible facade sits against the rest of the module. The roof is the workhorse for actually growing food, because it is a large, more-or-less horizontal surface where growing is relatively easy and yields are real. The facade is better understood as primarily a greening, cooling and biophilic surface that can also grow some food, especially via light, cheap, seasonal climbers. Ask the wall to green, cool and delight, and to yield a bonus of herbs and vegetables, and it performs; ask it to feed the building, and it cannot.
India has a natural head start with the honest version of this idea. The trellis of climbing gourds, beans and creepers up a courtyard, balcony or compound wall is a deeply familiar, low-tech, sun-powered, seasonal edible facade that people already grow, water at the base and harvest by hand - exactly the forgiving, achievable approach the evidence favours. Under abundant sun it thrives; it cools the wall it climbs; it costs almost nothing; and it fits the culture. For the designer, that is the lesson's practical core: reach for the light, sun-powered, climber-based edible facade wherever you can, treat the engineered living wall as a demanding specialist system, keep binding structural, irrigation and food-safety design with the specialists and codes, and never confuse the beautiful render with the maintained, watered, harvested reality.
Facade load and fixings
Hanging a wet growing system on a wall
A living wall of wet medium and plants loads the facade; the modules, fixings and load path back into the structure must be engineered by a qualified structural engineer to the National Building Code of India and the relevant IS standards. Module 5.1.
Facade irrigation and drainage
Water up and across a vertical plane
Delivering water evenly to every module and draining it without soaking the building is a services engineering matter; on a sun-exposed wall an irrigation failure is fatal within days, so redundancy and monitoring matter. Module 5.2.
Ornamental vs edible green wall
Choosing the right vertical system
Ornamental green walls use tough, forgiving species for appearance and cooling; edible walls use fussy, seasonal, constantly harvested crops needing access to every plant and far more maintenance. Different tools - specify deliberately. Module 4.2.
Food safety on a facade
Growing food people eat, at eye level on a street
Edible facades on streets raise food-safety questions (pollution, water quality, contamination) for food-safety specialists and the governing regulation, not guesswork; the value is often greening first, food second. Module 6.4.
Workshop - design an honest edible facade
The edible facade rewards honesty over ambition. In this workshop you take a real wall and design a green, edible skin for it that will actually stay alive - choosing the right method, sizing the real yield, and naming exactly what will keep it going and what a specialist must confirm.
Just a sunlit wall you can observe and a notebook. No installation - this workshop is honest design reasoning by hand; the binding structural, irrigation, drainage and food-safety design always stays with qualified engineers and specialists and the codes (NBC India, IS).
Goal: an honest, maintainable edible-facade proposal for a real wall
Inputs: a sunlit wall you know (courtyard, balcony, building elevation) + this lesson + a notebook
Time: ~40 minutes
- 1Read the wall: note its orientation and how much sun it gets, its height and area, how you would reach it, and whether there is ground or a planter at its base.
- 2Choose the method honestly: decide between a light green facade of climbers rooted at the base (cheap, forgiving, seasonal) and an engineered living wall of modules with irrigation (dense but heavy, costly, demanding) - and justify the choice for THIS wall and this client's appetite for care.
- 3Size the real yield: list what it could realistically grow (herbs, salad, climbing beans, a few fruit) and state plainly that the main value here is greening, cooling and delight, with food a bonus - not a serious food supply.
- 4Plan for survival: describe how it will be watered (and what happens if the water fails), who will maintain it, and how every plant will be reached to harvest - the things that actually keep a wall alive.
- 5Write the specialist checklist: note what a structural engineer (load, fixings), a services engineer (irrigation, drainage) and a food-safety specialist must confirm before it is built - flagged as reasoning, not a specification.
You’ll walk away with
A one-page edible-facade proposal: the wall read, an honestly chosen method, a realistic yield claim, a survival plan (water, maintenance, harvest access), and a specialist checklist for load, irrigation and food safety - framed as reasoning.
Three altitudes on the same idea
Read the band that fits you — or all three.
A green, partly edible facade is one of architecture's most powerful gestures - it turns the building's largest, most-seen surface into something living, cooling and productive - but it is also where the gap between render and reality is widest, so design it honestly. Understand the two routes and their very different demands: the light, cheap, forgiving green facade of climbers rooted at the base (structurally trivial, seasonal, well suited to food) and the engineered living wall of modules and built-in irrigation (heavier, costlier, demanding, high-tech). Both are sun-powered, which is their virtue. For food, favour the climber route and reserve the living wall for cases that justify its capital, running cost and upkeep. Above all, resolve the four limits: water (delivery and drainage across a vertical plane, with failure fatal on a sun-baked wall), weight (fixings and load path engineered to NBC India and IS), maintenance (budget for a real gardener and safe access, or it dies), and yield (modest - the value is greening, cooling and delight, with food a bonus). Defer the binding structural, irrigation and food-safety design to the specialists and codes; own the honest brief that keeps a facade alive rather than photogenic for one season.
A living, edible wall is the interior designer's most direct way to bring food, greenery and biophilia right up against people - a herb wall by a kitchen, a salad-and-greens wall in a cafe or workplace, a green wall in a lobby that also yields a little food. This is your territory, at the human scale where it genuinely works, and your feel for how a wall is seen, touched and used is what keeps it alive. Be honest with yourself and the client about what an edible wall really asks: constant watering (a failed irrigation line kills it fast), feeding, pruning, harvesting and replanting, plant by plant, with every plant reachable - it is a demanding, living thing, not a finish. Favour the manageable: a modest herb-and-salad wall on a bright wall or with a simple grow-light, or climbers up a courtyard frame, rather than a vast engineered facade. Understand the crucial difference between an ornamental green wall (tough, forgiving, appearance-led) and an edible one (fussy, seasonal, harvested), and specify the right one for the client's appetite for care. Coordinate the binding water, drainage, weight, electrical and food-safety matters with the specialists; your domain is the green, edible, human wall people love enough to tend.
The edible facade is the perfect lesson in matching the claim to the reality - the image everyone loves, and the honesty that a good designer brings to it. Learn the appeal, because it is real: a building's skin is its largest, most-visible surface, growing food up it is sun-powered (the free sun does the light work), and greening a wall genuinely shades it, cools it, softens the street and supports biophilia, with edible plants adding fresh food and connection. Then learn the two methods and why they differ: the green facade of climbers rooted at the base (light, cheap, forgiving, seasonal - and exactly India's trellis-of-gourds tradition) versus the engineered living wall of modules with built-in irrigation (dense, high-tech, but heavy, costly and demanding). Above all, learn the four honest limits - WATER (hard to deliver and drain up a wall, fatal if it fails), WEIGHT (load engineered to NBC India and IS), MAINTENANCE (the quiet killer - a wall must be watered, fed, pruned and harvested plant by plant), and YIELD (modest - a garnish, not a diet) - and the key distinction between an ornamental green wall (tough, forgiving) and an edible one (fussy, harvested). Be able to explain why the facade greens and cools brilliantly but feeds only modestly, and why the honest designer usually reaches for the light climber route first.
“We should cover buildings in edible living walls - facades are huge surfaces, so a tower wrapped in vertical gardens could grow a serious amount of food while greening the city. If we just plant every wall, cities could feed themselves off their facades.”
Do it yourself
No tools needed - reason it through.
- 1Why is growing food up a building's skin so seductive - name three parts of the appeal.
- 2Explain the difference between a green facade of climbers and an engineered living wall, and why one is much lighter.
- 3Name the four honest limits of an edible facade and why maintenance is called the quiet killer.
- 4How does an edible living wall differ from an ornamental green wall, and why does confusing them cause failure?
- 5Why is the facade better understood as a greening-and-cooling surface that also grows some food, rather than a way to feed a building?
The one line to carry out
Peer-reviewed journals & authoritative standards
- 01Green wall — Wikipedia - Green wall, 2026.
- 02Building-integrated agriculture — Wikipedia - Building-integrated agriculture, 2026.
- 03Biophilic design — Wikipedia - Biophilic design, 2026.
- 04Urban agriculture — Wikipedia - Urban agriculture, 2026.
- 05Irrigation — Wikipedia - Irrigation, 2026.
Roofs grow food well and facades green and cool while yielding a little; both leave the crop exposed to weather and season. Next we bring the sun indoors under glass - the greenhouse and conservatory - a strong middle path that keeps the free sunlight while extending the season.
The author
Amogh N P
Architect, interior designer, and creative polymath. Studio Matrx began in his notebooks — his vision of design made honest, useful, and open to everyone. Its Academy is written and taught in his memory, and free, forever.
More about Amogh →