
B.Arch CurriculumFree, forever
A tribute to Amogh N P
Interior Materials & Construction I
An interior designer rarely designs the structure — but decides everything you touch and see: the board behind a wardrobe shutter, the laminate or veneer on its face, the glass of a partition, the metal of a handrail, the fabric of a sofa. This elective is that palette. You learn to name the interior components (partition, false ceiling, skirting, dado, cornice, handrail) and how they are built; the materials an Indian designer actually specifies — timber and the board family, glass, plastics, gypsum, metals and their finishes, laminates and fabrics — with the properties and IS grades that decide selection; and you build a material board and read a real building site. It is taught honestly, with the specification traps flagged.
Course byAmogh N P· Architect & interior designer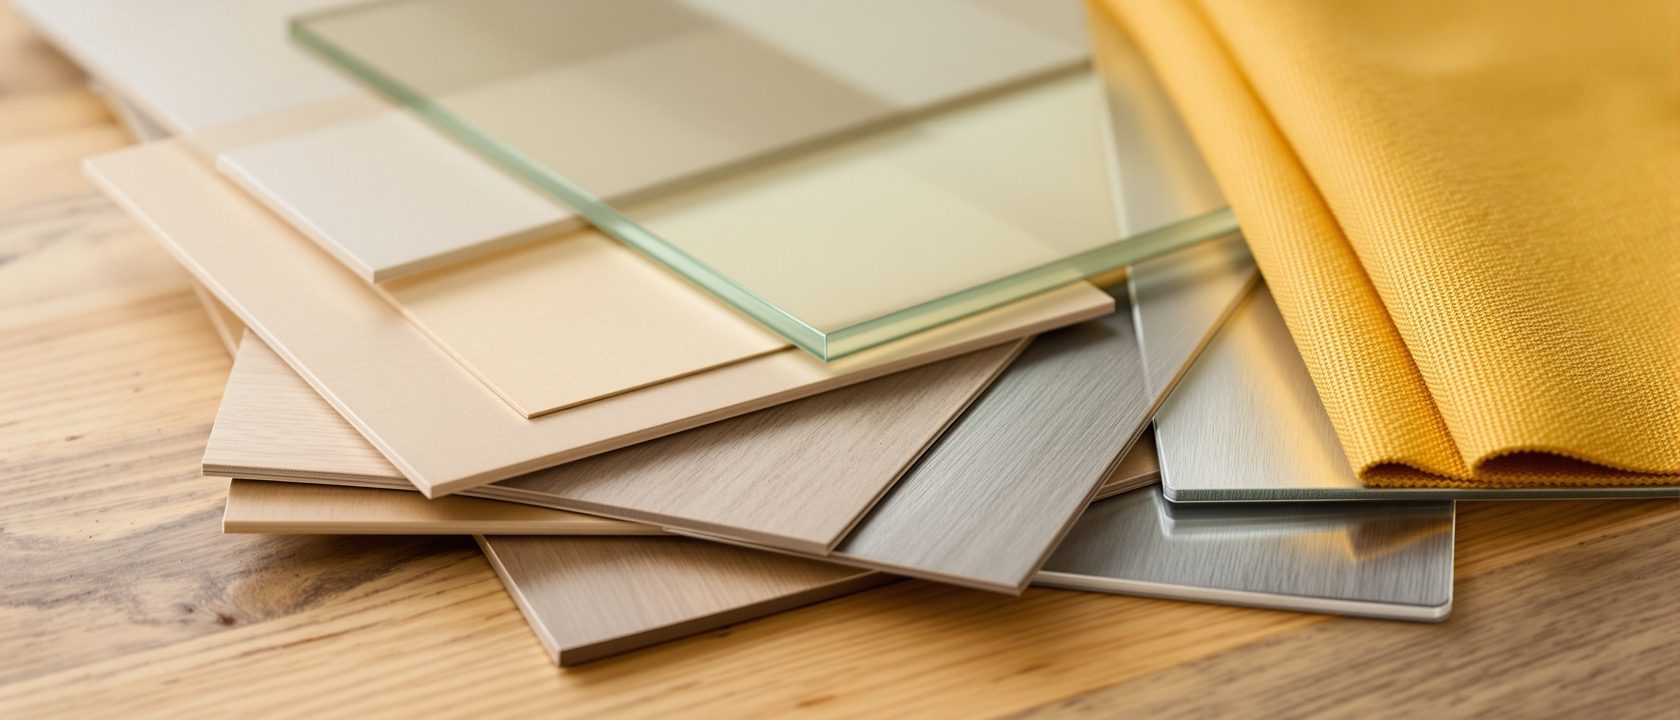
The syllabus
5 units · 5 liveA foundation elective of the Interior Design curriculum. All 5 units are live as full interactive lessons, each with original zoomable diagrams, a self-assessment quiz and a studio task.
Unit 1 — Materials & Selection
LiveWhat interior materials and construction covers — selecting, specifying and detailing the surfaces, substrates and soft goods of an interior; classification of materials (by origin, by role, by processing state); the properties that drive selection — physical (density, moisture movement), mechanical (strength, hardness, screw-holding), and aesthetic/functional (appearance, fire behaviour, maintenance, cost, sustainability); the selection checklist; and how material choice drives construction and detailing.
Unit 2 — Components & Nomenclature
LiveThe named interior elements and how they are built — partitions (masonry, stud/drywall, glass, ply), false ceilings (grid, gypsum board, POP), flooring (overview), panelling; and the vocabulary a designer must know — skirting, dado and the dado rail, cornice, architrave, the door and window members (frame, shutter, stile, rail, mullion, transom), and the handrail/baluster/balustrade/newel of a stair — plus how to read product literature.
Unit 3 — Materials in the Interior
LiveThe core unit — the materials an interior designer specifies. Wood: softwood vs hardwood (botanical, not hardness), good timber, defects, seasoning, and the board family (plywood, blockboard, MDF, particleboard, veneer) with their grades (IS 303/710, MR/BWR/marine); cane and bamboo. Glass (float, toughened, laminated) and the float process. Plastics; gypsum (board vs cement board); metals as finishes (mild steel, stainless 304 vs 316, aluminium, brass) and their finishing; laminates (HPL) versus veneer; and fabrics (textile, jute, leather).
Unit 4 — Material Board Workshop
LiveBuilding a material / sample board from real, market-available samples — sourcing swatches and offcuts, composing a coherent dominant/secondary/accent palette (not a random swatch grid), labelling each sample fully (material, brand and grade, size and finish, IS reference, application), and presenting it with a specification rationale; plus small-scale physical models to test a detail or a build-up. The difference between a mood board and a material board.
Unit 5 — Reading the Site
LiveThe industrial / live-site visit — observing interior components being assembled: partition studwork, the false-ceiling plenum and its services coordination, flooring substrates and wet-area detailing, and how skirting, dado, cornice and architrave junctions terminate; the sequence of trades (services first, then boarding, then finishing); and how to document a site (dated log, measured sketches, annotated photographs) and connect what is built to the taught nomenclature.
Course outcomes
What you will be able to doClassify interior materials and explain the properties that drive their selection.
Name the interior building components and describe how each is built.
Distinguish the wood boards (ply, blockboard, MDF, particleboard) and their grades.
Specify glass, metals, laminates, gypsum and fabrics correctly for an application.
Assemble and label a material / sample board with a specification rationale.
Read a live building site and document how interior components are assembled.
The author
Amogh N P
Architect, interior designer, and creative polymath. Studio Matrx began in his notebooks — his vision of design made honest, useful, and open to everyone. Its Academy is written and taught in his memory, and free, forever.
More about Amogh →Everything you touch and see is a decision
The board behind a shutter, the laminate on its face, the glass of a partition, the metal of a handrail, the fabric of a sofa — and how to specify each. Read the five units, try the tools, then test yourself.
The curriculum is free, forever