
Components & Nomenclature
The named interior elements — and how each is built.
You cannot specify or detail what you cannot name. Learn the interior components and how they go together — partitions, false ceilings, panelling — and the vocabulary of a wall and an opening: skirting, dado, cornice, architrave, stile, rail, handrail, baluster, balustrade, newel. Then how to decode a product spec sheet.
Learning objectives
By the end of this lesson, you will be able to — mapped to the course outcomes for Interior Materials & Construction I:
Describe partition, false-ceiling and panelling types and how each is built.
Name the wall elements — skirting, dado, dado rail, cornice, architrave.
Name the door/window and stair members correctly.
Decode a material product-literature spec sheet.
How components are built
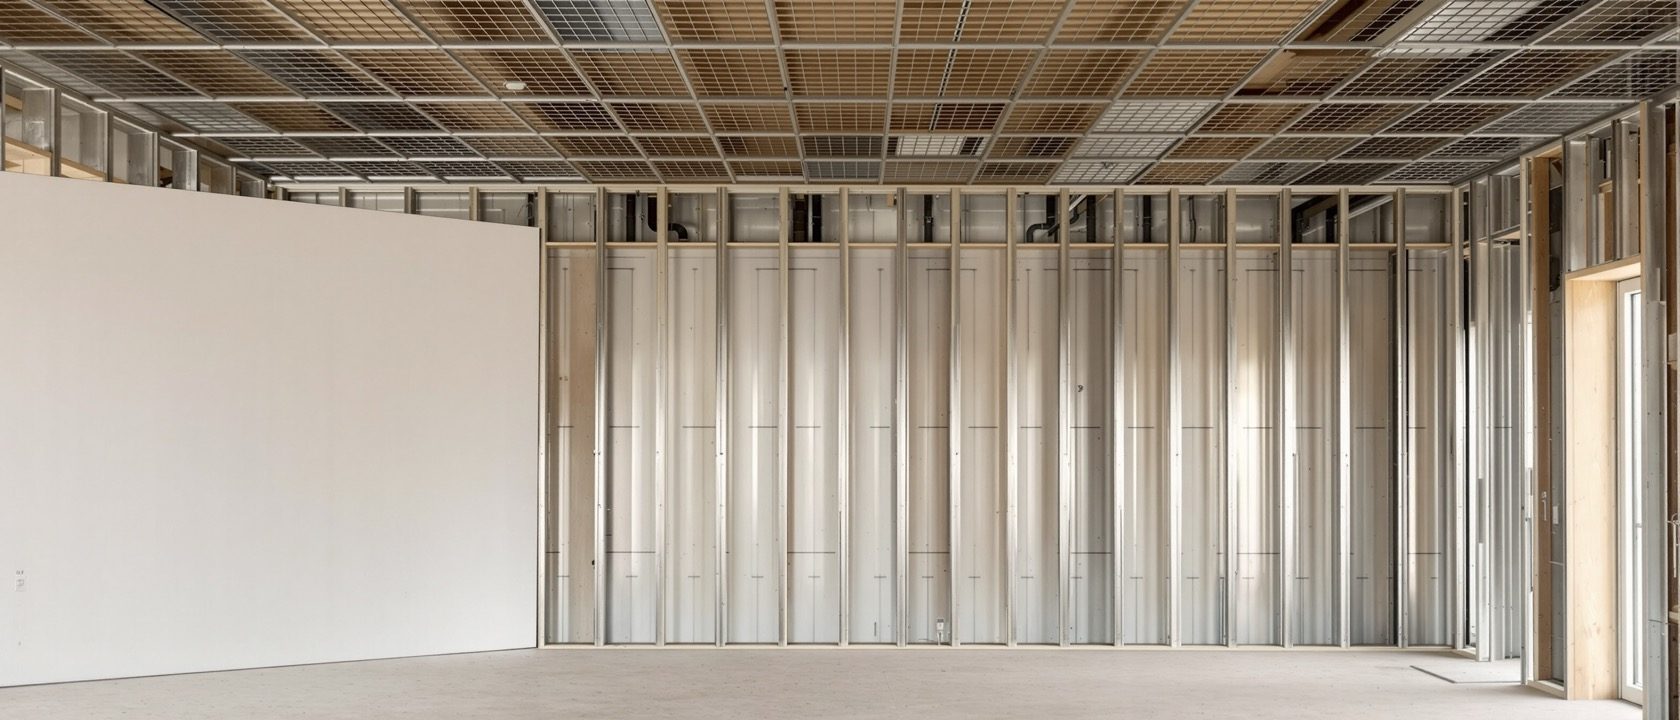
Ways to divide a space and to hide services — masonry, stud/drywall, glass and ply; grid, gypsum board and POP ceilings.[1, 2, 3]
Ways to divide a space
Non-load-bearing dividers the ID specifies: MASONRY — a half-brick (115 mm) or hollow-block wall, heavy and permanent, good acoustics, needs plaster. STUD / DRYWALL — a light GI (or timber) stud frame at 400/600 mm centres between head and floor tracks, faced both sides with gypsum board, the cavity taking services and mineral-wool; fast, dry, demountable, and (double-boarded) fire- and acoustic-rated. GLASS — framed or frameless toughened panels. PLYWOOD/panelled — framed joinery screens.[1, 2]
The vocabulary
Read a wall bottom to top, name the members of an opening and a stair, and decode a product spec sheet.[4, 5]
The wall, bottom to top
Read a wall bottom to top: the SKIRTING is the protective band (75–150 mm) where wall meets floor, hiding the junction; the DADO is the lower wall zone (up to ~900 mm–1 m, waist height), often given a harder finish, capped by the DADO RAIL; then the field of the wall; and at the top the CORNICE, the moulded transition at the wall-to-ceiling junction (POP, gypsum, timber or PU).[4, 5]
At a glance
| Aspect | One side | The other |
|---|---|---|
| Skirting vs dado | Skirting: base band at the floor | Dado: the lower wall zone above it |
| False ceiling | Myth: a decorative extra | Reality: services, acoustics, fire, access |
| Drywall | Myth: flimsy / temporary | Reality: double-boarded → rated fire & acoustics |
| Stair terms | Baluster: one infill post | Balustrade: the whole guard; newel: end post |
| POP vs gypsum board | POP: wet in-situ moulding, cracks | Gypsum board: dry, flat, light panel |
Key terms
A GI-stud frame faced with gypsum board — fast, dry, demountable, rateable.
The void above a false ceiling that holds AC ducts, wiring and sprinklers.
Skirting is the base band at the floor; the dado is the lower wall zone above it.
The moulded transition at the wall-to-ceiling junction.
The trim covering the joint between a door/window frame and the wall.
An infill post / the whole guard / the terminating post of a stair.
Studio task
In a real interior, draw and correctly label a wall section — skirting, dado, dado rail, field, cornice — and a door with its frame, architrave, stile and rail. Then find a drywall partition or a false ceiling and describe, in five lines, how it is built and what services sit in the plenum.
Self-assessment
1. The moulding at the wall-to-ceiling junction is the —
2. A drywall partition is built from —
3. In a stair, the whole guarding assembly is the —
Recap
References & further reading
- [1]David Kent, Interior Detailing: Concept to Construction, Wiley, 2010 (component build-ups).
- [2]Drew Plunkett, Construction and Detailing for Interior Design, Laurence King, 2014.
- [3]Saint-Gobain Gyproc / USG Boral technical literature (drywall & ceiling systems).
- [4]J. Rosemary Riggs, Materials and Components of Interior Architecture, Pearson (nomenclature).
- [5]Francis D.K. Ching, A Visual Dictionary of Architecture / Building Construction Illustrated (terminology).
Further reading
- David Kent — Interior Detailing: Concept to Construction.
- J. Rosemary Riggs — Materials and Components of Interior Architecture.
- Francis D.K. Ching — A Visual Dictionary of Architecture.
Sources gathered and fact-checked June 2026. Published values vary by source, sample and method — treat as indicative and confirm against the cited standard before structural use.
The author
Amogh N P
Architect, interior designer, and creative polymath. Studio Matrx began in his notebooks — his vision of design made honest, useful, and open to everyone. Its Academy is written and taught in his memory, and free, forever.
More about Amogh →