
B.Arch CurriculumFree, forever
A tribute to Amogh N P
Architectural Design VI
You have already designed a room, a house, a small institution; you know programming, accessibility, mixed-use and site planning. Architectural Design VI is where all of it has to hold together at once — on a real urban site, at the scale of a building the public will use. This is the integrated, complex, public-building studio. The skill it builds is integration: making program, context, structure, services and code one coherent design act, not five separate problems solved in sequence. The recurring discipline is simple to say and hard to do — decide in the right order, and keep every decision answerable to all the others.
Course byAmogh N P· Architect & interior designer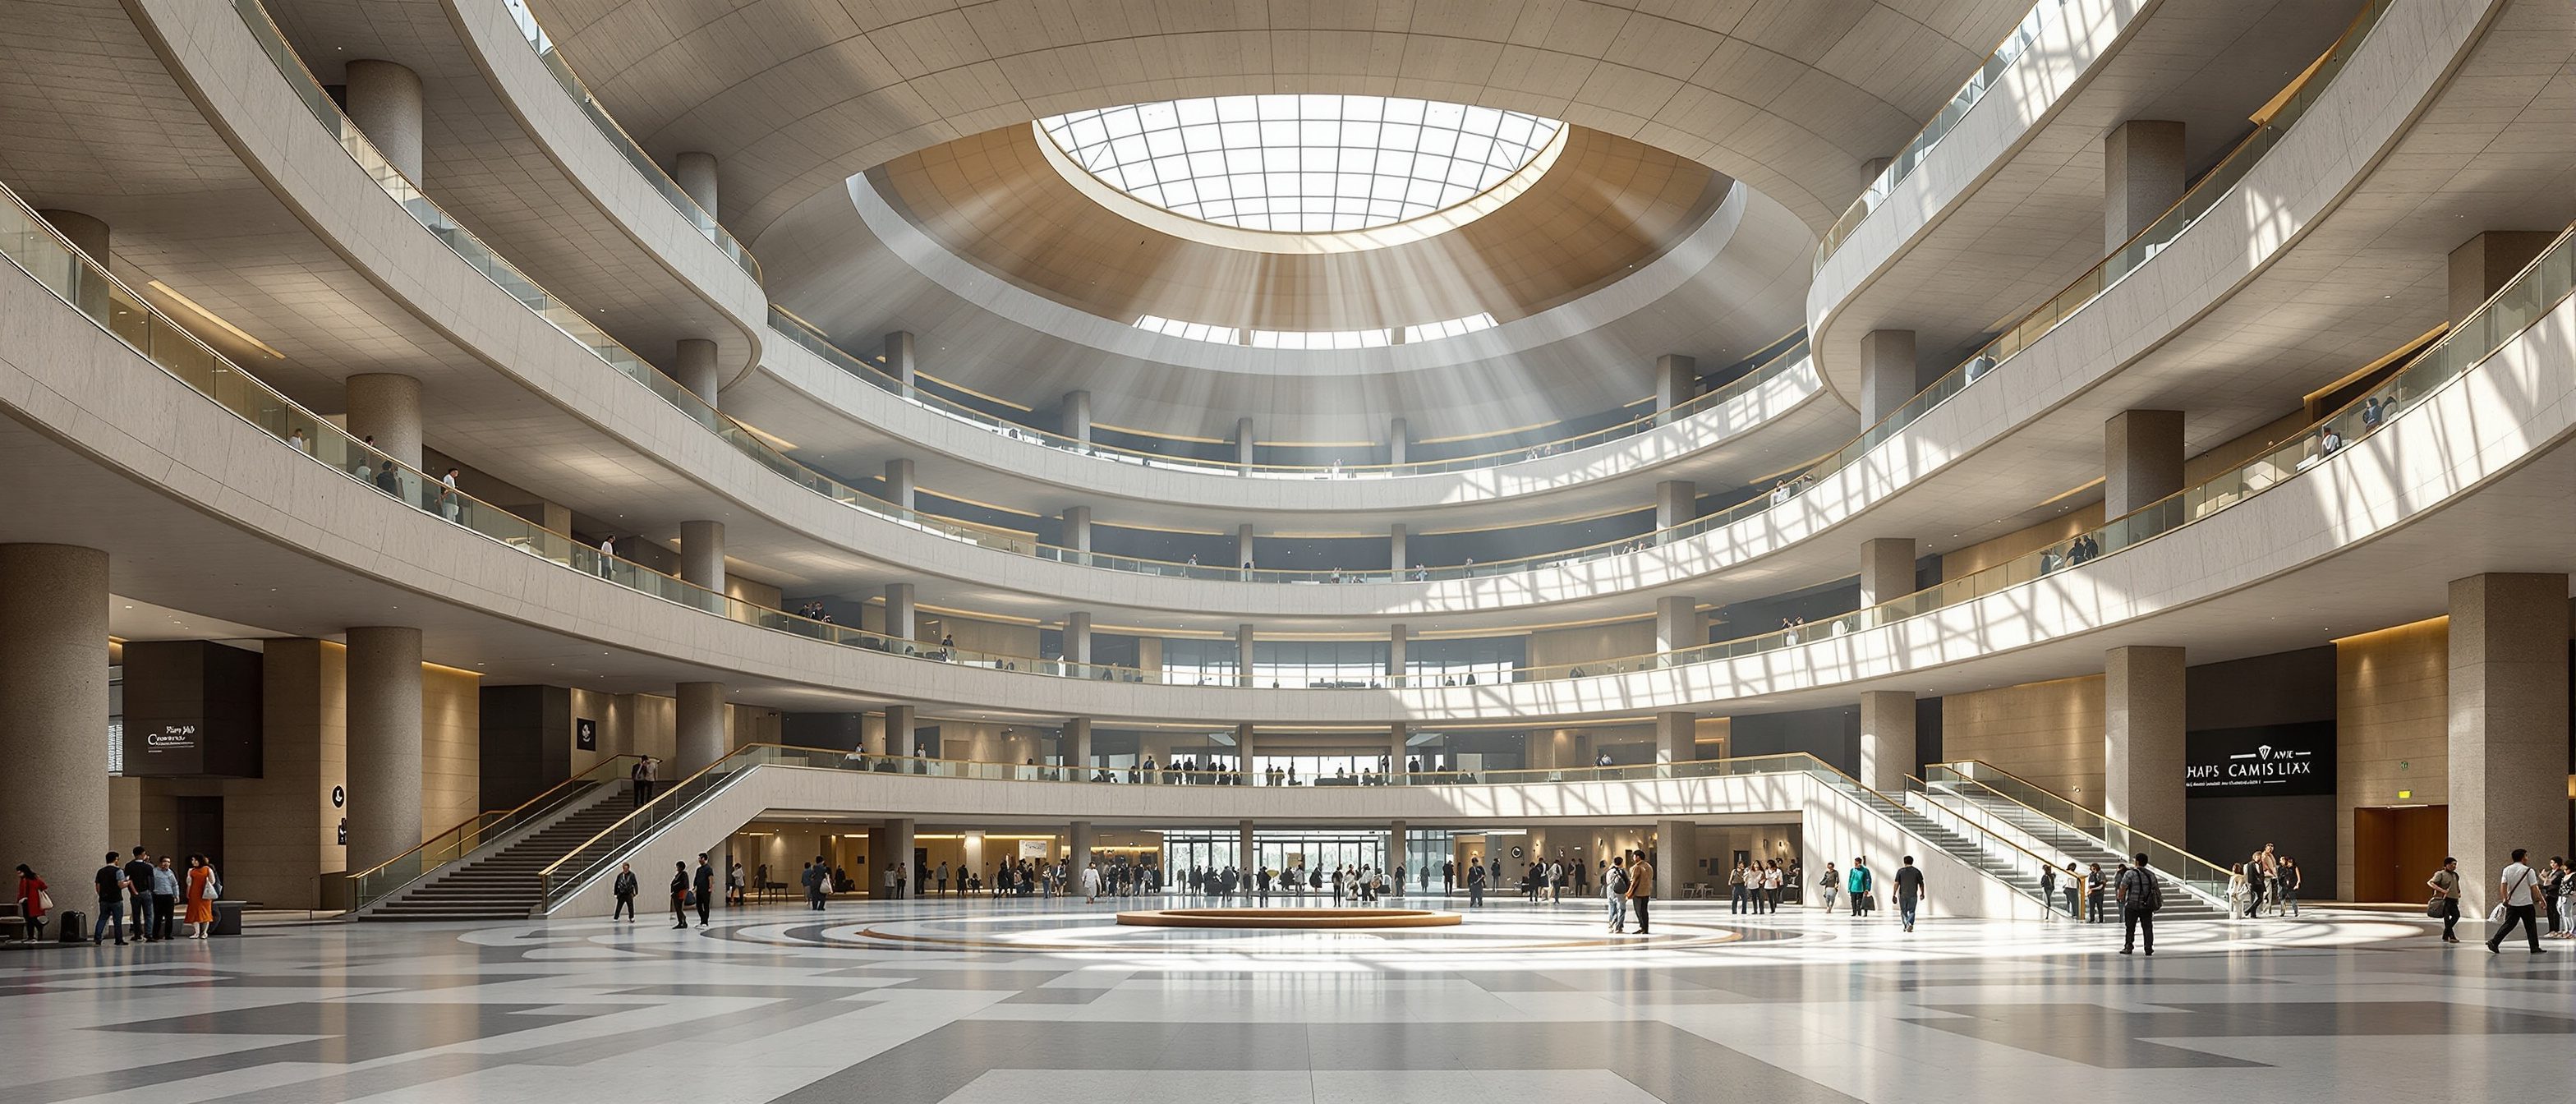
The syllabus
5 units · 5 liveTranscribed from the official B.Arch syllabus. All 5 units are live as full interactive lessons, each with original diagrams, a self-assessment quiz and a studio task.
Unit 1 — The Complex / Public Building
LiveWhat makes a building complex (multiple user groups, functions, the public/service split, a civic role); typologies and their governing constraint; reading and augmenting a complex brief; objectives vs constraints; precedent study by diagram; and arriving at a parti.
Unit 2 — Site, Context & Urban Response
LiveSite analysis at urban scale; reading the context by figure-ground, edges and street hierarchy; approach, arrival and the public realm; civic presence and frontage; massing strategies (podium-tower, courtyard, spine, object); climate as a form-giver in India; and computing the buildable envelope early.
Unit 3 — Programming & Space Planning
LiveFrom brief to a defensible area program (Peña); sizing from Time-Saver/Neufert; public/private/service zoning and the served/servant idea; adjacency matrices and bubble diagrams; circulation design for crowds and wayfinding; and integrating universal accessibility from the program (RPwD 2016, Harmonised Guidelines 2021).
Unit 4 — Technical & Regulatory Integration
LiveStructure as a design discipline (grid, long-span systems); the spatial demands of services (cores, shafts, plant, the ceiling plenum); HVAC in the section; and NBC 2016 Part 4 fire and life safety woven in — occupancy and occupant load, the 500 mm exit unit, two remote exits, travel distance, and refuge areas above 24 m. Integration, not coordination-after-the-fact.
Unit 5 — Design Development & Presentation
LiveFrom scheme to design-development depth; resolving plan, section and elevation as one coherent object; the comprehensive drawing set; physical and digital models; the design narrative; composing the boards; and preparing, defending and self-critiquing the design at the jury.
Course outcomes
What you will be able to doRead a complex public-building brief and develop a parti from program and site.
Analyse an urban site and context and choose a reasoned massing strategy.
Programme and plan a complex building with proper zoning and crowd circulation.
Integrate structure, building services and NBC fire/life-safety into the design.
Develop and present a comprehensive design at design-development depth.
Integrate universal accessibility and exercise design judgement under constraint.
The author
Amogh N P
Architect, interior designer, and creative polymath. Studio Matrx began in his notebooks — his vision of design made honest, useful, and open to everyone. Its Academy is written and taught in his memory, and free, forever.
More about Amogh →Make it all hold together at once.
Program, context, structure, services and code as one design act. Read the five units, study the diagrams, then test yourself.
The curriculum is free, forever