The claim
“A good kitchen is planned around the work triangle — fridge, sink and hob in an efficient triangle.”
For nearly a century, the work triangle has been the first rule of kitchen planning. So we recreated a standard modular kitchen, cooked a full Indian lunch, and measured every step — assumptions, lab tests and verdict.
Outdated for the Indian kitchen — useful as a start, wrong as a rule
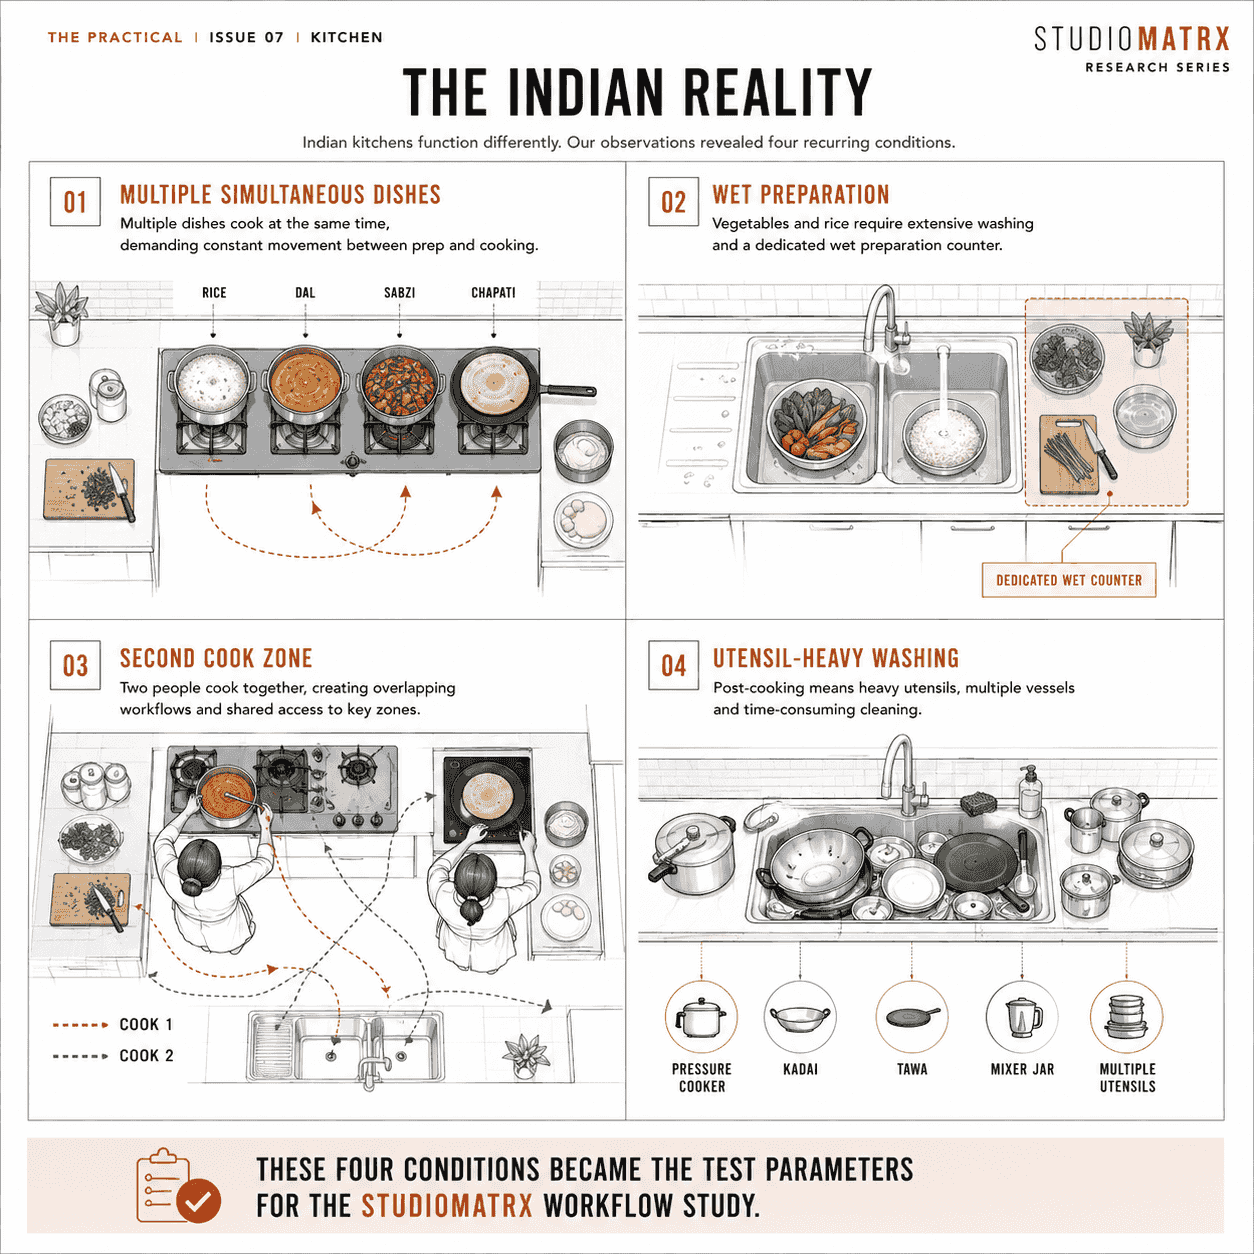
The work triangle is a sound foundation — it was right that movement matters — but it no longer describes how an Indian household cooks. Continuous washing, a working preparation counter, cyclical movement and a second cook all fall outside the three points. Keep it as a starting sketch; plan the real kitchen around five workflow zones.
The claim
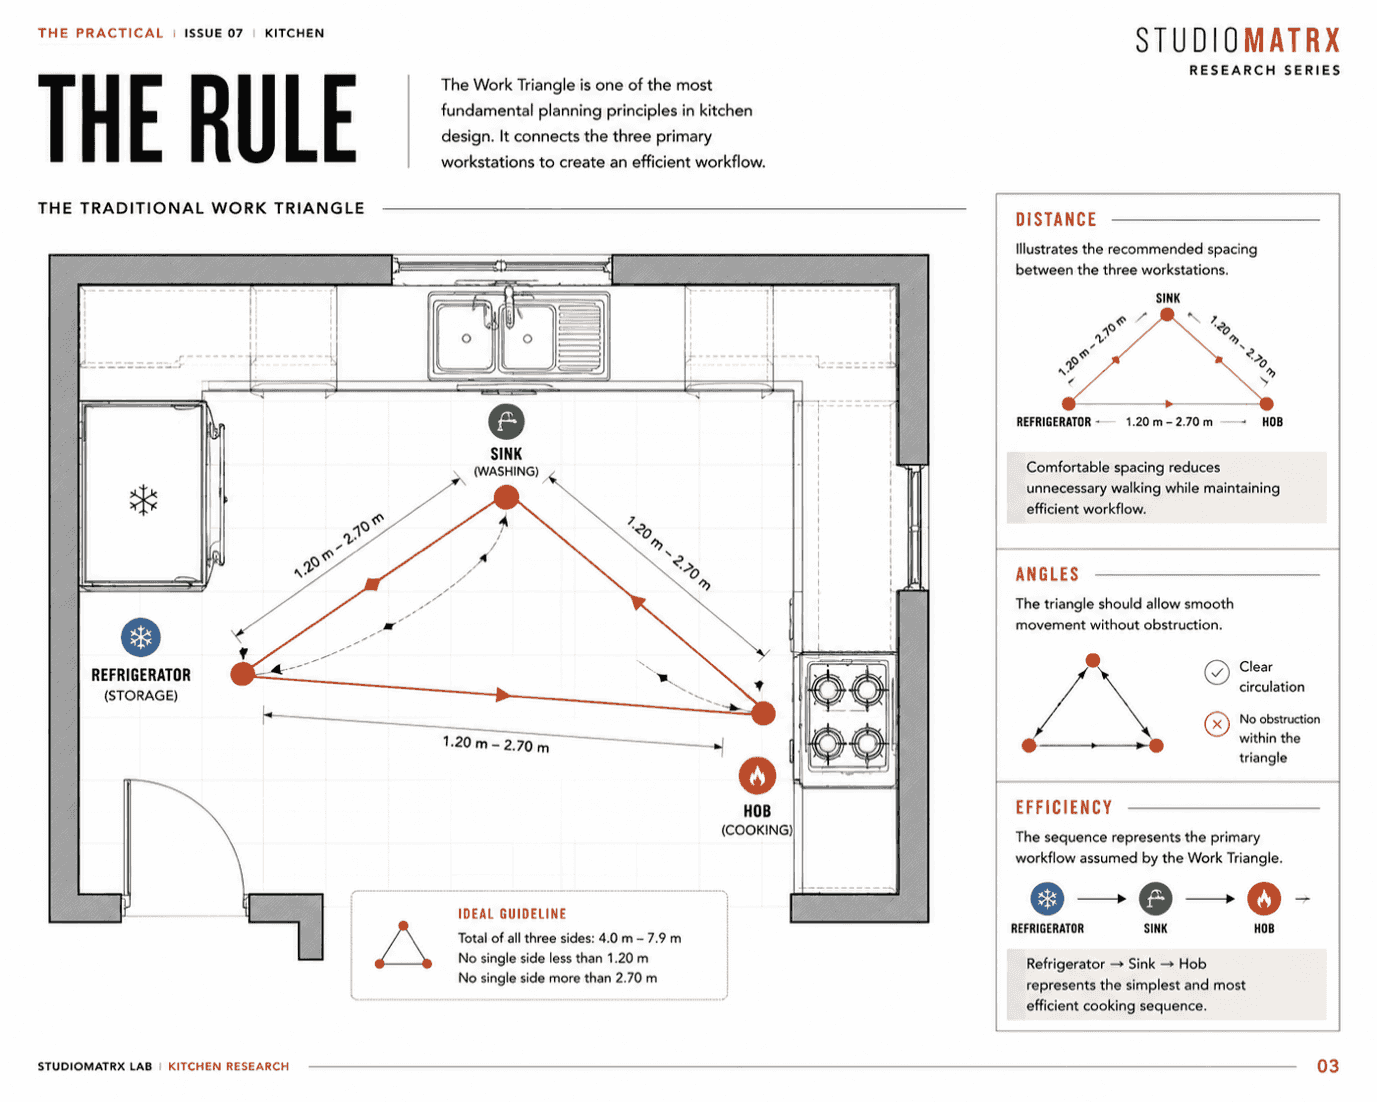
For nearly a century the work triangle has shaped how kitchens are drawn. It recommends placing the refrigerator, sink and cooking hob so they form a triangle, cutting the walking between the three stations you use most. It is taught in architecture schools, printed in design manuals, and treated by modular-kitchen companies as close to a law.
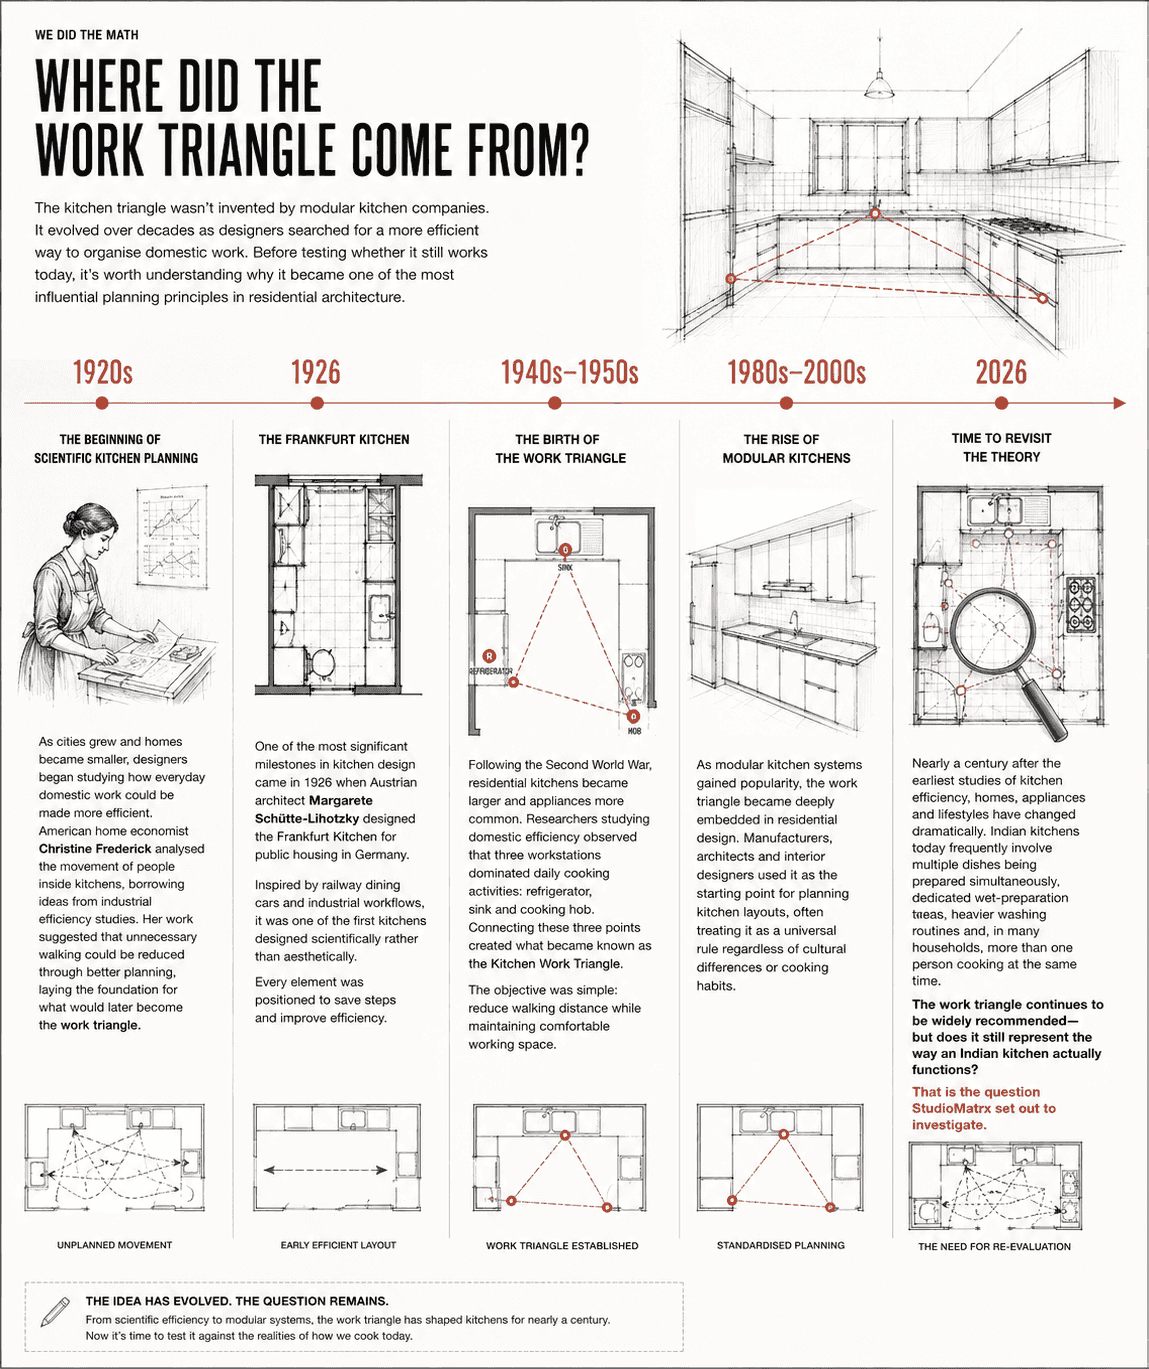
It did not begin as a sales pitch. In the 1920s, as homes shrank and cities grew, the American home economist Christine Frederick studied movement inside kitchens using ideas borrowed from industrial efficiency — and showed that unnecessary walking could be planned away. In 1926 the architect Margarete Schutte-Lihotzky designed the Frankfurt Kitchen for German public housing, drawing on railway dining cars and factory workflows to position every shelf and station for minimum movement. After the Second World War, researchers watching domestic work distilled it to three dominant stations — refrigerator, sink, hob — and connected them into the Kitchen Work Triangle.
The appeal is obvious: it turned a room into an organised workspace, and it gave designers a clear, repeatable framework. The goal was a short, uninterrupted path between storing, washing and cooking — efficiency, not a perfect shape. It sounds right. But 'sounds right' is exactly what this column exists to test — so before repeating it, we did the math.
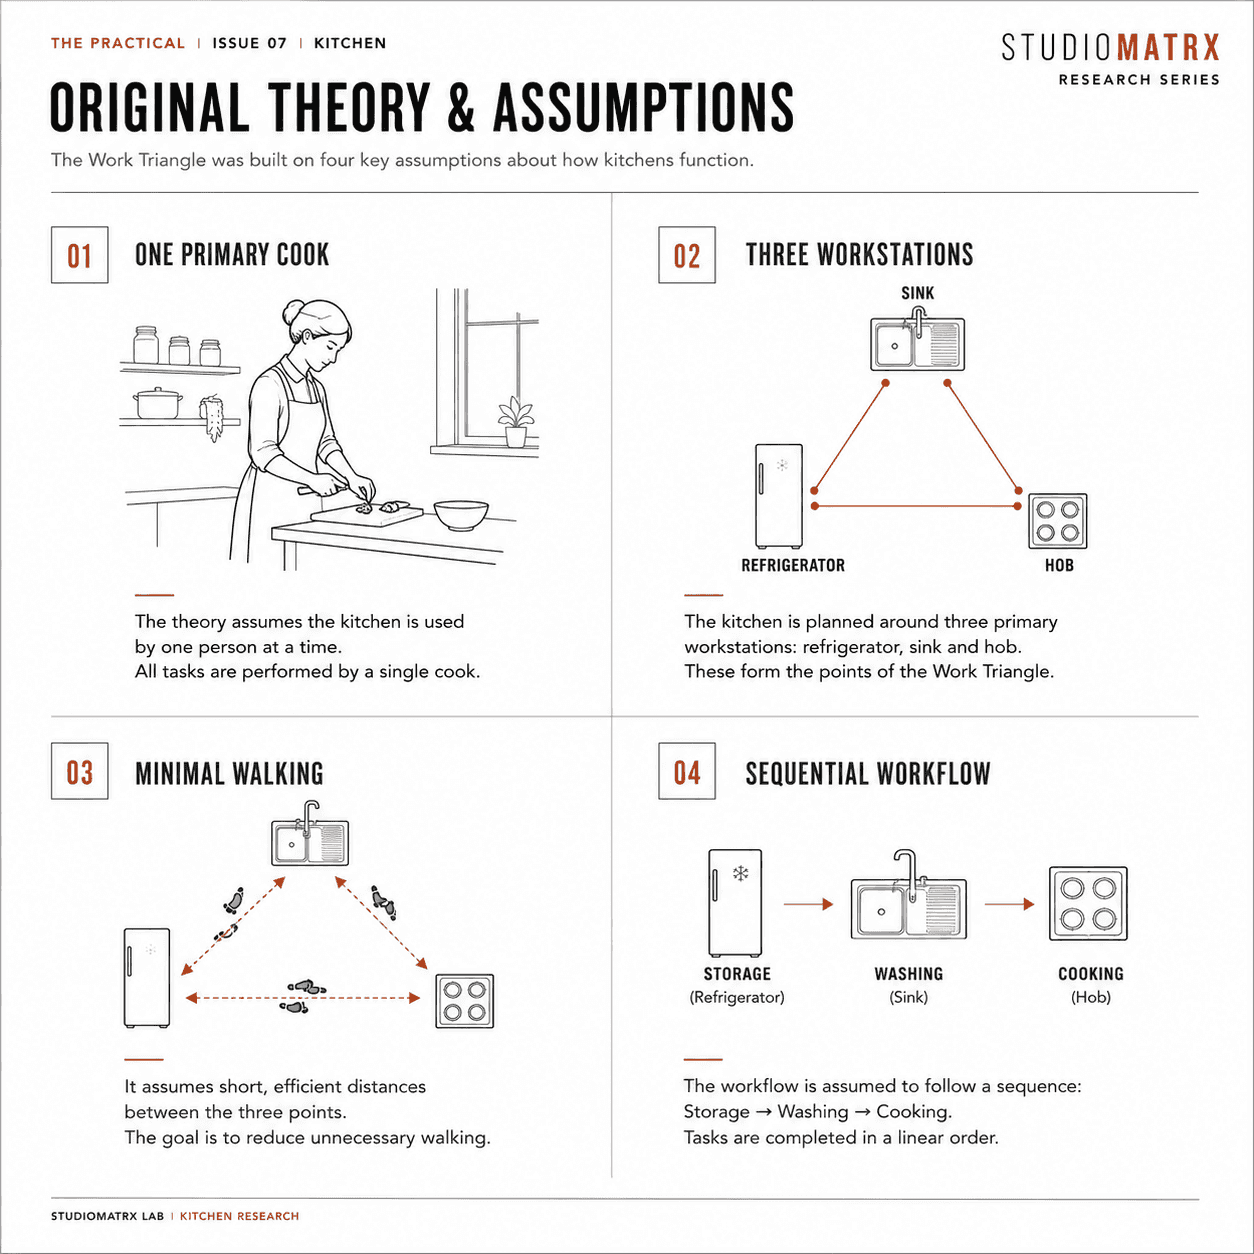
What we assumed
Honest math shows its inputs. Change these and the number moves — so here they are, in the open:
- 01One primary cook. The kitchen is planned around a single person moving freely between the fridge, sink and hob, never sharing the workspace.
- 02Three primary workstations. The refrigerator, sink and hob are the dominant points; preparation, dry storage and appliances are treated as supporting functions, not primary zones.
- 03Minimal walking equals better efficiency. Shortening the distance between the three stations is assumed to improve the kitchen directly.
- 04A single sequential workflow — Storage to Washing to Cooking — that runs in a predictable order, without overlapping tasks or interruptions.
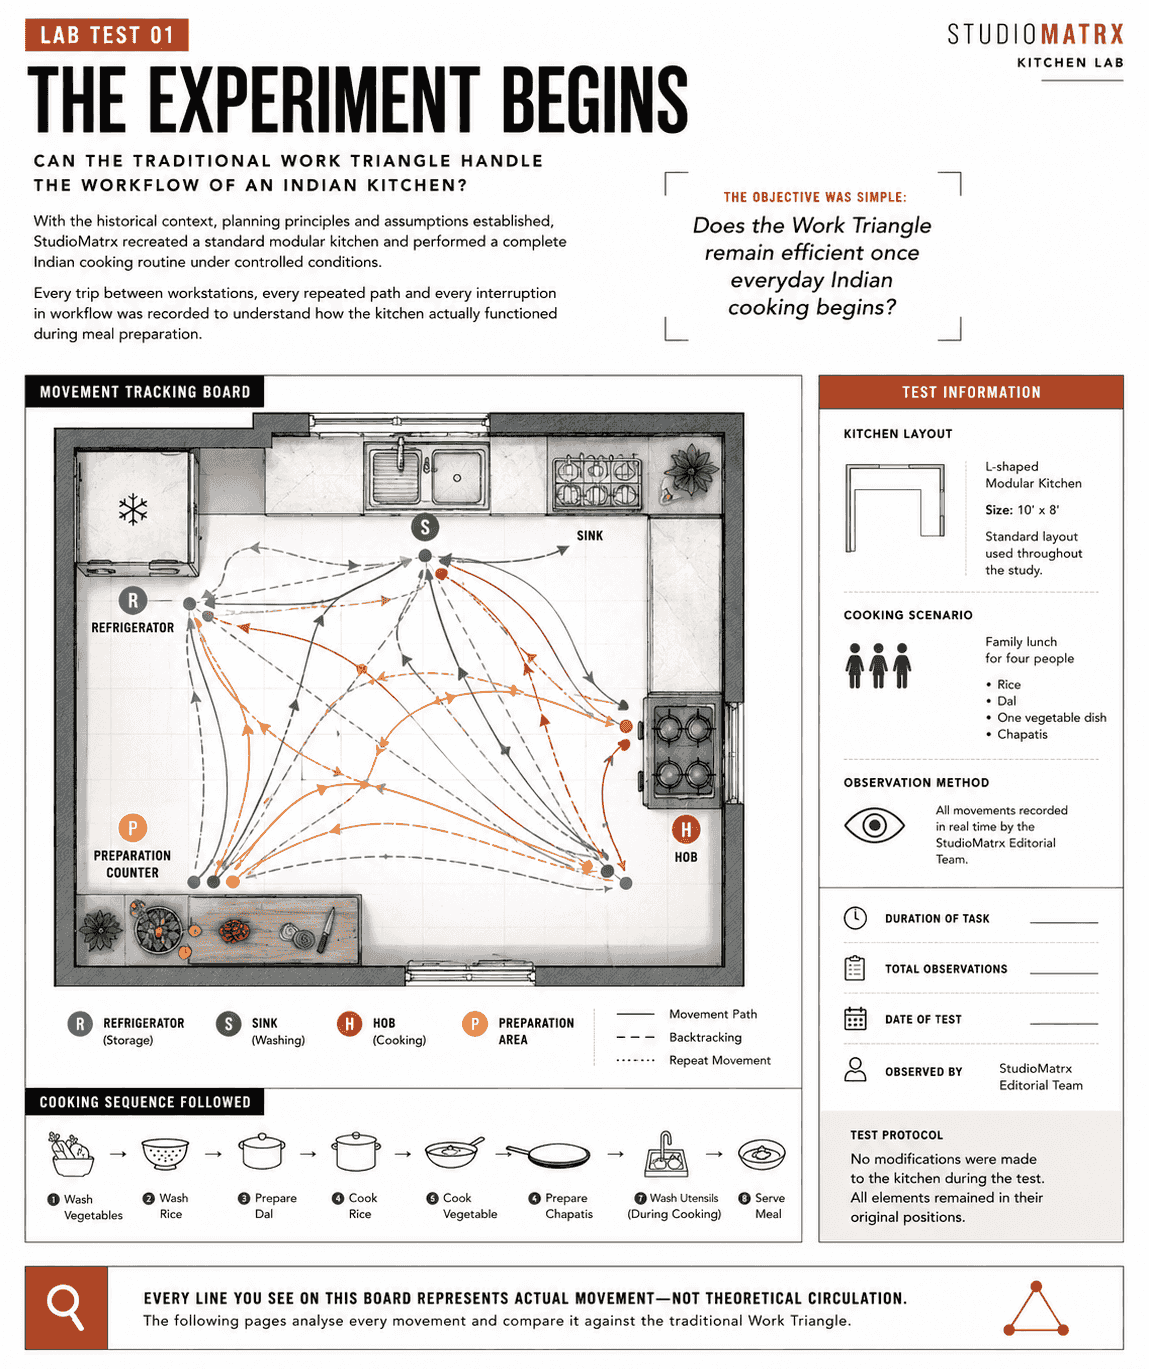
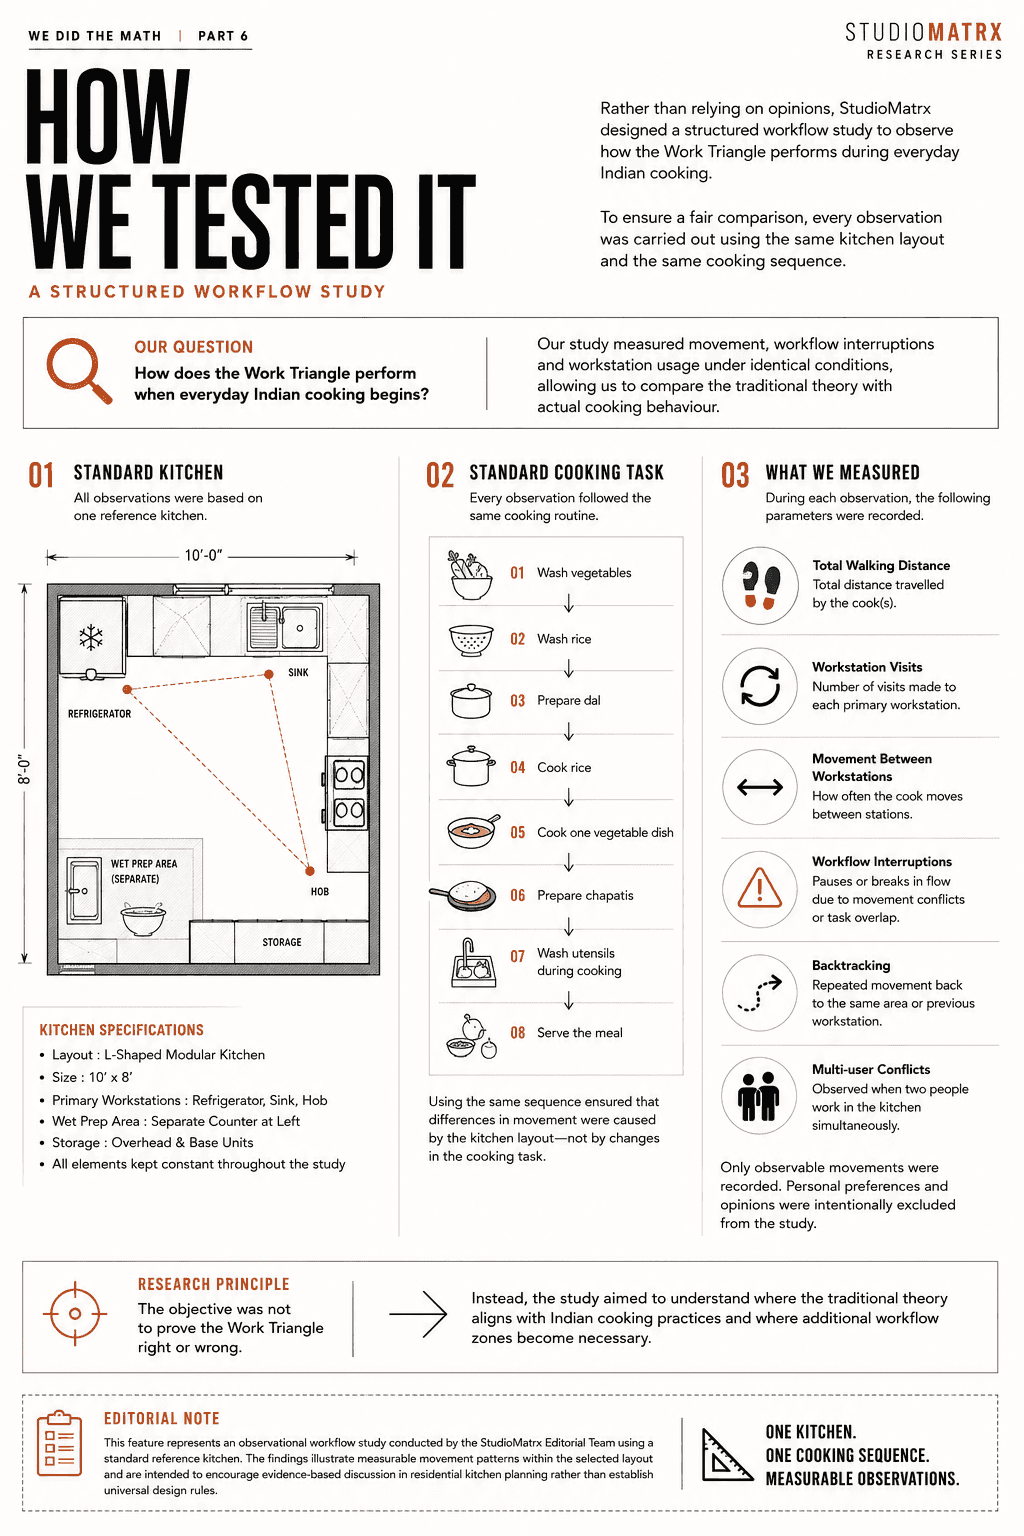
- 05For the study, one reference kitchen: an L-shaped modular layout, 10' x 8', with standard refrigerator, sink and hob positions held constant throughout.
- 06One reference task: a family lunch for four — wash and cook rice, prepare dal, cook one vegetable dish, make chapatis, wash utensils throughout, serve — run identically every time, so any difference in movement came from the layout, not the menu.
The math
- 1
Lab Test 01 — The experiment begins
Recreate a standard modular kitchen and cook the full lunch under controlled conditions; record walking paths, workstation visits, repeated movement, interruptions and congestion. No changes to the kitchen mid-test.A complete, measured cooking run — every line on the plan is actual movement, not theoretical circulation.The question was deliberately narrow: not whether the triangle is good or bad, but whether it stays efficient once everyday Indian cooking actually begins.
- 2
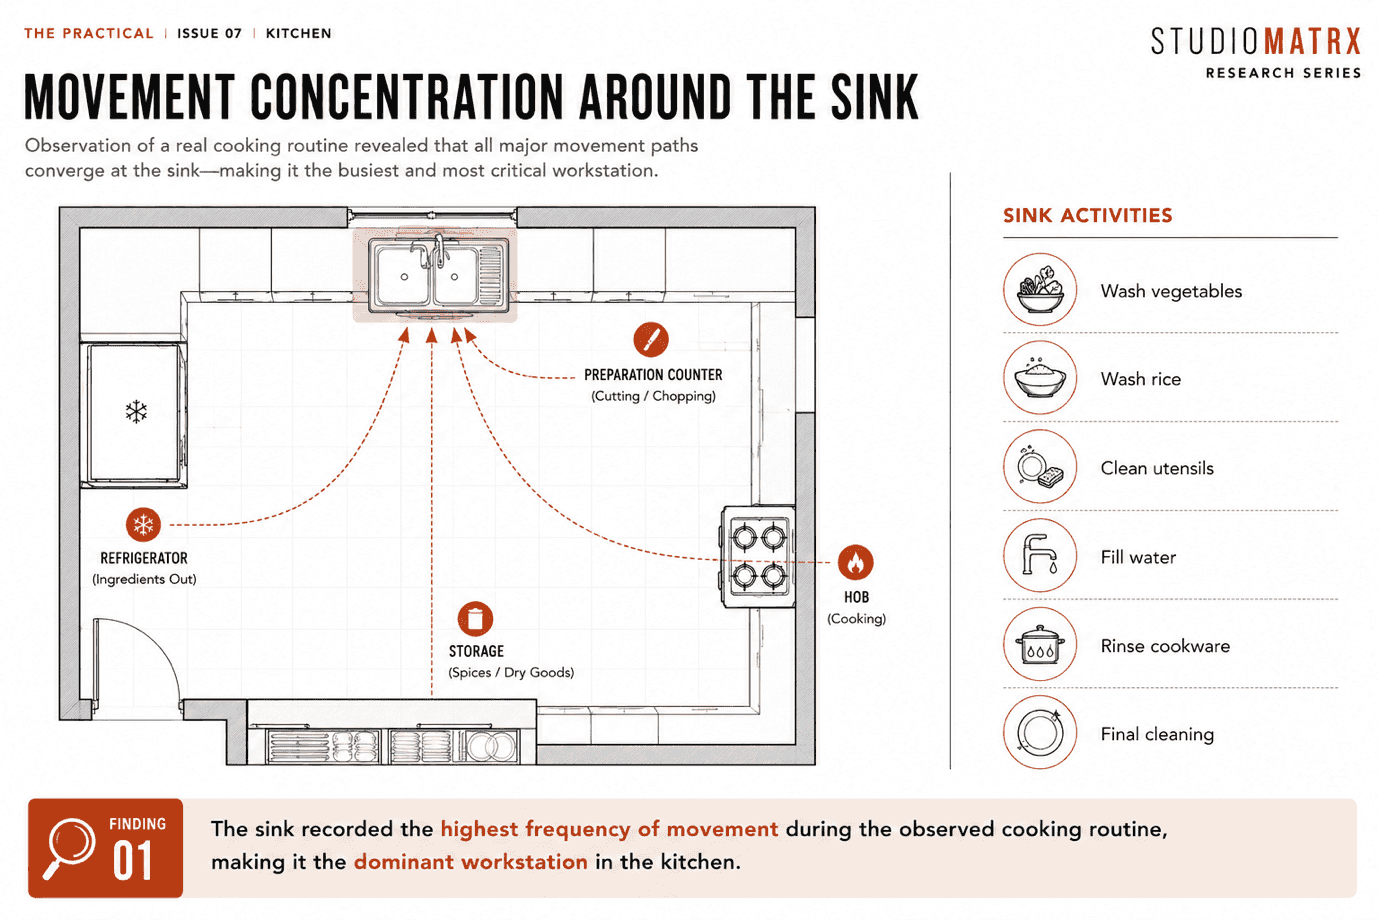
Lab Test 02 — The sink was the busiest workstation
Count every visit to each of the three stations across the whole sequence.The sink was visited more than any other station — washing vegetables, rinsing rice, cleaning lentils, filling vessels, rinsing knives and boards, washing utensils during cooking, and the final clean after serving.Washing was not one step before cooking; it ran through every phase. The sink behaved less like one equal corner of the triangle and more like the central hub of the whole workflow.
- 3
Lab Test 03 — The fourth workstation nobody talks about
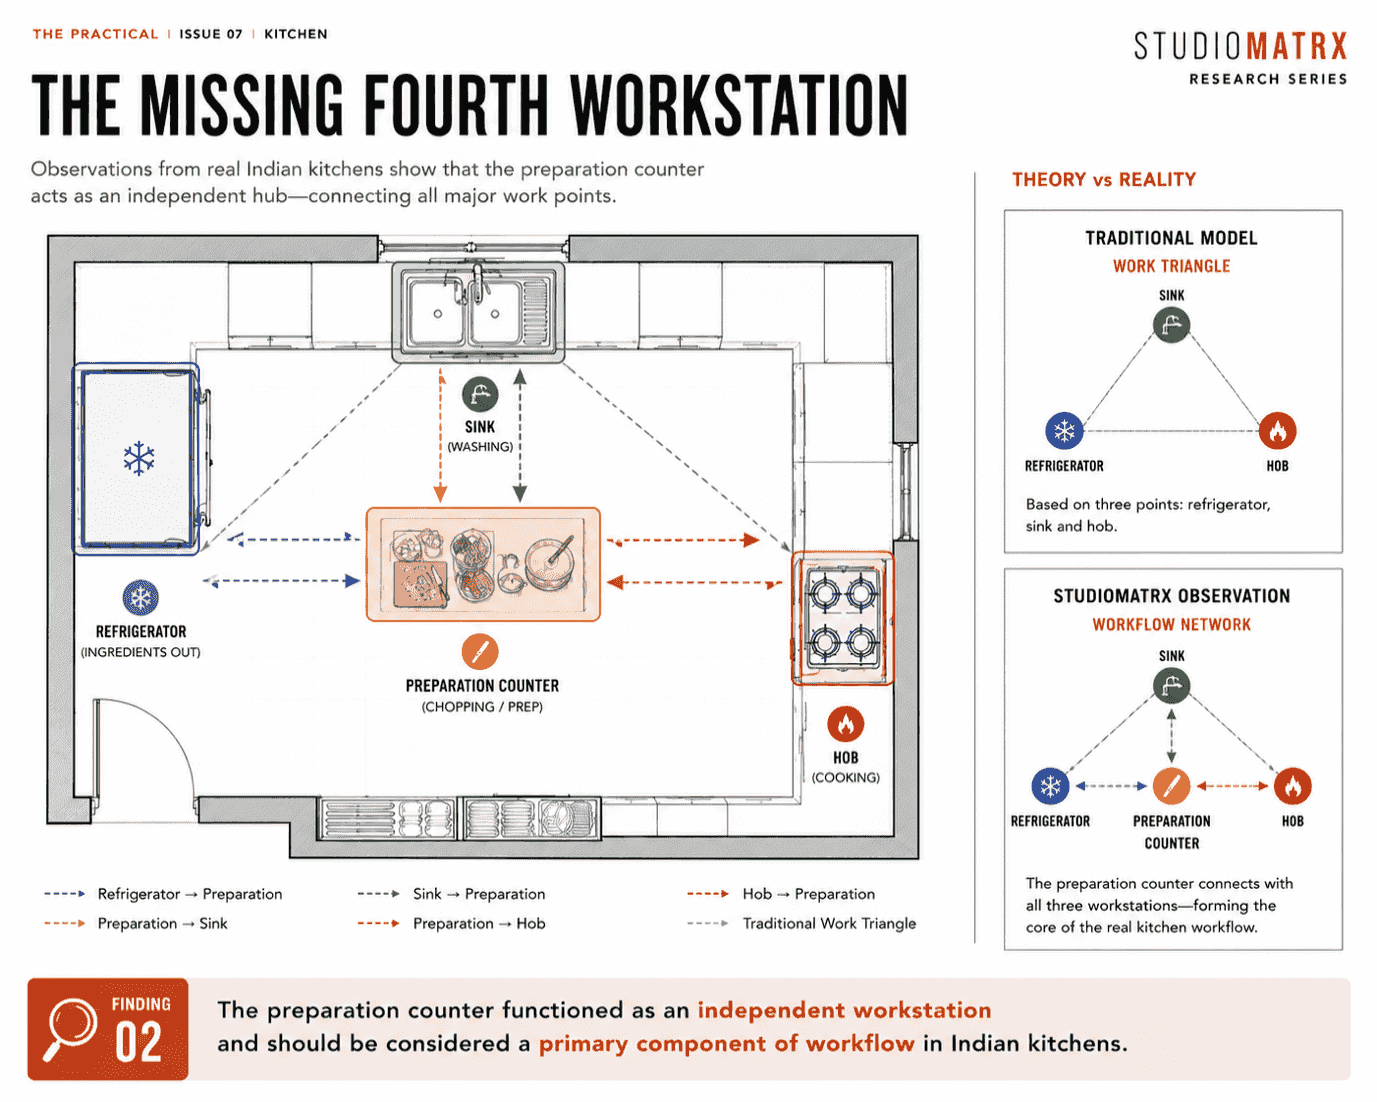
Track where preparation actually happened, station by station.A dedicated preparation counter became the centre of activity — sorting groceries, chopping, measuring spices, mixing, kneading dough, resting cooked dishes, plating. Almost every stage returned to it.The triangle names only three stations. The prep counter functioned as an independent fourth zone, shaping circulation as much as the original three.
- 4
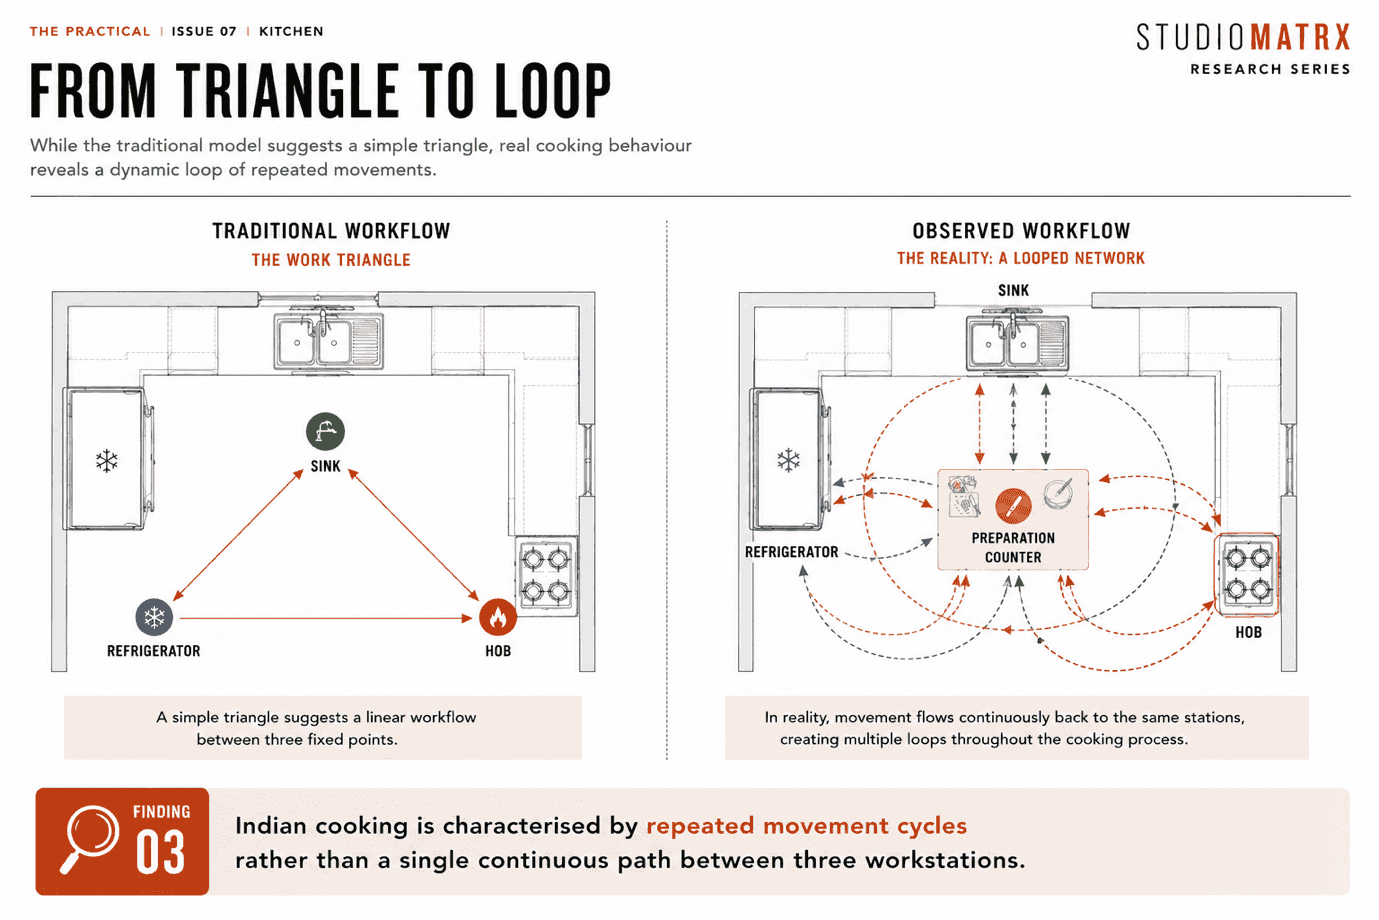
Lab Test 04 — The triangle became a loop
Trace the shape of the movement path rather than the count of visits.Instead of a triangle, the workflow formed repeated loops — preparation to sink to preparation, preparation to hob to preparation, hob to sink to hob, fridge to preparation to hob, sink to preparation to hob to sink — recurring throughout the session, not just at the start or end.This was not poor planning. Because preparation, cooking and cleaning happen at once rather than in separate stages, Indian cooking is cyclical where the triangle assumes it is linear.
- 5
Lab Test 05 — When two cooks enter the kitchen
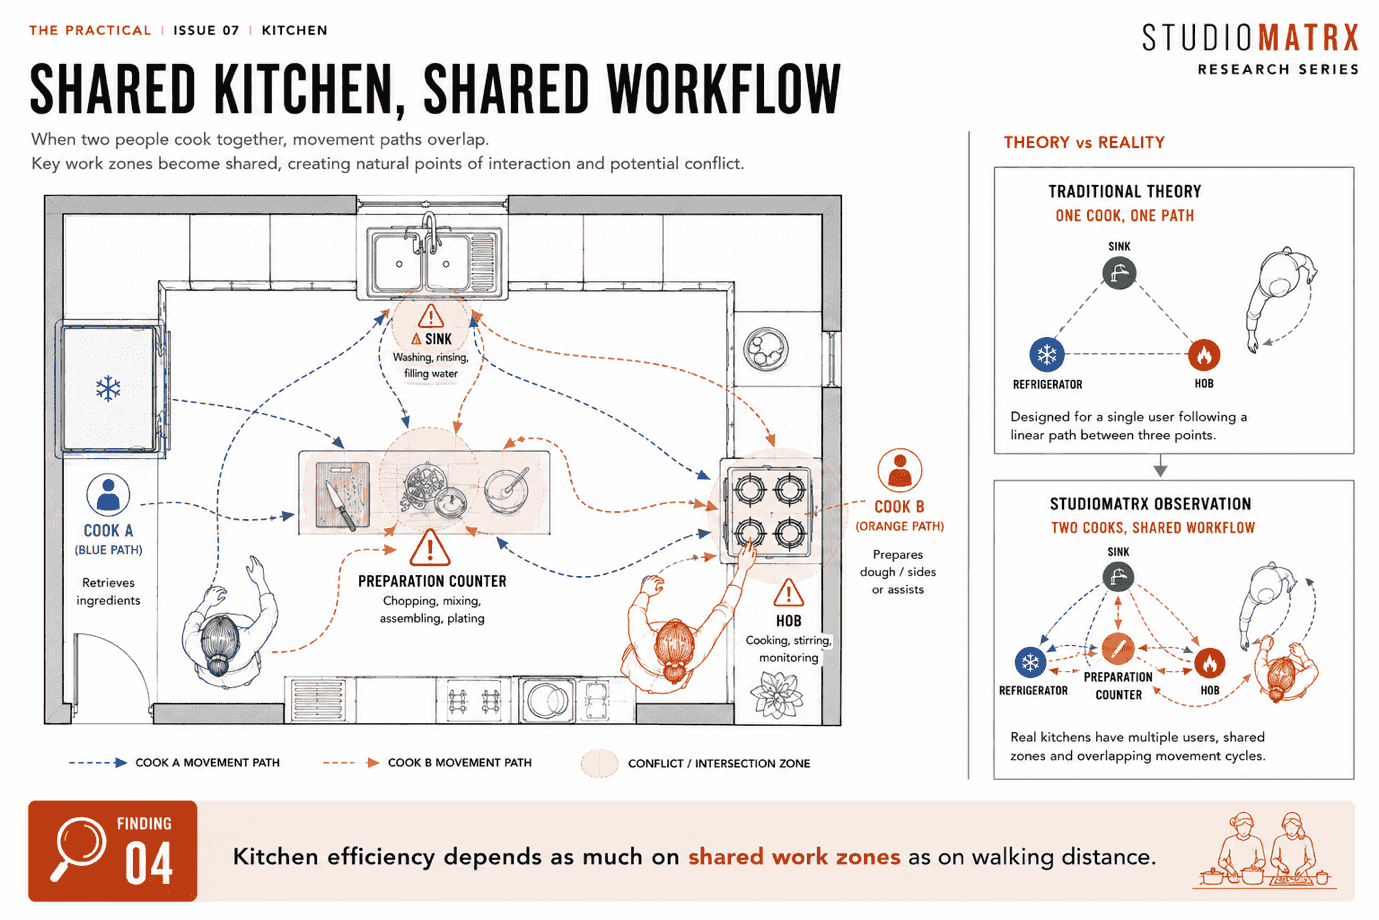
Repeat the run with two people working simultaneously — one washing, chopping and preparing spices, the other cooking on the hob, making chapatis and serving.Circulation became shared. Both cooks competed for the sink, the preparation counter and hob access, with congestion concentrating at those points and at the corner. The refrigerator was rarely a conflict point because it was accessed least.The problem was not distance travelled but shared access — a workflow that depends on zoning, not on a single movement path.
- 6
Lab Test 06 — Beyond the triangle
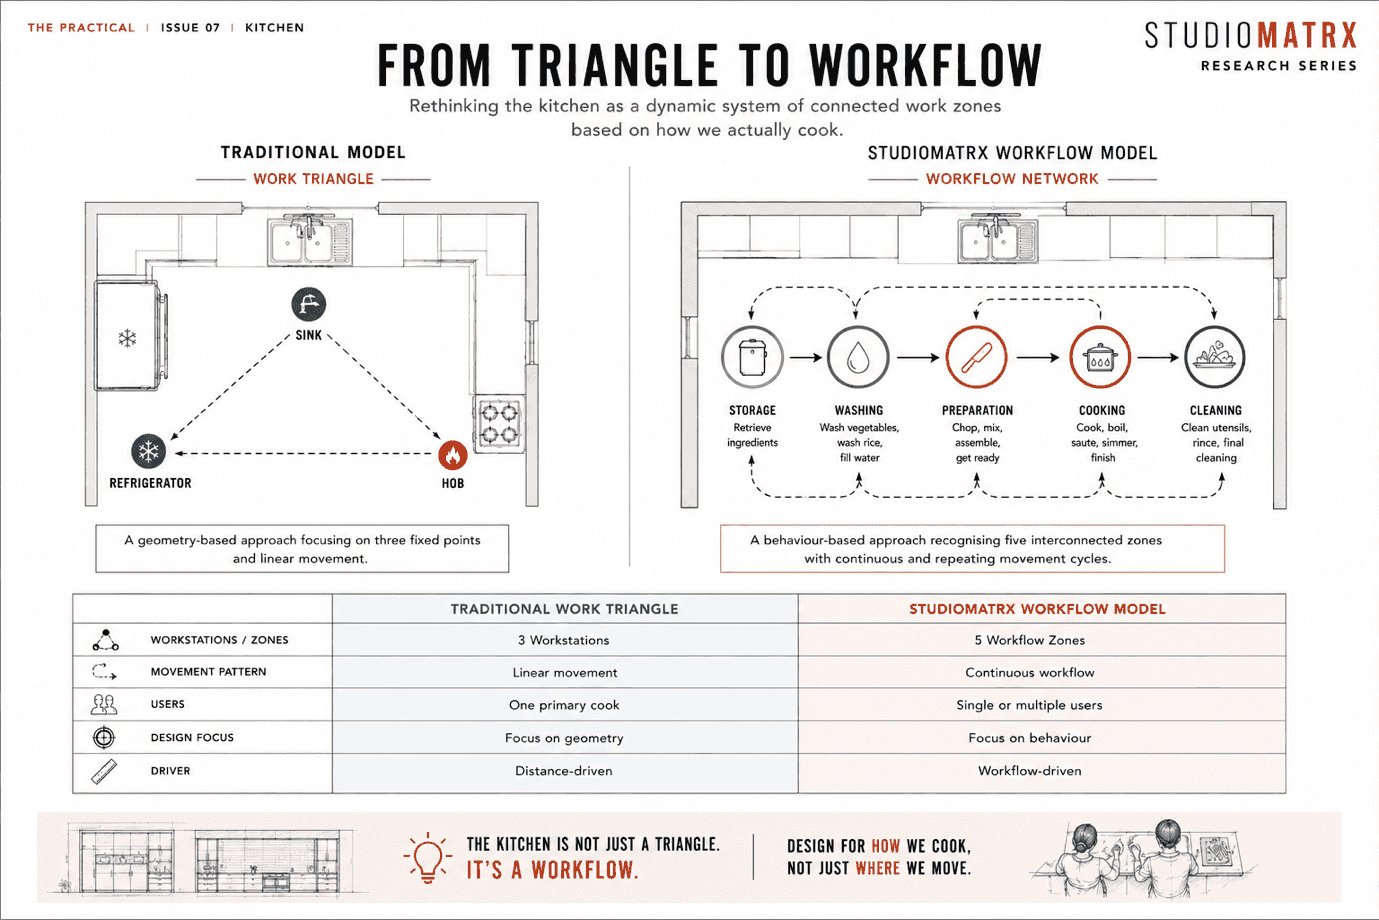
Synthesise the movement patterns, station usage and cooking behaviour from every run.The triangle is a logical foundation but does not represent how Indian households cook today. Dedicated preparation, continuous washing, simultaneous dishes and shared work all sit outside its three points — so it should be expanded into five workflow zones: Storage, Washing, Preparation, Cooking, Cleaning.Designing around three workstations is no longer enough. Designing around how people actually cook produces kitchens that are more efficient, more comfortable and better suited to daily life.
what a real Indian cooking routine needs — Storage, Washing, Preparation, Cooking and Cleaning working as one system — instead of a single fridge-sink-hob triangle.
What we found
The sink became the busiest workstation. Far from one washing point used before cooking, it was returned to at almost every stage — the operational centre of the room, not one equal corner of a triangle.
The preparation counter functioned as an independent fourth workstation. The triangle recognises three; our runs kept expanding toward a surface the theory ignores, and could not do without it.
Cooking followed repeated loops rather than a simple triangle. Because washing, preparing and cooking overlap, movement was cyclical — the same stations revisited again and again — not a clean linear path.
A second cook changed the room entirely. Shared cooking introduced overlapping circulation and congestion the single-cook model never anticipates, turning the problem from distance into shared access.
Across every run, workflow was driven more by cooking behaviour than by geometry alone. The plan that works is the one built around how the household actually cooks.
The honest caveats
- ▸The triangle is not wrong — it is incomplete. Its core insight, that movement matters as much as appearance, still holds and still belongs at the start of any kitchen plan.
- ▸As a first sketch it remains useful. For a small kitchen, one cook and a simple meal, the fridge-sink-hob relationship is a perfectly good place to begin before the zones are layered on.
- ▸This is an observational workflow study on one reference kitchen, not a universal law. It illustrates measurable movement patterns and is meant to encourage evidence-based planning, not to hand down a new rule.
- ▸Only observable movement was recorded; personal preference and opinion were excluded. Real homes vary — treat the findings as an honest picture of how the layout performs, not a verdict on any one kitchen.
So what should you do
Treat the preparation counter as a primary workstation, not leftover space between cabinets — give it uninterrupted surface, good task lighting, easy access to storage, and close reach to both sink and hob.
Design around the sink. Plan for vegetable washing, rice prep, water filling, utensil rinsing and continuous cleaning, with enough counter on both sides — because it is the busiest point in the room.
Organise the kitchen into five clear workflow zones — Storage, Washing, Preparation, Cooking, Cleaning — so movement stays intuitive even during a complex routine, and plan for two users with wider circulation and no narrow pinch points.
Above all, design for behaviour before form. Watch how many people cook, how often, which appliances and cleaning habits matter — the best kitchens are not the ones that hold a perfect triangle, but the ones that understand the people who use them.
In detail
Photographs & diagrams