The Honest Kitchen
Understand the cook before you design the counter.
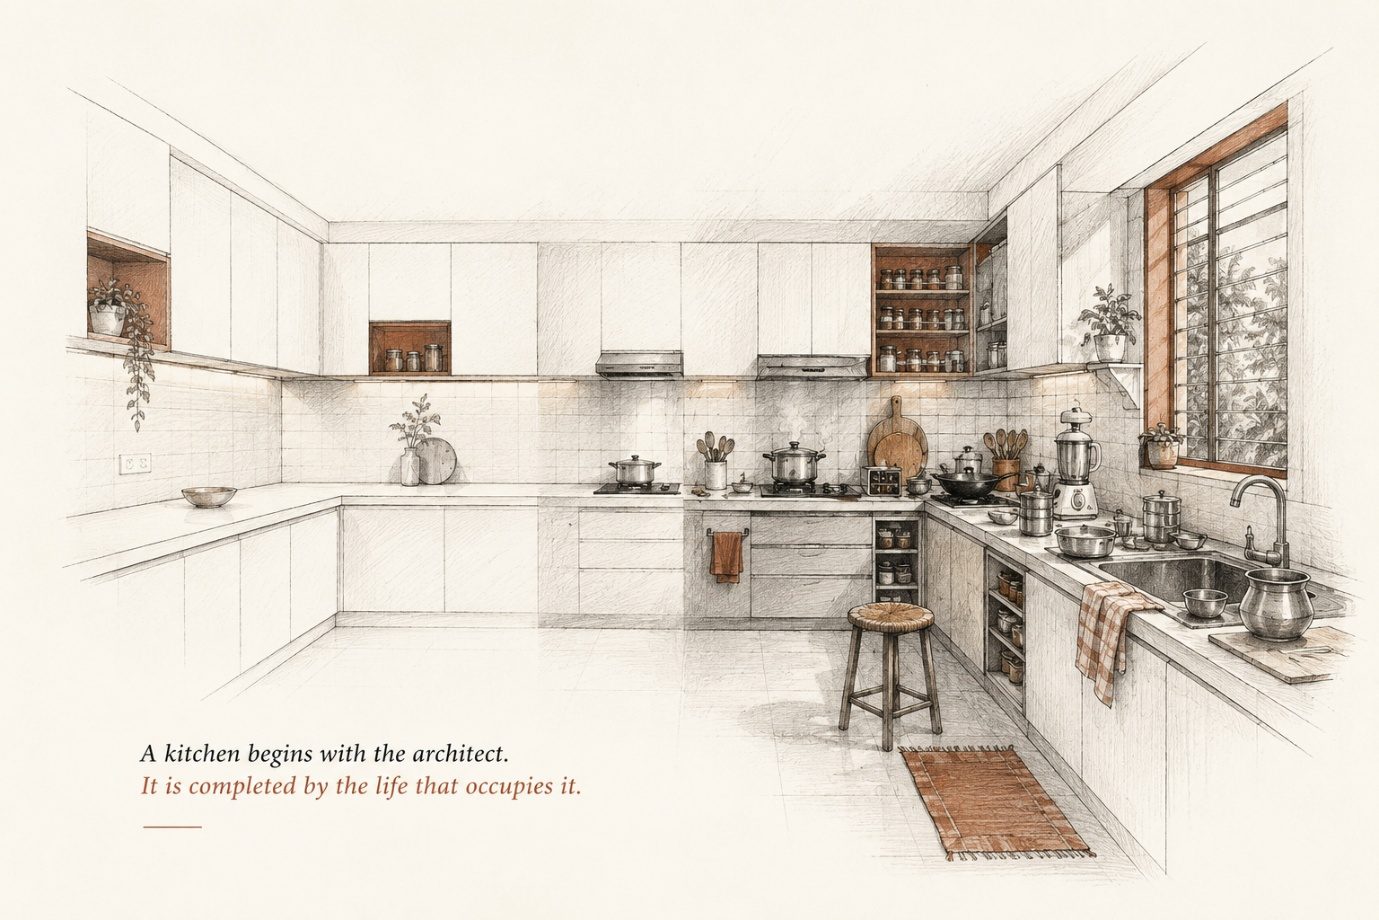
There is a moment when every kitchen stops belonging to the architect. It usually happens quietly. The photographs have been taken, the counters are still clear, the shutters align perfectly, and every object sits where it was placed for the camera. Then the family begins to live in it. The pressure cooker settles beside the hob, because carrying it back to a cabinet every day makes little sense. The spice box moves closer to where the tadka happens. A steel vessel stays by the sink to collect drinking water. The appliance that looked perfect inside its cabinet finds a permanent place on the counter, because it is used every morning.
Over time, the kitchen begins to reveal something the finished photographs cannot: whether the architecture understood the person who would eventually use it.
This is where Amogh N P's philosophy — "Understand deeply. Design honestly. Execute precisely." — becomes particularly relevant. In a kitchen, these are not abstract principles. They are experienced through the height of a counter, the position of a drawer, the distance between a sink and a chopping surface, or the few seconds saved because an everyday utensil is exactly where the hand expects it to be.
We often begin kitchen design with dimensions. How much space is available? Can it hold an L-shaped counter? Is there room for an island? How many cabinets fit along the wall? But perhaps the first drawing should begin much earlier. Before we measure the counter, we need to understand the cook.
Consider two families living in apartments with kitchens of the same size. In the first home, one person prepares a quick breakfast in the morning and dinner in the evening. Groceries arrive frequently, appliances handle much of the preparation, and cooking is relatively contained.
In the second, breakfast begins with several activities at once. Vegetables are washed while a pressure cooker runs. Batter comes out of the refrigerator. A tawa occupies one burner while another carries a pot. Chapatis need an uninterrupted surface. Someone else enters to pack lunch. The sink is used repeatedly, and a month's supply of grains, pulses and spices must live somewhere in the same room.
Give these two households identical cabinetry, and we may have produced two technically complete kitchens — but we have not necessarily designed either of them well. Square footage tells us how much kitchen we have. Behaviour tells us what that kitchen needs to become.
A good architect therefore observes things that rarely appear on a conventional floor plan. Which hand reaches for the spices while the other stays at the hob? Where does the pressure cooker go when it comes off the flame? Are vegetables washed and immediately chopped, or cleaned in batches and stored? Does one person cook, or does another routinely join? Are heavy vessels kept low because lifting them overhead is uncomfortable? Does the family need a large pantry, or would that space be more valuable as a preparation counter? None of these questions is glamorous. Yet together they decide whether the kitchen will work at half past seven on a Monday morning.
This is what understanding deeply asks of architecture. Not merely to collect the client's requirements, but to look beneath them. A client may ask for "more storage." The real problem might be that everyday objects are kept too far from where they are used. They may ask for a larger counter when what they lack is one uninterrupted preparation surface. They may request an island because it represents the kitchen they imagine, even though their cooking pattern needs clear circulation more urgently. The architect's responsibility is not merely to fulfil the request. It is to understand the life underneath it.
That changes the starting point of kitchen design. Instead of asking what we can fit into this room, we begin asking what happens in this room every day — and what the architecture needs to do to make that life easier. That small shift, from designing the kitchen to understanding the cook, is where an honest kitchen begins.
When Does a Kitchen Become Honest?
Once the cook is understood, another question appears: what deserves to be designed into the kitchen? This is where good design requires restraint.
Contemporary kitchens offer many possibilities — islands, breakfast counters, appliance garages, tall pantry units, tandem drawers, corner mechanisms, lift-up shutters, concealed storage, sophisticated finishes. Each can be useful. But usefulness depends on whether the feature solves something for the household.
An island is a good example. In one home it can be the most valuable surface: a place to prepare food, serve breakfast, supervise a child doing homework, and let a second person take part without entering the primary cooking zone. In another, the same island reduces circulation, increases walking distance and occupies the very space that made the kitchen comfortable. The object hasn't changed. Its relevance has.
The same is true of storage. More cabinetry seems like an obvious improvement until it consumes the surfaces needed for everyday work. A tall unit may organise groceries well, but if it leaves too little preparation counter, the kitchen solves one problem by creating another. A sophisticated corner mechanism may recover difficult space, but if it stores vessels used twice a year, that budget might better improve a drawer opened twenty times a day.
This is where the word honestly, in "Design honestly," becomes interesting. Honest design is not minimal design. It is not inexpensive design either. Sometimes honesty means spending more.
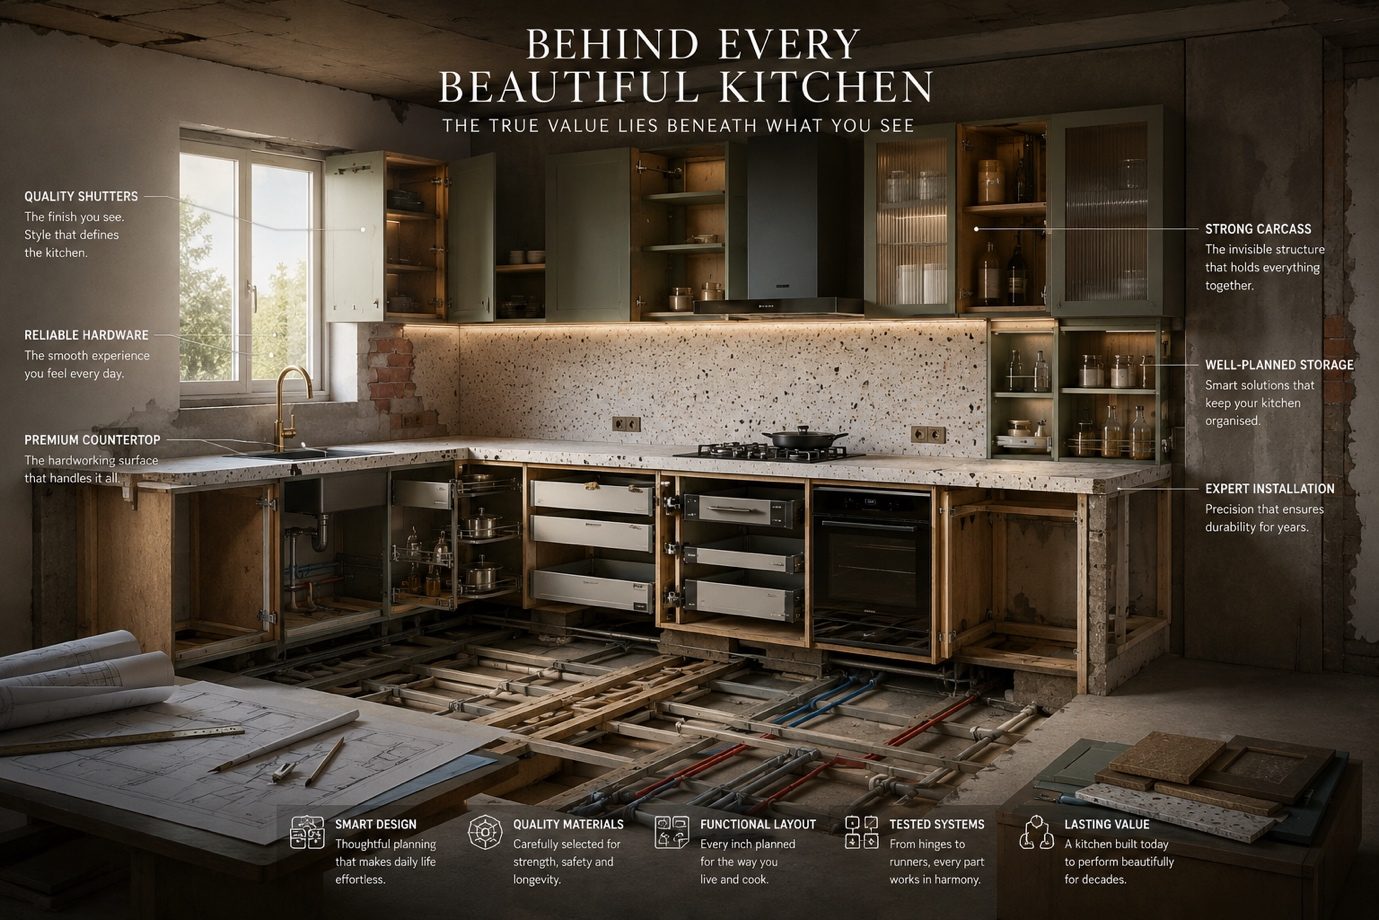
If a family cooks three meals a day, effective extraction is not where the budget should be cut just because it is less visible than the shutter finish. If a heavily loaded drawer is opened constantly, dependable hardware may earn its cost over years. If moving a plumbing point improves washing and preparation, accepting the extra construction cost may add more value than preserving the old location for convenience.
At other times, honesty means doing less. A family may not need an appliance tower. An open shelf might serve better than another shuttered cabinet. The kitchen may gain more from keeping a window unobstructed than from adding one more overhead unit. A durable, familiar countertop may serve the household better than a premium surface that changes how confidently they use their kitchen.
The question behind every decision becomes remarkably simple: what is this earning? What is this cabinet earning in the space it occupies? What is this material earning for the money being spent? What is this island earning in the circulation it consumes? What is this mechanism earning in the number of times it will actually be used?
This changes what we mean by a budget kitchen. Budget is often seen as a design restriction: with less money, something must be compromised. But thoughtful architecture can ask a better question — where will each rupee have the greatest effect on everyday life? The answer may not be visible in the final photograph. Money spent on smoother movement, better ventilation, useful counter space or reliable hardware rarely stands out like an expensive finish. Yet these are often what the family experiences long after the novelty of the new kitchen fades.
Perhaps that is the difference between specifying a kitchen and designing one.
Specification asks what can be provided. Design asks what deserves to be there.
And honest design has the confidence to know that sometimes the most thoughtful decision is an addition, sometimes it is an investment, and sometimes it is simply knowing what to leave out.
Precision Is Experienced in Millimetres
Understanding the cook gives us the brief. Designing honestly determines what belongs. But neither guarantees a good kitchen. The final test happens when an idea becomes a dimension.
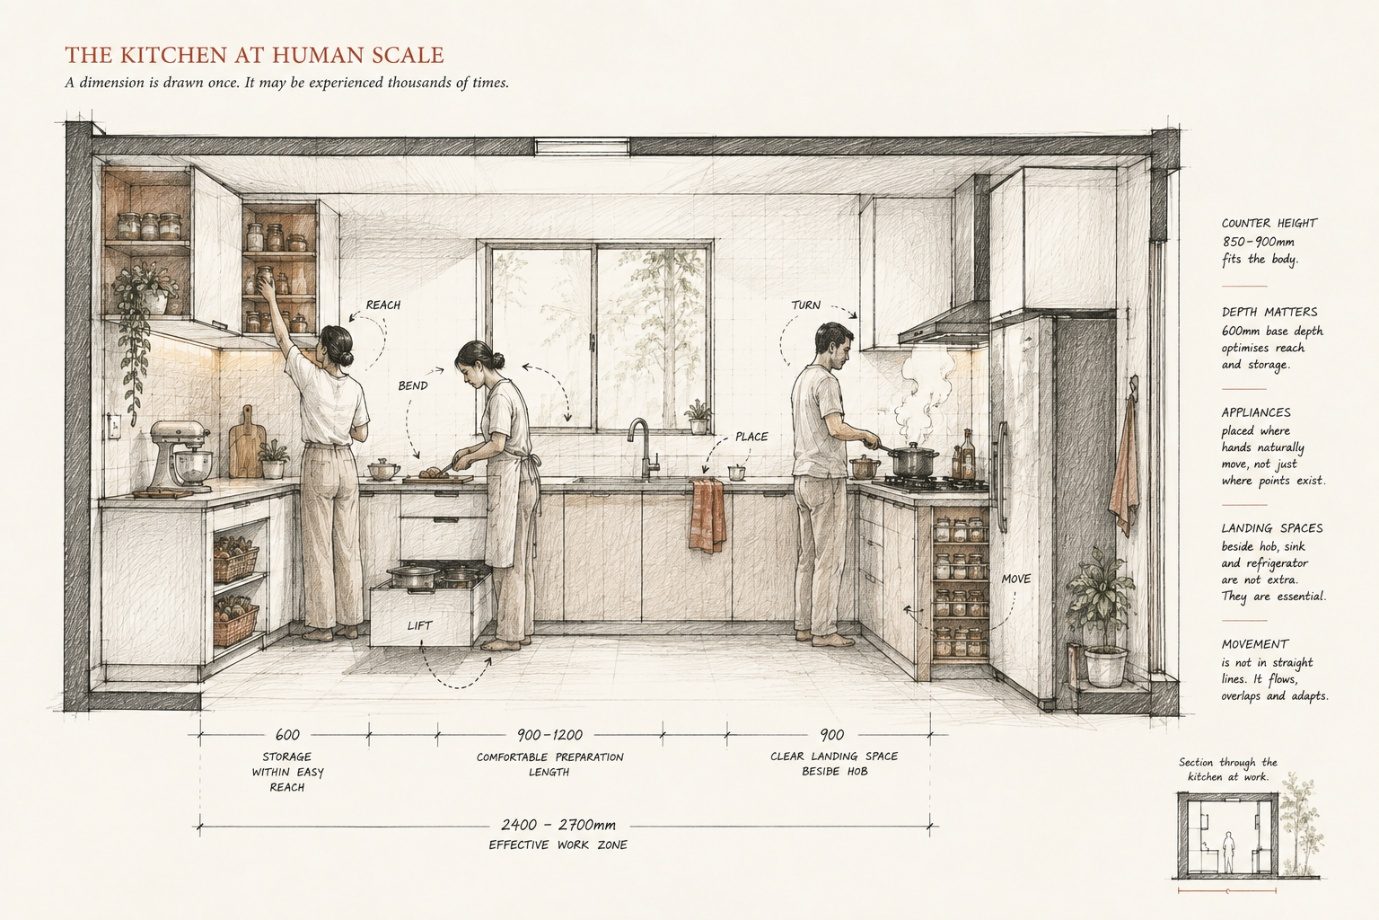
On a drawing, fifty millimetres can look insignificant. In a kitchen, it can be the difference between a counter that feels natural and one that asks someone to raise their shoulders slightly every time they prepare food. A few centimetres of missing space beside the hob can decide whether a hot pressure cooker has somewhere safe to land. The position of a socket can decide whether an appliance is used conveniently every morning or permanently stored away.
This is why "Execute precisely" is more than an instruction about workmanship. Precision begins much earlier, while the kitchen is still being drawn.
Consider a simple drawer. Its width can be correct. Its depth can be correct. The hardware can be excellent. And yet, if opening it blocks the adjacent shutter, the detail has failed. The same happens when a dishwasher door opens into the primary standing zone, when a refrigerator cannot open fully because it sits too close to a wall, or when the handles of two cabinets collide at a corner. Each element works on its own. The kitchen fails in the relationship between them.
That distinction matters because kitchens are rarely experienced one component at a time. Someone opens a refrigerator while another person stands at the sink. A drawer is pulled out while a vessel is carried from the hob. The mixer is plugged in while the preparation counter is already occupied. Cabinetry, appliances, plumbing, electrical points and human movement all operate at once. Precision therefore means drawing the kitchen not only as it exists, but as it behaves.
A refrigerator should be considered with its door open. A drawer with someone standing in front of it. A dishwasher with its shutter lowered. A chimney with its duct actually reaching the exterior. A sink with wet vessels beside it. A preparation counter with a chopping board, ingredients and enough room for hands to work.
This is also where detailing becomes deeply human. A shelf placed too high may be perfectly buildable but inconvenient for the person using it. Heavy cookware stored overhead may technically fit but demand an uncomfortable lift every day. A beautifully flush countertop edge may repeatedly let water reach the cabinetry if the junction has not been resolved for the way the sink is used.
These are not dramatic architectural failures. Most will never appear in a project review. The family simply adapts. A stool appears to reach the shelf. An extension board makes up for the missing socket. A cloth is permanently placed where water collects. One cabinet stays half-used because reaching it is difficult.
And perhaps that is what makes precision so important: people are remarkably good at adapting to bad details. Their ability to live around a mistake can make us forget that architecture created the inconvenience in the first place. Over ten or fifteen years, a small inconvenience is no longer small. A movement repeated several times a day becomes thousands of reaches, bends, steps and adjustments.
The architect may experience a dimension once, while drawing it. The person who lives there may experience that same dimension every morning for years. Seen this way, precision stops being about achieving a perfect drawing. It becomes something more meaningful. It becomes respect made measurable.
When Good Design Disappears
There is a strange paradox in good kitchen design: the better it works, the less attention it demands. Nobody wakes up thinking about the distance between the refrigerator and the preparation counter when it feels right. Nobody congratulates a drawer for opening without colliding with another shutter. A family does not discuss the electrical point placed exactly where the mixer needs it. When these decisions are resolved well, they become part of the rhythm of the room. Good design begins to disappear into use.
The spice box is where the hand naturally reaches while cooking. Heavy vessels are stored where they can be lifted comfortably. There is a clear surface for preparing vegetables and a safe place to set a hot vessel when it leaves the hob. Steam and smoke are dealt with before they become a problem for the family. Two people learn to move through the kitchen without constantly asking each other to step aside. None of this is spectacular. And perhaps that is precisely the point.
Architecture is often communicated through what can be seen — form, material, proportion, colour, light. But the kitchen reminds us that some of architecture's most important achievements are experienced through what does not happen. You don't take unnecessary steps. You don't search for something you use every day. You don't repeatedly bend where you shouldn't have to. You don't work around an open appliance door. You don't clear half the counter before you can begin preparing dinner. You don't notice the design, because the design is not asking you to compensate for it.
This does not mean architecture should become invisible, or without character. A kitchen can be expressive, beautiful and memorable. But expression becomes more meaningful when it grows from an understanding of use rather than competing with it.
Perhaps this is why a lived-in kitchen tells us more about a design than the photograph taken on the day of completion. Return after a year and look carefully. Which counter has become crowded? Which cabinet is barely used? Where have extra shelves appeared? Which objects remain permanently outside the storage designed for them? These adaptations are not clutter to be edited out of the photograph. They are feedback. They reveal the distance — if any — between the life the architect imagined and the life that actually arrived.
There is a lesson here beyond the kitchen. A classroom is not successful because its furniture aligns beautifully before the students enter. A hospital room is not resolved because its plan is efficient on paper. A home is not complete when the photographs are taken. Architecture only becomes fully knowable through occupation.
And that shifts the measure of success. Perhaps we should ask less often, "Does this space look resolved?" and more often, "How much does the person living here have to adapt to our design?" The smaller that negotiation becomes, the closer architecture comes to doing what it was meant to do: supporting life without constantly interrupting it. And when that happens, good design does something remarkable. It stops asking to be noticed.
What Remains After the Drawing
By the time a kitchen is complete, almost everything that once occupied the architect's attention has disappeared. The measurements are no longer dimension lines. Discussions about storage, circulation, materials and services have become walls, counters and cabinets. Decisions that once took hours of thought are now part of someone's morning. What remains is the experience.
That is perhaps where "Understand deeply. Design honestly. Execute precisely." becomes more than a philosophy about how architecture should be made. It becomes a way of measuring what architecture leaves behind.
To understand deeply is to recognise that a brief is not merely a list of requirements. "More storage" might mean easier access to everyday vessels. "A bigger kitchen" might mean enough room for two people to work together. "Low maintenance" might come from a family that has spent years struggling with surfaces demanding too much care. The architect's work begins in discovering the need beneath the request.
To design honestly is to stay faithful to that understanding when choices compete for space, attention and money. It means knowing when an island genuinely improves a kitchen and when it merely photographs well. It means recognising that a simpler material can sometimes be the more appropriate one, while an expensive detail can be justified when it improves something the family will use every day.
To execute precisely is to ensure that this understanding survives construction. Good intentions are of little comfort when the counter is uncomfortable, the storage inaccessible or the ventilation inadequate. The final centimetres matter because they are where an architectural idea meets a human body.
The three principles are therefore not separate stages. Understanding without honesty can become indulgence. Honesty without precision can remain only an intention. Precision without understanding can produce something perfectly built for the wrong life. The kitchen brings all three together with unusual clarity, because it is tested so often. Morning after morning, meal after meal, the room quietly answers whether we understood enough, chose carefully enough and resolved precisely enough.
But the question does not end at the kitchen door. Every space we design eventually belongs to someone else. A child will grow up in the bedroom whose window we positioned. A student will spend years in the classroom whose daylight we considered. A patient will experience vulnerability in the room whose privacy we planned. A family will gather around the table whose relationship to the kitchen we drew. Architecture enters ordinary life in ways its authors may never witness.
That makes understanding an architectural responsibility, honesty a discipline, and precision something more than professional competence. Perhaps this is what Amogh's words continue to ask of us: not simply to make better buildings, but to pay closer attention to the lives those buildings are being made for.
From the Cook to the Counter
A kitchen gives us a modest place to begin. If understanding the cook is the principle, here is the method that follows from it — a way of moving from how a household lives to where the counter finally goes. Understand the cook, map the activity, and the layout follows.
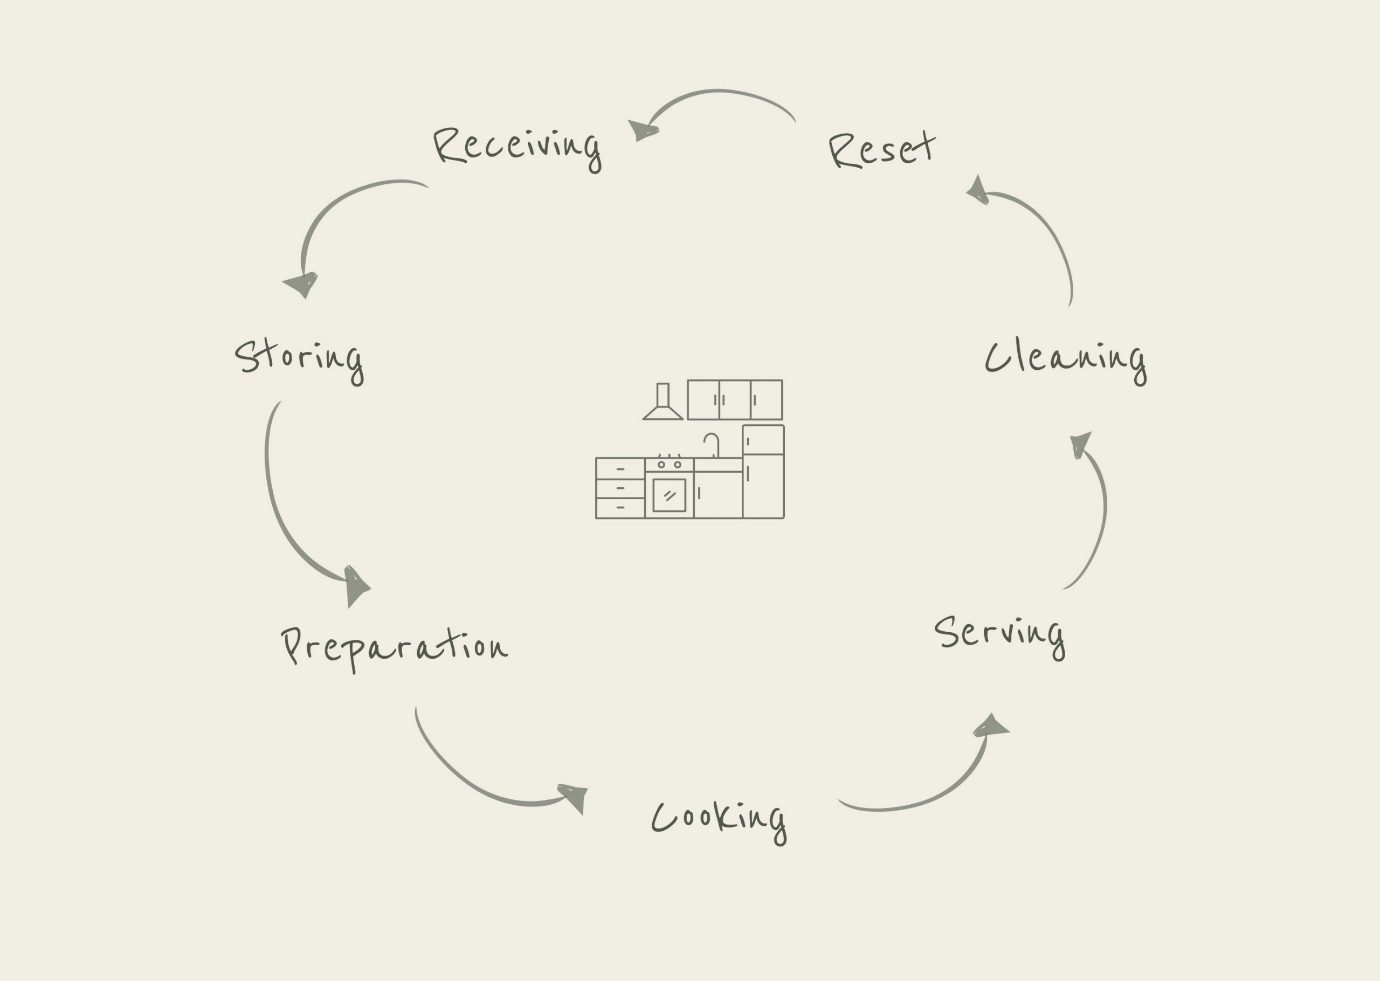
The user journey
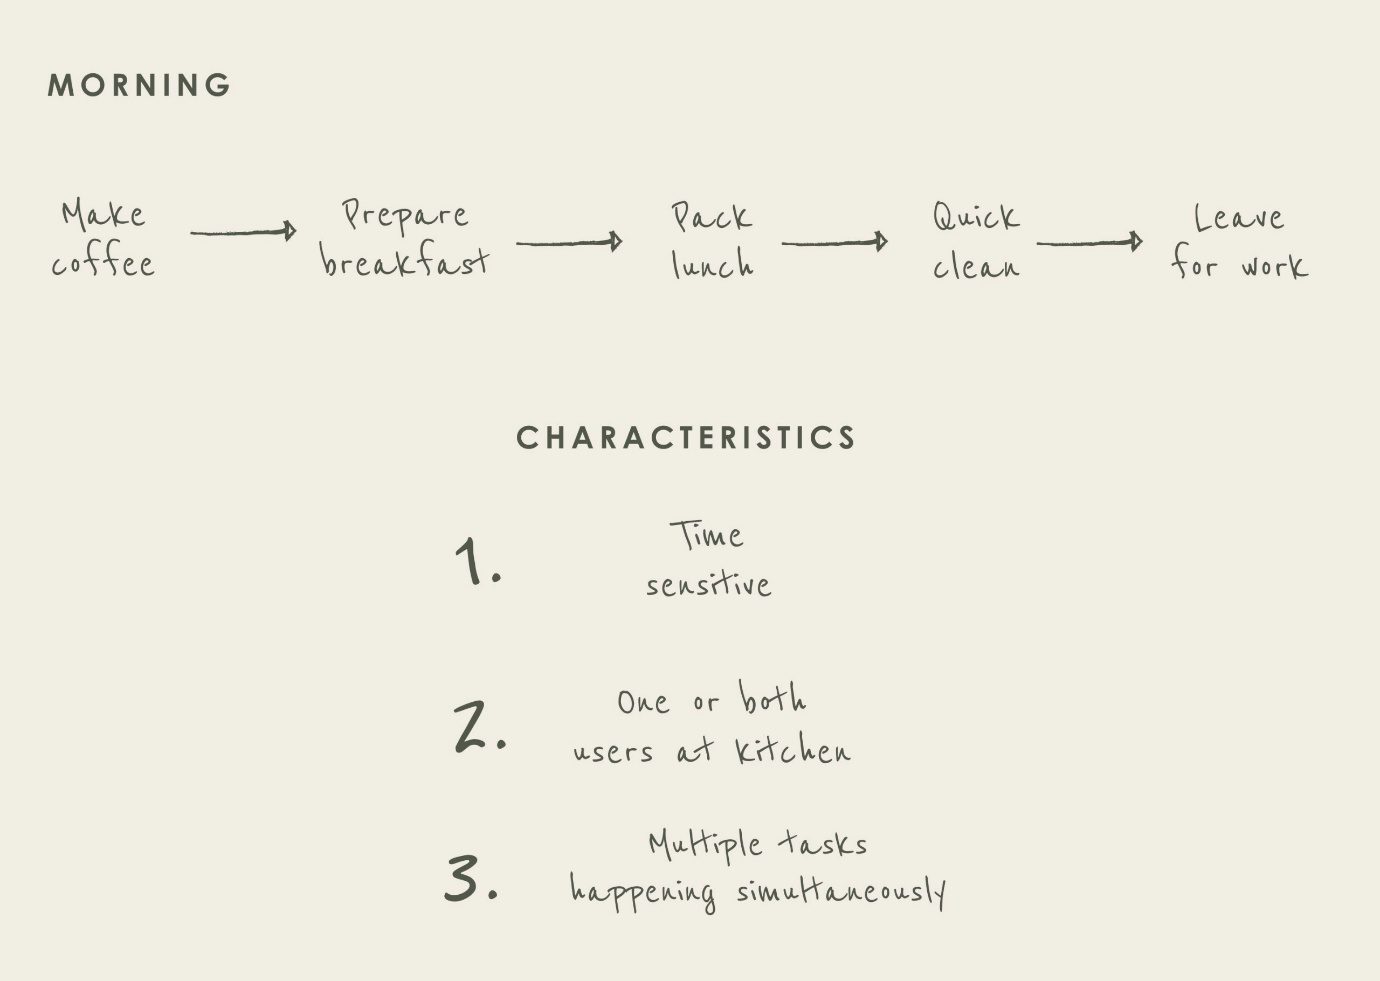
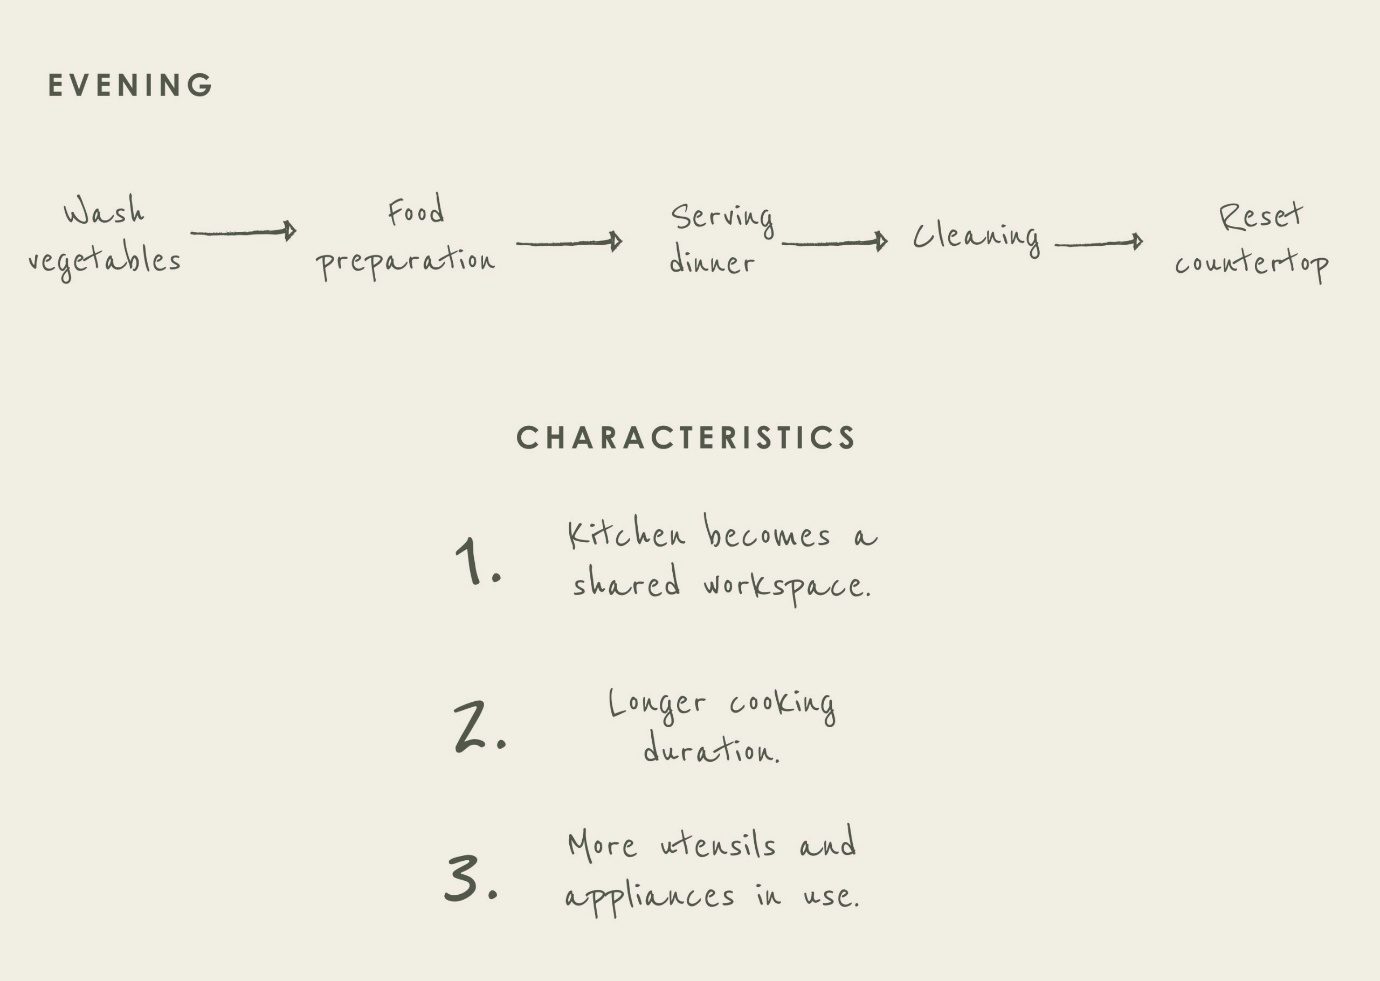
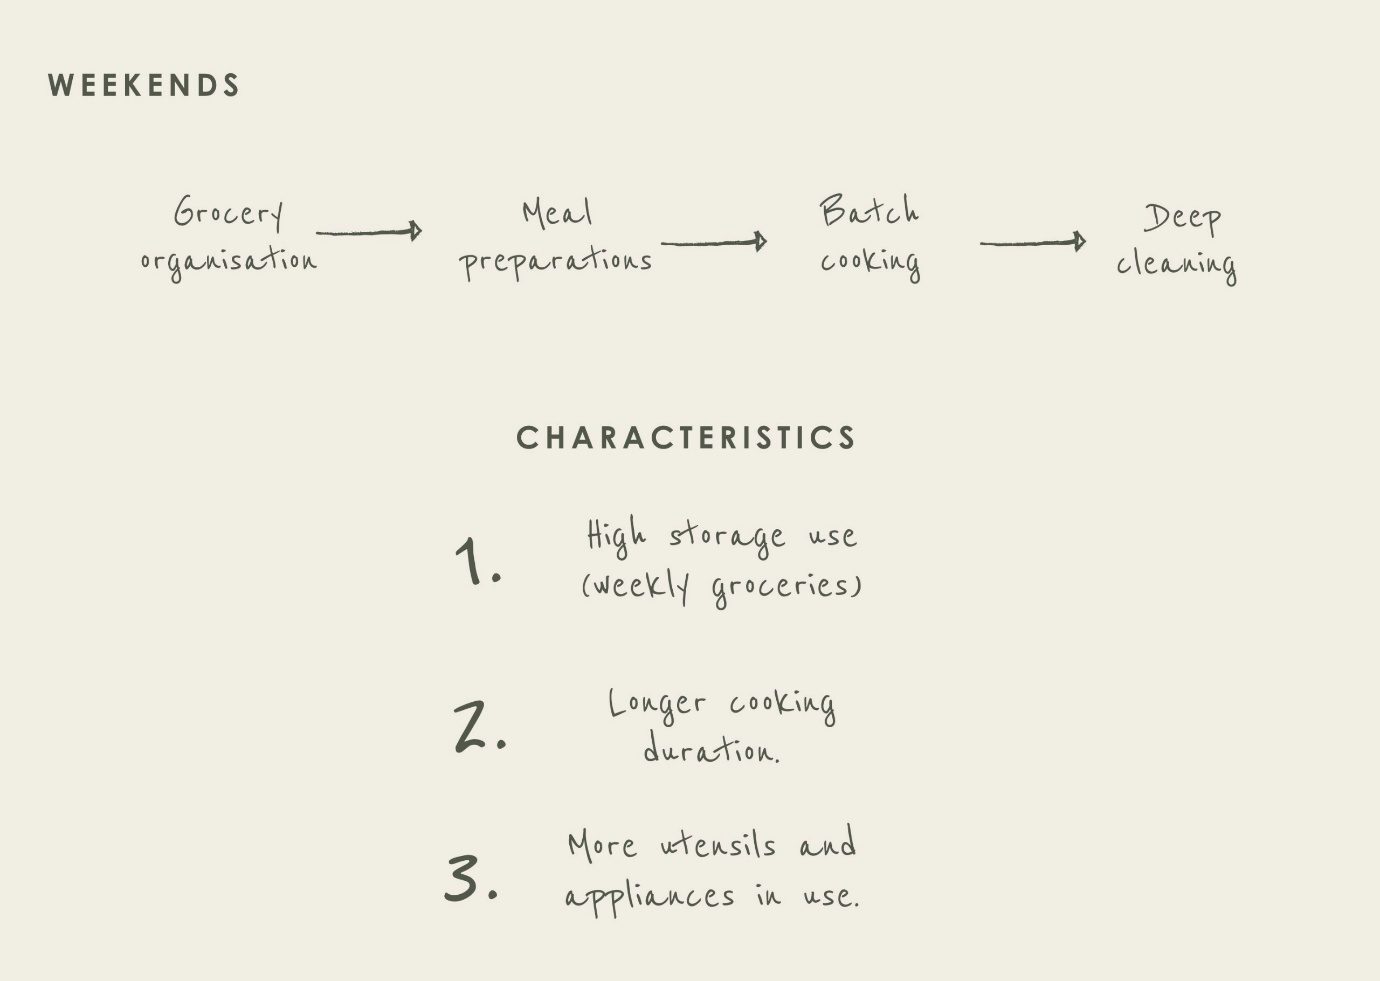
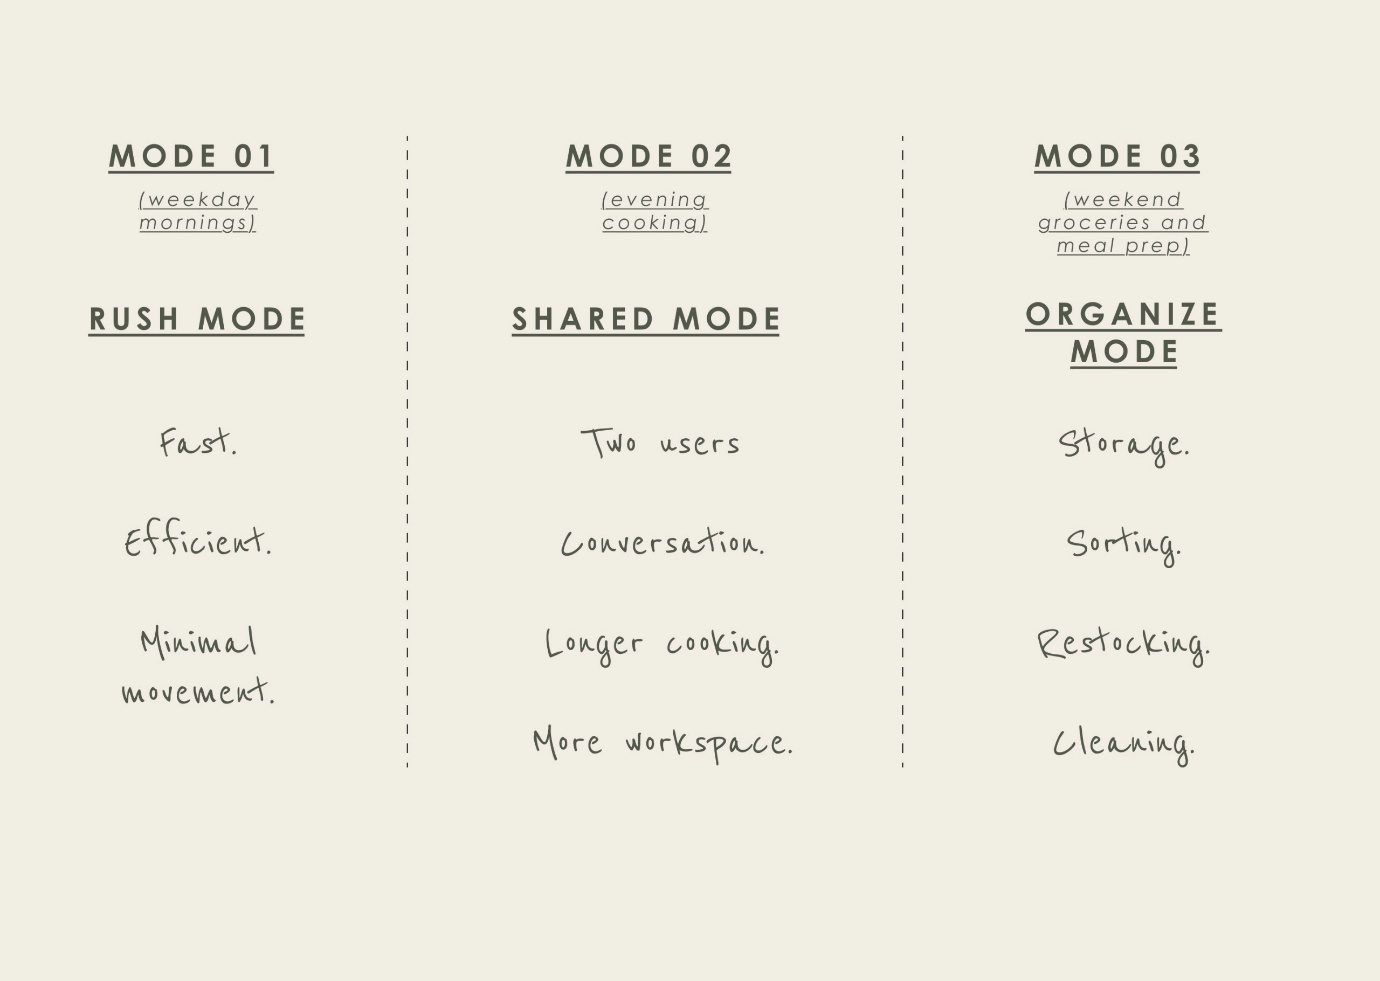
The user journey captures a household's daily and weekly routines — from rushed weekday mornings to shared evening cooking and weekend meal preparation. These behavioural patterns reveal the functional needs that shape the kitchen's layout and workflow. Read closely, a single kitchen usually shows three distinct modes of use across the day.
Activity mapping
Activity mapping analyses the sequence of tasks performed within the kitchen to understand how different functions interact — insights that inform zoning, workflow and spatial organisation. Setting each activity against how often it happens, the space it needs and its key adjacencies makes the pattern legible.
Grocery unloading is monthly, and needs a temporary landing area beside the entrance and pantry. Pantry storage is weekly to monthly, and sits with the pantry, close to the fridge. Washing vegetables is daily, at the sink, next to the prep counter. Food preparation is daily, on the countertop, between the sink and the hob. Cooking is daily, at the hob, within reach of the prep surface and the spices. Plating is daily, on the counter, beside the dining area or exit. Lunch packing is daily, on the counter, near the fridge. Dishwashing is daily, at the sink, beside the waste. And the daily counter reset touches the entire kitchen, returning everything to storage.
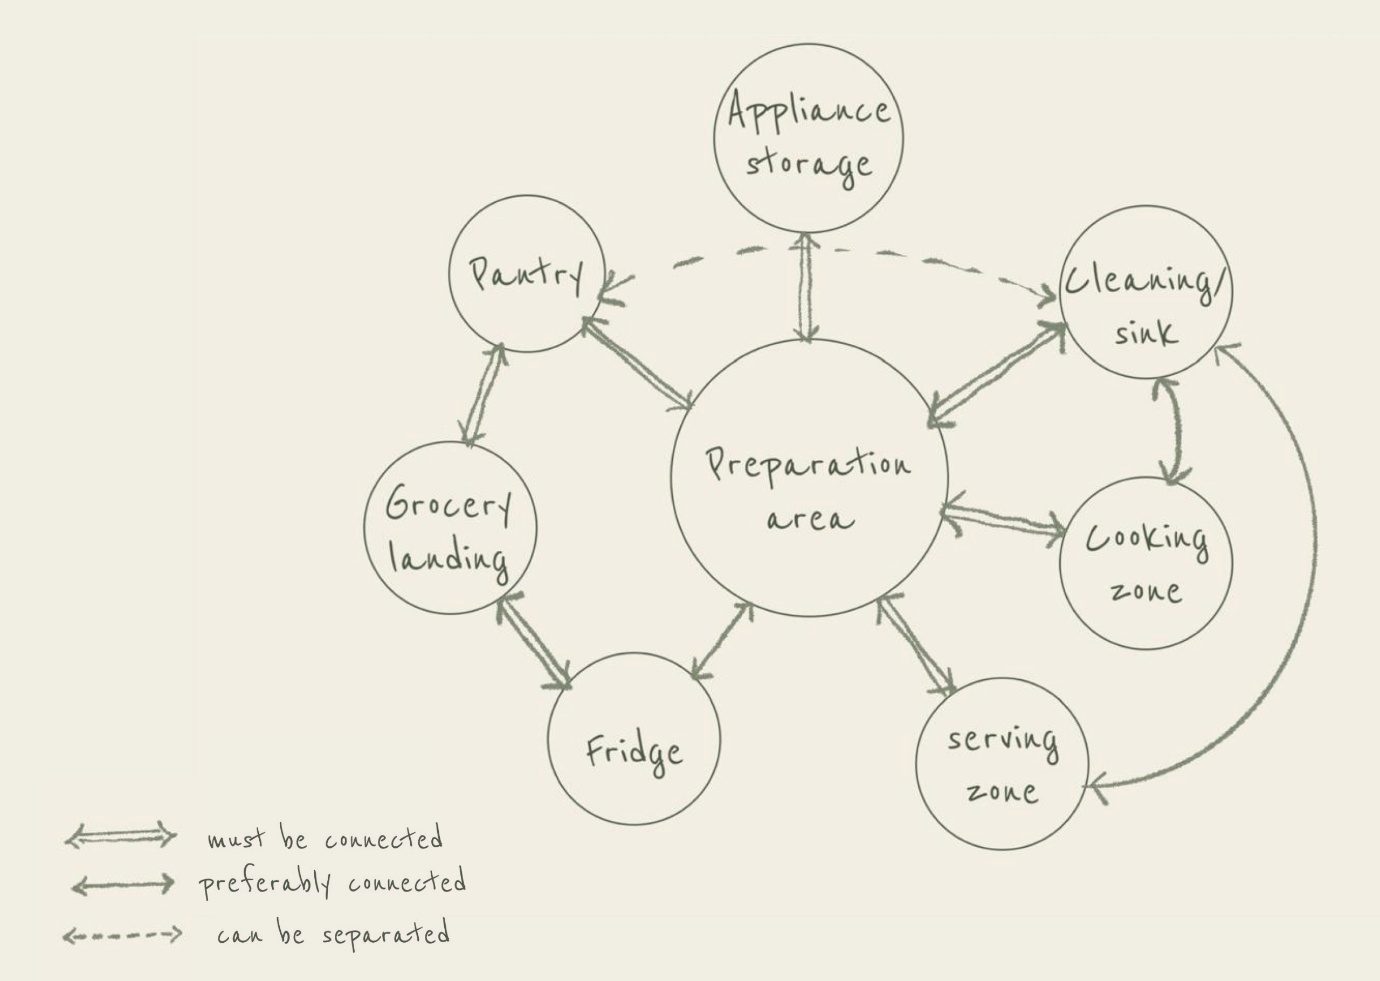
Functional relationship
Mapping how the primary functional zones relate to one another shows the preparation area as the central node — the point that connects storage, cooking, cleaning and serving. Almost every task passes through it, which is why the preparation counter, more than any single appliance, decides how the kitchen feels to work in.
The initial layout
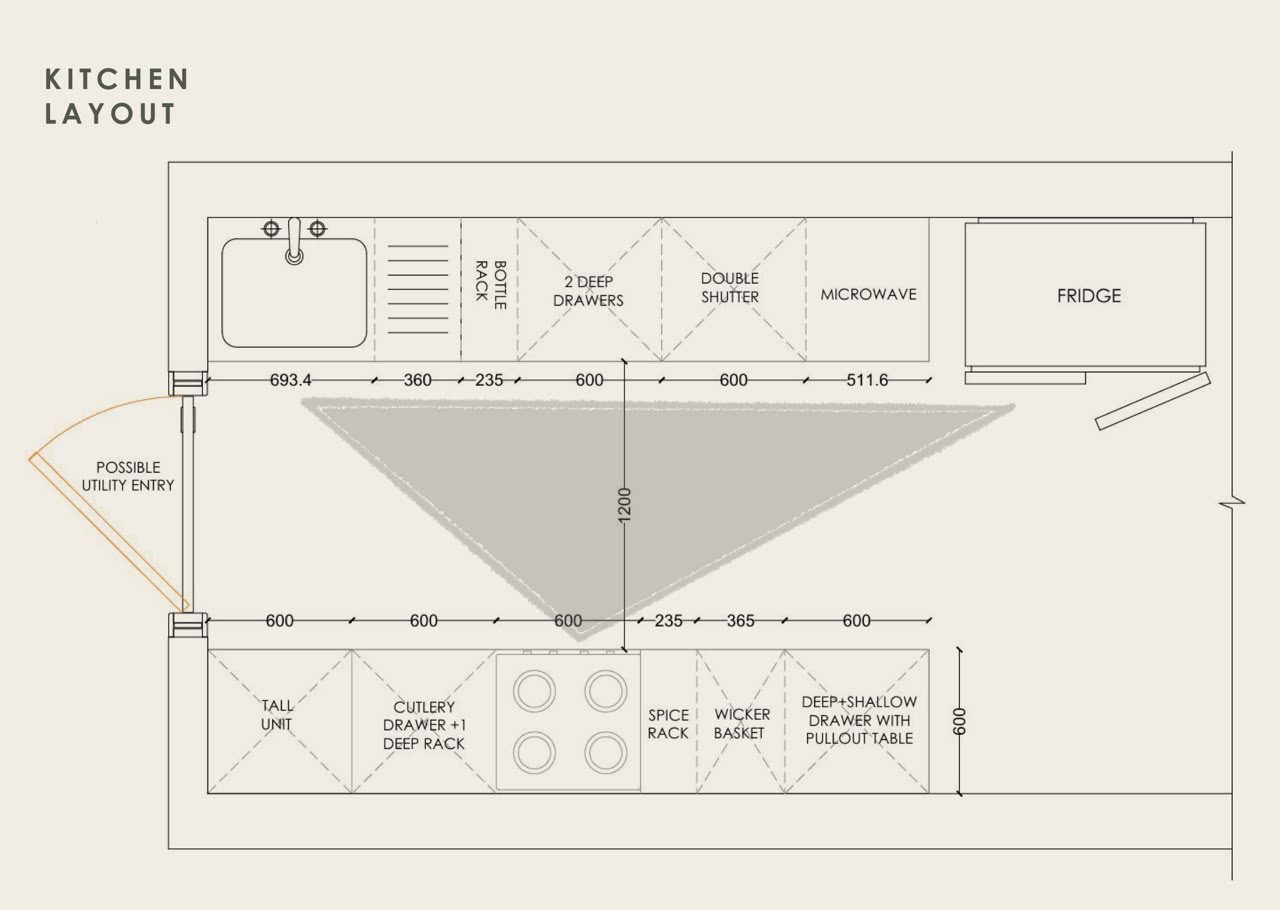
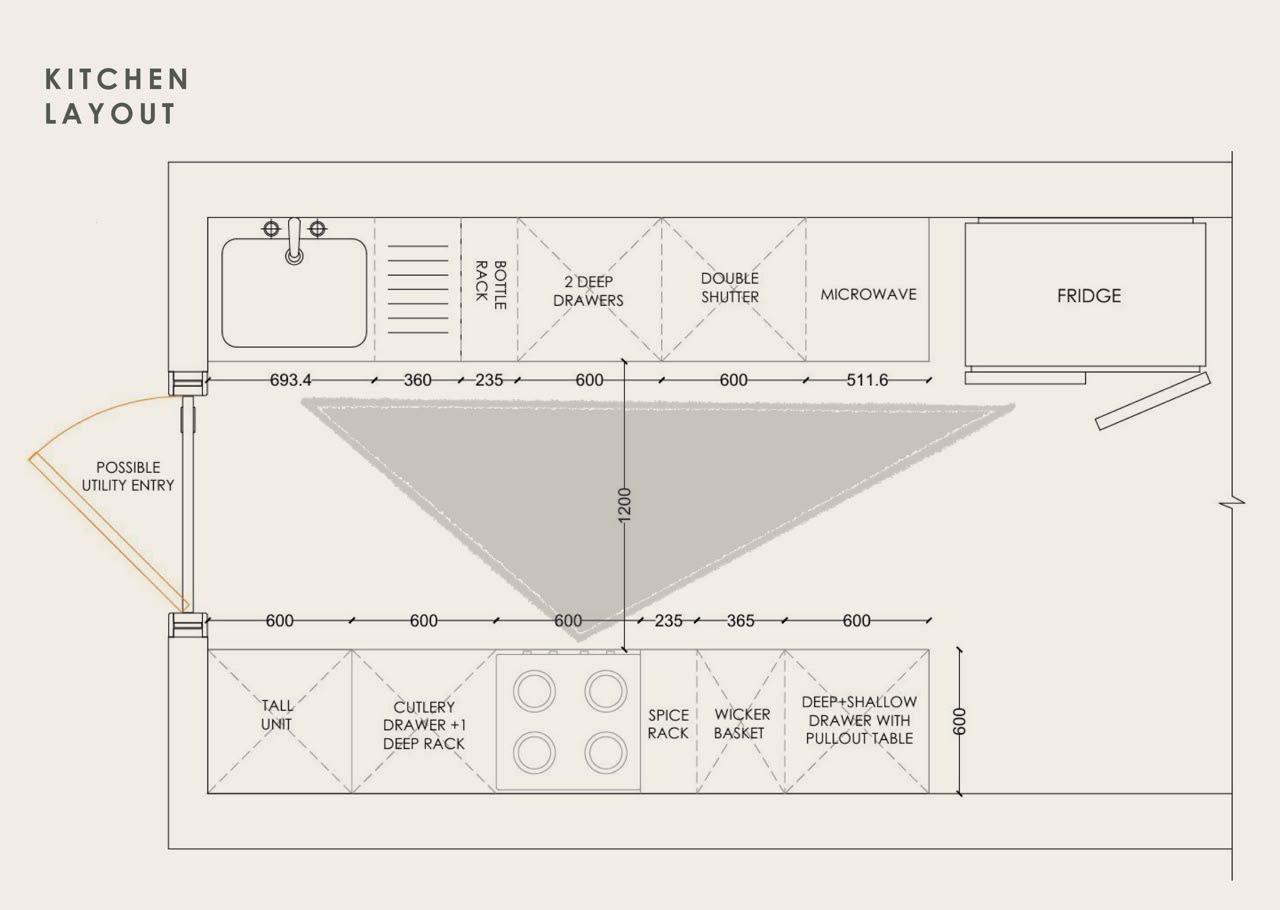
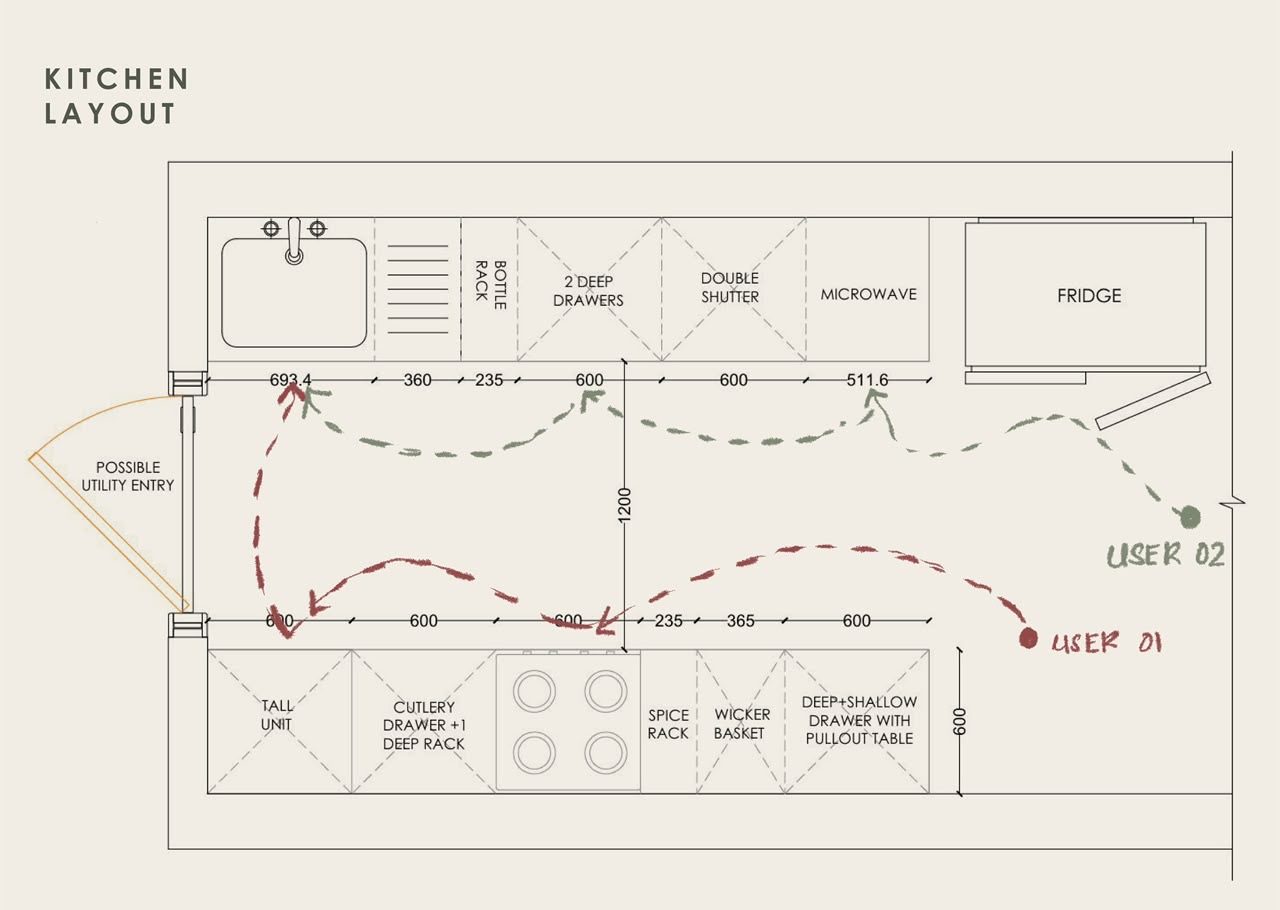
Whether the space is a compact apartment kitchen or a larger, more luxurious modular one, a parallel layout is often the natural choice — a stylish look with a smooth workflow, and particularly suited to narrow footprints. Here, a parallel kitchen was explored to make efficient use of a compact plan while letting two people work at once. The two runs divide preparation and cleaning from cooking and storage, with a clear circulation zone between them.
Why a parallel kitchen? The reasoning is straightforward. It is efficient for compact spaces, giving two functional runs. It supports two users at the same time without them interfering with each other. It provides longer, uninterrupted work surfaces — above all the 1500 mm preparation counter. It allows a clean separation of functions, with prep and cleaning on one side and cooking and storage on the other. And it maximises storage and workflow within a limited footprint.
The developed plan
The layout was developed around a 1500 mm uninterrupted preparation counter, set opposite the cooking zone so two people can work at once. Storage, appliances and frequently used cookware were placed according to their relationship with the activities they support, while a 1200 mm aisle keeps the shared circulation clear. The plan separates simultaneous activities while keeping them connected, letting the kitchen shift between cooking, preparation, dining and work without needing extra floor area.
Elevations and furniture
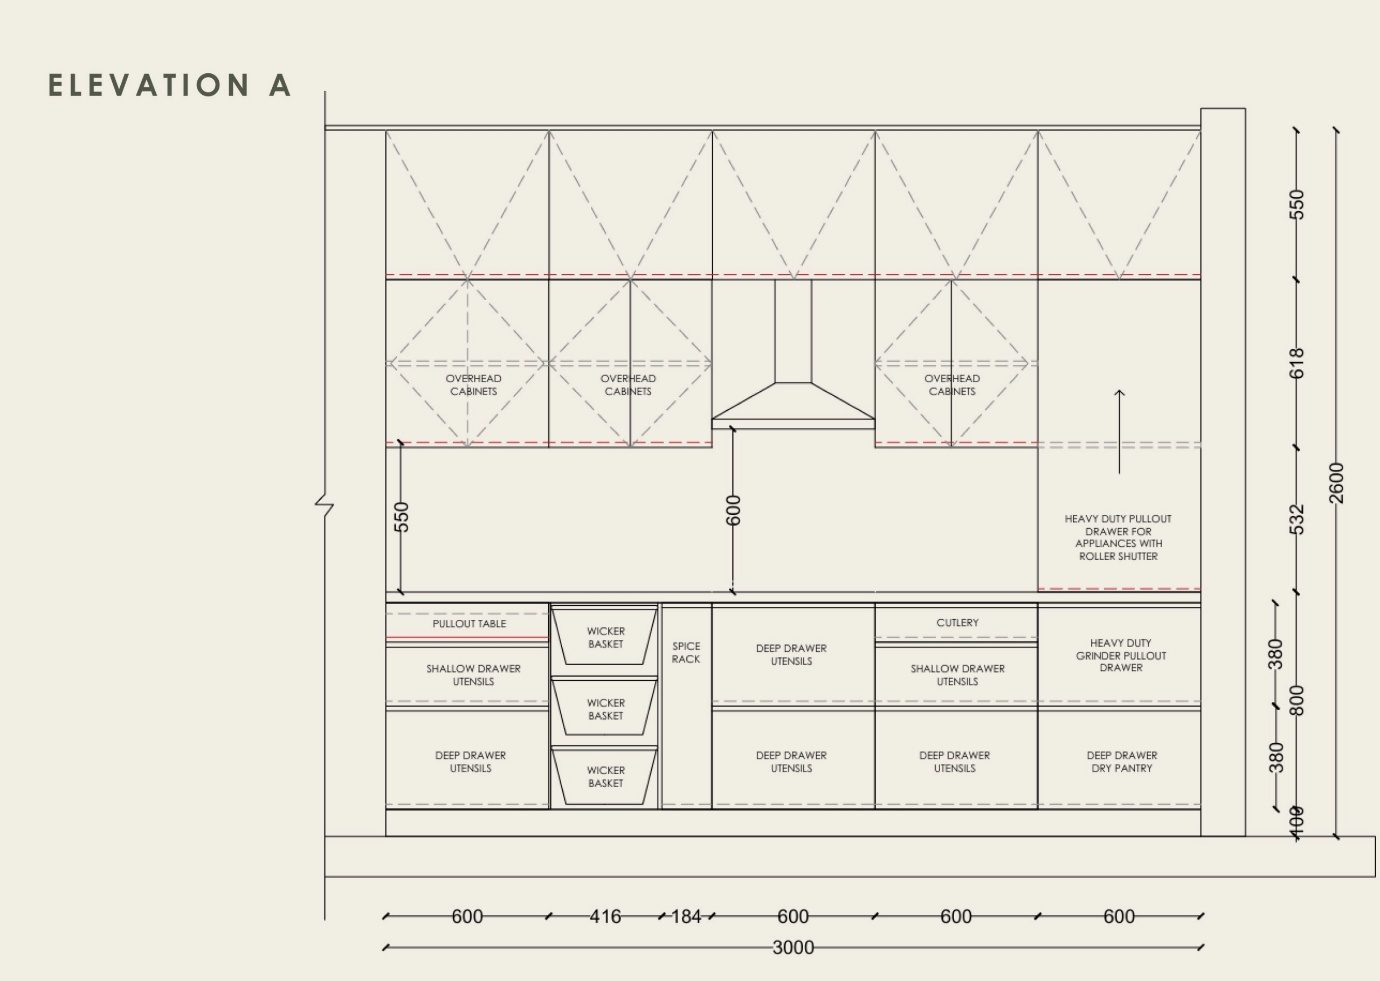
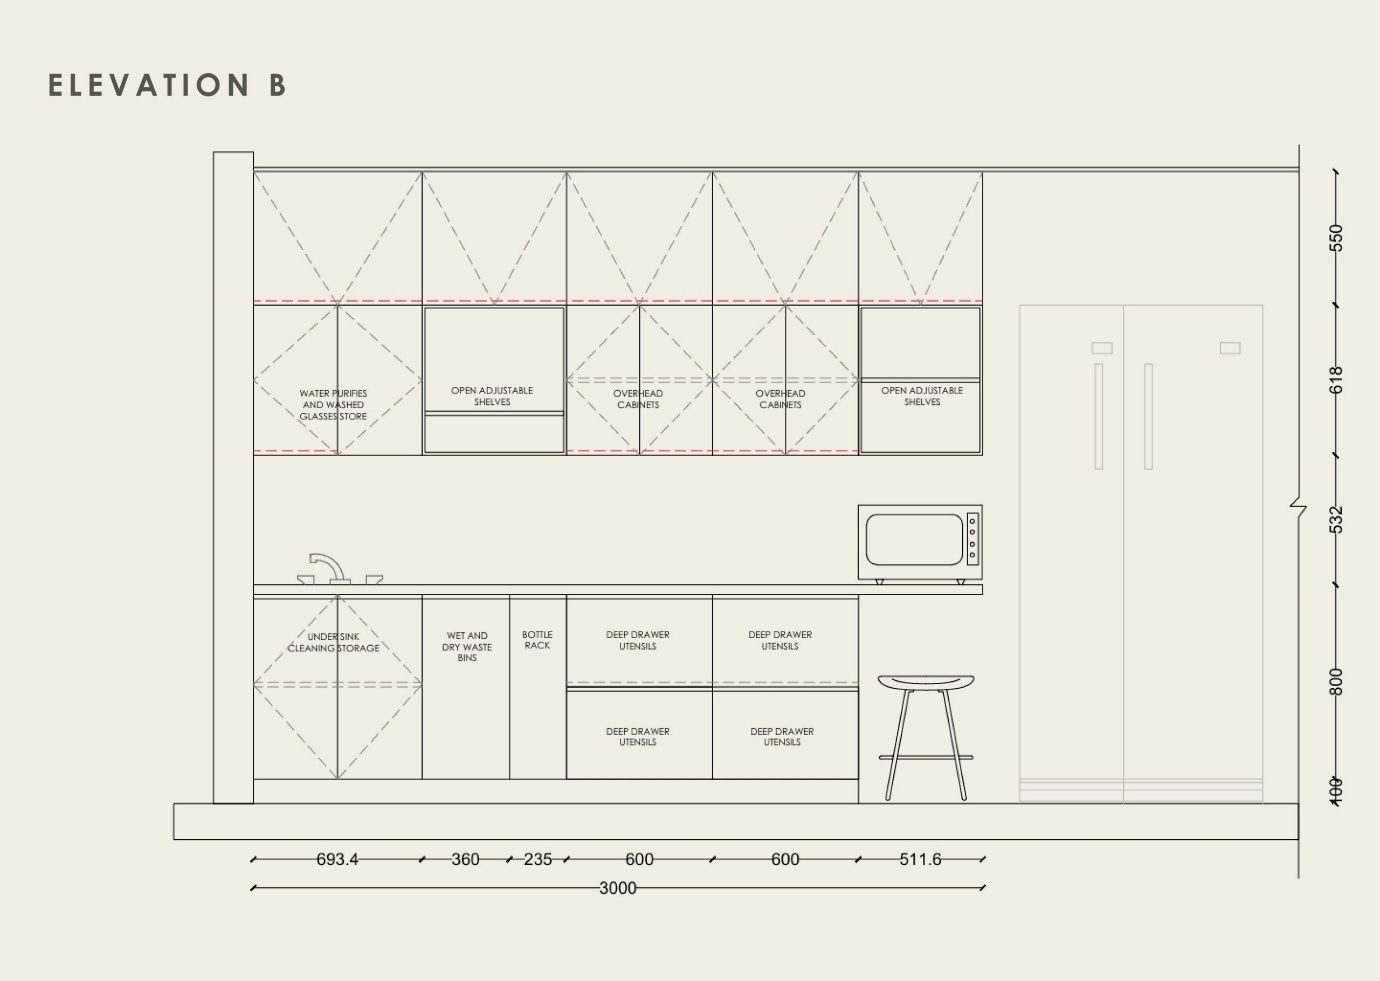
The elevations translate the functional zones into a modular furniture system, organising storage by the frequency and type of use. Deep drawers take cookware and appliances, while a pull-out table adds a flexible surface for dining, work or additional activities without demanding more floor. On the storage-and-cooking run, the pantry, appliance storage, spice storage and cooking zone come together, keeping frequently used ingredients and cookware within reach of the hob; deep drawers hold pots, pans and pressure cookers, and dedicated appliance storage keeps the cooking counter clear. The preparation-and-cleaning run centres on the sink and the 1500 mm counter — space to wash, chop, assemble meals and pack lunches — with a dedicated microwave unit that stays accessible without taking the main surface, and a stool set for breakfast, a quick meal or a moment's company with whoever is cooking.
From household needs to design responses
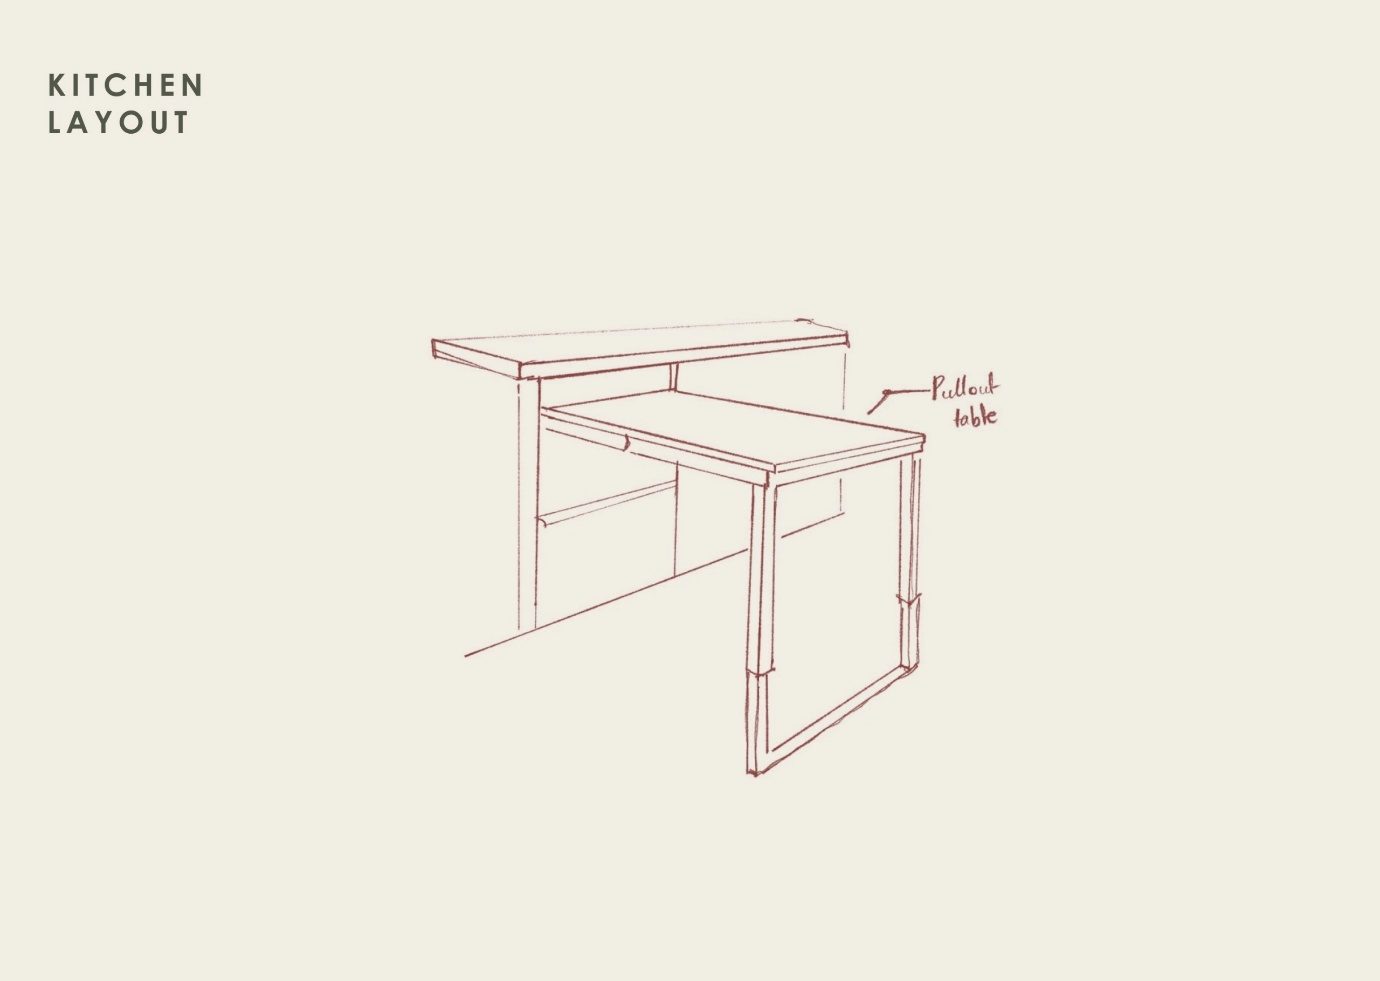
Read as a set of responses, the plan answers the household point by point. Two people regularly cook at once, so the parallel layout gives two independent working surfaces. Food preparation is frequent, so a continuous 1500 mm prep counter sits beside the sink. Monthly grocery shopping needs bulk storage, so a dedicated pantry provides it. Several small appliances are used regularly, so dedicated appliance storage keeps them accessible while reducing counter clutter. Pots, pans and pressure cookers are in constant use, so deep drawers sit close to the cooking zone. A quick breakfast and beverage are part of the morning, so a dedicated beverage area is set near the microwave. The kitchen must do more than cook, so a stool and seating area allow a quick meal or casual use. And because two active users need to move comfortably, a 1200 mm central aisle runs between the two runs.
The result is a resolved two-person workflow. One user moves between the cooking and storage zones while the other reaches the fridge, microwave and preparation area, and the 1200 mm central aisle carries the shared circulation between them — frequently connected activities kept within easy reach, and the two cooks kept out of each other's way.
Look beyond the immaculate photograph. Look at the counter after breakfast, the drawer opened twenty times a day, the corner where someone instinctively stands to prepare dinner. Look at what people changed, what they kept, what they adapted to, and what they never had to think about. There, in the ordinary repetition of everyday life, architecture receives its most truthful review.
Perhaps the most honest kitchen is not the one in which we see the architect most clearly, but the one in which we see how deeply the architect understood the people who would use it. Understand deeply. Design honestly. Execute precisely.