
Bathroom Ventilation Code India: NBC 2016 Openable Area, Mechanical Exhaust & Air-Change Standards
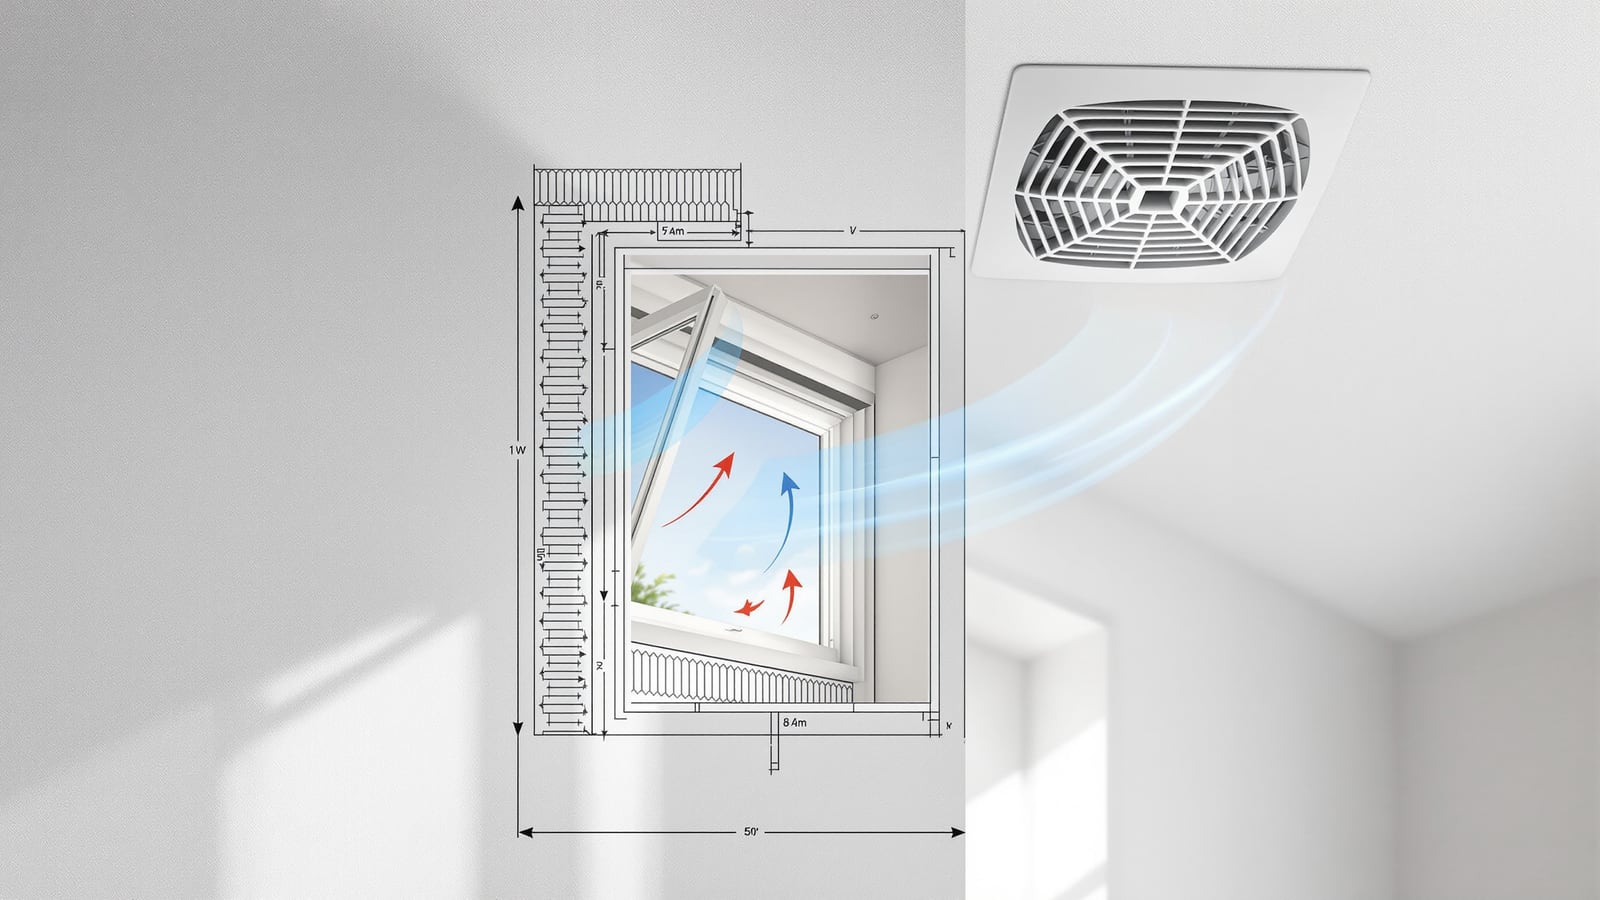
A professional reference to the ventilation requirements that govern Indian bathrooms — the NBC 2016 minimum openable area as a fraction of floor area, when mechanical exhaust is mandatory for internal or windowless bathrooms, indicative air-change rates, the duct-to-outside rule, and the IS standards for ventilating fans.
Ventilation is the requirement most often waved through at sanction and then regretted for the life of the building. A bathroom that cannot shed its moisture grows mould in the grout, blisters the paint, corrodes the fan it was given, and quietly rots the false ceiling above it. In Indian design practice the rules are not vague — the bathroom ventilation code india is anchored in the National Building Code of India (NBC 2016), which sets a minimum openable area for natural ventilation and, where that cannot be met, requires mechanical exhaust to real outside air. This guide collects those requirements into one professional reference so you can check a layout at design stage rather than discover the problem on site.
It sits under the bathroom building regulations guide for India and pairs with the practical bathroom ventilation guide. For the two delivery routes it governs, see bathroom exhaust fans and natural bathroom ventilation.
Codes are updated and local municipal bye-laws vary — verify the current NBC edition and your local authority or development-control rules with a licensed professional before relying on any number here. Treat the figures below as typical and indicative, not as a substitute for the sanctioned code.
The two routes NBC recognises
NBC 2016 deals with lighting and ventilation in Part 8, Building Services, Section 1. It recognises two routes to acceptable bathroom ventilation, and every bathroom must satisfy one of them:
- Natural ventilation — an openable window or ventilator opening to external air or to a ventilation shaft of adequate size.
- Mechanical ventilation — a powered exhaust system where natural ventilation is absent or inadequate, as is the case for internal, windowless, or deep-plan bathrooms.
The decision is not a preference; it follows from the plan. If a bathroom has no external wall or usable shaft, mechanical exhaust is not optional — it is the compliance path.
Natural ventilation: the openable-area rule
For habitable rooms, NBC sets a minimum openable area for ventilation expressed as a fraction of the floor area — typically not less than one-tenth (1/10) of the floor area, provided by openable windows or ventilators to external air. Bathrooms and water closets are treated as smaller service spaces, and the practical requirement is a ventilator opening of adequate size to external air or a ventilation shaft. A minimum ventilator opening of roughly 0.30 sq m to external air is a commonly cited figure in NBC guidance and many municipal bye-laws, with the shaft itself sized to the number of floors it serves.
Two cautions that matter more than the exact number:
- A shaft is not always outside air. A ventilator opening onto a narrow internal shaft that is sealed at the top, or shared by many floors, moves very little air. Confirm the shaft is genuinely open and adequately sized.
- The opening must be openable, not just glazed. Fixed glass and glass louvres that are painted shut satisfy daylight but not ventilation. The code counts the openable fraction.
Because so much of India is hot and humid, natural ventilation alone rarely clears steam during the monsoon. Even a compliant window bathroom benefits from a fan — see the natural bathroom ventilation guide for stack-effect and cross-ventilation layout.
Mechanical ventilation: when it is mandatory
Where the openable-area rule cannot be met — an internal bathroom, a windowless powder room, or a deep-plan layout — NBC requires mechanical ventilation. Part 8 addresses the design basis, and the accepted engineering practice is to size the exhaust on an air-change basis rather than by guesswork. The exhaust must discharge to outside air: to a wall louvre, a terrace, or a dedicated exhaust duct that reaches the exterior. Dumping the fan into a false-ceiling void or an unvented shaft is a common, non-compliant shortcut that simply recirculates damp air.
Indicative air-change rates used in Indian sanitary-space design (frame these as typical, and confirm against your project's HVAC brief):
| Bathroom type | Indicative air changes / hour | Notes |
|---|---|---|
| Small external-wall WC | 6 – 8 ACH | Openable ventilator often sufficient; fan advisable in humid zones |
| Family bathroom with shower | 8 – 10 ACH | Fan strongly recommended; run-on timer preferred |
| Internal / windowless bathroom | 10 – 15 ACH | Mechanical exhaust mandatory; duct to outside; run-on essential |
| Heavy-use / commercial toilet block | 15 – 20+ ACH | Continuous or occupancy-linked exhaust |
To convert an air-change target to a fan rating, multiply room volume by the ACH and convert to the fan's units — the method is worked in full in the exhaust fan sizing guide. As an international cross-check, ASHRAE 62.2 (residential ventilation) specifies bathroom local exhaust of about 50 cfm intermittent or 20 cfm continuous, which is a useful sanity floor for a single domestic bathroom.
The duct-to-outside rule
The single most-failed clause in practice is not the fan rating — it is where the air goes. NBC's intent, and good engineering, is that exhausted moist air leaves the building. In compliance terms that means:
- The exhaust duct must terminate at external air — a wall louvre, terrace outlet, or a purpose-built exhaust shaft that is open at the top.
- The termination should have a backdraft damper or gravity louvre so outside air, insects and odours do not track back in.
- Ducts run through unconditioned voids should be insulated to stop condensation dripping inside the false ceiling.
- Multiple bathrooms sharing a common exhaust shaft need the shaft sized for the combined flow and open to atmosphere — a sealed common shaft fails every bathroom on the stack.
The IS standards for fans and wiring
The equipment and its wiring carry their own Indian Standards. These sit alongside NBC, not instead of it:
| Code / standard | What it covers | Key requirement (typical / indicative) |
|---|---|---|
| NBC 2016, Part 8, Section 1 | Lighting and ventilation of buildings | Natural openable area for habitable rooms typically ≥ 1/10 of floor area; bathrooms need a ventilator (commonly ≥ ~0.30 sq m) to external air or a shaft |
| NBC 2016, Part 8 (Building Services) | Mechanical ventilation basis | Internal / windowless bathrooms require powered exhaust, sized on air changes, ducted to outside air |
| NBC 2016, Part 9 (Plumbing Services) | Drainage, soil, waste and vent | Trap and stack ventilation for the sanitary system (related, not the room air) |
| IS 2312 | Propeller-type AC ventilating (exhaust) fans | Construction, performance and safety requirements for ventilating fans |
| IS 302 (Part 1) | Safety of household and similar electrical appliances | General electrical safety; particular parts cover fans |
| IS 732 | Code of practice for electrical wiring installations | Dedicated earthed circuit; bathroom zoning; RCD/earth-leakage protection |
Wire the fan on a properly earthed circuit with earth-leakage protection per IS 732, and switch it so no control is reachable from within the shower or bath zone. The electrical detail is covered in the bathroom building regulations guide.
A compliance checklist for design stage
- Confirm the ventilation route for every bathroom on the plan before sanction — external opening or mechanical.
- Check the openable area against the floor-area fraction, not just the glazed area.
- For internal bathrooms, fix the air-change target, size the fan from room volume, and specify a run-on timer or humidity sensor.
- Draw the duct route to external air on the services layout, with a damped louvre and insulation through voids.
- Cross-check the fan and wiring against IS 2312, IS 302 and IS 732, and against local development-control rules.
- Record the local bye-law figures — several states set their own openable-area ratios and shaft sizes that override the generic NBC value.
Ventilation is cheap to get right on paper and expensive to retrofit in concrete. Fix the route, the area and the duct at design stage, and the bathroom stays dry for the life of the building.
References
- NBC 2016 (National Building Code of India), Part 8 Building Services, Section 1 — Lighting and Ventilation — natural ventilation openable-area requirements and the basis for mechanical ventilation where natural ventilation is inadequate.
- NBC 2016, Part 8 Building Services — mechanical/exhaust ventilation of sanitary spaces on an air-change basis, with discharge to outside air.
- NBC 2016, Part 9 Plumbing Services — drainage, soil, waste and vent provisions for the sanitary system (context for trap/stack ventilation).
- IS 2312 — Propeller-type AC ventilating (exhaust) fans: construction, performance and safety.
- IS 302 (Part 1) — Safety of household and similar electrical appliances; particular requirements cover fans.
- IS 732 — Code of practice for electrical wiring installations: circuit protection, earthing and bathroom zoning for fan wiring.
- Local municipal / development-control bye-laws — state and city rules that may set their own openable-area ratios, ventilator sizes and shaft dimensions; these can override the generic NBC figures.
- ASHRAE 62.2 (international reference) — residential ventilation, cited only as a cross-check on domestic bathroom local-exhaust rates.
Export this guide
Related Guides — Deep-dive reading
Bathroom Building Regulations in India: NBC 2016 & Municipal Bye-Law Requirements
What the National Building Code and your local building bye-laws actually require of a bathroom or toilet — minimum room sizes, ceiling height, mandatory ventilation and light, the WC-not-into-kitchen rule, and how plan approval works.
BathroomsBathroom Plumbing Code India: NBC 2016 Part 9, UPC-I & the IS Standards That Govern Pipework
A professional reference to the codes and standards that govern bathroom plumbing in India — the National Building Code (NBC 2016) Part 9 on Plumbing Services, the Uniform Plumbing Code India (UPC-I), the CPHEEO Manual, and the IS standards for water supply, drainage, trap seals, pipe sizing, slopes and venting — with a caveat to always verify the current code and your local authority.
BathroomsNatural Bathroom Ventilation India: Windows, Ventilators, Jaali, Cross-Ventilation & the Stack Effect
How to ventilate an Indian bathroom with air and daylight instead of only a fan — sizing the openable window to NBC, using top-hung ventilators, louvres and jaali, driving airflow with the stack effect and cross-ventilation, keeping privacy, and knowing exactly where the monsoon forces you to add a fan.
BathroomsRelated Tools — Try Free
Cross-Ventilation Analyzer
Estimate airflow and air changes per hour (ACH) from room size, window areas, layout, and local wind — with NBC 2016 Part 8 compliance check.
Ventilation CalculatorWindow Size Calculator
Get the right window size, glazing area and openable area for any room using NBC daylight rules.
Window ToolBathroom Exhaust Fan Calculator
Size a bathroom exhaust fan from room volume and air changes per hour — output in CFM and CMH with a recommended fan rating and diameter.
Bathroom Calculator