
 Lesson 0.1
Lesson 0.1 · Bringing the Farm to the Building
When the Building Grows Food
For all of history food was grown in fields far from the city and hauled in; now, as cities swell and the distance between people and their food grows, a hopeful idea returns in new forms - grow the food in and on the building itself, on the roof, up the facade, in a greenhouse, or in a controlled indoor farm - a genuinely exciting reconnection of architecture and food, and one shadowed by a hard, unglamorous truth about energy that decides where it makes sense and where it does not
For all of history, food grew in fields far away and was hauled into the city. What if the building itself grew the food?
For almost the whole of human history, the places where people live and the places where their food grows have been separate. Food is grown in fields - increasingly distant, industrial-scale fields - harvested, packed, refrigerated, and transported hundreds or thousands of kilometres into the city to be eaten. As cities have swelled to hold most of humanity, that distance has grown vast: the average mouthful now travels a long way, through a long chain, and most city-dwellers have almost no connection to, or sight of, where their food comes from. This distance carries real costs - transport emissions and waste, loss of freshness and nutrition, fragile supply chains that break in a crisis, and a deep cultural disconnection from food and the land - and it is the backdrop against which a hopeful old idea keeps returning in new forms: what if we grew at least some of the food *where the people are* - in the city, and even in and on the buildings themselves?
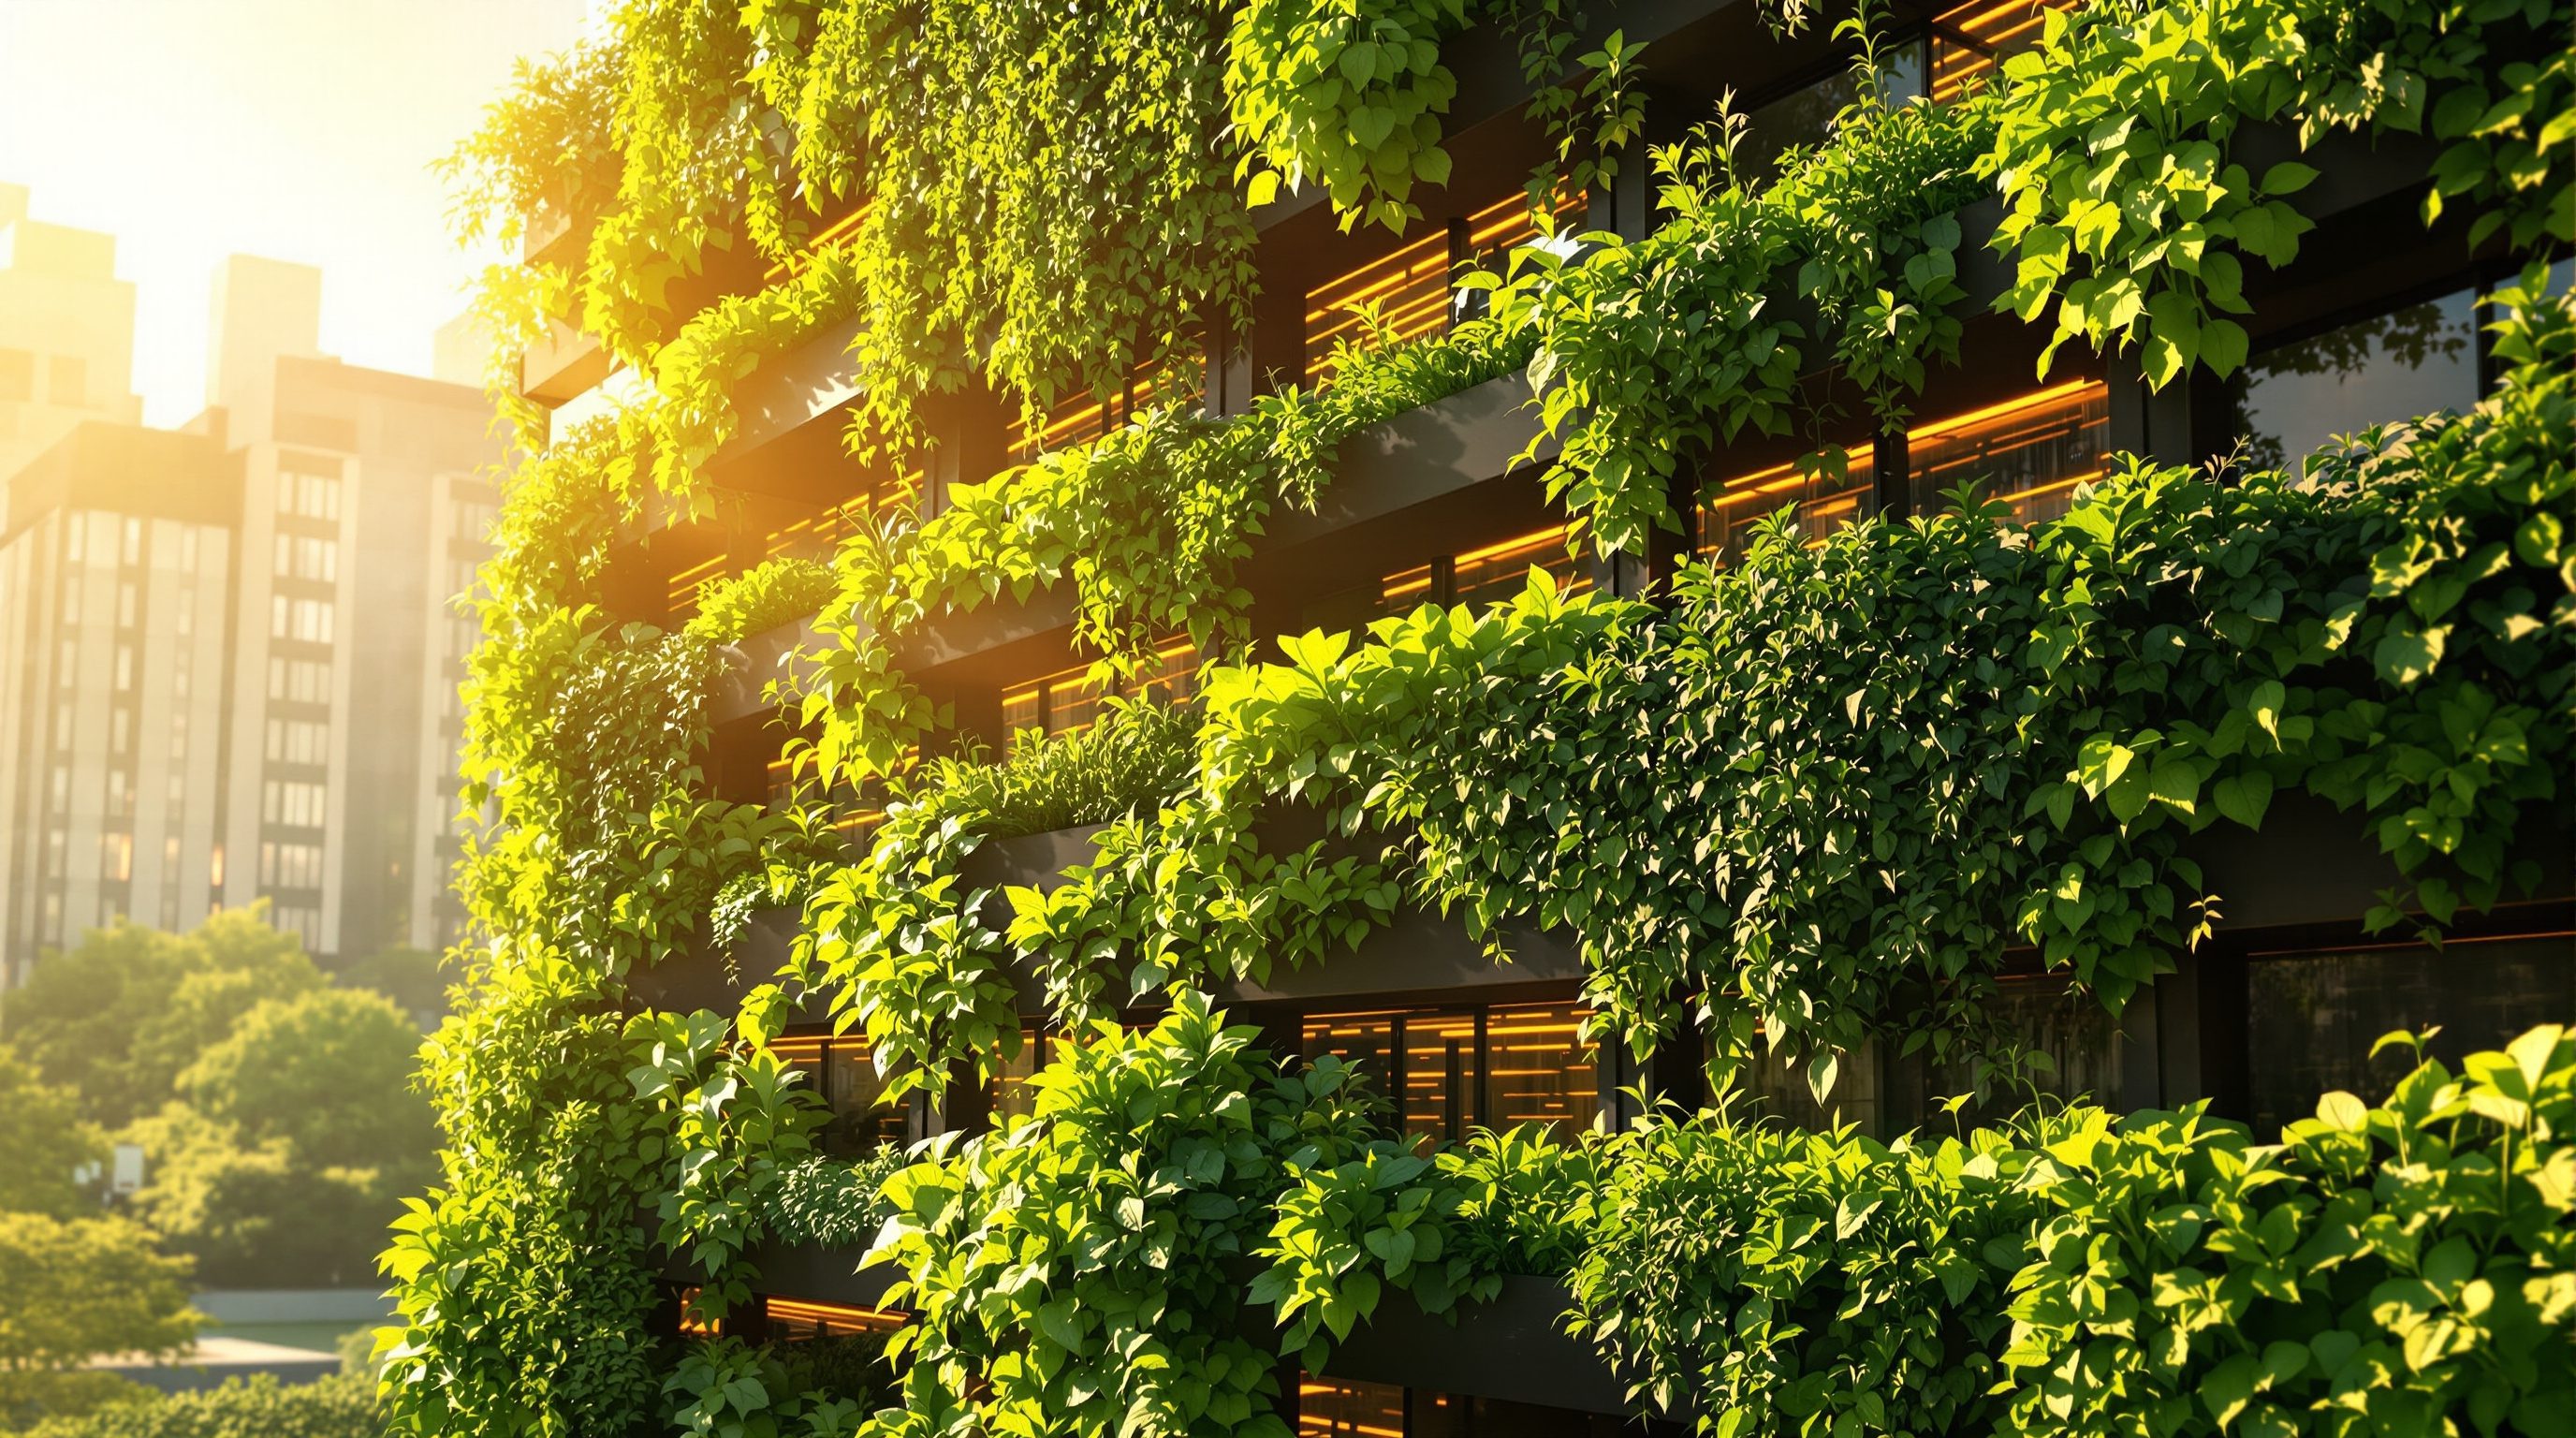
Building-integrated agriculture (BIA) and vertical farming are the contemporary, technology-rich expressions of that idea: growing food not in a distant field but as part of the building - on the roof as a rooftop farm or garden, up the facade as an edible wall, inside a greenhouse integrated into the structure, or in a fully enclosed indoor vertical farm where crops are stacked in layers and grown under artificial light in a precisely controlled environment. It spans a huge range, from a simple community rooftop vegetable garden to a high-tech, sensor-laden, LED-lit indoor farm, and it promises genuinely attractive things: fresh food grown and eaten in the same place, shorter and more resilient supply chains, greener and cooler buildings, and a reconnection of people to the food they eat. For architecture, it is a genuinely exciting frontier - the building not just as shelter but as a productive, living, food-growing thing. And - this course insists from the very first page - it is a field shadowed by one hard, decisive, and frequently ignored truth about energy: growing food indoors under artificial light means replacing the sun, which is free, with electricity, which is not, and that single fact makes fully-indoor vertical farming extraordinarily energy-hungry, often *less* sustainable than a field or a greenhouse, viable only for a narrow range of crops, and unable to feed a city its staple calories. Where the sun does the work, growing food in buildings can be wonderful; where electricity must replace the sun, it faces a brutal reckoning. Knowing the difference is the whole skill.
Building grows food: roof / facade / greenhouse / indoor farm. Spectrum: SUN-POWERED (free light) -> FULLY-LIT (electricity does all the light). The energy elephant: indoor = energy-hungry, only high-value crops, can't feed staples. Face energy first.
The distance between the city and its food
To understand why growing food in buildings is attractive, start with the problem it responds to: the vast and growing distance - physical, economic and cultural - between where people live and where their food is grown. For most of history that distance was small; cities were ringed by the farms that fed them, and food was seasonal, local and fresh by necessity. Industrialisation and globalisation changed that completely. Today food is produced on distant, specialised, industrial farms, and moved through a long, energy-intensive chain of transport, refrigeration, processing, storage and retail before it reaches a city plate - often having travelled a very long way. This modern food system feeds billions and has real strengths, but it also carries real costs. There is the environmental cost of transporting and refrigerating food across the world (the 'food miles', though as later modules will honestly note, transport is only part of food's footprint). There is the loss of freshness and nutrition as produce ages in transit. There is fragility: long, complex supply chains can break under a shock - a pandemic, a war, a climate disaster - leaving cities suddenly short. There is enormous food waste along the chain. And there is a deeper cultural cost: billions of people now live entirely disconnected from how, where and by whom their food is grown, with real consequences for how we value food, land and farmers.
Against this backdrop, the idea of bringing food production back into the city - urban agriculture - has powerful appeal, and it is not new: cities have always had kitchen gardens, allotments and market gardens, and in many places, including much of India, growing vegetables on the terrace or in the courtyard is a living tradition. What is new is the ambition and the technology: the idea that food-growing could be *integrated into the architecture* of the dense modern city at meaningful scale - on the huge unused areas of flat roofs, on facades, in purpose-built greenhouses and indoor farms - and could shorten the distance between city and food dramatically. That vision is the genuine promise of building-integrated agriculture and vertical farming. Whether, and where, it actually delivers is what the rest of this course examines honestly - and the answer turns, more than on anything else, on energy.
City <---- long chain (transport, refrigeration, storage) ---- distant industrial farm. Costs: emissions, lost freshness, fragile chains, waste, disconnection. BIA = bring growing back to where people are.
The family of growing in buildings - sun-powered to fully-lit
'Growing food in buildings' is not one thing but a broad family, and the single most useful way to organise it - the organising idea of this whole course - is by where the light comes from, because light is the energy that grows the plant, and whether that energy is free sunlight or paid-for electricity changes everything. At one end sit the sun-powered approaches, where the plants are grown in or on the building but lit by the sun as plants always have been: rooftop farms and gardens on the large flat roofs of city buildings; edible facades and living walls growing food up the building's skin; and integrated greenhouses and conservatories - glass or plastic enclosures on roofs or terraces that extend the growing season and protect crops while still using free sunlight. These use the building to host growing, but the sun does the fundamental work of energy, so they are far closer in logic to ordinary farming and gardening.
At the other end sits fully-indoor vertical farming using controlled-environment agriculture (CEA): crops grown inside an enclosed, often windowless space, stacked in vertical layers to multiply growing area, lit entirely by artificial grow-lights (usually LEDs), with temperature, humidity, carbon dioxide, water and nutrients all precisely controlled, and grown without soil using hydroponics (roots in nutrient solution) or related methods. This is the high-tech image most associated with the words 'vertical farming' - clean stacked trays glowing under pink-purple LED light - and it offers real advantages: growing anywhere regardless of climate or land, year-round, with very high area-productivity and little water, free of weather, pests and seasons. But it comes at the decisive cost the course keeps returning to: it must supply, with electricity, *all* the light, heat and climate control that the sun and outdoors provide for free. Between these poles sit hybrids - greenhouses with supplementary lighting, partly-daylit indoor farms. The crucial mental model is a spectrum from sun-powered to fully-lit, because a design's position on that spectrum, more than any other single factor, determines its energy use, its economics, its sustainability and the crops it can grow. The next sections, and much of the course, turn on exactly this.
The honest part: the energy elephant in the vertical farm
No field in this area is more hyped, or more prone to a specific hard reckoning, than indoor vertical farming, and an honest course names the decisive issue on page one: energy. A plant grows by capturing light energy and turning it, with water and carbon dioxide, into food - and outdoors, or in a greenhouse, that light energy comes from the sun, entirely free. A fully-indoor vertical farm grows plants with no sun at all, so it must supply *every bit* of that light energy with electricity, through grow-lights, plus electricity for cooling (lights make heat), dehumidification, pumps and controls. This is not a small overhead; it is enormous. Replacing sunlight with electric light to grow food is fundamentally energy-intensive, and it has hard consequences. It makes indoor-farmed food expensive - the electricity bill alone can dwarf every other cost - which is why the sector is littered with high-profile, well-funded bankruptcies and why economically it works, if at all, only for high-value, fast-growing, light, low-calorie crops: leafy greens, herbs, microgreens, some soft fruit. It means indoor vertical farming is often not more sustainable than field or greenhouse growing, and can be far *less* so if the electricity is from fossil fuels - the transport emissions it saves are frequently swamped by the energy it consumes. And it means indoor vertical farming cannot feed a city its staples: the grains, pulses, roots and oil crops that provide humanity's calories need vast areas and cheap sunlight, and no amount of stacking under LEDs can grow them economically - vertical farms grow garnish, not dinner.
This is 'the energy elephant', and it does not mean indoor vertical farming is worthless - for the right high-value crops, in the right context (cheap clean electricity, no land, extreme climate, premium market), it can genuinely make sense, and the technology is improving. But it does mean the honest, competent stance is neither the techno-utopian's ('vertical farms will feed the world and end agriculture') nor the cynic's ('it is all a scam'), but the clear-eyed one: face the energy question first, prefer sun-powered approaches (rooftop, greenhouse, facade) wherever they work because they let the sun do the expensive part, reserve fully-indoor farming for the narrow cases where its specific advantages genuinely outweigh its enormous energy cost, and never mistake a glowing wall of lettuce for a solution to feeding cities. Where the sun does the work, growing food in buildings is often wonderful; where electricity replaces the sun, it must earn its place against a very hard number.
Outdoors/greenhouse: sun = FREE light. Indoor vertical farm: electricity = ALL the light + cooling + pumps = huge energy. So indoor = expensive, often less sustainable, only high-value crops (greens/herbs), CANNOT feed staples. Face the energy first.
What this course teaches - and what it defers
This course builds building-agriculture literacy as a practical, honest design skill. You will start with bringing the farm to the building - when the building grows food, what BIA and vertical farming are, the landscape, the hype (Module 0); then why grow food in buildings - the food and city problem, freshness/local/resilience, the honest energy question, the caveats (Module 1); ways of growing - soil/container/rooftop, hydroponics, aeroponics and aquaponics, choosing a method (Module 2); controlled-environment agriculture - what CEA is, light and grow-lights, climate/water/nutrients, the vertical farm (Module 3); integrating food into architecture - rooftop farms, edible facades and living walls, greenhouses and conservatories, the productive building (Module 4); the building systems - structure and loads, water and irrigation, energy and lighting, environmental integration (Module 5); making it work - the economics of growing, crops and yields, operations and labour, food safety and quality (Module 6); the bigger picture - urban food systems, community and social food, sustainability honestly, equity and access (Module 7); making it real - from idea to a working farm, tools and partners, integrating into design, running and maintaining (Module 8); reality, limits and honesty - vertical-farm-washing, the energy elephant, what it cannot feed, when not to grow indoors (Module 9); and practice and the future - the designer's role, getting started, India, becoming food-literate (Module 10).
One firm boundary runs through all of it. Building-integrated agriculture rests on real structural, water, food-safety, energy and horticultural engineering. This course teaches the principles and design judgement, and defers every binding result - the structural (roof and facade loads, and a wet, soil-laden growing system is heavy), waterproofing, water and drainage, electrical and lighting, food-safety and horticultural design of any growing system - to qualified structural, services and food-safety engineers and horticultural specialists, verified data, and the governing codes and standards (the National Building Code of India, the relevant IS standards, and food-safety regulation). Any yield, energy, cost or crop figure here is illustrative and system-dependent. Studio Matrx is free and not-for-profit, and this course is written to be rigorous and honest - not a vertical-farming sales pitch but a clear, critical grounding in growing food in buildings, mindful of the Indian context where food security matters deeply, where abundant sunlight and a living tradition of terrace and kitchen gardening strongly favour sun-powered growing, and where the cost of electricity and water makes energy-hungry indoor farms especially hard to justify for most crops. Understand the city-food distance, the sun-powered-to-fully-lit spectrum, the genuine promise, and above all the energy elephant that decides where indoor farming makes sense - and you will be able to bring food-growing into buildings where it genuinely delivers, and resist it where it does not.
The sun-to-lit spectrum
How to organise growing in buildings
Sun-powered (rooftop, greenhouse, facade - the sun does the energy work) vs fully-lit indoor (electricity supplies all the light). Position on this spectrum decides energy, cost and crops. Modules 0.2, 3, 4.
The energy elephant
Why indoor farming is hard
Indoor vertical farming replaces free sunlight with expensive electricity, so it is energy-intensive, often less sustainable, viable only for high-value crops, and cannot feed staples. Face it first. Modules 1.3, 9.2, 9.3.
Structure - it is heavy
Loads of a growing system
A wet, soil-laden or water-based growing system is heavy; roofs, facades and floors must be engineered for it. Structural, waterproofing and drainage design belong to qualified engineers and the codes (NBC India, IS). Module 5.1.
Food safety & water
Growing food people eat
Producing food for consumption carries real food-safety, water-quality and drainage obligations; these belong to food-safety and services specialists and the governing regulation, not guesswork. Modules 6.4, 5.2.
Workshop — place a food idea on the sun-to-lit spectrum
Building-agriculture thinking starts with the energy question. In this first workshop you will take a building you know and reason about where and how it could grow food - and honestly place each idea on the sun-powered-to-fully-lit spectrum that decides whether it makes sense.
Just a building you know and a notebook. No growing system - this first workshop is about the sun-to-lit spectrum and the energy question by hand; the growing methods, systems and economics come later, and the binding structural, water, electrical and food-safety design always stays with qualified engineers and specialists.
Goal: a first, felt grasp of the sun-to-lit spectrum and the energy question
Inputs: a building you know (its roof, walls, spaces) + this lesson + a notebook
Time: ~40 minutes
- 1Find the sun: identify where this building actually gets good sunlight - the roof, a south-facing wall, a terrace, a bright room - because sun is the free energy that decides everything.
- 2Propose growing ideas: sketch 3-4 ways this building could grow food - a rooftop garden, an edible facade, a greenhouse on the terrace, a herb wall, a small indoor grow unit.
- 3Place each on the spectrum: mark each idea SUN-POWERED (the sun does the light) or FULLY-LIT (electricity does the light) - and note that the sun-powered ones start with a huge energy advantage.
- 4Face the energy: for any fully-lit idea, ask honestly - is the crop high-value enough, and the electricity clean and cheap enough, to justify replacing the sun? For most, the answer nudges you back toward sun-powered.
- 5Write a one-paragraph reflection: which food-growing ideas genuinely fit this building (usually the sun-powered ones), what an indoor farm would really cost in energy, and what you would need an engineer to confirm about loads, water and safety - flagged as reasoning.
You’ll walk away with
A one-page read: a building's sunlight, 3-4 food-growing ideas placed on the sun-to-lit spectrum, an honest energy check on any indoor idea, and what needs an engineer - framed as reasoning. Keep it; you will put real method behind it across the course.
Three altitudes on the same idea
Read the band that fits you — or all three.
Growing food in buildings is a genuinely exciting frontier - the building as a productive, living thing - and the skill is knowing which approach earns its place, which turns almost entirely on energy. Sun-powered approaches (rooftop farms, integrated greenhouses, edible facades) use the building to host growing while the sun does the energy work, so they are often genuinely worthwhile - greener, cooler buildings, fresh local food, community. Fully-indoor vertical farming replaces the sun with electric grow-lights and is enormously energy-hungry, viable only for high-value crops and often less sustainable than a field or greenhouse - so treat it with clear eyes and reserve it for the narrow cases that justify it. Learn the growing methods, where food fits the building, and above all the structural reality: a wet, soil-laden growing system is heavy, and roofs and facades must be engineered for it. Defer the binding structural (roof/facade loads), waterproofing, water/drainage, electrical, food-safety and horticultural design to qualified engineers and specialists, verified data and the codes (NBC India, IS, food-safety regulation); own the productive-building vision and the honest judgement of where the sun, not electricity, does the growing.
Interiors are where growing food meets people most directly - a herb wall in a kitchen, edible planting in a cafe or workplace, a small indoor growing system - bringing greenery, freshness and a healthy connection to food into everyday space. Small-scale interior growing (herbs, salad leaves, microgreens) is genuinely lovely and achievable, supporting wellbeing, biophilia and a tangible link to food; and productive, edible planting can enrich hospitality, workplace and residential interiors. Learn what grows well indoors and what it needs (light above all - a windowsill or a modest grow-light for a herb wall is one thing; growing serious quantities indoors is the energy-hungry, specialist territory the course is honest about), plus the practical realities of water, drainage, maintenance and keeping it alive. Coordinate binding water, drainage, electrical, weight and food-safety matters with the specialists and the codes; your domain is the green, edible, healthy interior that connects people to food at a human scale - honest about the difference between a delightful herb wall and an industrial indoor farm.
Vertical farming and building-integrated agriculture is one of the most hopeful and hyped frontiers in the built environment - it sits where architecture, food, sustainability and technology meet - and understanding it clearly, its promise balanced by the honest energy reckoning, sets you apart. Start with this lesson's framing: food travels a vast distance from distant fields to the city, and growing it in and on buildings could shorten that distance - on roofs, facades, in greenhouses, or in indoor vertical farms. The organising idea is the spectrum from sun-powered (rooftop, greenhouse, facade - the sun does the energy work) to fully-lit (indoor vertical farming under electric grow-lights). Learn the methods (hydroponics, CEA), the genuine promise (fresh local food, resilience, greening), and above all the energy elephant: indoor farming replaces free sunlight with expensive electricity, so it is energy-hungry, often less sustainable, viable only for high-value crops, and cannot feed a city's staples. You are not expected to run a farm; you are expected to be food-literate - to understand the family, the energy honesty, and where growing food in buildings genuinely makes sense. It is a rigorous, hopeful, systems-thinking field and a distinctive portfolio thread.
“Vertical farming is the future of food - stacking crops in high-tech indoor farms under LED lights will let cities grow their own food locally, end the environmental cost of agriculture and long-distance transport, and feed the world sustainably from inside buildings. It is obviously greener than shipping food across the world.”
Do it yourself
No tools needed — reason it through.
- 1Describe the distance - physical, economic and cultural - between the modern city and where its food is grown, and its costs.
- 2Name the family of ways to grow food in buildings, from sun-powered to fully-lit, with an example of each.
- 3Why is 'where the light comes from' the single most useful way to organise building agriculture?
- 4Explain the energy elephant: why does replacing sunlight with electric grow-lights change everything about indoor farming?
- 5Why can indoor vertical farming grow leafy greens and herbs but not a city's staple calories?
The one line to carry out
Peer-reviewed journals & authoritative standards
- 01Vertical farming — Wikipedia — Vertical farming, 2026.
- 02Urban agriculture — Wikipedia — Urban agriculture, 2026.
- 03Controlled-environment agriculture — Wikipedia — Controlled-environment agriculture, 2026.
To bring food-growing into buildings well we first need the case made properly - the real food-and-city problem, what freshness and resilience genuinely offer, and above all the honest energy question that decides everything. Next we build that case.
The author
Amogh N P
Architect, interior designer, and creative polymath. Studio Matrx began in his notebooks — his vision of design made honest, useful, and open to everyone. Its Academy is written and taught in his memory, and free, forever.
More about Amogh →