
 Lesson 5.4
Lesson 5.4 · The Building Systems
Environmental Integration
A growing system is not a sealed box bolted to a building but a living thing that trades heat, humidity, air and water with the spaces around it - so the last building-systems question is how growing and the building's environment interact, where a rooftop farm gives a genuine cooling and greening gift, and where an indoor farm can quietly fight the people it shares a building with
A growing system breathes - it gives off heat and moisture and drinks in air - so it is never really separate from the building it lives in.
The first three lessons of this module treated a growing system as a set of demands on the building: it is heavy (structure), it is wet (water), and it can be hugely power-hungry (energy). This last lesson turns to something subtler and just as important: a growing system is alive, and living things exchange with their surroundings. Plants take in air and give off moisture; grow-lights give off heat; a growing space is warmer or cooler, more or less humid, than the rooms around it. So a growing system is never a sealed box you can bolt on and forget - it is in constant environmental conversation with the building.
That conversation can go two ways. Handled well, it is a gift: a rooftop farm shades and insulates the roof, cools the building and the city, holds stormwater and brings green life to a hot terrace - a genuine, non-hyped benefit that is especially valuable in India's climate. Handled badly, it is a fight: an indoor farm can dump heat and humidity into occupied spaces, condensation can form, mould can grow, and the farm's needs can collide with the comfort of the people who share the building. Environmental integration is the discipline of making these interactions deliberate rather than accidental - designing the growing system and the building's environment together, and coordinating the whole thing with the building-services engineers whose binding work it is.
Growing system is ALIVE - trades heat/humidity/air with the building. Indoor farm: heat + humidity -> fights HVAC + occupants -> needs own environment. Rooftop farm: GIFT - shade + insulation + evaporative cooling -> cooler building, softer heat island, stormwater, wellbeing (great for India). Air: greenery helps wellbeing, does NOT replace ventilation. Touches structure/water/electrical/HVAC/food-safety. Integrate early or it conflicts. Engineers + codes.
Heat and humidity: the two-way exchange
The most important environmental interaction is the exchange of heat and humidity, and it is genuinely two-way. Take heat first. As the energy lesson showed, grow-lights turn almost all their electricity into heat, so a lit indoor growing space is a heat source. If that space sits inside an occupied building, its heat has to go somewhere - either it is removed by dedicated cooling (more energy), or it leaks into the surrounding rooms, warming spaces meant for people and adding to the building's cooling burden. An indoor farm casually placed inside an office or home can quietly make the neighbouring spaces uncomfortably warm and push up the whole building's air-conditioning load. This is why an indoor farm usually needs its own carefully designed environmental control, kept separate from the spaces around it.
Now humidity, which is the interaction people most often underestimate. Plants transpire - they continuously release water vapour from their leaves - so any growing space, and especially a densely planted enclosed one, tends toward high humidity. Humidity is not a trivial matter in a building: it makes people uncomfortable, and more seriously, when moist air meets a cooler surface it condenses, and persistent condensation feeds mould, damages finishes and, over time, harms the building fabric. A growing installation that pushes humid air into the wrong places - a sealed room without dehumidification, an interior wall without proper detailing - can create a damp, mouldy problem that damages both the building and the health of its occupants. The moisture that plants give off has to be managed, exactly as the water they are given has to be drained.
The two-way point is what makes this integration rather than isolation. The growing system affects the building's temperature and humidity; the building's heating, cooling and ventilation (HVAC) in turn set the conditions the plants experience. Design them separately and they fight - the farm heats and humidifies, the HVAC struggles to compensate, energy is wasted and comfort suffers. Design them together and they can be reconciled: the farm's heat and moisture are anticipated and handled, its space is properly separated or conditioned, and, in the best cases, waste heat or humidity is even put to use. Which way it goes depends on treating heat and humidity as a shared problem from the start - and, as ever, the binding thermal, ventilation and dehumidification design belongs to the building-services engineer.
Growing system BREATHES: lights -> heat, plants -> humidity (transpiration). Heat leaks into rooms (warmer, more AC). Humidity -> condensation -> mould -> damaged fabric + unhealthy people. HVAC and the farm must be designed TOGETHER, not separately. Services engineer's job.
The cooling and greening gift of rooftop growing
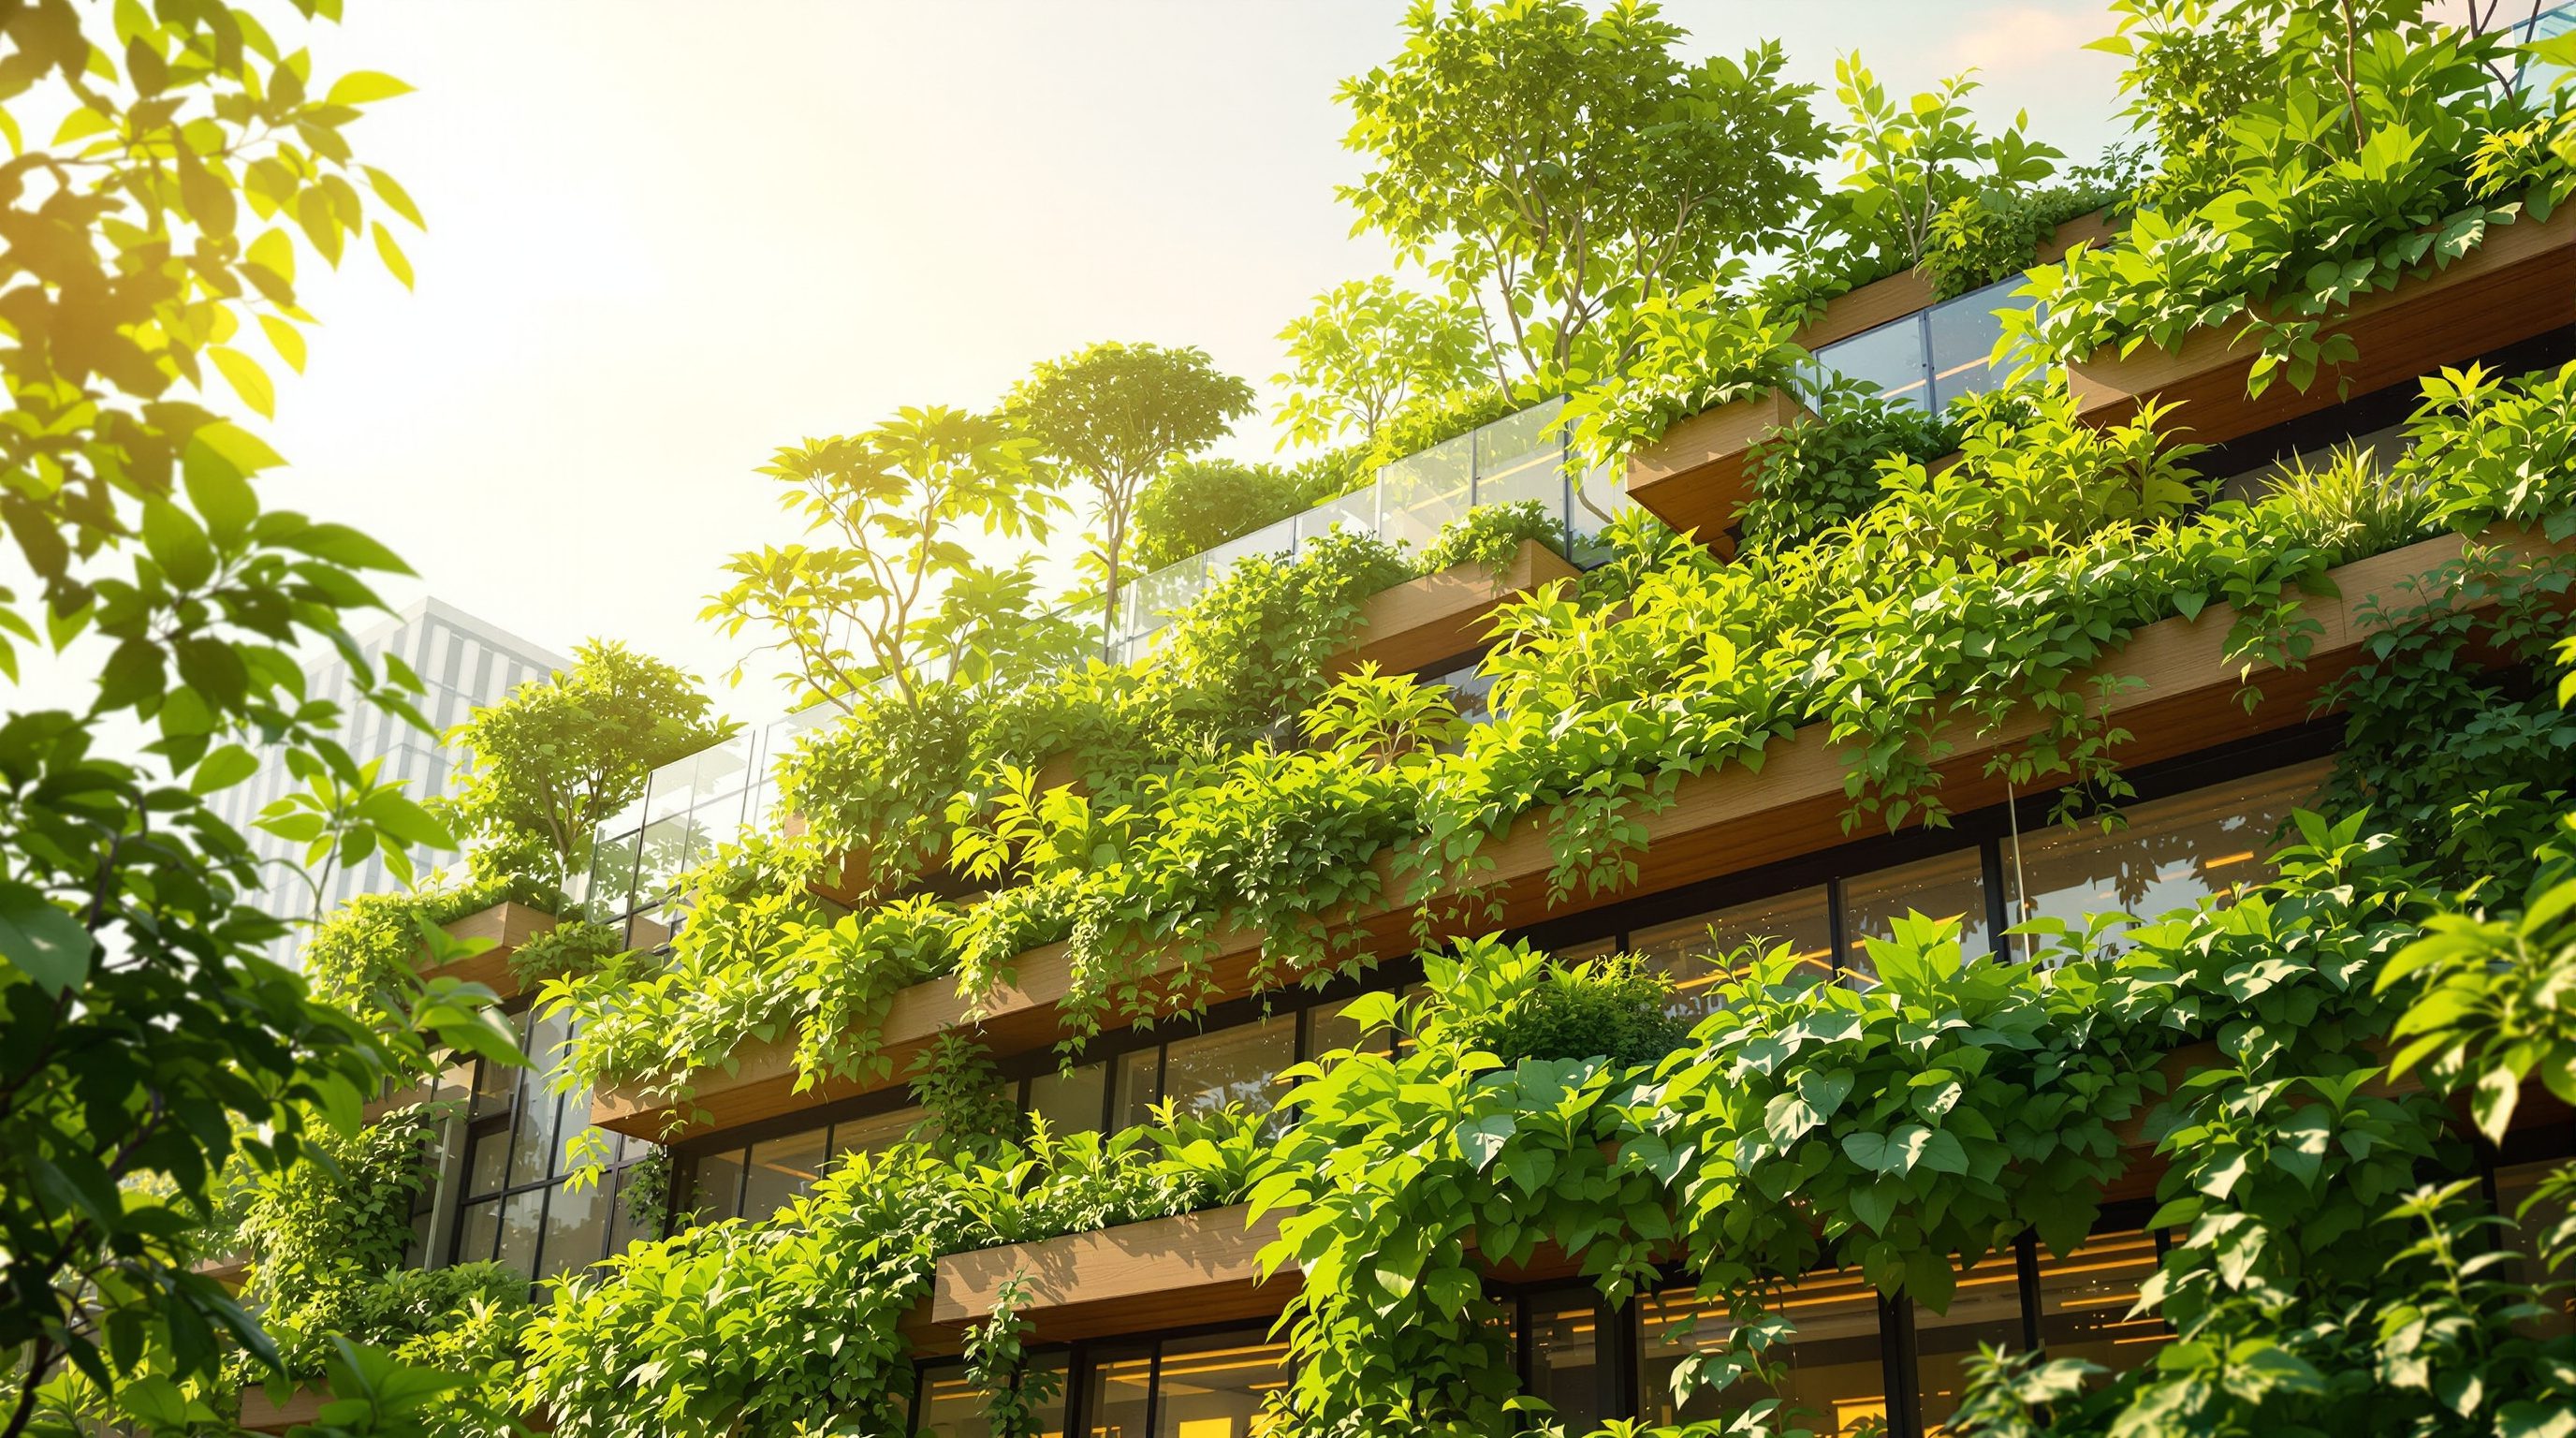
Now the happier side, and one of the most genuine, well-evidenced benefits in the whole course: a sun-powered rooftop farm or green roof gives real environmental benefits back to the building and the city. Unlike the indoor farm, which tends to burden its building, growing on the roof tends to help it - and the mechanism is simple physics. A bare roof, especially in a hot climate, absorbs a great deal of solar heat and passes much of it into the top-floor spaces below, driving up temperatures and cooling costs. Cover that roof with a layer of growing medium and plants and several good things happen at once: the plants and medium shade the roof surface, the medium insulates it, and the plants cool through evaporation as they transpire, drawing heat out of the air. The result is a roof that stays far cooler and passes much less heat into the building - reducing the top floor's cooling load and improving comfort.
This is not marketing; it is one of the best-established benefits of green roofs and rooftop growing, and it is at its most valuable exactly where India lives - in hot climates with intensely sunlit roofs. An Indian building with a productive green roof can meaningfully cut the heat gain that makes its top floor uncomfortable and expensive to cool, turning a liability (a hot flat roof baking in the sun) into an asset (a cool, productive, living surface). The benefit scales up, too: cover many roofs in a city with vegetation and you soften the urban heat island, the way dense built-up areas trap heat and run hotter than their surroundings - a real, city-scale environmental gift.
There are further benefits in the same family. A growing roof holds and slows stormwater, easing the burden on drains during heavy rain (valuable in monsoon cities). It adds green habitat and biodiversity to otherwise dead roofscape. And it brings the well-documented human benefits of biophilic design - access to green, living space improves wellbeing - now with the added dimension of food. None of this removes the earlier lessons' cautions: the roof is still heavy (structure), still wet (waterproofing), and these benefits belong to sun-powered growing, not to energy-hungry indoor farms. But it is important to state the positive clearly: where the sun does the work, growing on the building does not just take from the building - it gives back cooling, stormwater control, biodiversity, wellbeing and food. That generosity is a large part of why sun-powered building agriculture is worth doing.
Sun-powered rooftop = GIVES BACK. Bare roof = hot, heat into building. Planted roof = shade + insulation + evaporative cooling -> cooler roof, less heat in, lower AC. City-scale: softens urban heat island. Plus stormwater + biodiversity + wellbeing + food. Best in hot India. (Still heavy + wet - see earlier lessons.)
Air quality and the indoor environment
A growing system also interacts with the air of a building, and here it is worth being both open to genuine benefits and honest about limits and risks, because this is an area thick with overclaims. Plants and people have a natural exchange: plants take in carbon dioxide and release oxygen, and there is a real, appealing logic to sharing space with greenery. Some growing setups even manage carbon dioxide deliberately - an enclosed indoor farm may add CO2 to boost plant growth, which then must be controlled so levels stay safe for any people present. So air is part of the environmental conversation, and ventilation must account for it.
But two honest cautions are needed. The first is against the popular overclaim that a few indoor plants dramatically 'purify' the air of a building; the real-world air-cleaning effect of ordinary indoor planting is modest, and healthy indoor air quality depends far more on good ventilation than on greenery. Edible and green interiors bring real benefits - wellbeing, biophilia, connection to food, a little humidity and greenery - but they are not a substitute for proper ventilation, and it is more honest to value them for what they genuinely give than to oversell them as air purifiers.
The second caution is the flip side: a growing system can *harm* indoor air and environment if handled badly. The humidity from transpiration, as the first section warned, can raise damp, condensation and mould risk - all bad for air quality and health. Decaying plant matter, waterlogged medium and standing water can breed mould and odours. Some plants release pollen or allergens. And a poorly ventilated growing space can develop its own problems. So the indoor environmental picture is balanced: greenery and edible growing can enrich an interior and connect people to food, and a well-designed growing space manages its air deliberately, but it must be ventilated and maintained properly, its humidity controlled, and its benefits described honestly. The binding ventilation, air-quality and indoor-environment design - like the thermal and humidity design - belongs to the building-services engineer, working to the codes; the designer's job is to want the green, healthy interior and to insist it is done in a way that genuinely delivers healthy air rather than quietly undermining it.
Plants + people exchange air (CO2/O2). Indoor farms may add CO2 (control for safety). HONEST: a few plants do NOT purify a building - ventilation does that. Real benefits: wellbeing, biophilia, food connection, some greenery. Real risks: humidity -> mould, decaying matter, pollen. Ventilate + maintain. Services engineer designs air.
Integrating - or conflicting - with building services
Pull the module together and the theme of this final lesson becomes clear: a growing system touches almost every building system, and the whole question is whether those contacts are integrated (designed deliberately, working together) or conflicting (accidental, working against each other). A growing system meets the structure (its weight), the water and drainage systems (supply, irrigation, waterproofing), the electrical system (pumps, lights, cooling), the HVAC system (heat, humidity, ventilation, air), and the food-safety regime (it produces food people eat). Every one of these is a relationship, and every relationship can be a help or a hindrance.
Conflicts arise when a growing system is treated as an add-on to a finished building - the classic 'let's put a farm on it' afterthought that this module has warned against throughout. Then the weight fights the structure, the water threatens the fabric, the indoor farm's heat and humidity fight the HVAC and the occupants, the electrical load strains the service, and food safety is an afterthought. Integration arises when the growing system is part of the design from the start: the structure is sized for the load, the waterproofing and drainage are designed together, the electrical service anticipates the demand, the HVAC is designed to handle (or exploit) the farm's heat and moisture, growing is located where it helps (a cooling green roof) rather than where it hurts (a humid farm next to offices), and food safety is built in. Sometimes integration even turns a by-product into a resource - waste heat, captured rainwater, shared systems - though such synergies must be engineered, not assumed.
This is why environmental integration is fundamentally about coordination and early design. The architect or designer cannot and should not perform the binding thermal, ventilation, structural, water, electrical or food-safety calculations - those are the province of the structural, services and food-safety engineers, working to the National Building Code of India, the relevant IS standards, the building-services codes and the food-safety regulation. What the designer must do is orchestrate: bring the growing ambition and the engineers together early, insist that the growing system and the building's environment are designed as one, locate growing where its environmental effect is a benefit, and refuse the 'bolt it on afterwards' path that turns every interaction into a conflict. Do that, and building agriculture becomes what it should be - a growing system woven into a building that is genuinely better for it: cooler, greener, more resilient, more connected to food, and standing up to the real engineering of weight, water, energy and environment because those were faced, together, from the first sketch.
Heat and humidity exchange
Indoor growing and the building
Grow-lights make heat and plants transpire humidity, so an indoor farm burdens surrounding spaces unless it has its own designed environment. Humidity mishandled causes condensation and mould. The thermal, ventilation and dehumidification design belongs to the building-services engineer.
Green-roof cooling
The genuine benefit of rooftop growing
A planted roof shades, insulates and evaporatively cools, cutting heat into the building and softening the urban heat island - a well-established, non-hyped benefit, strongest in hot climates like India. It also holds stormwater and adds biodiversity.
Air quality, honestly
What greenery does and does not do
Greenery aids wellbeing, biophilia and connection to food, but does not purify a building's air as a substitute for ventilation; mishandled humidity and decaying matter can worsen air. Ventilation and air-quality design belong to the services engineer.
Integrated design
Coordination across all systems
A growing system touches structure, water, electrical, HVAC and food safety. Early integrated design makes these help; bolt-on afterthoughts make them conflict. Binding design belongs to the structural, services and food-safety engineers and the codes (NBC India, IS).
Workshop - map the environmental give-and-take
Environmental integration becomes clear when you map what a growing system gives to and takes from a building. In this workshop you will trace the heat, humidity and air interactions of two placements and judge integration versus conflict - reasoning only, with the binding design left to the engineers.
Just a building you know and a notebook. This is a mapping exercise for judgement; the binding thermal, ventilation, air-quality, structural, water, electrical and food-safety design always stays with qualified structural, services and food-safety engineers working to NBC India, the IS standards and the food-safety regulation.
Goal: see a growing system's two-way environmental exchange
Inputs: a building you know + this lesson + a notebook
Time: ~40 minutes
- 1Choose two placements: an indoor grow-room inside occupied space, and a sun-powered farm or green roof on the roof, for a building you know.
- 2Map heat and humidity: for each, note what it gives the building (the indoor room gives heat and humidity; the green roof gives shade, insulation and cooling) and what it needs from the building in return.
- 3Judge integrate vs conflict: mark where each placement helps the building and where it fights it (the indoor room warming and dampening nearby spaces; the green roof cooling the floor below).
- 4Add the air honesty: note the genuine air and wellbeing benefits and the real risks (humidity, mould), and write one honest line rejecting the 'plants purify the air' overclaim in favour of ventilation.
- 5Write the integration brief: in one paragraph, say where you would locate growing so its environmental effect helps, and what the structural, services and food-safety engineers must design and coordinate - framed as reasoning, never as your specification.
You’ll walk away with
A one-page map: two placements with their heat, humidity and air give-and-take, an integrate-versus-conflict judgement, an honest air note, and the list of what the engineers must coordinate. Keep it - it is how you learn to weave growing into a building rather than bolt it on.
Three altitudes on the same idea
Read the band that fits you — or all three.
Environmental integration is orchestration: a growing system trades heat, humidity, air and water with every building system, and your job is to make those contacts deliberate rather than accidental. An indoor farm is a heat and humidity source that will fight the HVAC and the occupants if placed casually - it usually needs its own separated, conditioned environment, designed with the services engineer. A sun-powered rooftop farm or green roof is the opposite: a genuine gift that shades and insulates the roof, cools the building and city through evaporation, softens the urban heat island, holds stormwater and brings biodiversity and wellbeing - a real, non-hyped benefit strongest in hot India, where a baking flat roof becomes a cool, productive surface. Be honest about air: greenery aids wellbeing and connection to food but does not replace ventilation, and humidity mishandled breeds mould. Locate growing where its environmental effect helps (cooling roofs) not where it hurts (humid farms beside offices), design the growing system into the building from the first sketch, and coordinate the binding thermal, ventilation, structural, water, electrical and food-safety design with the structural, services and food-safety engineers and the codes.
Indoors, environmental integration is where a beautiful green or edible installation either enriches a space or quietly damages it, and humidity is the hinge. Plants transpire moisture, so an interior growing wall or planting can raise humidity, and humidity mishandled means condensation, mould, damaged finishes and unhealthy air - so any real installation needs proper detailing, ventilation and maintenance, not just good looks. Be honest with clients about the popular myth: a few plants do not purify a room's air (ventilation does that); value edible and green interiors for what they genuinely give - wellbeing, biophilia, a living connection to food, a touch of greenery and calm. Watch heat too, since grow-lights warm a space, and keep water and electricity safely apart. Locate and detail growing so it works with the building's ventilation and comfort rather than against them, plan for how it will actually be maintained, and coordinate the humidity, ventilation, air-quality and any food-safety matters with the services engineer - shaping the delightful, healthy, edible interior on top of an environment that genuinely stays healthy.
The last building-systems idea is that a growing system is alive and never sealed off - it trades heat, humidity and air with the building, so it either integrates or conflicts. Learn the two-way exchange: grow-lights make heat and plants transpire humidity, so an indoor farm can warm and dampen the rooms around it, driving up cooling loads and risking condensation and mould unless it has its own designed environment. Learn the genuine gift on the other side: a sun-powered rooftop farm or green roof shades, insulates and evaporatively cools the roof, cutting heat into the building, softening the city's urban heat island, holding stormwater and adding biodiversity and wellbeing - a real benefit, strongest in hot India. Be honest about air: greenery helps wellbeing and connects people to food but does not replace ventilation, and mishandled humidity harms both fabric and health. Above all, see that a growing system touches structure, water, electrical, HVAC and food safety, and that integrated early design turns those contacts into help while bolt-on afterthoughts turn them into conflict. You are not expected to design the services; you are expected to grasp the interactions and know the binding design belongs to the structural, services and food-safety engineers and the codes.
“A growing system is basically self-contained - the plants do their thing in their beds or trays and it does not really affect the rest of the building. And whatever it does affect is positive: plants clean the air, so an indoor farm or a big green wall just makes any building healthier and more comfortable.”
Do it yourself
No tools needed - reason it through.
- 1Explain the two-way heat-and-humidity exchange between an indoor farm and the building, and why humidity is a real hazard.
- 2Describe how a sun-powered rooftop farm cools the building and the city, and why the benefit is strongest in India.
- 3Give the honest account of what greenery does and does not do for a building's air quality.
- 4List the building systems a growing installation touches, and explain the difference between integration and conflict.
- 5Why does environmental integration depend on early design and coordination rather than a bolt-on approach?
The one line to carry out
Peer-reviewed journals & authoritative standards
- 01Green roof — Wikipedia - Green roof, 2026.
- 02Building services engineering — Wikipedia - Building services engineering, 2026.
- 03Transpiration — Wikipedia - Transpiration, 2026.
- 04Biophilic design — Wikipedia - Biophilic design, 2026.
With weight, water, energy and environment faced, the building can genuinely host a growing system. But whether that system is worth running turns next on brutal practicalities - money, crops, labour and food safety. Module 6, Making It Work, takes up the economics of growing.
The author
Amogh N P
Architect, interior designer, and creative polymath. Studio Matrx began in his notebooks — his vision of design made honest, useful, and open to everyone. Its Academy is written and taught in his memory, and free, forever.
More about Amogh →