
 Lesson 4.4
Lesson 4.4 · Printing with Concrete
Printed Formwork & Hybrids
The most honest and buildable use of concrete printing today often is not printing the structure at all, but printing the mould — letting proven reinforced concrete do the load-bearing while printing contributes the geometry it is genuinely good at
What if the cleverest thing to print in concrete is not the building, but the shape the building is poured into? Turn the printer into a mould-maker, and printing's freedom meets reinforced concrete's century of proven strength.
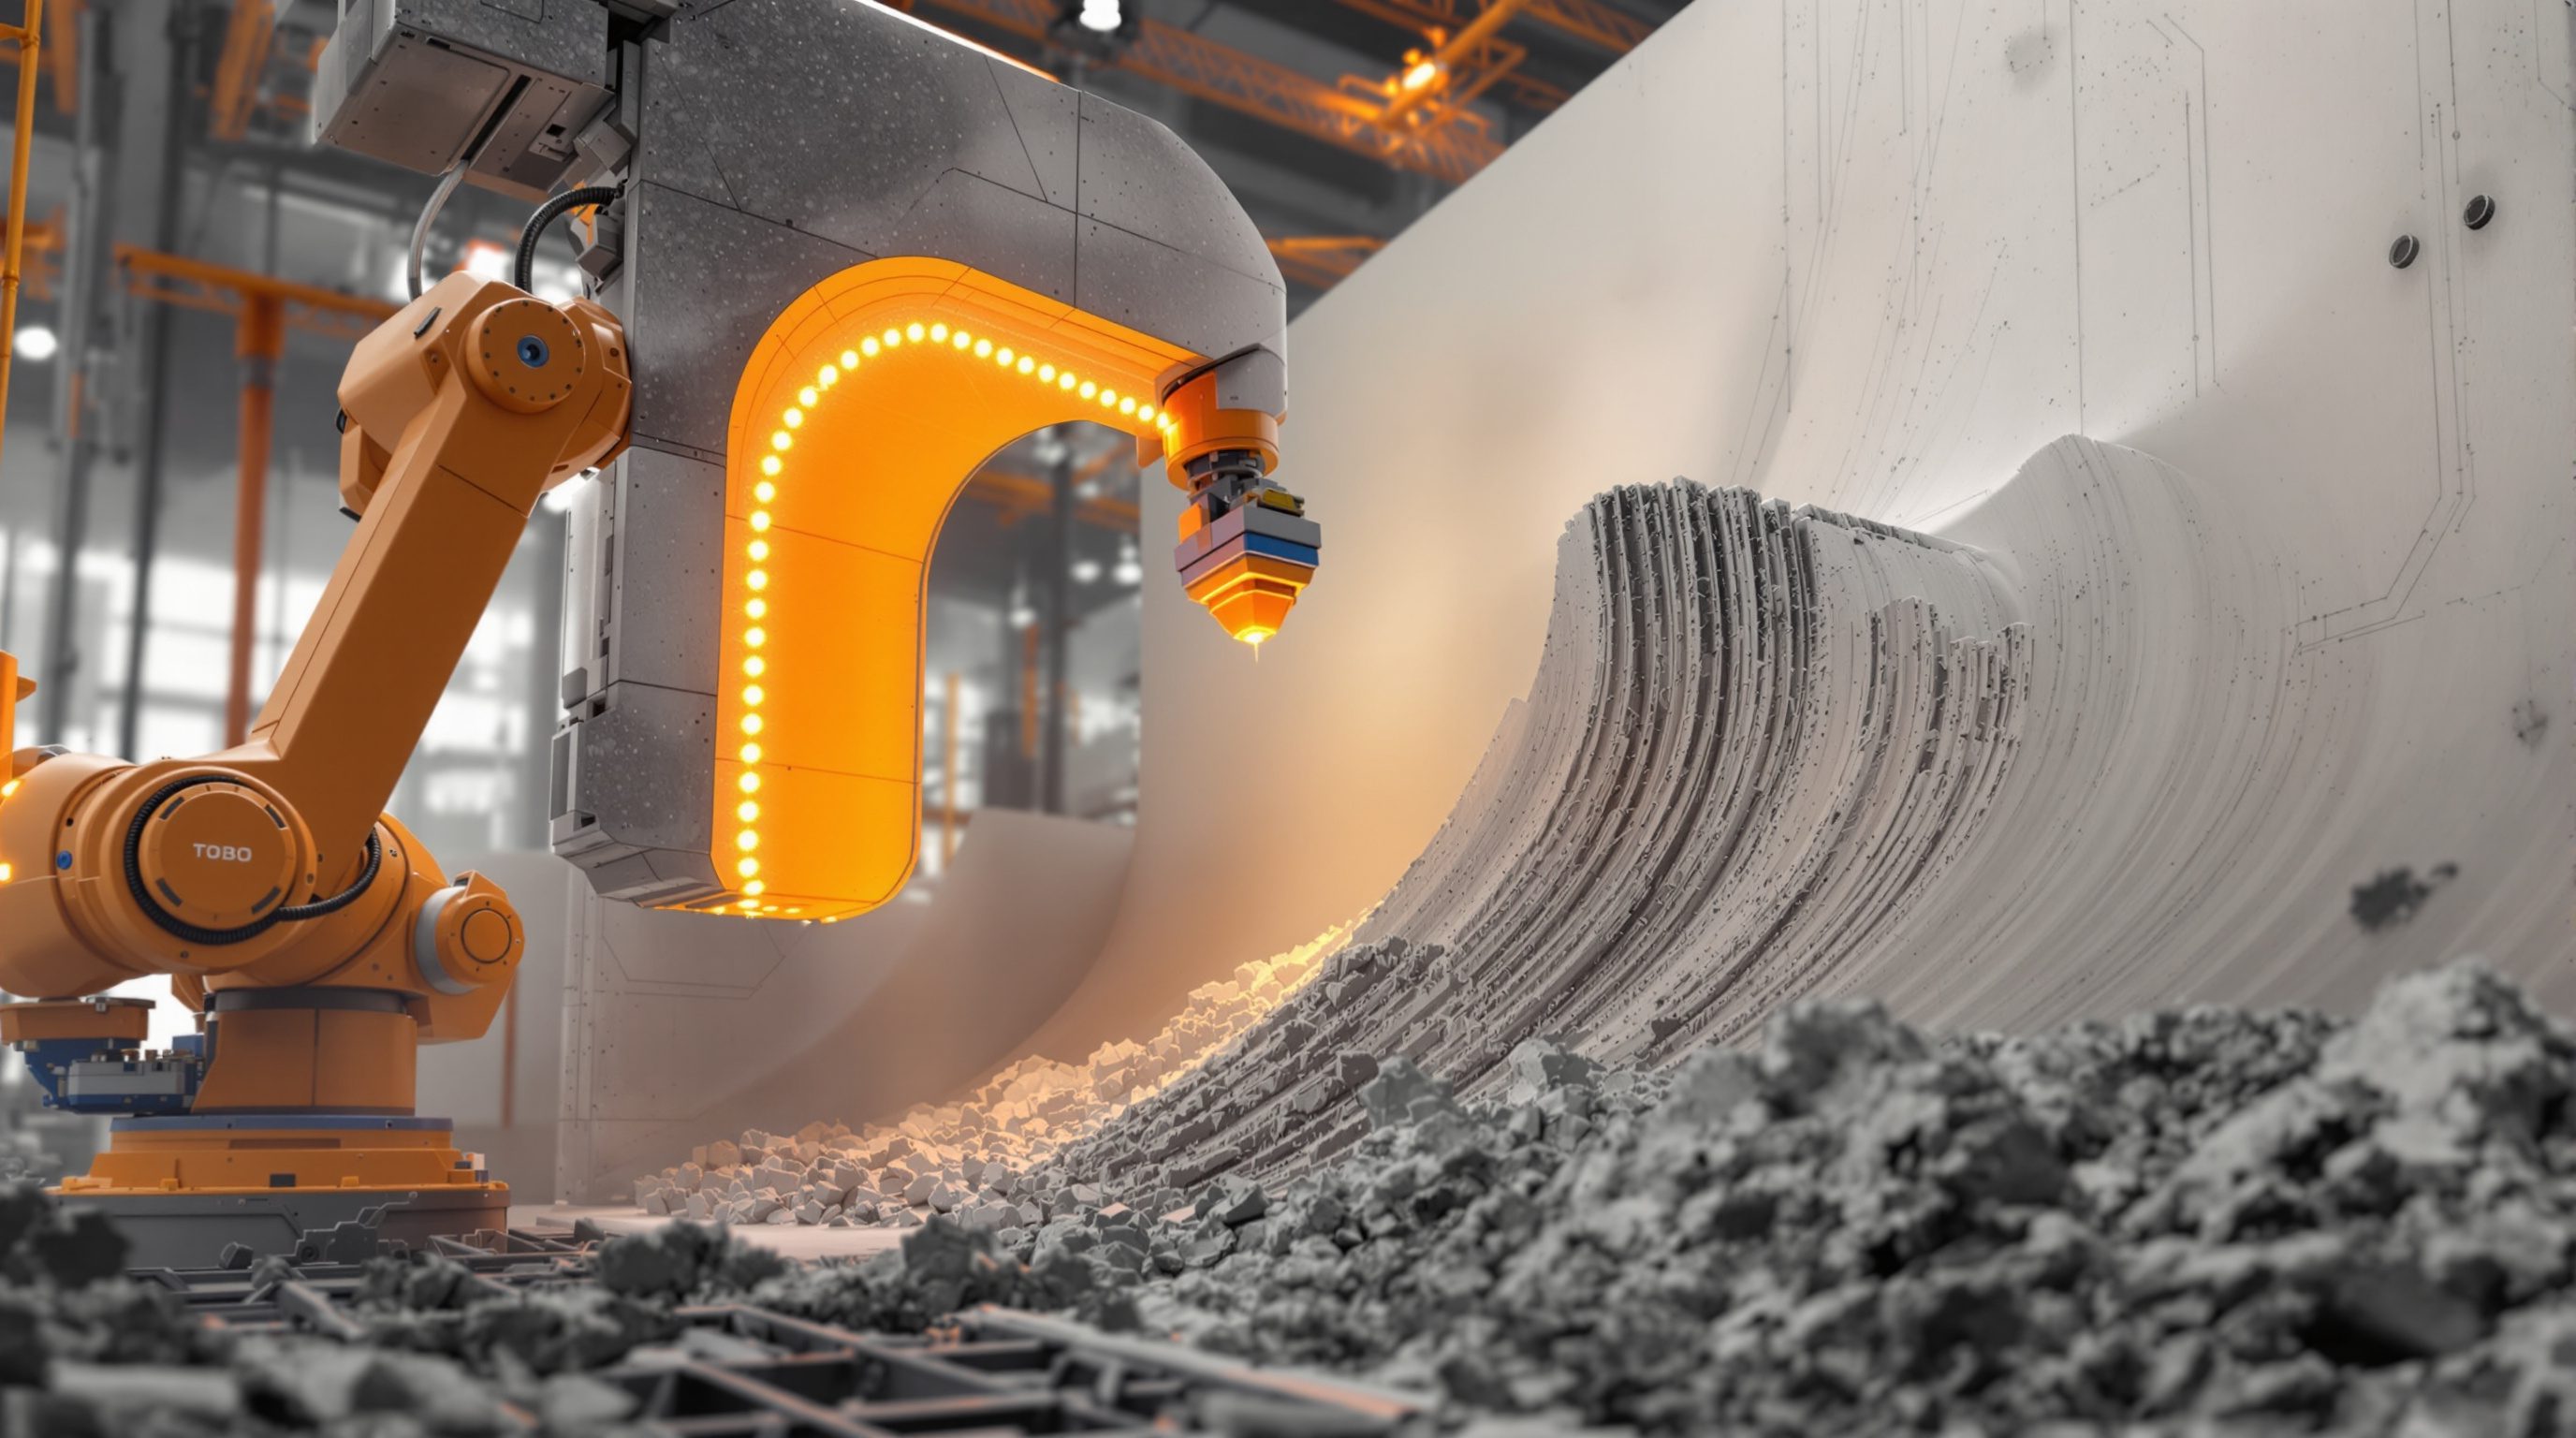
After the hard honesty of the reinforcement problem, this lesson offers the pragmatic way through — the approach that, more than any other, is actually building real things today. Instead of trying to print a finished structure and then wrestling steel into it, you use the printer to make the formwork: the mould into which ordinary, conventionally reinforced concrete is cast. The printed mould gives you the geometric freedom that printing is genuinely good at; the cast, reinforced concrete inside gives you the structural strength, the reinforcement detailing and the code-covered behaviour that a century of practice already understands. Each technology does what it does best.
This is the heart of the hybrid mindset, and it is the quiet, unglamorous answer to much of the hype. A printed formwork can be stripped away like conventional shuttering, or — more interestingly — left permanently in place as part of the finished element. Beyond formwork, 'hybrid' covers a whole spectrum of ways to combine printing with conventional construction so that printing contributes geometry and conventional methods contribute structure. This lesson explains printed formwork, stay-in-place moulds, the broader hybrid spectrum, and why — precisely because it sidesteps the unsolved reinforcement problem by leaning on proven reinforced concrete — the hybrid is so often the most sensible real-world use of concrete printing right now. The binding structural design still belongs to engineers; hybrids simply put it back on familiar ground.
Print the MOULD, not the structure. Printed formwork (strippable or stay-in-place) + cast reinforced concrete core. Printing = geometry; conventional RC = structure. The honest, buildable present.
Print the mould, cast the structure
The insight behind printed formwork is a kind of judo move on the reinforcement problem. Lesson 4.3 showed that printing fights the placing of steel because there is no formwork to hang a cage in and the concrete is laid in horizontal beads. Printed formwork turns that on its head: instead of asking the printed concrete to BE the structure, you ask it only to be the mould, and then you build the structure inside it the proven way — place a conventional steel reinforcement cage, and cast ordinary concrete around it. The printed part never has to carry the primary structure or solve reinforcement; it only has to form a shape and hold wet concrete until it sets. The structural load is carried by cast, properly reinforced concrete that codes and engineers already understand completely.
Why bother printing the mould at all, rather than building conventional formwork? Because formwork is exactly where conventional construction struggles with geometry. Making a curved, tapered, twisted or otherwise complex mould out of timber or steel is slow, skilled, wasteful and expensive — often the single biggest cost of an unusual concrete shape. A printer can produce that complex mould directly from a model, cheaply repeatable and infinitely variable, which is precisely printing's strength. So printed formwork aims the technology at the part of concrete construction where it adds the most value (forming complex geometry) and keeps it away from the part it is worst at (being a reinforced structure).
There are two broad modes. In lost or strippable printed formwork, the printed mould is removed after the concrete cures, like conventional shuttering, leaving a cast concrete element of complex shape. In stay-in-place (permanent) printed formwork, the printed shell is left as part of the finished element — it becomes the outer skin, and the cast reinforced concrete becomes the structural core. The stay-in-place version is especially appealing because nothing is wasted and the printed skin can carry texture, finish or even insulation, while the core does the structural work. Either way, the division of labour is the point: print the geometry, cast and reinforce the structure, and leave the binding structural design and the reinforcement to the engineer and the codes, now working with familiar cast reinforced concrete rather than an unproven printed one.
Why hybrids sidestep the hardest problems
The hybrid approach is compelling precisely because of what it avoids. The module's two hardest problems — integrating reinforcement into a layered print (4.3) and trusting a printable mix to perform structurally and durably (4.2) — both largely dissolve when the printed part is only the mould. Reinforcement goes into the cast core exactly as it always has: a conventional steel cage, tied with proper continuity, anchorage, position and cover, designed and checked by a structural engineer against the ordinary reinforced-concrete codes. The structural concrete is ordinary cast concrete, with its known strength, durability and a century of standards behind it. The printed shell does not need to be a miracle material; it needs to hold its shape and hold wet concrete, which is a far lower bar.
This is why hybrids are often the most code-acceptable and approvable form of concrete printing today. An approving authority asked to accept a freely printed structural wall with novel reinforcement faces genuine uncertainty; asked to accept a cast reinforced-concrete element that happens to have been formed in a printed mould, it is on far more familiar ground, because the structure is conventional reinforced concrete. The novelty is confined to the formwork, which is a much smaller thing to assess. That dramatically lowers the barrier to real, permitted projects — which is a large part of why hybrids, not fully printed structures, are where much genuine building is happening.
There are honest costs and caveats. You give up the dream of a single automated process that prints a finished structure; you reintroduce the reinforcement-fixing and casting steps, with their labour and time; and for a stay-in-place shell you must ensure the printed skin and cast core act together properly and that the interface, durability and any bond requirements are sound — again, an engineering matter. The economics only favour printed formwork where the geometry is complex enough that conventional formwork would be expensive; for a plain rectangular column, ordinary formwork wins easily. But within its niche the hybrid is genuinely powerful, and it reframes printing honestly: not as a replacement for reinforced concrete, but as a new, freeing way to FORM it. All binding structural design, reinforcement and approval remain with the engineer and the codes, now on the firm ground of conventional cast concrete.
The hybrid spectrum: from fully printed to fully conventional
Printed formwork is the most important hybrid, but it sits on a broader spectrum of ways to blend printing with conventional construction, and seeing the whole range helps you place any real project honestly. At one extreme is fully printed structure — the aspiration, still limited by reinforcement and codes to narrow cases. At the other is fully conventional construction, with no printing at all. The interesting, buildable territory is in between, and most real 'printed' projects live there.
Moving along the spectrum: printed permanent formwork with a cast reinforced core (the main subject of this lesson) keeps most of the structure conventional while printing the skin and geometry. Printed shells filled or topped with conventional elements — for instance, printed wall shells with cavities for cast reinforced columns at intervals, or printed forms completed by conventional floors and roofs — mix printed and cast work within a single building. Printing of discrete components that are then assembled and connected conventionally (printed blocks, panels, or bespoke units placed like precast) is another hybrid, linking printing to prefabrication and DfMA. And conventional structure with printed non-structural additions — printed cladding, screens, facade elements, furniture or finishes on an ordinary frame — is perhaps the most common hybrid of all, and the one nearest to interior and fit-out work.
The unifying principle is a division of labour matched to each technology's real strength: let printing contribute geometric freedom and customisation; let conventional methods contribute structural integrity, reinforcement and code-covered reliability. Read any real project through this lens and it clarifies instantly — which part did the printer genuinely form, and which part is doing the structural work? Almost always, the structural work is conventional or cast, and the printing is geometry, skin, formwork or non-structural elements. That is not a disappointment; it is the technology being used intelligently, within what it can actually do well, while the hard engineering stays where it belongs. Any project's exact blend, and whether its structure is adequate, is a matter for the structural engineer, certified testing and the governing codes; the spectrum is a way to understand the landscape, not to specify a structure.
Spectrum: fully conventional --- printed formwork + cast core --- hybrid shells/components --- fully printed. Real buildings cluster in the middle. Printing = geometry; conventional = structure.
The pragmatic present — and how to design with it
Put the module together and a mature, honest picture emerges. 3D concrete printing is a genuine and exciting capability for forming concrete geometry without conventional moulds (4.1); its material is a finely balanced, specialist compromise (4.2); reinforcing a freely printed structure is the field's central unsolved problem (4.3); and the most practical, buildable, approvable use today is very often the hybrid — above all printed formwork with cast reinforced concrete — which aims printing at geometry and leaves structure to proven reinforced concrete (4.4). This is not a grudging fallback; it is the intelligent present state of the art, and understanding it is what separates clear-eyed literacy from hype.
For a designer, this turns into concrete habits. When you want printing's geometric freedom in something that must carry load, think hybrid first: can the printer make the formwork or the non-structural skin, while conventional reinforced concrete does the structure? Plan the building as a collaboration of methods, and detail the junctions and interfaces between printed and conventional work carefully, because that is where hybrids succeed or fail. Bring the structural engineer in early, and be clear in your own mind about which parts are printing-as-geometry and which are structure. For interiors, the hybrid logic is especially natural: printed non-structural elements on conventional structure is already a realistic, usable way to get bespoke printed pieces into real projects.
And keep the discipline that runs through the whole course. Hybrids make the engineering more familiar, not optional: the cast reinforced concrete must still be designed, reinforced, tested and approved by qualified structural engineers and the governing codes; the printed formwork must still perform its job; and for stay-in-place shells the interaction of skin and core is an engineering question. What hybrids change is that they put the binding work back on the firm, well-understood ground of conventional reinforced concrete, while letting printing do the one thing it does better than anything else — form complex geometry freely. That, honestly, is where concrete printing most earns its place in real buildings today, in India and worldwide.
Structural design of the cast reinforced concrete
The load-bearing core or element in a hybrid
In a hybrid the structure is conventional cast reinforced concrete, designed, reinforced, detailed and checked by a qualified structural engineer against the ordinary codes - familiar, but not optional. Module 8.1.
Printed formwork performance
Whether the printed mould can hold wet concrete safely
A printed mould must resist the pressure and conditions of casting; its adequacy is an engineering and system matter, verified with the supplier and by test, not assumed.
Stay-in-place skin-core interaction
How a permanent printed skin and cast core act together
Whether the printed shell is composite with the core or merely a skin, and the interface, bond and durability requirements, are structural determinations for the engineer.
Codes and approval
Permitting a hybrid element
Hybrids are often more approvable because the structure is conventional reinforced concrete; approval still follows the governing codes (NBC India) and the authority. Module 8.2.
Workshop — redesign a printed wall as a hybrid
You will take a structural need and design the division of labour between printing and conventional construction, practising the hybrid mindset that gets printed geometry into real, approvable buildings.
Paper and a pencil, and a simple structural brief to reason about. No structural calculation - the workshop teaches the division of labour and the deferral, not the engineering.
Goal: to turn a structural requirement into a sensible printing + conventional hybrid
Inputs: this lesson + paper + a simple brief (e.g. a curved load-bearing garden wall, or a sculptural column in a lobby)
Time: ~45 minutes
- 1State the brief and identify what must be STRUCTURAL (carry load, resist tension) versus what is about GEOMETRY or finish.
- 2Decide what the printer should do: print the formwork (strippable or stay-in-place), or a non-structural skin or component. Sketch it.
- 3Decide what conventional construction should do: where the cast reinforced concrete goes, where the steel cage sits, how it is placed and cast. Sketch the core inside the printed shell.
- 4Detail the critical junctions: how the printed part meets the cast part, the foundation and any adjacent conventional elements; for a stay-in-place skin, note the skin-core interface as an engineering question.
- 5Write the boundary note: what you designed (the geometry, the division of labour, the junctions) versus what the structural engineer must design and verify (the reinforced concrete, the reinforcement, the formwork adequacy, approval).
You’ll walk away with
A hybrid sketch of one element showing the printed formwork/skin and the cast reinforced-concrete structure, the key junctions, and an explicit boundary between the designer's decisions and the engineer's binding determinations.
Three altitudes on the same idea
Read the band that fits you — or all three.
When you want printed geometry in something load-bearing, reach for the hybrid first — it is the buildable, approvable present. Print the formwork (strippable or stay-in-place) or the non-structural skin, and let conventional reinforced concrete, designed and checked the familiar way, carry the structure. This aims printing at complex geometry, where it adds the most value and conventional formwork is most expensive, and keeps structure on code-covered ground, which lowers the approval barrier dramatically. Plan the building as a collaboration of methods, detail the printed-to-conventional junctions and (for stay-in-place shells) the skin-core interface with care, and bring the structural engineer in at concept. Own the geometry, the composition and the coordination; the cast reinforced concrete's design, reinforcement, testing and approval remain with the engineer and the governing codes.
The hybrid logic is the most natural fit of all for interiors: printed non-structural elements on conventional structure. You rarely need a printed piece to be structural, so you can take printing's geometric freedom - bespoke screens, cladding, panels, furniture, reception desks, decorative and acoustic elements - and mount or place them on ordinary, engineered structure. Printed formwork can also give you cast elements of complex shape (a sculptural base or counter) with conventional strength. Think in terms of division of labour: printing for the form and finish, conventional methods and engineers for anything that holds load. Detail fixings, weight and junctions carefully. This is already a realistic route to get genuine printed pieces into real projects without waiting for the reinforcement problem to be solved.
The hybrid is the honest answer to 'so what can printing actually build today?' Because reinforcing a freely printed structure is unsolved, the smartest move is often to print only the formwork or a non-structural skin and cast conventional reinforced concrete for the structure - printing supplies geometry, proven reinforced concrete supplies strength and code-covered safety. Printed formwork can be stripped away or left in place as a permanent skin over a cast core. More broadly, real projects sit on a spectrum between fully conventional and fully printed, clustering in the hybrid middle. The unifying rule - let printing do geometry, let conventional methods do structure - lets you read any project accurately. It is not a cop-out; it is the intelligent state of the art, with binding structural design still resting with engineers, testing and codes.
“Printing the formwork instead of the structure is an admission of failure - a workaround that proves 3D printing does not really work for construction yet.”
Do it yourself
No tools needed — reason it through.
- 1Explain the core idea of printed formwork and how it 'turns the reinforcement problem on its head'.
- 2Why is printing the mould a particularly good use of 3D printing, compared with building conventional formwork for complex shapes?
- 3Distinguish strippable (lost) printed formwork from stay-in-place (permanent) printed formwork.
- 4Why are hybrids often more code-acceptable and approvable than fully printed structures?
- 5Describe the hybrid spectrum from fully conventional to fully printed, and state the unifying principle that matches each technology to its strength.
The one line to carry out
Peer-reviewed journals & authoritative standards
- 01Prefabrication — Wikipedia — Prefabrication, 2026.
- 02Reinforced concrete — Wikipedia — Reinforced concrete, 2026.
- 03Construction 3D printing — Wikipedia — Construction 3D printing, 2026.
- 04Building material — Wikipedia — Building material, 2026.
- 05National Building Code of India — Wikipedia — National Building Code of India, 2026.
Concrete is only the most common printed material, not the only one. Having seen how it prints, reinforces and hybridises, the next module widens the lens to earth and clay, metal and polymer, and bio-based and novel materials — and how to choose among them.
The author
Amogh N P
Architect, interior designer, and creative polymath. Studio Matrx began in his notebooks — his vision of design made honest, useful, and open to everyone. Its Academy is written and taught in his memory, and free, forever.
More about Amogh →