
 Lesson 2.2
Lesson 2.2 · Robots On and Off Site
Off-Site & Prefab Robotics
Move the work off the chaotic site and into a factory, and the robot is suddenly at home - which is why the real, mature frontier of construction automation is not the bricklayer on site but the panel line and assembly cell making walls, modules and components in a controlled building
The most successful construction robot is not on any site. It is indoors, bolted to a floor, in a factory making wall panels - and it works because someone decided to stop fighting the site and bring the building to the machine.
Everything that makes an on-site robot struggle - the weather, the uneven ground, the one-off conditions, the enormous fixed workpiece, the crowd of trades - is exactly what a factory removes. So the single most important move in construction automation is not a cleverer site robot; it is a decision about WHERE the work happens. Take the work off the site and into a controlled building, and the robot is no longer a fish out of water. It is back in the structured, repetitive, indoor environment it was built for.
This is why off-site and prefab robotics is the genuinely mature frontier of the field - far more so than the photogenic on-site machines of the last lesson. In a factory, a robot can cut, nail, weld, route and handle building components at speed and with precision, in the dry, to tight tolerances, every day the same. This lesson explains why the factory suits robots, what the panel lines and assembly cells actually do, how far the automation really goes (usually less than 'fully automated' implies), and why this frontier is bound tightly to prefabrication and to designing the building so a factory can make it - DfMA.
Stop fighting the site - bring the building to the machine. Factory = structured, indoors, repetitive. Automation thick upstream (cut, frame), thin at fit-out. DfMA decides if a factory can make it.
The structured environment, indoors, where robots thrive
Recall Module 1's central idea: a robot thrives on a structured environment - controlled, repetitive, predictable, the same every day - and the building site is the opposite, an unstructured environment that defeats general automation. Off-site construction simply takes that idea to its logical conclusion. Instead of trying to make a robot cope with the chaotic site, you move the work into a factory where the environment can be structured on purpose, and you bring the workpiece to the machine at a fixed station rather than dragging the machine across a vast, fixed, changing workpiece.
Everything follows from that one inversion. The factory is indoors, so weather no longer stops work or spoils materials - production runs to schedule in the dry. It is controlled, so lighting, dust, temperature and layout are fixed and a robot's sensors and motions can be relied on. It is repetitive: the same panel or module type comes down the line again and again, which is precisely the sameness a robot exploits and a human finds dull. Tolerances can be held tight because the jigs, tables and fixtures are permanent and precise. And work can be organised as a flow - stations in sequence, each doing one operation - which is the classic setup that made manufacturing automatable a century ago.
The payoff is not only automation-friendliness. Off-site production tends to bring better quality and consistency (factory conditions and inspection), speed and schedule certainty (weather-proof, parallel with site groundworks), safety (controlled conditions, less work at height), and less waste (controlled cutting and material handling). The components are then trucked to site, where the site's job shrinks to foundations, craneage, assembly and connection - far less, and far more predictable, than building everything in place.
Notice that this reframes the whole field. The question 'can a robot build a building?' is largely the wrong one; the better question is 'how much of the building can be made in a factory where robots genuinely help, and how little can be left for the messy site?' That shift - from automating the site to relocating the work - is the real story of mature construction robotics, and it is why this frontier, unglamorous as it looks, matters more than the viral on-site clips.
Panel lines, assembly cells and the robots at the stations
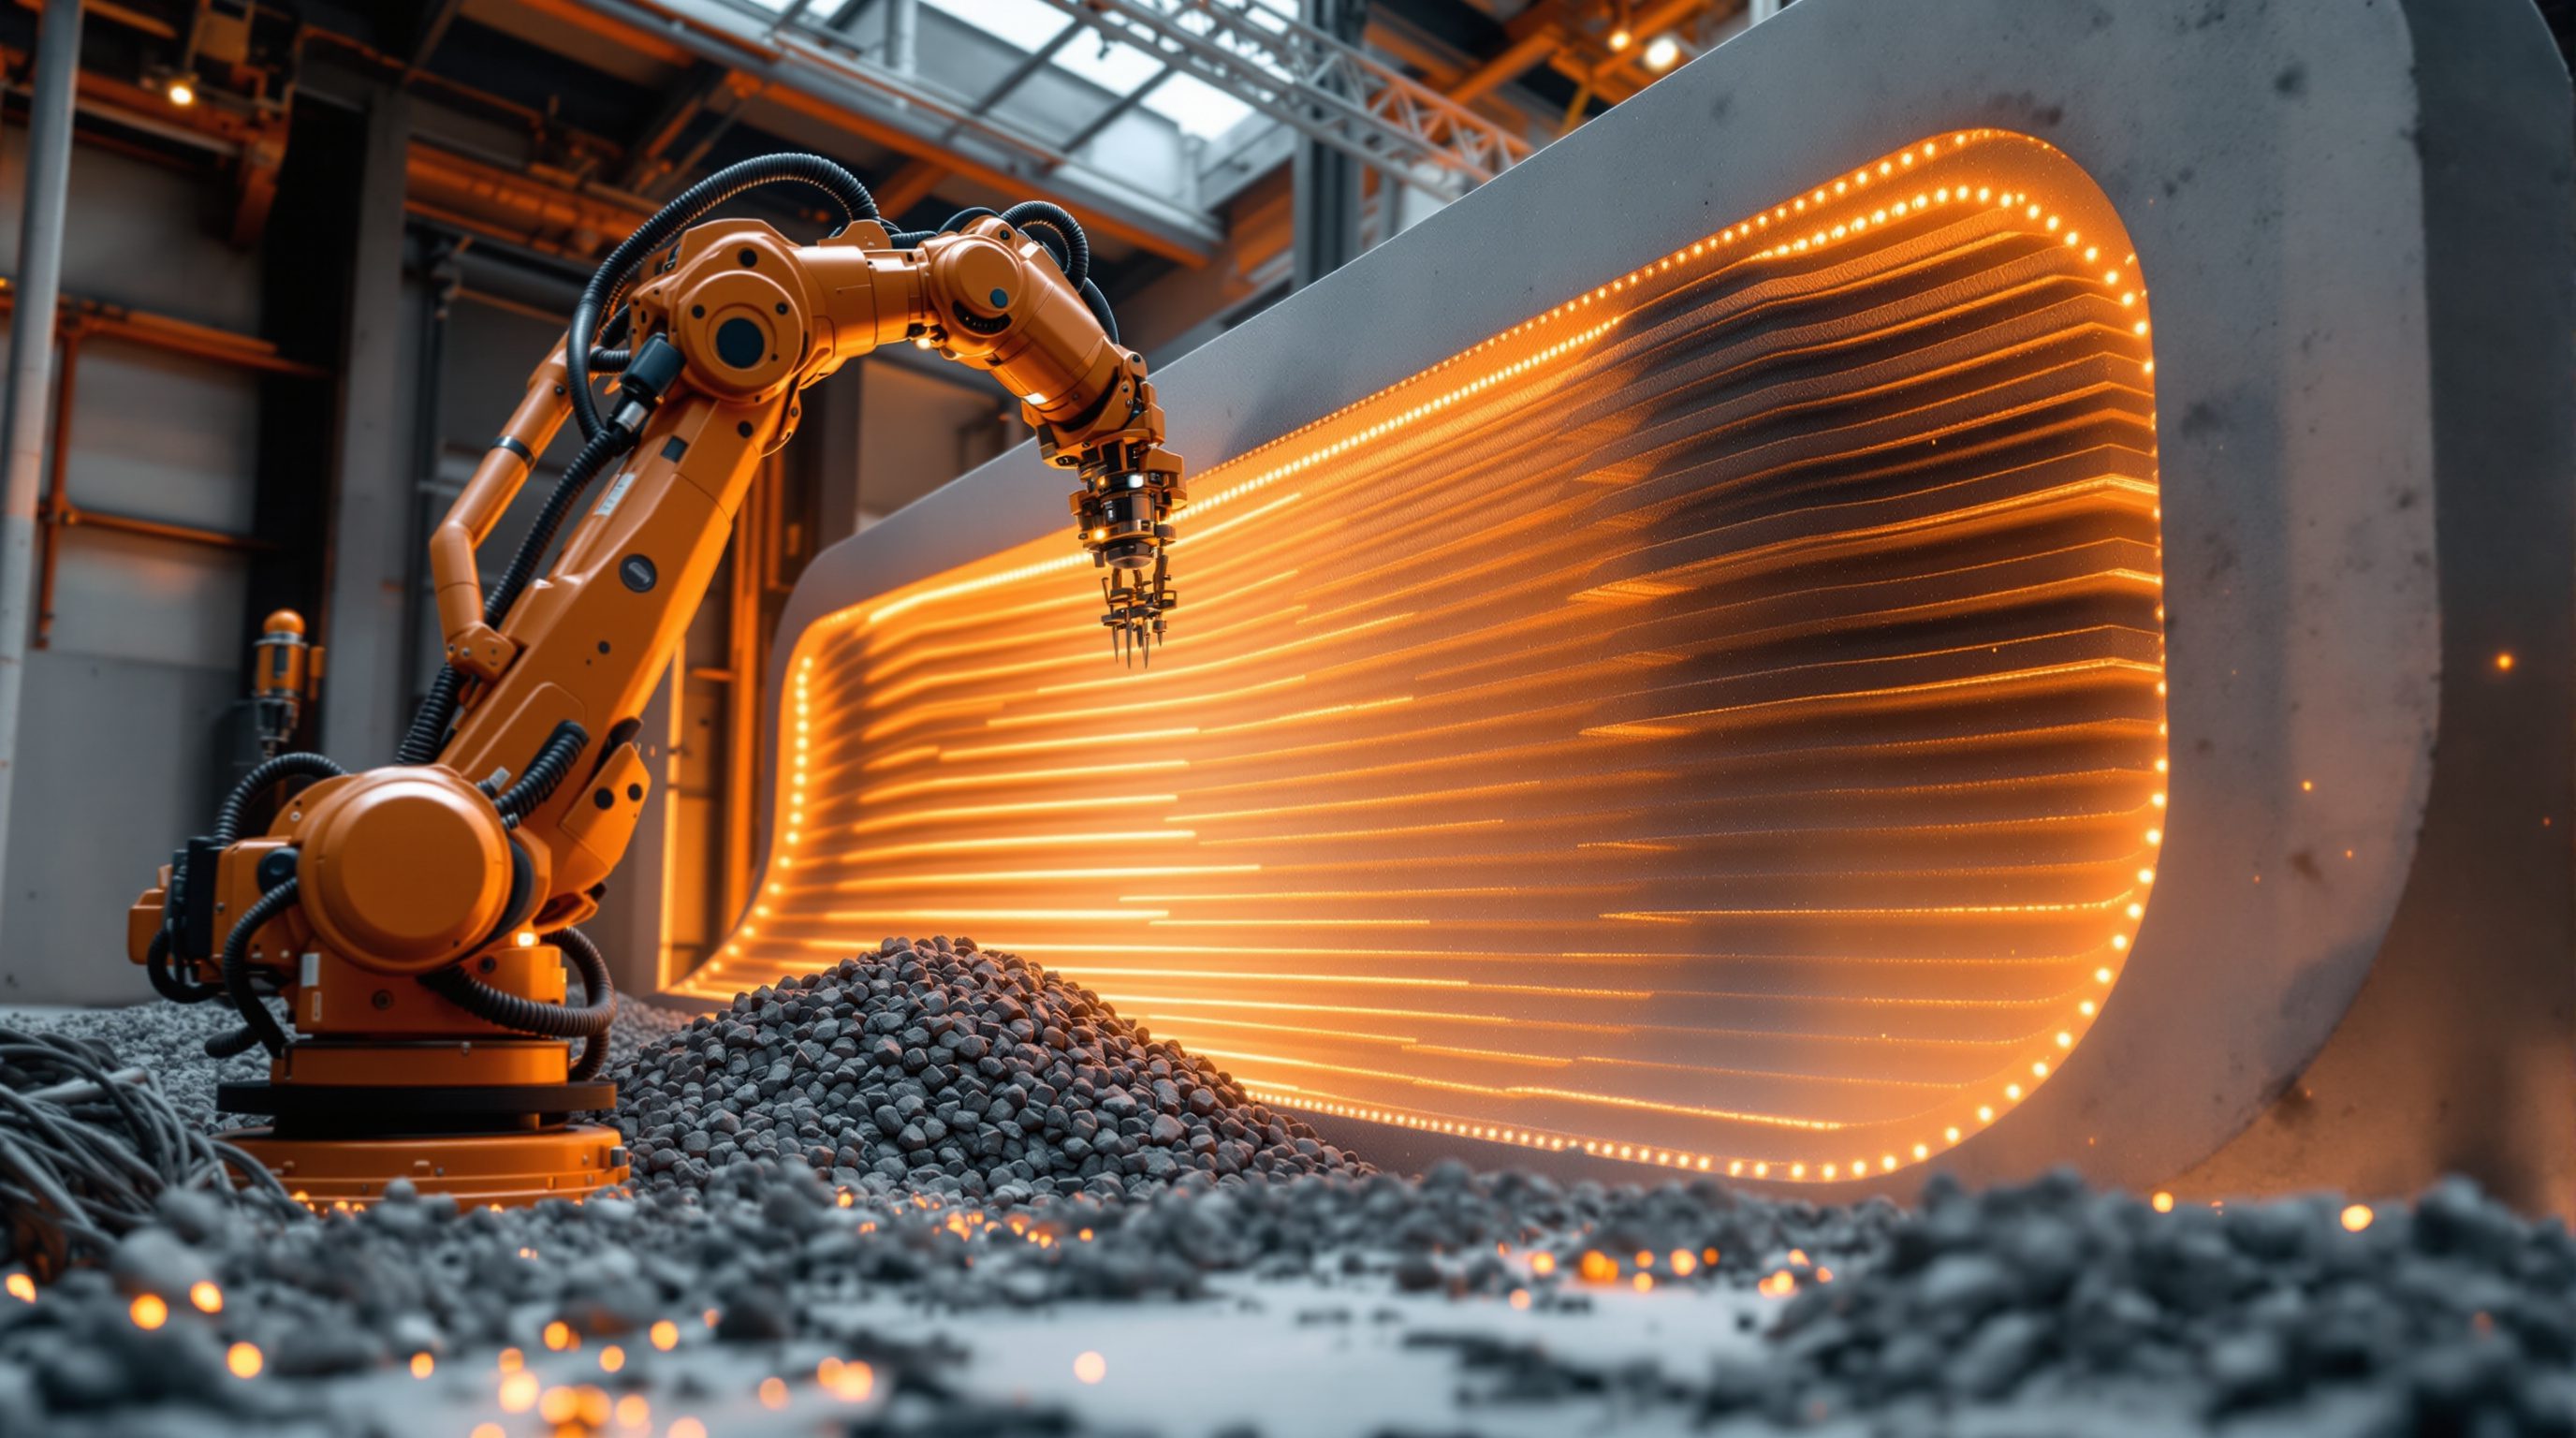
Walk a prefab factory and you see manufacturing logic applied to buildings. The workhorse is the panel line: a sequence of stations that turns raw material into a finished wall, floor or roof panel. On a timber or light-steel frame line, early stations cut members to length (automated saws driven by the digital model), then frame them - assembling and fastening the skeleton, where a robot or automated nailing/welding bridge can fix members to programmed positions. Downstream stations sheathe the frame (placing and fastening board, sometimes with a robotic gantry that positions, fastens and routs out openings), add insulation and membranes, and begin fit-out - windows, services, even finishes. A final station does quality control (often a scan against the model) and the panel is labelled and stacked flat for transport.
The key observation is that automation is concentrated upstream and thins out downstream. Cutting and framing - geometric, repetitive, model-driven - automate well; a robot loves placing a sheet or driving fasteners to coordinates. But the further you go toward fit-out, the more variable and fiddly the work (threading a cable, fitting an odd bracket, handling a soft or floppy material), and the more it stays with people or with human-guided machines. So even a 'robotic' panel line is usually a mix: robots at a few well-chosen stations, humans and jigs elsewhere.
The heavier cousin of the panel line makes volumetric modules - whole room-sized boxes (a hotel room, a bathroom pod, an apartment) built and fitted out in the factory and shipped nearly complete. Module assembly involves building and joining panels into a three-dimensional box, then fitting it out intensively. The forming of sub-components (panels, frames, rebar cages even) can be robotic; the intensive fit-out of a finished module remains heavily manual, because installing services, finishes and fittings in a real room is exactly the kind of varied, dexterous work robots are bad at. Across both, the common robot tasks are the manufacturing staples - cutting, fastening, welding, placing, handling, and increasingly scanning for quality - applied to building parts in a setting that finally lets them work.
The automation ladder - and why most factories sit in the middle
It is easy to picture a prefab factory as a lights-out line of robots turning out buildings untouched by human hands. The reality is more interesting and more modest, and it pays to hold a mental ladder of automation rather than a binary of 'robotic or not'.
At the bottom is manual prefabrication: building by hand, but indoors. This alone delivers much of the prize - weather protection, better conditions, parallel working, tighter supervision - with no robots at all, and a great deal of real-world 'offsite construction' is exactly this. One rung up is jig-assisted manual work: tables, stops, gauges and fixtures that guide human assembly so it is fast and accurate without being automated; the jig does the precision, the person does the handling. Higher still are robot cells at key stations - a welding cell, a nailing bridge, a cutting station automated while the rest of the line stays manual or jig-assisted. At the top is a highly automated line where robots do the cutting, framing and fastening and humans supervise, feed and handle the exceptions.
The honest picture is that most 'robotic' construction factories live at the middle rungs - jig-assisted with a few robot cells - and that fully automated lines, while real and impressive, remain the exception rather than the norm, concentrated in high-wage markets and high-volume products (repetitive housing, hotel rooms) where the investment pays back. Even the most automated line still needs people for setup, feeding, exception-handling, fit-out and quality, and still relies on conventional site work for foundations, assembly and connection.
Two cautions keep this honest. First, 'automated factory' and 'robots' are not synonyms: much of the benefit of offsite is the move indoors, not the robots, and a factory can be transformative with very little automation. Second, none of this changes the binding engineering. That a module or panel was made in a factory, robotically or not, says nothing about its structural adequacy, its connections, its fire and acoustic performance or its compliance - all of which follow the design, the testing, inspection and the governing codes, exactly as for any building. The factory makes the component well and consistently; the engineer and the codes still decide whether it is right.
DfMA - designing the building so a factory (and its robots) can make it
Off-site robotics does not work on any building; it works on buildings designed to be made off-site. That design discipline is DfMA - Design for Manufacture and Assembly - and it is the hinge that connects this whole frontier to what a designer actually does. DfMA means conceiving the building, from early design, as a kit of parts that a factory can manufacture efficiently and a site can assemble quickly and safely: breaking the building into panels and modules, rationalising and repeating elements, standardising connections and interfaces, and respecting what the factory and, crucially, transport and craneage can handle (a module has to fit on a truck and through the streets).
For a robot, DfMA matters twice over. A factory robot thrives on repetition and regularity, so a design that repeats a few panel and module types, with standardised joints and consistent dimensions, is a design a line can make efficiently and a robot can help automate; a design where every element is a bespoke one-off forces the line back toward manual work and defeats the economics. The more you design for the machine's love of sameness, the more the machine can help - the same lesson as the on-site layout robot, scaled up to the whole building. This is also where the field joins computational and BIM workflows (Module 6): the same digital model that describes the panels drives the saws, the fastening coordinates and the quality scans, so clean, well-structured digital information is what lets the factory and its robots run.
The designer's role here is therefore substantial and genuinely creative, not merely technical. You decide how the building breaks into parts, how repetitive and rationalised it is, how the interfaces work, and how much can move off-site - and those decisions largely determine whether robotics and automation can help at all. Done well, DfMA can deliver speed, quality, safety and less waste; done carelessly, it yields clumsy, over-constrained buildings or simply defeats the factory. And as always, the boundary holds: the structural design of the panels and modules, their connections and their performance, testing and code compliance remain with qualified structural engineers, the manufacturer's verified data, certified testing and the governing codes. You design the kit of parts and its buildability; the engineers and codes confirm that the parts and their connections are safe and compliant.
Module & panel structure
Whether a prefabricated element is sound
That a panel or module was factory-made, robotically or not, says nothing about its structural adequacy, which follows design, testing and inspection under the codes. Module 8.1.
Connections & interfaces
How prefabricated parts join and transfer load
Connection design and adequacy between panels and modules is a structural-engineering decision verified to the code, not assumed from factory quality. Module 8.1.
DfMA & transport limits
Designing a makeable, movable kit of parts
Manufacturability, transport and crane limits shape the design; respect them early, and coordinate structural and fire performance with the engineer and manufacturer. Module 6.1.
Fire, acoustic & code compliance
Performance of the finished prefab building
Fire, acoustic and regulatory performance follow the governing codes (NBC India), testing and certification - the same bar as any building. Illustrative here.
Workshop - break a small building into a factory kit of parts
DfMA is the design skill that decides whether off-site robotics can help at all. In this workshop you will take a simple building and break it into a rational kit of factory-made parts, then judge where automation could realistically help.
Just this lesson, a simple building to work from and paper. No factory or software needed - this is about learning to think in a kit of parts.
Goal: a first, honest DfMA breakdown and automation read
Inputs: this lesson + a simple small building you know or sketch (a small house, a classroom block) + paper
Time: ~45 minutes
- 1Sketch the building and split it into candidate factory parts: wall panels, floor and roof panels or cassettes, and any volumetric modules (bathroom pod, plant room). Label them.
- 2Count your part TYPES (not instances): how many genuinely different panels and modules are there? Where could you rationalise or repeat to reduce the number of unique parts?
- 3For each part, note which factory operations it needs (cut, frame, sheathe, fit-out, QC) and, using the automation ladder, mark where a robot could plausibly help versus where it stays jig-assisted or manual.
- 4Check the site residue: list what is LEFT for the site (foundations, craneage, assembly, connection, making-good) and whether any module fits on a truck and through access - flag transport or crane problems.
- 5Write a one-paragraph verdict: how manufacturable and automation-friendly your design is, what you would change to improve it, and which matters (module and connection structure, fire, acoustics, compliance) you would hand to engineers and the codes.
You’ll walk away with
A one-page DfMA study: the building broken into labelled parts, a count of unique part types with rationalisation ideas, an automation read per part, the site residue and transport check, and the binding matters flagged for engineers and codes.
Three altitudes on the same idea
Read the band that fits you — or all three.
Off-site robotics rewards a fundamentally different design posture: conceive the building from the start as a kit of repeatable parts a factory can make and a site can assemble - DfMA. The automation largely happens whether or not you think about it, but whether it can help your building is decided by your design: repeat a few panel and module types, rationalise and standardise connections, keep the digital model clean, and respect transport and crane limits, and you make the building manufacturable and robot-friendly; design every element as a bespoke one-off and you force the line back to manual work or make it impossible. This is real architectural decision-making - massing, grids, interfaces, how much goes off-site - not a detail handed downstream. Own the kit-of-parts thinking, the buildability and the information quality. Defer the structural design of panels and modules, their connections, performance, testing and code compliance to qualified engineers, the manufacturer's data, certified testing and the codes.
The factory is the place where robotic fabrication is genuinely mature, and it is the nearest, most usable edge of this field for your work. Bathroom and kitchen pods, prefabricated partition and wall panels, fitted joinery, and bespoke components are increasingly made off-site in controlled conditions where cutting, routing, fastening and even robotic fabrication produce precise, consistent, well-finished parts - then shipped and installed. For interiors this means you can specify and design for off-site manufacture: detail fitted elements and pods as manufacturable parts, exploit the factory's precision for crisp, repeatable quality, and use the same digital-model-to-machine chain that drives the line. Think in terms of a kit of well-made parts assembled on site rather than everything crafted in place. Coordinate any structural, fire, acoustic or services requirement with the relevant specialists and the codes; your domain is inventive, precisely made components and fit-out that the factory enables.
Learn this as the correction to the on-site hype: the mature frontier of construction robotics is the factory, not the site. The key idea is an inversion - rather than making a robot cope with the chaotic site, you move the work into a structured factory and bring the building to the machine, which is why off-site is where robots genuinely help. Carry three things: the structured-environment argument (indoors, controlled, repetitive, tight tolerances, flow) that makes the factory a robot's home; the automation ladder (manual prefab, jig-assisted, robot cells, fully automated) and the honest fact that most factories sit in the middle and that much of offsite's benefit is simply moving indoors, not robots; and DfMA, the design discipline that decides whether a factory can make a building at all. That frame - relocate the work, design it as a kit of parts - is more important to understanding construction automation than any single machine.
“Prefab factories are fully automated robot lines that churn out finished buildings with almost no people - offsite construction basically means robots build the house indoors.”
Do it yourself
No tools needed - reason it through.
- 1Explain the 'bring the building to the machine' inversion and why it makes the factory a robot's natural home.
- 2Walk the panel line and say why automation is concentrated upstream (cutting, framing) and thins out at fit-out.
- 3Describe the automation ladder and why most real prefab factories sit in the middle rungs.
- 4What is DfMA, and why does designing repeatable, rationalised parts matter twice over for robots?
- 5A factory made a module robotically. What does that tell you about its structural adequacy and compliance - and what does it not?
The one line to carry out
Peer-reviewed journals & authoritative standards
- 01Prefabrication — Wikipedia - Prefabrication, 2026.
- 02Design for manufacture and assembly — Wikipedia - Design for manufacture and assembly, 2026.
- 03Industrial robot — Wikipedia - Industrial robot, 2026.
- 04Construction robot — Wikipedia - Construction robot, 2026.
- 05Automation — Wikipedia - Automation, 2026.
Factories and task robots both work on building PARTS. But some machines must work on the raw site itself - moving earth, carrying loads, surveying ground that no factory can replace. How far is autonomy genuinely arriving on those heavy machines? That is the next lesson.
The author
Amogh N P
Architect, interior designer, and creative polymath. Studio Matrx began in his notebooks — his vision of design made honest, useful, and open to everyone. Its Academy is written and taught in his memory, and free, forever.
More about Amogh →