
 Lesson 9.3
Lesson 9.3 · Back-of-House, Operations & Tech
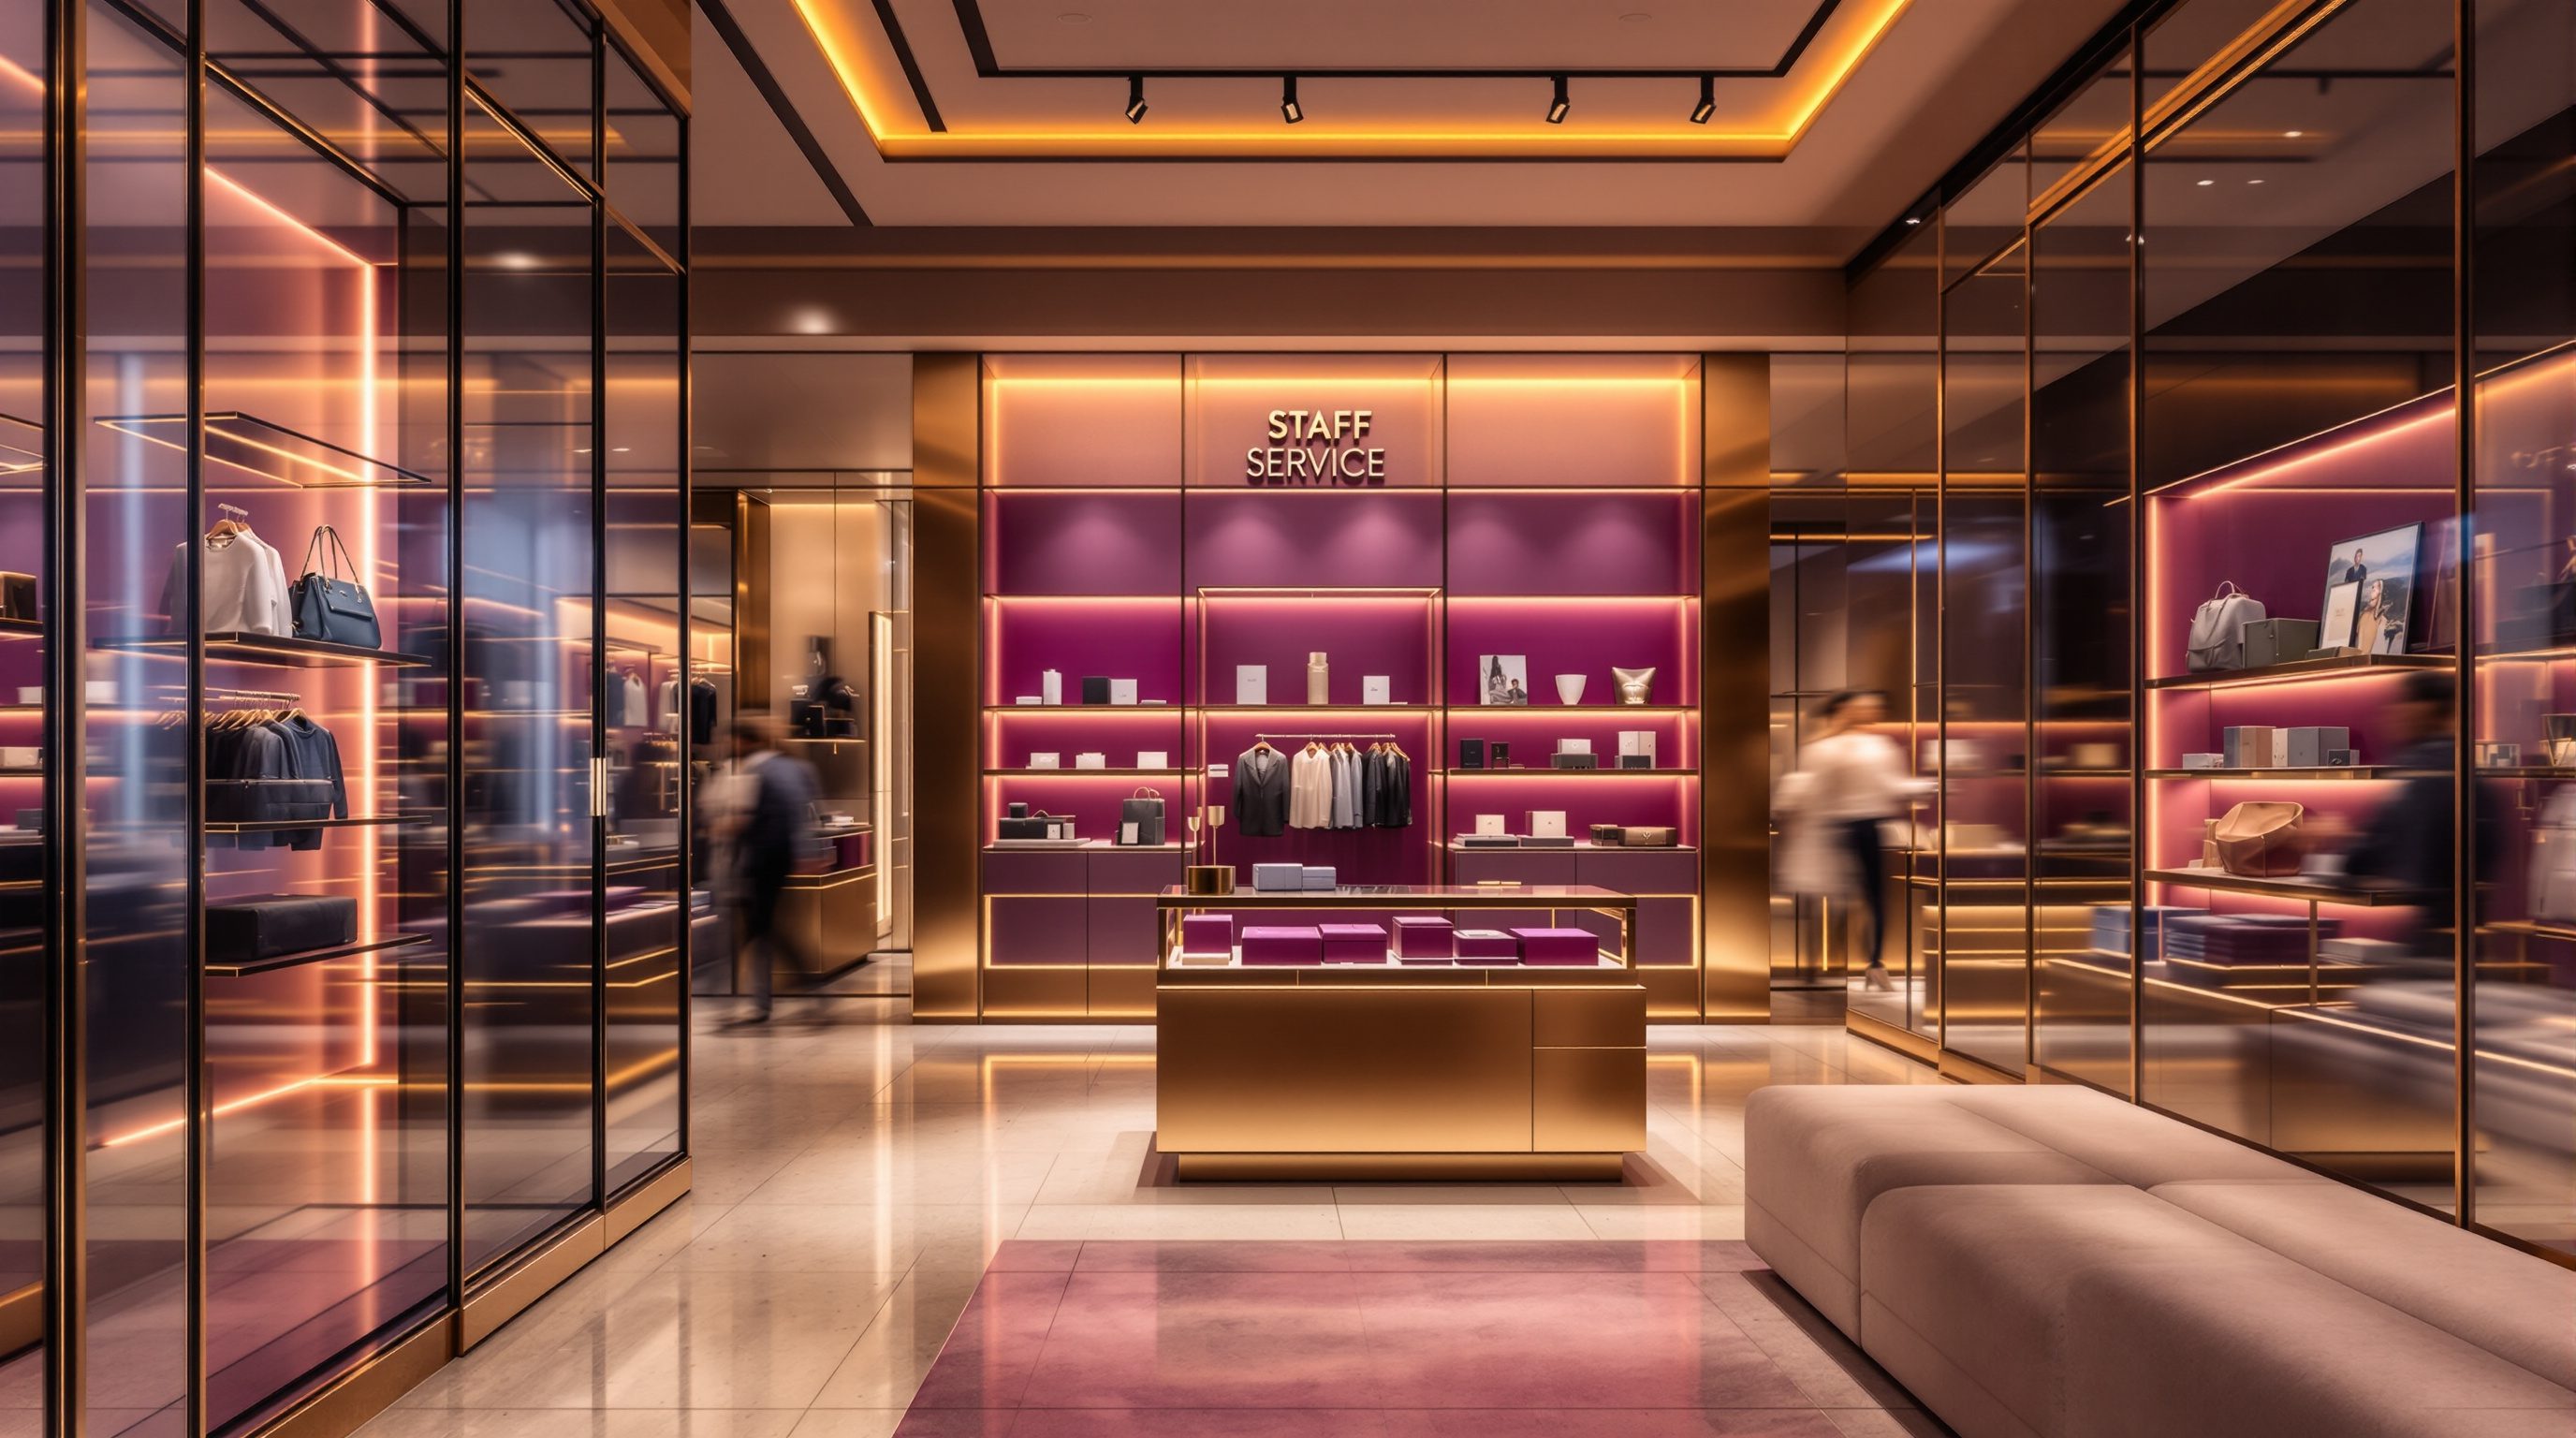
Staff, Service & Operations
A store runs on the people in it - and design either helps them greet, advise, reach and sell, or fights them at every turn - so you design for staff as deliberately as for shoppers, right down to a humane place to rest
Shoppers remember the person who helped them long after they forget the fixtures. So why do we design the store around the products and leave the staff to cope?
Ask people about a shop they love and they rarely start with the shelving. They talk about the person who knew exactly what they needed, the assistant who fetched a size with a smile, the calm at the till, the feeling of being looked after. Staff are the living part of the selling machine - the one element a website cannot copy - and in most stores they matter more to the experience, and to the sale, than any material or light. Yet they are the element designers most often forget, laying out the store around the merchandise and the shopper and leaving the staff to make it work somehow.
That is a mistake, because design either helps the staff serve or fights them all day. Where they stand, how far they must walk to reach a shopper or restock a shelf, whether they can see the whole floor, whether there is a service point where it is needed, whether they have anywhere decent to rest between long shifts - all of this is set by the design, and all of it shows in how the store feels and sells. Designing for staff is designing for the store's own performance: help the people who run it, and they will run it well; fight them, and no amount of beautiful fit-out will save the service. This lesson puts the staff at the centre of the plan.
Design for the staff = design for the service. Position for reach + coverage, service points where shoppers are, humane rest, practical ops. People make the sale.
Staff flow and positioning - where the people go
The first design decision about staff is where they are - their positions and the paths they travel - because it governs how quickly they can reach a shopper who needs help, how much of the floor they can see, and how much of their shift is wasted walking. Just as the store plans the shopper's journey, it must plan the staff's journey: the routes from the till to the stockroom, from the service point to the far corner, from one department to another. Long, awkward or blocked staff routes waste hours a day and leave parts of the floor unattended; short, clear ones let a small team cover a large store.
Positioning is about coverage and presence. In a served store you want staff placed - or moving through positions - so that a shopper is never far from help and so that, between them, the team can see most of the floor (which also supports the natural surveillance of lesson 9.4). A greeter near the entrance sets a welcoming tone and watches the door; floor staff among the fixtures put help within reach and keep the merchandise tidy; the till anchors the exit. The ideal is overlapping sightlines and reach, so the store feels attended without feeling crowded or watched. The right level of staffing and positioning varies enormously by format - a luxury boutique is almost one-to-one and highly present; a supermarket is mostly self-service with staff at tills and a few floor points; a warehouse store is leaner still.
Crucially, positioning must strike the service-without-pressure balance. Shoppers want help available but hate being pounced on the moment they enter or shadowed round the store; the design and the service model together should let staff be present and reachable while giving shoppers room to browse in peace. That is partly training, but design enables it - clear sightlines so staff can read when a shopper wants help, positions that feel natural rather than looming, a plan that lets staff be near without hovering. Plan the staff's flow and positions as deliberately as the shopper's, because the two journeys share the same floor and, done well, serve each other: the shopper feels effortlessly looked after, and the staff work without exhaustion or dead corners.
Plan the STAFF journey too: short routes, overlapping sightlines, present-not-pouncing. A small team can cover a big floor if you position it well.
Service points - where help and transactions happen
Beyond the checkout, most stores need service points - designated places where specific help or transactions happen - and where they sit shapes both the service and the sale. The obvious one is the till or cashwrap (lesson 9.2), but there are many others: a customer service or returns desk, a click-and-collect or order-pickup point, a help or advice counter, specialist counters (a deli, a pharmacy, a beauty consultation, a tailoring or alterations point), a gift-wrap station, or a concierge in a luxury flagship. Each is a designed place with a job, and each must be located where the shopper who needs it will actually find it, and staffed and sized for how it is used.
Getting service points right is a matter of both placement and clarity. A returns desk buried at the back frustrates the very customers it exists to help and, if returns are handled at the main till, it clogs the checkout queue - so busy returns often deserve their own point. A click-and-collect counter, increasingly vital in the omnichannel store (Module 1), needs to be quick to find and reach so the online customer's promised convenience is real. Advice and specialist counters must sit within their relevant zone - the paint-mixing desk in the paint aisle, the beauty consultation among the cosmetics - so help is where the decision is made. And every service point needs the room and equipment to do its job: surface, seating where a consultation or fitting takes time, the tech and stock it relies on, and a queue or waiting arrangement that does not spill into the main flow.
Service points are also powerful brand and experience moments, not just functional desks. A generous, well-staffed advice counter says the brand cares and knows its products; a warm, easy returns experience builds the trust that makes people buy without fear; a beautiful consultation area turns a transaction into a service worth visiting for. This connects straight to the experiential retail of Module 7 - in an age when routine buying has gone online, the human service a physical store gives at these points is often its strongest reason to exist. Design each service point deliberately: put it where its shoppers are, give it the space and tools to serve well, and treat it as a chance to show the brand's care, not as a desk to squeeze in.
Staff as the living face of the brand
Staff are not just labour that runs the operation - they are the living embodiment of the brand, and often the single biggest influence on how a shopper feels and whether they buy. Everything else in the store is fixed and silent; the staff are the part that talks, reads the shopper, solves the problem, gives the reassurance, and turns a browser into a buyer. A knowledgeable, warm assistant can rescue a mediocre store; an indifferent or absent one can sink a beautiful one. In service-led and premium retail especially, the staff *are* the experience - the reason the store beats the website - and design must support that role rather than obstruct it.
The designer supports the human role in several ways. Positioning and sightlines (above) let staff read the floor and be reachable at the right moment. The environment the staff work in shapes their energy and mood - a store that is well-lit, well-ventilated, not deafeningly loud, and not physically punishing to work in produces staff who can be warm and attentive through a long shift, while a hot, dim, exhausting store wears them down and the service with them. Service points and tools let them help effectively - mobile POS to close a sale beside the product, a fitting-room call system, stock visibility to answer questions honestly. And the whole atmosphere the design creates is one the staff live inside all day; it shapes them as much as the shoppers.
There is a brand-alignment point too. The way staff are meant to behave - highly attentive and formal in luxury, friendly and relaxed in a lifestyle brand, quick and efficient in value retail - is part of the brand, and the design should support that intended service style. A luxury boutique's calm, spacious, one-to-one service needs a plan that allows unhurried attention and private moments; a fast, high-volume store needs a plan that lets staff serve many people quickly. The recurring truth of this module holds: the store's performance runs through its people, so design that treats staff as an afterthought quietly undermines the very selling and brand experience the rest of the fit-out was built to create. Design so the staff can be the best version of the brand.
Staff = the part of the store that talks. They embody the brand and often make the sale. Light, air, tools, position - design so they can be warm all shift.
Humane staff space and operational practicality
Two down-to-earth things complete the picture, and both are routinely shortchanged. The first is humane staff space - the back-of-house welfare areas of lesson 9.1 seen from the staff's side. People who spend eight-hour shifts on their feet serving the public need somewhere genuinely decent to leave their belongings, take a proper break off the floor, eat, and use a clean toilet. This is partly welfare and increasingly a legal requirement (defer the specifics to labour law and the code), but it is also hard commercial sense: rested, respected staff serve shoppers better, and staff turnover - endemic and expensive in retail - falls when people are treated with basic dignity. A grim, windowless cupboard with a kettle tells the team exactly how they are valued, and it leaks onto the floor as tiredness and indifference. Fight for real staff space even when square footage is tight; it pays back in service and retention.
The second is operational practicality - designing so the daily work of running the store is genuinely easy to do. Can the floor be restocked quickly and off-peak without cages blocking shoppers (the replenishment flow of lesson 9.1)? Can fixtures be cleaned, adjusted and re-merchandised without a struggle? Are there enough, well-placed power points, bins, and places to stash the tools of the trade - steamers, price guns, cleaning kit - so they are not left cluttering the floor? Can the store be opened, closed, cashed-up and secured smoothly? These unglamorous questions decide whether a store runs sweetly or fights its staff every single day, and they are answered - or ignored - at the design stage.
The synthesis of the whole lesson is simple: a store is only as good as the people running it, and design either empowers them or exhausts them. Position staff for reach and coverage, place service points where they are needed and make them brand moments, support the staff's role as the living face of the brand, give them a humane place to rest, and make the daily operation practical. Do all that and a modest team runs a large store warmly and sells well; neglect it and the finest fit-out delivers cold, harried service that no material or light can rescue. Design for the people who run the store as carefully as for the people who shop in it - because in retail, they are the difference between a space and a store.
Staff welfare & labour law
Break rooms, lockers, toilets, rest and facilities provision
Humane staff facilities are a legal duty and good retail; defer the specific requirements and dimensions to labour law, the current code and an accessibility consultant.
Accessibility (staff & service areas)
Barrier-free service counters and staff routes
Service points and staff areas must be accessible; defer heights, clearances and permissions to the accessibility guidelines and a consultant.
Service model & brand standards
Staffing levels, service style, positioning
The intended service style is part of the brand; design to support it, and follow the retailer's operations and brand standards. Staffing levels are a commercial call with the retailer.
Workshop - design the store around its staff
Most store plans start with fixtures and forget the people. In this workshop you will do the opposite - read a real store from the staff's side, then improve the plan so it helps the people who run it serve well.
A served store you can observe plus a notebook and a rough plan sketch. No software needed - this is about seeing the store from the staff's side.
Goal: read and improve a store from the staff's point of view
Inputs: a served store you can observe + this lesson + a notebook or plan sketch
Time: ~45 minutes
- 1Map the staff: note where staff stand and move, how far they walk to reach a shopper or the stockroom, and whether, between them, they can see the whole floor. Mark blind corners no one covers.
- 2Audit the service points: find the returns desk, click-and-collect, advice or specialist counters. Are they where their shoppers would look, easy to reach, sized to serve, and do they clog the main till or flow? Note any that are missing or misplaced.
- 3Watch the service-without-pressure balance: does help feel available but unforced, or are you pounced on or ignored? Judge how the plan and sightlines help staff read when you want help.
- 4Look for the humane and operational: can you glimpse or infer the staff break area and how staff seem to feel? Spot signs of operational strain - cages on the floor at peak, tools left out, an awkward open/close - that the design could have prevented.
- 5Re-plan for the people: sketch changes that would help the staff serve - better positions and routes, a relocated or added service point, a fix for a blind corner, provision for humane rest, or an operational improvement. Say what each does for the service or the sale.
You’ll walk away with
A one-page staff-side read and re-plan: the staff flow and coverage, the service points and their fit, the service-pressure balance, the humane and operational gaps, and your proposed changes with their benefit. Keep it - designing for staff is a mark of a mature retail designer.
Three altitudes on the same idea
Read the band that fits you — or all three.
The architect sets the shell conditions that make good staffing and operations possible: the floor plate and sightlines, the position of back-of-house and staff welfare space, and the servicing that daily operations depend on. A plan with blind corners no staff position can cover, no room for a proper staff break area, or awkward routes between till, stockroom and floor will hobble the operation for the store's whole life. Provide for humane staff facilities in the area budget from the start (they are a legal and welfare duty as well as good retail), plan sightlines and back-of-house adjacencies that let a lean team cover the floor, and coordinate the servicing, egress and accessibility of staff areas with the code and specialists. For chains, standardise a decent staff-and-operations provision in the rollout prototype.
Designing for staff is core interior-design work: position, service points, environment and welfare all sit with you. Plan staff positions and routes for reach and overlapping sightlines so a shopper is never far from help and the floor is covered; place and detail service points - returns, click-and-collect, advice, specialist counters - where their shoppers are, sized and equipped to serve and styled as brand moments. Design the working environment (light, air, acoustics) so staff can stay warm and attentive through a long shift, support the brand's intended service style, and fight for a genuinely humane break room and lockers even on a tight footprint. Then pressure-test the fit-out for operational practicality - restocking, cleaning, re-merchandising, open and close - so the store runs sweetly, not against its staff.
Start noticing the staff, not just the stuff. In every shop, watch how the people work: where they stand, how far they walk to help you, whether they can see the floor, whether they seem energised or worn down. Notice the service points - is the returns desk easy to find, is click-and-collect quick, does the advice counter sit where you make the decision? Ask what the design is doing to help or hinder them. And remember the humane and operational side that beginners overlook: staff need a decent place to rest, and the store must be easy to restock, clean and run. Learn early that a store is only as good as the people in it, and that designing for them is designing for the service and the sale.
“You design the store for the shoppers and the merchandise; the staff just work in whatever space is left, and how well they serve is a management and training issue, not a design one.”
Do it yourself
No tools needed - reason it through.
- 1Why should a designer plan the staff's journey and positions as deliberately as the shopper's? Give two consequences of getting it wrong.
- 2What is the 'service without pressure' balance, and how does design (not just training) help staff strike it?
- 3Name four service points beyond the till, and explain why placement and clarity matter for each.
- 4In what sense are staff 'the living face of the brand', and give two ways design supports that role.
- 5Why is a humane staff break area a commercial issue, and name two operational-practicality questions the design must answer.
The one line to carry out
Peer-reviewed journals & authoritative standards
- 01Service design — Wikipedia - Service design, 2026.
- 02Customer experience — Wikipedia - Customer experience, 2026.
- 03Facility management — Wikipedia - Facility management, 2026.
- 04Retail — Wikipedia - Retail, 2026.
Staff keep the floor served and watched - but no team can see everything, and every store loses stock. Next we design against shrinkage without making the store feel hostile: sightlines, tagging, cameras and the delicate balance of security and welcome.
The author
Amogh N P
Architect, interior designer, and creative polymath. Studio Matrx began in his notebooks — his vision of design made honest, useful, and open to everyone. Its Academy is written and taught in his memory, and free, forever.
More about Amogh →