
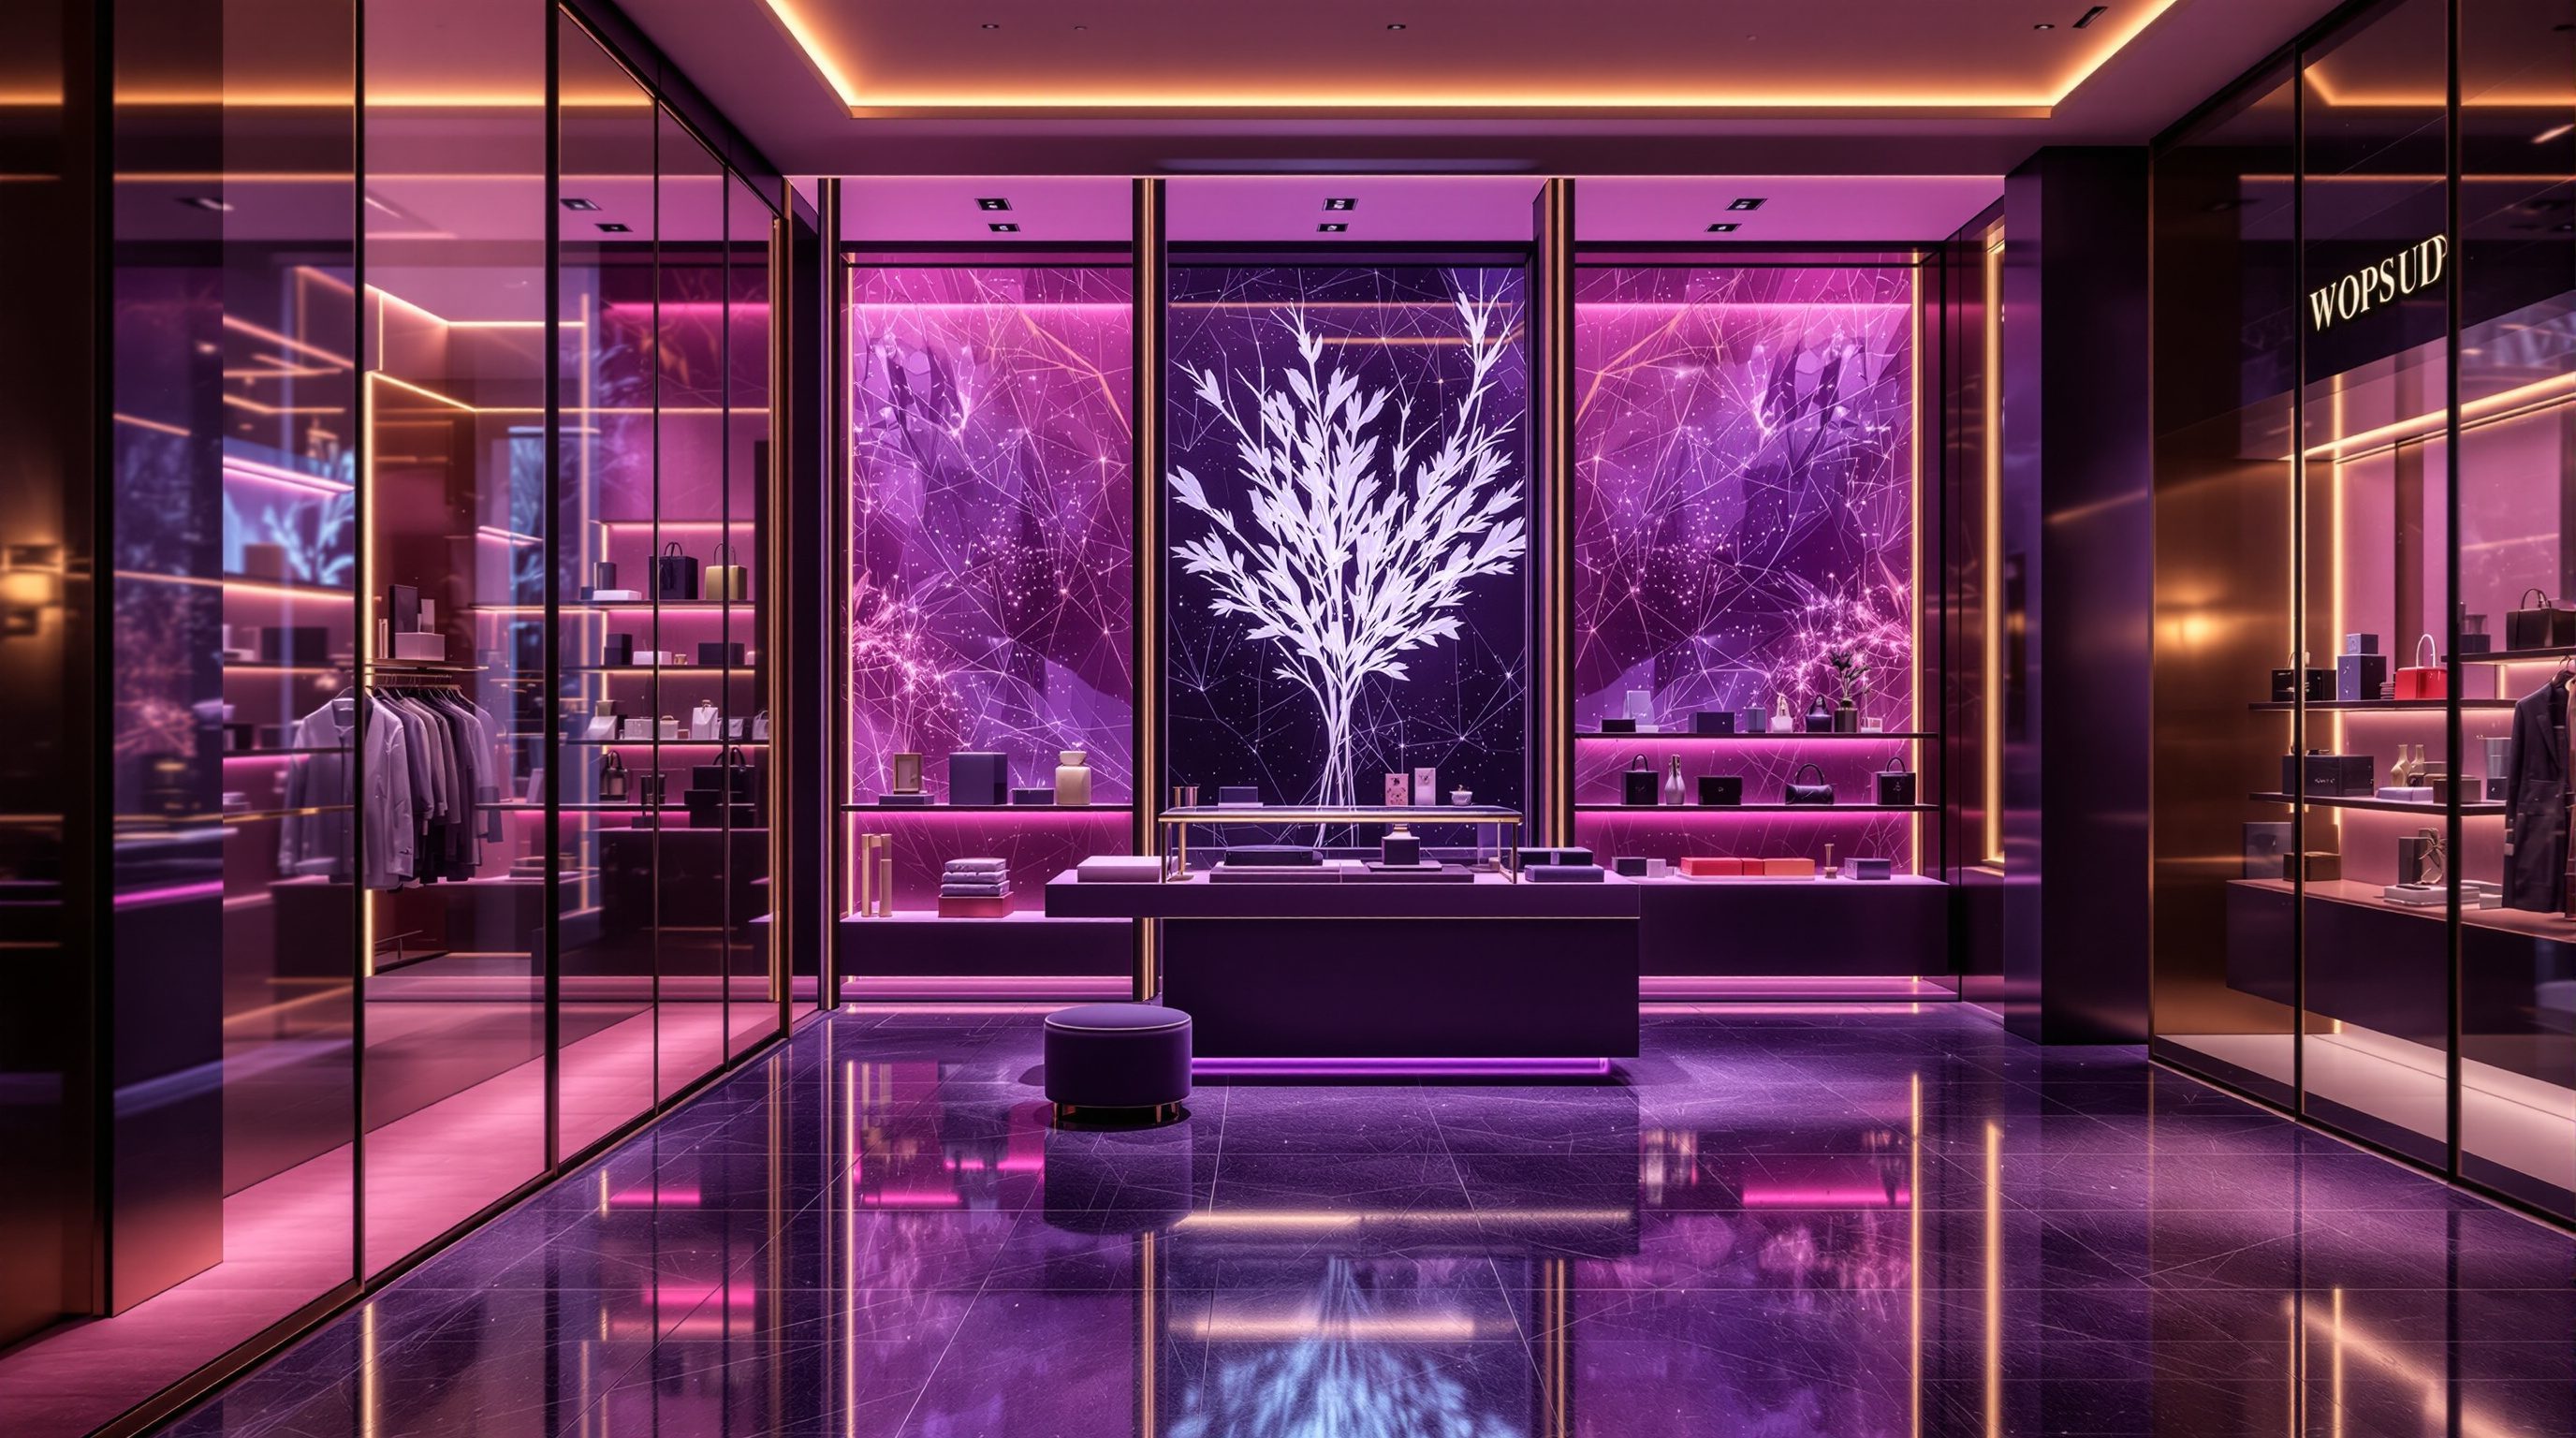
 Lesson 8.4
Lesson 8.4 · Retail Typologies
Pop-Ups, Showrooms & Malls
Three formats that break retail's usual rules - the pop-up that trades speed and impact for permanence, the showroom that shows rather than stocks, and the unit inside a mall whose footfall and shopfront belong to someone else - each demanding a different instinct from the designer
One shop is gone in three weeks, one holds almost no stock, and one borrows its crowd from a cinema two hundred metres away. None of them plays by the rules of the last three lessons.
The typologies so far have shared an assumption so basic we never named it: a shop is a permanent box, on a street or in a plan, that holds and sells its own stock to the people who pass it. This final lesson of the module gathers three formats that each break one of those assumptions, and in breaking it demand a different design instinct. The pop-up breaks permanence - it exists for days or weeks, so it is designed for speed of build, maximum impact and low cost, and the usual calculus of durability and long-term rollout is replaced by a calculus of buzz-per-rupee. The showroom breaks the stock-holding - it shows the product beautifully but you buy it to be delivered, so the floor is freed from shelves and racks and given over almost entirely to experience, which is exactly why direct-to-consumer brands love it. And the mall unit breaks the relationship with the street - its footfall, its shopfront rules and its very handover condition belong to the landlord and the anchor tenants, so the designer works inside someone else's machine.
These are not fringe cases; they are three of the most important formats in contemporary retail and especially in India, where malls are the great retail destinations, pop-ups animate them and high streets, and D2C brands born online are going physical through showrooms and pop-ups first. Learning them teaches a deeper lesson too: that the principles of this whole course - attract, guide, sell, express the brand, serve the shopper - are constant, but the format radically changes which levers you pull and what you can and cannot control. This lesson designs the temporary, the stock-less and the shop-within-a-shop.
Pop-up breaks permanence. Showroom breaks stock. Mall unit breaks the street. Read the format first.
The pop-up: speed, impact and low cost
A pop-up is a retail space that exists on purpose for a short, defined time - a few days, a few weeks, a season - and that temporariness is not a limitation to be apologised for but the entire brief, which flips the usual design priorities on their head. Where a permanent store is designed for durability, long-term operation and a multi-year payback, a pop-up is designed for speed of build, maximum impact and low cost, because it has to be striking and complete almost immediately, do its job intensely, and then disappear without having sunk money into things that outlast it. The designer's question changes from how will this wear over ten years to how much impact can this make per rupee in three weeks.
That drives a distinctive toolkit. Pop-ups favour fast, light, often modular or rented construction - demountable systems, scaffolding, crates and pallets, printed graphics and vinyl, existing shells taken as found, fixtures hired or flat-packed - because the fit-out must go up and come down quickly and cheaply, sometimes travelling between cities. They lean hard on a single strong idea rather than a rich layered interior: one bold concept, one photogenic moment, a clear story, because a pop-up has no time to grow on anyone and often lives or dies by how shareable it is. And their goals are frequently about more than immediate sales - generating buzz and press, launching a product, testing a market or a location before committing to a lease, letting an online brand meet customers in the flesh, creating scarcity and event-excitement precisely because it is here-today-gone-tomorrow.
In India pop-ups are everywhere the crowds are - in malls as temporary kiosks and atrium activations, at festivals and markets, in the festive season, as brand activations and D2C launches - and they are an accessible, lower-risk way into physical retail. For the designer they are a wonderful discipline: constraints of time, cost and impermanence force clarity and creativity, you cannot hide behind expensive finishes, and the whole thing must read instantly. The principles hold - it must still attract, tell a brand story and (usually) sell - but the levers are speed, boldness, thrift and sometimes sheer spectacle, and the binding fire, egress and licensing specifics of a temporary installation still defer, as ever, to the venue's rules, the current codes and the relevant authorities.
Pop-up = temporary ON PURPOSE. Speed + impact + low cost. One bold idea, rented/modular kit. Buzz-per-rupee, not durability.
The showroom: display, do not stock
The showroom breaks the oldest assumption in retail - that a shop holds the stock you carry out - and in doing so it has become one of the most important formats of the online age. In a showroom the product is displayed to be seen, touched and understood, but bought for delivery rather than taken from a shelf; the space holds few or no sellable units, and is freed almost entirely for experience, explanation and brand. This is the natural physical format for goods that are too large, too various or too considered to stock in quantity - furniture, kitchens, cars, bathrooms, large appliances, mattresses - where no store could hold every option and the customer needs to experience a representative set, be advised, and then order their exact configuration.
Crucially, the showroom has become the favourite first physical step for direct-to-consumer (D2C) brands born online. A D2C brand already sells and fulfils through its website and logistics, so when it goes physical it does not need a stockroom or a till-heavy sales floor - it needs a beautiful, low-footprint space where customers can finally see and touch the product, get the brand experience a screen cannot give, try the mattress or handle the eyewear or sit on the sofa, and then order online or have it shipped. This is sometimes called the showroom or guideshop model, and it suits the D2C economics perfectly: a small, experience-rich, inventory-light space that drives online and in-person orders and builds the brand, without the cost and complexity of a full stock-holding store. India's booming D2C scene - in furniture, mattresses, eyewear, apparel, electronics - is going physical largely this way.
Designing a showroom therefore tilts the whole balance toward experience and advice over transaction and density. The floor is given to considered displays and room-sets that let the product be understood in context, to space to sit and discuss and configure, to samples and materials to handle, and often to a consultation area and technology (screens, configurators) that bridge to the full online range. Staff are advisors, not stockers. The atmosphere and brand expression (Module 7) carry more weight than shelf productivity, because the showroom's job is to convince and configure, with fulfilment happening elsewhere. The metric shifts from sales-per-square-foot-of-stock to something like experiences-and-orders generated - a different scoreboard for a different, stock-less machine.
Designing within the mall: the unit and its shopfront
Designing a store inside a shopping mall is a distinct discipline because you are not designing a freestanding shop on a street - you are designing a tenant unit inside someone else's carefully run machine, and much of what you would otherwise control belongs to the landlord. The unit itself is typically a rectangular box handed over in a defined condition (often a bare shell), defined by its lease line - the legal boundary at the concourse where your shopfront sits - and the first thing a mall designer internalises is what is theirs to design and what is not. The mall sets shopfront design criteria, the handover condition, signage rules, servicing times, and often a great deal more, and the tenant designs a brilliant store within that envelope.
The storefront in a mall is a different animal from a street shopfront. There is rarely a door to open against weather or security in the same way; instead the frontage is usually a wide-open glazed or fully open lease-line frontage designed to dissolve the boundary and let the mall's flowing crowd drift straight in, because in a mall your enemy is not the street but the shopper walking past to the next shop. So the mall storefront fights for attention along a corridor of competing frontages - the first few metres, the window or open display, the signage and the light must stop a passing, already-shopping crowd and pull them in sideways. The interior must read instantly from the concourse, and the transition from bright mall to your store must be managed so people flow in rather than hesitate at a threshold.
Above all, the mall designer must understand that footfall is borrowed, not earned from the street - and it is borrowed from the anchors. A mall is structured around anchor tenants (a department store, a hypermarket, a multiplex cinema, a big-brand flagship) placed at the ends and key nodes precisely because their pull draws crowds who then flow past the smaller in-line units between them - which is why position relative to the anchors and the main circulation is one of the most valuable things about a unit, and why rents track it. The designer works with this: understanding the crowd's direction and speed, the sightlines from the concourse and from the anchors' routes, the neighbouring tenants, and the mall's own rhythms of footfall by day and season (festive peaks again loom large in India). You are designing a shop that succeeds by capturing a share of a crowd the mall and its anchors have assembled - and you do it within the landlord's rules, deferring the binding shopfront, fire, egress and servicing specifics to the mall's criteria, the current codes and the relevant consultants.
Mall unit = shop inside someone else's machine. Lease line + landlord's shopfront rules. Footfall BORROWED from anchors.
Reading the format to find the levers
Step back and these three formats, for all their differences, teach the same meta-lesson that closes the typologies module: the enduring principles of retail design - attract, guide, sell, express the brand, serve the shopper, respect the commerce - hold everywhere, but the format decides which levers you pull, how hard, and which ones are not yours to touch at all. The pop-up keeps attract and brand-story but trades durability and long payback for speed, impact and thrift. The showroom keeps attract, brand and serve but removes the stock and the take-away sale, shifting the whole weight onto experience and advice. The mall unit keeps the full selling machine but hands control of the shopfront, the footfall and the rules to the landlord and the anchors. Same principles; radically different instruments.
This is why a good retail designer does not arrive with a single template but reads the format first and asks the defining questions: How long will this exist, and so how should I build it? Does it hold stock, or only show? Is its footfall earned from the street or borrowed from a host? What do I control, and what belongs to someone else? Who is the shopper and what is their mission and clock? The answers reset which of the course's tools come forward - from Module 2's planning and Module 3's storefront to Module 6's atmosphere and Module 7's brand and experience - and which recede.
For the Indian and global designer alike, these formats are also where much of the energy and opportunity in contemporary retail sits. Malls are the dominant organised-retail destination and a huge share of professional retail work; pop-ups are the accessible, creative, lower-risk way brands and designers experiment; and the showroom is how the whole wave of online-born D2C brands is coming into physical space. Master the instinct to read a format and pull the right levers within its constraints, and you can design across the entire breadth of retail - which, with the typologies now mapped from fashion to the mall unit, is exactly what this module set out to equip you to do. Always, the binding fire, accessibility, signage, licensing and servicing specifics defer to the codes, the landlord's and brand's standards, and the specialists - the designer's judgement is in reading the format and serving the shopper within those rules.
Mall shopfront & tenant design criteria
Lease-line shopfront rules, signage, handover condition, servicing times
The mall's tenant criteria and handover condition govern much of the unit design - design within them and confirm with the landlord. Modules 3, 10.
Fire safety & egress (NBC 2016)
Egress from mall units and crowds, temporary-installation fire safety for pop-ups
Verify unit egress and any temporary-installation requirements with a fire/life-safety specialist against the current code and the venue's rules. Module 9.
Signage, licensing & temporary permissions
Shopfront and signage rules, temporary-use and event permissions for pop-ups
Defer signage, licensing and temporary-use permissions to local bye-laws, the venue and the relevant authorities. Modules 3, 10.
Brand design standards
The brand's pop-up, showroom and mall-unit design rulebooks
For branded and rolled-out formats, the brand standards and the mall criteria both govern the design - reconcile them. Modules 7, 10.
Workshop - read a mall as a machine of anchors, units and pop-ups
These formats are best learned on foot in a mall, where all three appear together. In this workshop you will map a mall's footfall machine, study a unit's shopfront, and read a pop-up or showroom against the format questions.
A shopping mall you can visit, a notebook for sketching the level, and a phone (ask before photographing tenant interiors). No software needed.
Goal: read the mall as a borrowed-footfall machine and decode its formats
Inputs: a shopping mall you can visit + this lesson + a notebook and phone
Time: ~75 minutes
- 1Map the MACHINE: sketch the mall level, mark the anchor tenants (department store, hypermarket, cinema) at the ends and nodes, and trace how the crowd they pull flows along the concourse past the in-line units. Note which unit positions look most and least valuable and why.
- 2Study one UNIT's shopfront at the lease line: how open or glazed is the frontage, can you read the interior instantly from the concourse, how do signage and light fight for the passing crowd, and how is the bright-mall-to-store transition handled? Sketch it.
- 3Find a POP-UP (atrium kiosk, activation) and read it against the format questions: how temporary, how fast and cheap does its build look, what single bold idea carries it, and is it chasing sales or buzz? Note its impact-per-rupee moves.
- 4Find or recall a SHOWROOM or D2C guideshop: does it show rather than stock, how much floor goes to experience and advice versus sellable units, and how does it bridge to delivery or online? Note how its scoreboard differs.
- 5Write a one-page synthesis: for the mall unit, the showroom and the pop-up, state what each controls and what belongs to someone else, which course levers each pulls hardest, and one design improvement for each - flagging shopfront, fire, signage and licensing as to-be-verified with the landlord, code and specialists.
You’ll walk away with
A marked-up mall footfall map with anchors and unit-value read, a unit-shopfront sketch, and a one-page synthesis decoding a pop-up and a showroom against the format questions, with one improvement each. Flag mall-criteria, fire, signage and licensing items as to-be-verified.
Three altitudes on the same idea
Read the band that fits you — or all three.
These formats stretch your role in three directions. For the pop-up you design for rapid, often demountable or travelling build - light structures, found shells, modular systems - and coordinate the temporary installation's fire, egress and servicing with the venue and the authorities. For the showroom you plan a low-stock, experience-led shell with consultation and configuration space and only modest back-of-house, since fulfilment is elsewhere. For the mall unit you design to the landlord's lease line, shopfront criteria and handover condition, coordinating servicing, shopfront and egress with the mall's rules and the base-build. For multi-unit mall rollouts you build a kit that adapts to varying unit shapes. Throughout, defer binding fire, egress, signage, licensing and servicing specifics to the codes, the mall's criteria and the specialists.
Each format resets your palette. In the pop-up, work fast and bold on a single strong idea with thrifty, often rented or modular materials and one photogenic, shareable moment - impact-per-rupee is the craft. In the showroom, pour your effort into experience and advice: room-sets and considered displays, materials to handle, a place to sit and configure, brand atmosphere doing the work shelves would - because the product ships rather than leaves with the shopper. In the mall unit, win the fight along the concourse: an open, instantly-readable lease-line frontage, signage and light that stop a passing crowd, an interior legible from outside, and a smooth bright-mall-to-store transition. Read the format, then pull Modules 2 to 7's levers to its logic, within the landlord's and brand's rules.
Visit a mall as a designer and you will see all three formats in one afternoon. Find the anchors at the ends and watch how the crowd they pull flows past the in-line units between them - that is borrowed footfall, the mall's central idea. Look at how the best units dissolve their shopfront into the concourse to catch that passing crowd. Spot the atrium pop-up trading on speed and spectacle, and the D2C showroom where you can touch the product but must order it for delivery. Ask the format questions - how long, holds stock or shows, footfall earned or borrowed, what is controlled by whom - and you will understand the deepest lesson of the module: constant principles, format-specific levers. That instinct lets you design across all of retail.
“A pop-up, a showroom and a mall unit are just smaller or simpler versions of a normal shop - you design them the same way, with less space or less stock.”
Do it yourself
No tools needed - reason from the format questions.
- 1Why is a pop-up designed for speed, impact and low cost rather than durability, and what build methods follow from that?
- 2Explain the showroom's 'display, do not stock' logic and why it suits direct-to-consumer brands going physical.
- 3How does a shopfront in a mall differ from one on a street, and why is the open lease-line frontage so common?
- 4What are anchor tenants, and why is a mall unit's footfall described as 'borrowed' rather than earned from the street?
- 5State the format questions a designer should ask, and explain how they reset which course levers come forward.
The one line to carry out
Peer-reviewed journals & authoritative standards
- 01Pop-up retail — Wikipedia - Pop-up retail, 2026.
- 02Showroom — Wikipedia - Showroom, 2026.
- 03Shopping mall — Wikipedia - Shopping mall, 2026.
- 04Anchor tenant — Wikipedia - Anchor tenant, 2026.
With the typologies mapped from the fashion fitting room to the mall unit, the course turns from the sales floor to the engine behind it - the back-of-house, operations and technology that keep a store stocked, staffed, paid and secure.
The author
Amogh N P
Architect, interior designer, and creative polymath. Studio Matrx began in his notebooks — his vision of design made honest, useful, and open to everyone. Its Academy is written and taught in his memory, and free, forever.
More about Amogh →