
 Lesson 8.3
Lesson 8.3 · Retail Typologies
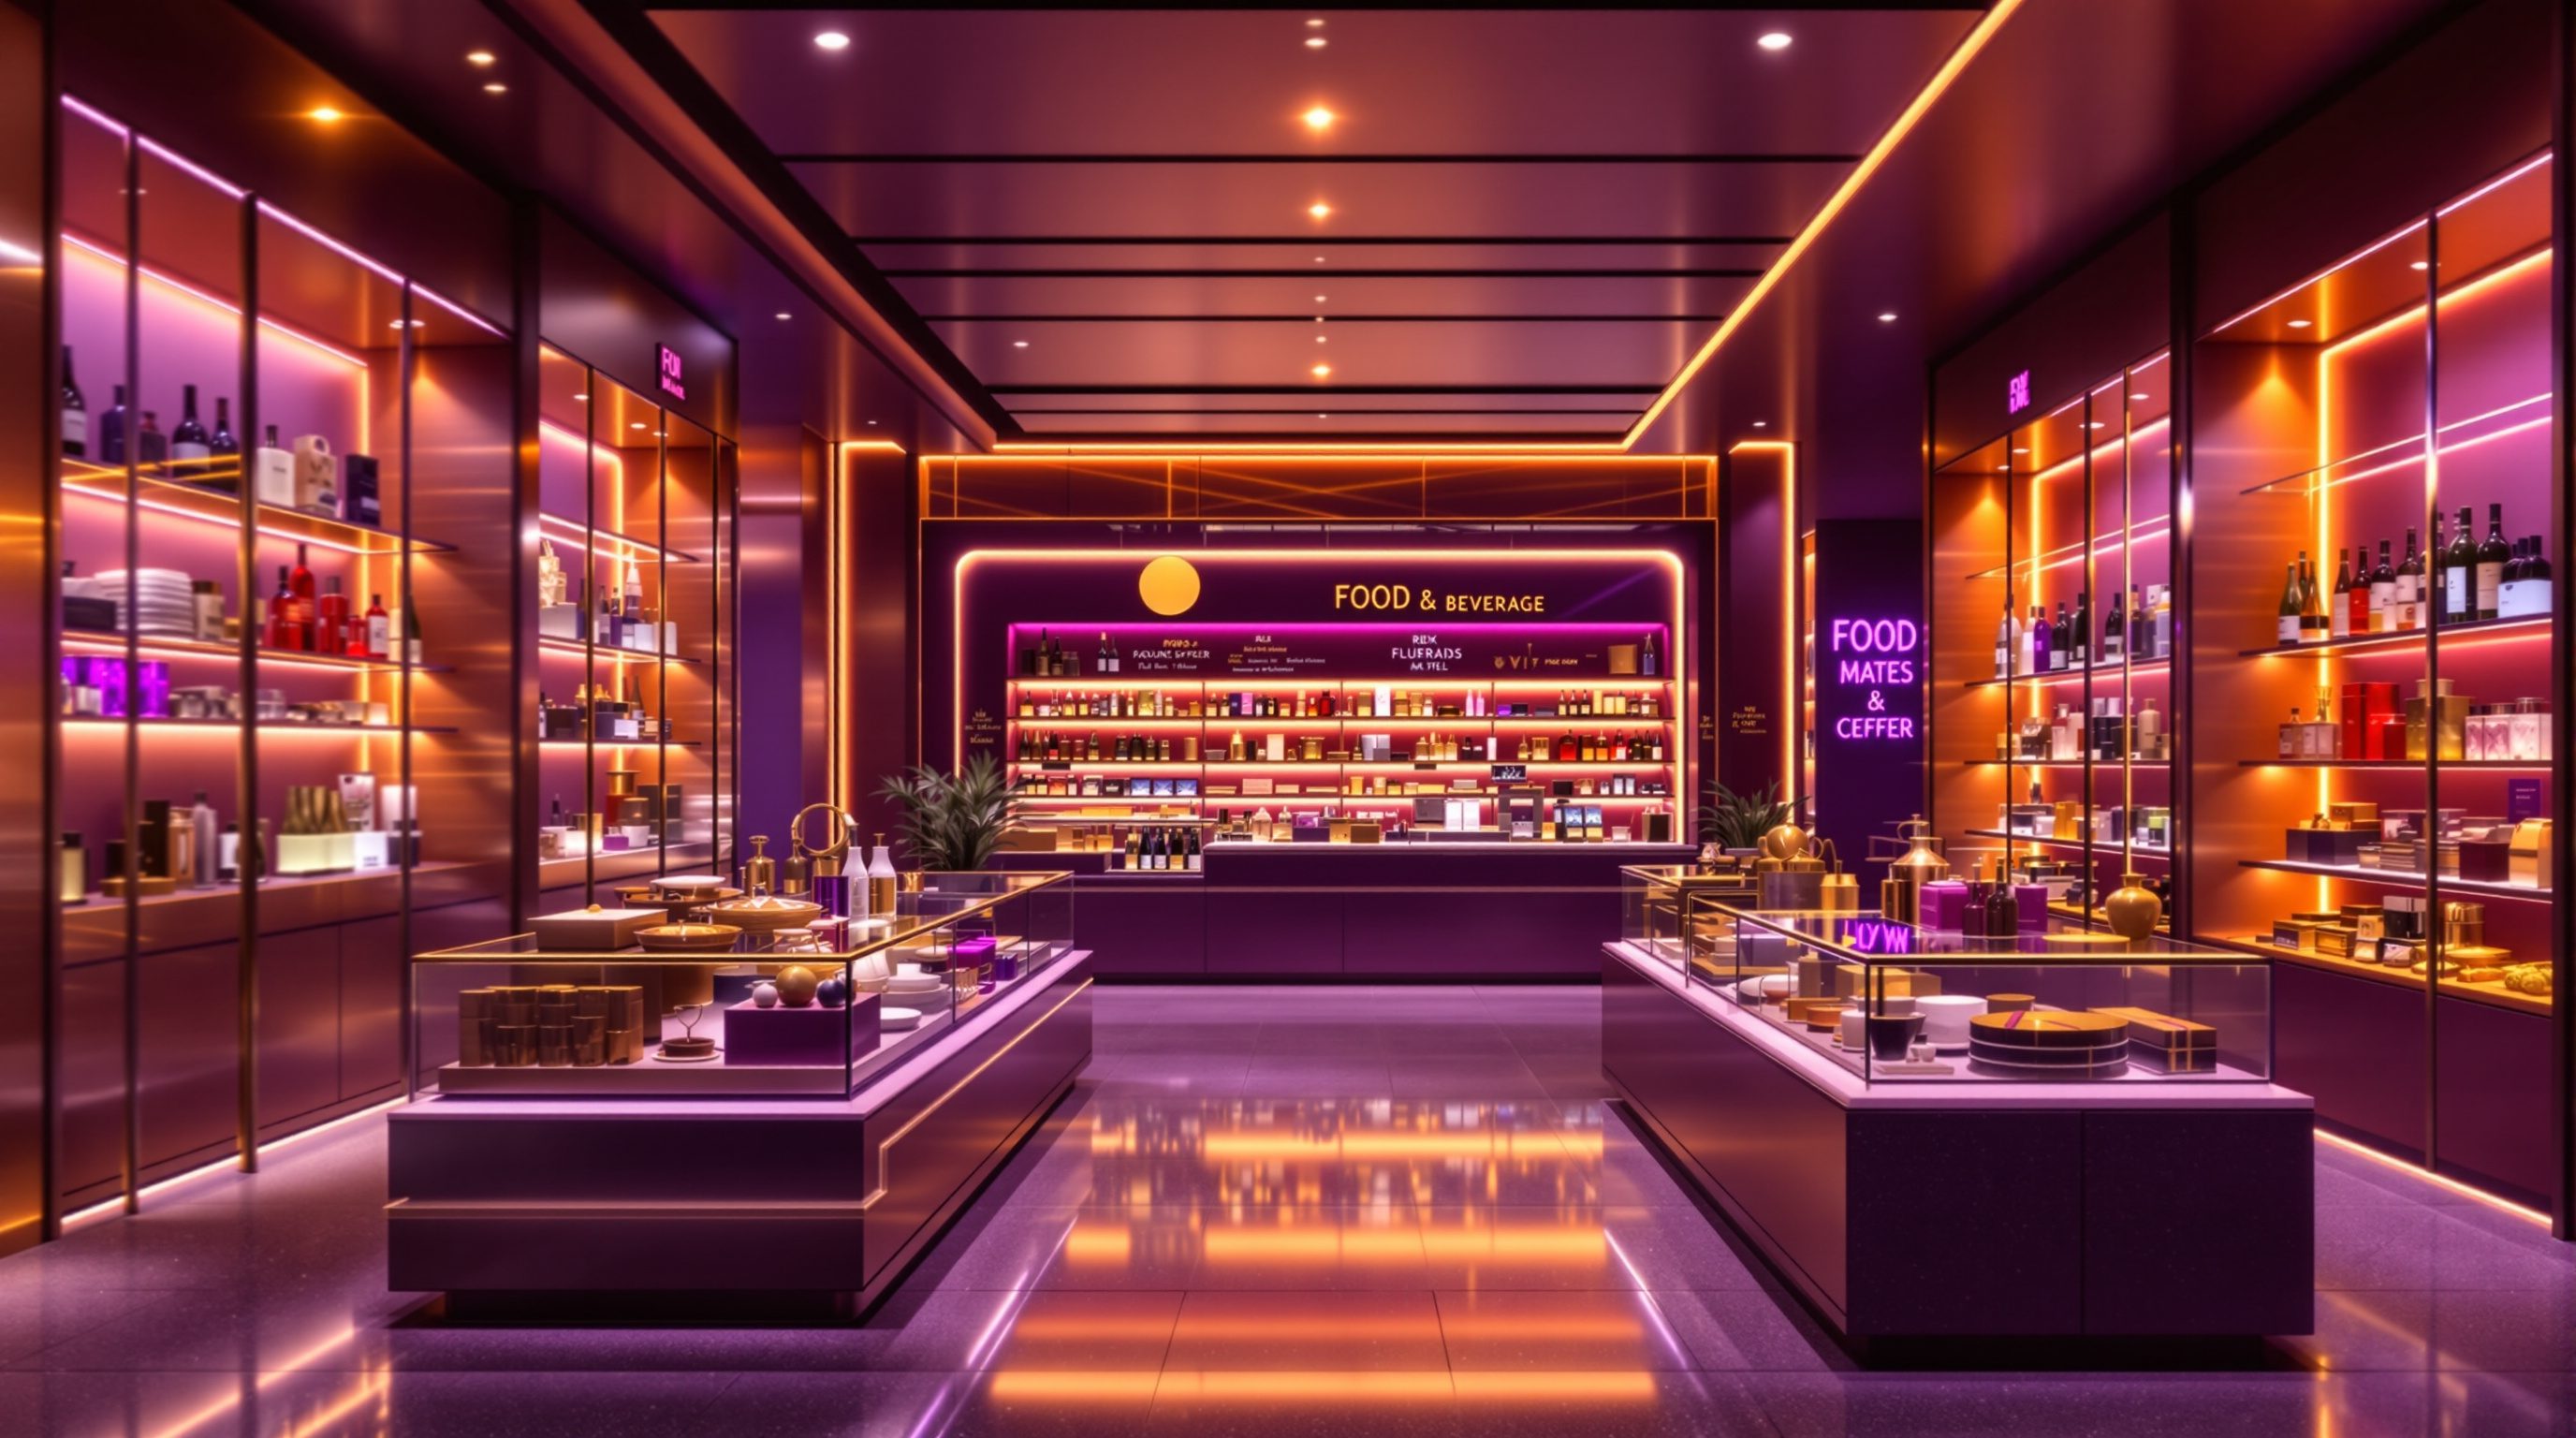
Food & Beverage Retail
Cafes, bakeries, QSR and specialty food sit exactly where retail meets hospitality - selling a product across a counter and an experience across a table at the same time - so the counter, the queue, the open kitchen and the grab-and-go versus sit decision become the whole design
A cafe sells you a two-hundred-rupee coffee and a three-hour seat, and both are the product. Get the balance wrong and you go broke either way.
Walk into a good coffee shop and two businesses are happening in the same room. One is retail: a product - coffee, a pastry, a sandwich - is chosen, paid for across a counter and taken away, and it must sell fast, at margin, to a queue that keeps moving. The other is hospitality: a place to sit, to meet, to work, to linger over that coffee for an hour or three, and the seat, the light, the music and the welcome are as much the product as the drink. Food and beverage retail lives on exactly this line, and the whole design is really the management of the tension between them - between the shopper who wants to grab and go and the guest who wants to stay, between selling volume across a counter and selling dwell across a table.
That is what makes F&B its own typology with its own rules. Its centre of gravity is not a shelf or a fitting room but the counter - the point where order, display, payment and often the theatre of preparation all collapse into one intense zone - and its hardest design problem is the queue, because a food queue that stalls or sprawls kills both the sale and the mood. Behind it runs a serviced, hygienic kitchen that this course helps you plan but whose binding food-safety rules it defers to FSSAI and the codes. And across the family - the grab-and-go QSR, the linger-all-day cafe, the display-led bakery, the taste-and-advise specialty shop - the same levers are pulled to wildly different settings. This lesson designs that counter, that queue and that grab-versus-sit balance where retail becomes hospitality.
F&B = retail + hospitality. Counter is the stage, queue is the problem. Grab vs sit = the big call. Kitchen = theatre + FSSAI.
The counter and the queue: the engine of F&B
In food and beverage retail the counter is what the fitting room is to fashion and the grid is to the supermarket - the defining element the whole plan is organised around. It is where an extraordinary amount happens in a small zone: the shopper reads the menu and decides, the product is displayed and chosen, the order is placed, payment is made, and very often the drink or dish is prepared in full view. Because so many jobs pile up at one point, the counter is where F&B retail is won or lost, and designing it is largely about sequencing those jobs so they flow rather than collide. A well-designed counter separates the moments - decide, order and pay, then wait and collect - so that a customer paying does not block a customer deciding, and a customer collecting does not block the till.
The queue is the counter's shadow and the typology's signature problem. A food queue is unavoidable at peak, and how it is handled shapes both throughput and the customer's whole impression: a queue that is clear, moving and finite is fine, even reassuring (a busy cafe signals quality); a queue that stalls, sprawls across the entrance, tangles with people leaving, or leaves you unsure where it even begins is a disaster that turns customers away at the door. So the designer choreographs it - a legible line with an obvious start, room to stand without blocking the entry or the grab-and-go, a menu positioned to be read while queuing (so people decide before they reach the till and the line keeps moving), and a counter split, at volume, into an ordering point and a separate collection point so the fast and slow steps do not jam.
The menu board is part of this engine, not decoration: placed and sized so it can be read from the back of the queue, ordered so decisions are quick, and legible in the light of the space. And the counter carries the classic impulse zone - the pastries by the till, the cookie you did not come for - the F&B cousin of the checkout impulse rack. Get the counter-and-queue choreography right and a small footprint can serve a crowd calmly at margin; get it wrong and even a beautiful cafe feels chaotic and loses the peak-hour business that pays the rent.
Counter = decide + order + pay + collect + prep, all in one zone. Split them so they flow. The QUEUE is the real problem.
Grab-and-go versus sit: designing the dwell decision
The single strategic choice that shapes an F&B design more than any other is how the brief balances grab-and-go against sit-and-stay, because the two want opposite things from the same floor and the same customer. Grab-and-go is retail in its purest food form: speed, throughput, a chiller of ready items by the door, a fast counter, minimal or no seating, high transaction volume at lower spend each - the sandwich on the way to work, the coffee to carry. Sit-and-stay is hospitality: comfortable seating, a welcoming atmosphere, power sockets and good light for the laptop crowd, longer dwell, higher spend per visit but far fewer transactions per seat per day. Almost every F&B brief is a blend, and naming the intended blend is the first design act.
The blend drives the plan. A grab-and-go-led unit puts the chiller and counter near the entrance, keeps the footprint tight, and treats any seating as a quick perch. A sit-led cafe pushes the counter deeper or to one side, devotes most of the floor to a considered mix of seating - perch seats at the window for quick solo visits, tables for two, larger tables and softer lounge zones for groups and lingerers - and designs the atmosphere (this is where Module 6 comes alive) to make staying a pleasure. The seating mix itself is a commercial instrument: too many big soft sofas and a few slow laptop-workers occupy prime space all day for one coffee; too many hard perches and no one stays or spends; the right mix matches the seat to the dwell and spend you want, and can even be tuned by daypart.
There is a real commercial tension to design honestly here, and it connects to the course's ethic. Lingering customers build the atmosphere and loyalty that make a cafe a destination, but they also occupy revenue-generating space, and some operators resort to dark patterns - deliberately hard seats, cold rooms, no sockets, loud music - to churn people out. That is short-sighted and hostile; the better craft is to provide a genuine, honest range of settings so that grabbers can grab and stayers can stay, and to use the seating mix and layout - not discomfort - to keep the space turning over healthily. Design the dwell decision deliberately and generously, and let the plan serve both the rushed customer and the one who wants to stay.
The open kitchen, display and the theatre of food
Food and beverage retail has a lever no other typology owns as fully: the product is made in front of you, and its making is a show. The open kitchen and the display counter turn preparation into theatre - the barista pulling a shot and steaming milk, the dosa spreading on the griddle, the pizza going into the wood oven, the pastries and cakes glowing in a glass case - and this theatre does an enormous amount of selling. It signals freshness and quality (you can see it made, see the ingredients, see the hygiene), it entertains and shortens the wait, it fills the space with the aroma and sizzle that are among the most powerful appetite and impulse triggers in all of retail, and it makes the brand feel authentic and human. Designing F&B well means designing this visibility deliberately - what the customer sees, from where, and how it is lit and framed.
The display is the F&B version of visual merchandising and it follows the same principles at the counter. A bakery or patisserie lives or dies by its case: eye-level for the hero items, generous spacing so each looks precious rather than piled, warm colour-true light that makes food look fresh and appetising (never a cold cast that greys a cake), and a logic that leads the eye and prompts the impulse add-on. The same holds for the grab-and-go chiller, the counter of sweets in a mithai shop, the tandoor and hot counter of a QSR. And the aroma is part of the design brief - the deliberate placement of the coffee grinder or the bakery oven so its smell reaches the door is a real, legitimate sensory lever, the appetising cousin of scent marketing, and it must be balanced against extraction so the kitchen's less pleasant smells and heat are managed.
Behind the visible theatre sits a real, serviced, regulated kitchen, and here the course draws its firm line. The back-of-house - prep, cooking, wash-up, cold and dry storage, waste, staff, deliveries - must be planned for efficient, hygienic operation and coordinated with heavy MEP: extraction and make-up air, grease management, refrigeration, drainage, gas and fire suppression. But the binding food-safety, hygiene, kitchen-ventilation, gas and fire specifics defer to FSSAI, the current standards, the kitchen and MEP consultants and the fire specialist - the designer creates and coordinates the space and shows the theatre; the specialists and the code govern the safety and capacity.
Open kitchen = theatre. Display case = VM for food (eye-level, warm true light). Aroma is a real lever. BOH = defer to FSSAI + MEP.
The F&B family: QSR, cafe, bakery, specialty
Food and beverage retail spans a family of formats that share the counter, queue and grab-versus-sit levers but pull them to very different settings, and reading which format a brief is - and where it sits on the retail-to-hospitality line - is the designer's first move. Quick-service restaurants (QSR) lean hard toward retail: speed and throughput above all, a fast counter or increasingly self-order kiosks and app-and-collect, a legible menu, an efficient collection point, seating that is comfortable enough but designed to turn over, and a plan built to feed a peak-hour crowd fast. The Indian QSR scene - from global chains to the busy local fast-food and chaat counter - is intensely volume-and-speed driven, and its design is close to convenience retail with a kitchen.
The cafe sits furthest toward hospitality: the drink is almost a ticket to the seat, dwell is long and welcome, atmosphere is the product, and the design invests in seating variety, light, acoustics, sockets and a sense of place - while still needing a counter and queue that work at the morning rush. The bakery and patisserie are display-led retail: the glass case is the hero, the experience is choosing beautiful things to take away (with often a few seats), and the craft is the case, the light and the aroma. Specialty food retail - the artisanal cheese shop, the single-origin coffee roaster, the mithai and dry-fruit house, the deli - leans on expertise, tasting and advice: the counter becomes a place of consultation and sampling, the merchandising tells a story of provenance and craft, and the sale is as much about being guided as being served fast.
Across the whole family, two through-lines hold. First, locate the brief on the retail-to-hospitality spectrum and pull the counter, queue, seating, kitchen-visibility and atmosphere levers consistently to that point - a QSR with a laptop-lounge seating mix, or a destination cafe with a churn-them-out perch-only floor, both fail by incoherence. Second, this is a serviced, regulated typology, so wherever the design touches food safety, hygiene, ventilation, gas and fire, it defers the binding specifics to FSSAI, the specialists and the codes. Design the counter and the queue, choose the dwell balance honestly, stage the theatre of food, and tune the whole to the format's true place where retail meets hospitality.
Food safety & hygiene (FSSAI)
Kitchen hygiene, food handling and storage, staff facilities, licensing
Principles here; every binding food-safety and licensing specific from FSSAI, the current standards and a food-safety consultant. Module 9.
Kitchen ventilation, gas & fire suppression (MEP)
Extraction and make-up air, grease ducts, gas supply, kitchen fire suppression
A specialist-led, technical area - coordinate with the kitchen and MEP consultants and the fire specialist; every capacity and clearance from code. Module 9.
Fire safety & egress (NBC 2016)
Occupant load with seating, exits, travel distance, kitchen separation
Verify occupant load and egress for the seated and queuing crowd with a fire/life-safety specialist against the current code. Module 9.
Accessibility of counter, queue & seating
Accessible counter height, queue and circulation clearances, accessible seating
Defer dimensions to the current accessibility standards, local bye-laws and an accessibility consultant. Module 5.
Workshop - choreograph the counter, queue and dwell of an F&B unit
F&B rewards designers who can see the counter as a stage and the queue as a flow problem. In this workshop you will observe a cafe or QSR at a busy time and redesign its counter-and-queue and its dwell balance.
An F&B unit you can visit at a busy time, a notebook, a watch or phone to time orders, and a camera (ask before photographing). No software needed.
Goal: read an F&B unit as a counter-queue engine on the retail-to-hospitality line
Inputs: a cafe, QSR or bakery you can visit at a busy time + this lesson + a notebook
Time: ~60 minutes
- 1At a peak time, watch the COUNTER: list the jobs happening there (decide, order, pay, prepare, collect) and note where they collide - does paying block ordering, does collecting block the till? Sketch the counter zone.
- 2Study the QUEUE: where does it start, does it block the entrance or grab-and-go, can people read the menu while waiting, and does it keep moving? Time how long a typical order takes and note the worst jam.
- 3Read the DWELL balance from the seating mix: count perch vs table vs lounge seats, estimate the intended grab-vs-sit blend, and judge whether the mix matches the spend and dwell the brand seems to want - flag any dark-pattern discomfort.
- 4Assess the THEATRE: what can you see of the kitchen or display case, is the food lit warm and true, is aroma used deliberately, and does the making sell? Note one thing that adds and one that is missed.
- 5Redesign: propose the single change to the counter-queue choreography OR the seating mix that would most improve peak-hour throughput or honest dwell, and sketch it - flagging kitchen, food-safety and accessibility points as to-be-verified with FSSAI, the specialists and code.
You’ll walk away with
A two-page study: a counter-zone sketch with the job collisions, a queue-flow diagnosis, a seating-mix and dwell-balance read with any dark-pattern flag, a theatre note, and one sketched redesign of the counter-queue or seating with the throughput or dwell rationale. Flag FSSAI, MEP and code items as to-be-verified.
Three altitudes on the same idea
Read the band that fits you — or all three.
An F&B unit is a small serviced building, and your shell and coordination decisions govern whether it can operate. The kitchen drives everything: plan for heavy extraction and make-up air, a route for grease ducts and flues, refrigeration and gas, drainage and grease traps, a deliveries and waste route, and a back-of-house sized for the menu - all coordinated early with the kitchen and MEP consultants. Position the counter, the shopfront and the seating so the queue and the grab-and-go do not fight the entrance or the egress. For multi-site F&B chains you are designing a repeatable kitchen-and-counter kit. Defer food-safety, kitchen ventilation, gas and fire-suppression specifics to FSSAI, the specialists and the current codes.
F&B is where your atmosphere craft and your retail discipline meet, and the counter is your set-piece. Choreograph the counter and queue so decide-order-pay-collect flow and never jam; position and size the menu board to be read from the back of the line; design the grab-and-go and impulse zones. Make the dwell decision real through the seating mix - perch, table, lounge - tuned to the spend and dwell you want, honestly rather than by discomfort. Stage the open kitchen and the display case as theatre, with warm colour-true light on the food and aroma used deliberately. Then layer the Module 6 atmosphere - light, material, acoustics - to place the brand. Coordinate kitchen visibility, extraction and comfort with the specialists; defer food-safety to FSSAI and code.
Sit in a cafe and watch the counter and the queue for ten minutes - it is a masterclass in this typology. See how the order, payment, wait and collection either flow or collide; whether people can read the menu while queuing; where the impulse pastries sit. Then read the room's grab-versus-sit balance in the seating mix, and notice how the open kitchen or display case sells through theatre, light and aroma. Place the unit on the retail-to-hospitality line - QSR to destination cafe to bakery to specialty shop - and see how consistently (or not) its levers are pulled to that point. F&B teaches you that a typology can be two businesses at once, and that the counter and the queue are a genuine, teachable design craft.
“Designing a cafe or food outlet is basically interior styling - a nice look, comfy seating and a good menu board - because the food and service, not the design, are what really matter.”
Do it yourself
No tools needed - reason from the counter and the dwell decision.
- 1Why is the counter the defining element of F&B retail, and how does splitting it into ordering and collection points help at peak?
- 2Explain the grab-and-go versus sit-and-stay decision, and how the seating mix becomes a commercial instrument.
- 3How does an open kitchen or display case sell through theatre, and what makes food-display lighting good rather than deceptive?
- 4Place QSR, a destination cafe, a bakery and a specialty food shop on the retail-to-hospitality line, and describe how their levers differ.
- 5What must an F&B designer defer to FSSAI, the specialists and the codes, and why is F&B design operational rather than mere styling?
The one line to carry out
Peer-reviewed journals & authoritative standards
- 01Retail — Wikipedia - Retail, 2026.
- 02Point of sale — Wikipedia - Point of sale, 2026.
- 03Scent marketing — Wikipedia - Scent marketing, 2026.
- 04Customer experience — Wikipedia - Customer experience, 2026.
So far we have designed permanent shops for specific goods. The final typology of the module breaks the rules of permanence and place - the temporary pop-up, the stock-less showroom and the shop that lives inside another building, the mall.
The author
Amogh N P
Architect, interior designer, and creative polymath. Studio Matrx began in his notebooks — his vision of design made honest, useful, and open to everyone. Its Academy is written and taught in his memory, and free, forever.
More about Amogh →