
B.Arch CurriculumFree, forever
A tribute to Amogh N P
Interior Services I
The first of the services courses, and the one that decides whether your bathroom drawing can actually be built. This is not sanitary engineering — it is what an interior designer must know to coordinate a wet area, specify a fixture, read a plumbing layout, and hold a credible conversation with a plumbing contractor. It opens with water supply: what makes water potable under IS 10500, how much a building actually needs under IS 1172, the sump-and-overhead-tank chain that every Indian building runs on (and where the code and site practice openly disagree), pumps, water heating, rainwater harvesting, and the firefighting reserve that quietly dominates a terrace. It turns to drainage: gradients and the self-cleansing velocity that governs them, the trap and its water seal, inspection chambers, septic tanks and soak pits sized from first principles, venting, and the one-pipe/two-pipe/single-stack choice India has largely already made. It studies plumbing proper: pipe materials and where each belongs, the valve family, joints from lead-caulked cast iron to solvent-welded CPVC to fusion-welded PP-R, and how a system is tested for leaks. It covers solid waste — a subject the National Building Code itself files under plumbing — where India moved to a four-stream law in April 2026 that no kitchen cabinet sold in the country can yet satisfy. And it closes in the services studio: reading and drawing the layout, the shaft, the sunken slab, the chase, and the section that catches the clash a plan will hide. Throughout, it is honest about its sources: where a code is silent it says so, where two codes contradict each other it teaches the contradiction, and where a confidently repeated trade fact dissolves under a primary read it shows you the clause.
Course byAmogh N P· Architect & interior designer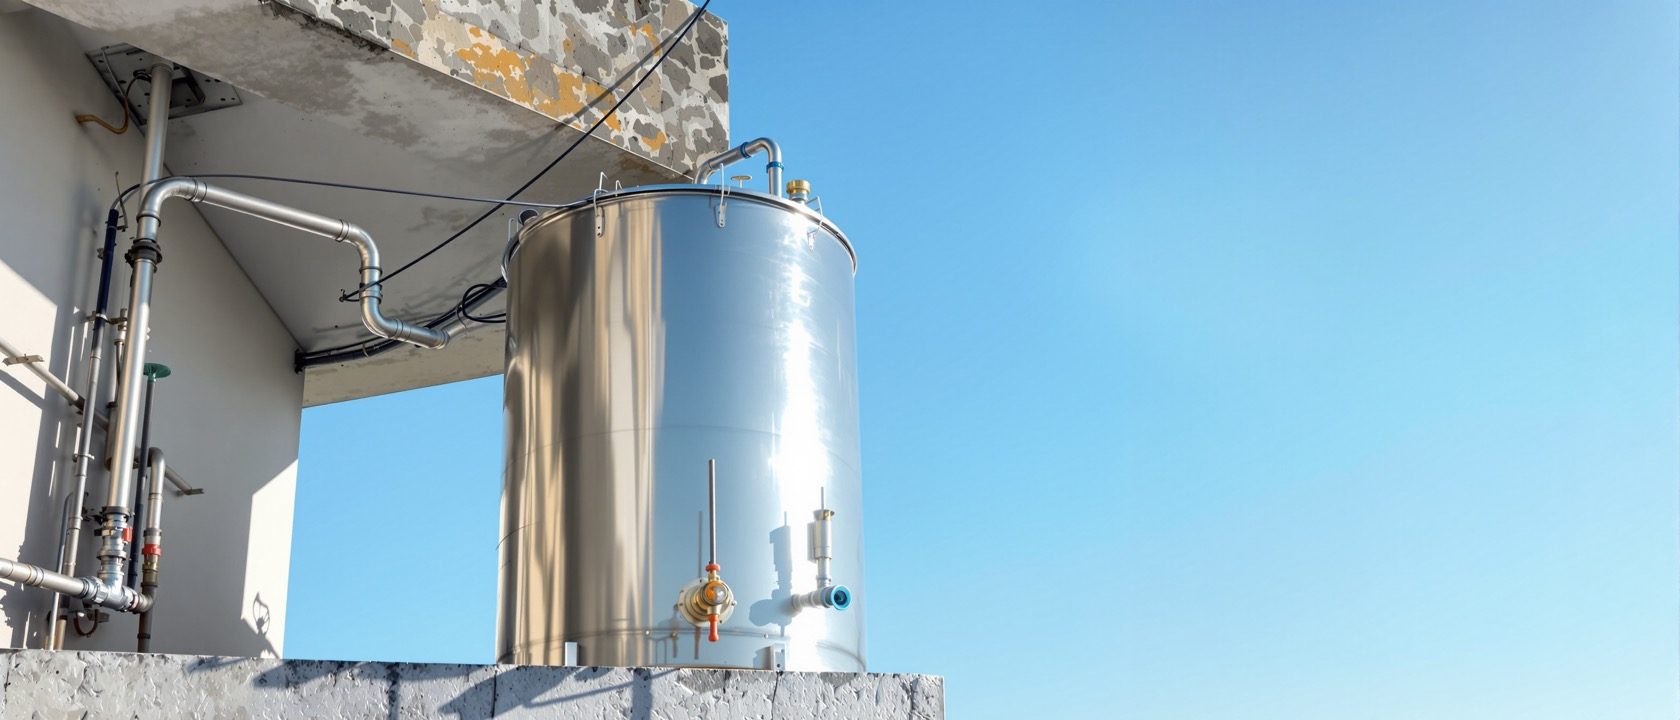
The syllabus
5 units · 5 liveThe course that decides whether your bathroom drawing can actually be built. All 5 units are live as full interactive lessons, each with original zoomable diagrams, a self-assessment quiz and a study task — and each honest about where the Indian codes are silent, where two of them contradict each other, and where a confidently repeated trade fact dissolves under a primary read.
Unit 1 — Water Supply in Buildings
LiveWater is the only service a building cannot fake, and the chain from main to tap is shorter and more code-governed than students expect. What makes water potable — IS 10500:2012's parameters, and the quiet fact that the standard sets NO minimum for TDS, calcium or magnesium (every parameter is a maximum), which is the hinge on which the RO argument turns. Removal of impurities, and why testing must precede choosing a process. How much water a building needs — IS 1172:1993's rates by occupancy, and the widely-misread split: IS 2065 assures 200 litres per head per day of which about 45 is flushing and 155 is other domestic use, so the flushing allowance is carved OUT of the total, never added to it. Service connection from the main, house-service design, tube wells, pumping and pump types. Storage — the sump-and-overhead-tank chain, where the CODE sets a ratio between tanks (overhead ≥ half a day; sump ≥ 50 percent of the overhead) and SITE PRACTICE inverts it (sump a full day, two to three times the overhead). Both are taught, labelled. Design calculations worked end to end for a real building, with the code cross-checks that bite: over 5,000 litres needs two interconnected compartments, eight tonnes of water needs a structural check, sixty centimetres of clear space above. Firefighting storage from NBC Part 4 — additional, often larger than the domestic tank, and the reason the terrace tank drops when a building crosses 35 metres. Water meters, RO plants, water heating and solar water heaters. Rainwater harvesting sized honestly, where the runoff coefficient runs counter to intuition and storage, not roof area, is the binding constraint. Myths flagged: RO as universally healthier; harvesting as automatically paying back; solar as year-round; and the durable belief that a bigger pipe gives better pressure.
Unit 2 — Building Drainage
LiveDrainage is gravity, and gravity is the constraint that quietly decides your floor levels. Layout and the principles of drainage. Gradients — and the first correction: the textbook “1 in 40 for 100 mm” is a British rule of thumb, not Indian code. IS 1742 gives 1 in 57 for a 100 mm drain and 1 in 100 for 150 mm, derived from a self-cleansing velocity of 0.75 m/s flowing half-full via Manning's formula. The second correction is sharper still: the 0.6–0.8 m/s figure students memorise is CPHEEO's MUNICIPAL SEWER figure — quoting it for a house drain is a category error. Traps — types, materials and function; the water seal that IS the trap; and the seal-depth matrix that kills the “all traps are 50 mm” myth in one glance, because the same wash basin needs 40 mm on a vented system and 75 mm on a single stack. How seals are lost: self-siphonage, induced siphonage and back pressure are code-defined; evaporation and capillary attraction are real mechanisms but are NOT code terms, and we say so. Inspection chambers and manholes — when required, sized by depth, and a genuine circularity in the Indian code set where IS 4111 says 30 m but excludes building drainage while IS 1742 defers to it for spacing. Septic tanks designed properly from IS 2470: detention is 24 to 48 hours and is an OUTCOME of the design, not an input; the sizes assume WC discharge only; and the worked example reproduces the code's own table from first principles. Soak pits and dispersion trenches, percolation testing, and the siting distances. Ventilation of house drains, anti-siphonage and vent pipes, one-pipe and two-pipe systems — and what India actually builds. The sanitaryware family. Why an interior designer cares: a 100 mm line at 1 in 57 drops about 17.5 mm every metre, and over a three-metre bathroom that is the fall you must bury.
Unit 3 — Plumbing
LiveThe basic principles of plumbing, and then the parts themselves. Sanitary fittings and their requirements for a small building. The valve family, with the terminology trap taught explicitly: on an Indian site a “ball valve” is the quarter-turn isolating valve, but in British usage it is the float valve — and the Indian Standard's own title for the latter is float valve. Gate, globe, angle and check valves come from one code (IS 778) with definitions worth quoting; ball valves, float valves, flush valves and pressure-reducing valves each have their own. Common hand tools and what they actually do. Joints for various pipe types — lead-caulked and lead-wool cast iron, cement-mortar stoneware, threaded steel, compression and capillary copper, solvent-welded PVC and CPVC, and fusion-welded PP-R at 260 °C. Solvent welding is not gluing: the cement carries dissolved resin of the same polymer, the joint fuses at molecular level, and PVC cement on CPVC is a failing joint — which is why every Indian CPVC manual cites an American standard, since no Indian standard for CPVC cement exists. PP-R is never crimped; crimping belongs to PEX. Choice of materials for piping across the whole family, including the honest position on the two that generate the most confident nonsense: lead is prohibited by code but not by statute, and asbestos is not banned in India at all. Taps, faucets, stop cocks and bib cocks. P, Q, S, floor and bottle traps. Sizes of pipes and taps for house drainage. Testing for leakage — smoke at 25 mm of water for 15 minutes, air at 65 mm for three minutes, water at 1.5 metres of head, and the ball test that checks obstruction rather than leakage. Rainwater pipe sizing from the code's own table, with the sloping-roof trap that catches everyone.
Unit 4 — Solid Waste Disposal
LiveSolid waste sits inside a plumbing course because the National Building Code itself files it there — Part 9 is titled Plumbing Services (Including Solid Waste Management). Collection and removal from buildings. On-site processing and disposal. Aerobic and anaerobic decomposition — the real distinction being oxygen, and everything else following from it: aerobic self-heats to 55–65 °C and yields carbon dioxide and compost; anaerobic stays cool, yields methane, and smells. Odour is a SYMPTOM of anaerobic conditions, not an inherent property of composting. The composting numbers, with the trap that catches every student: feedstock starts at 25–30:1 carbon to nitrogen, but the Indian compost standard's “less than 20” is the FINISHED PRODUCT specification, because carbon leaves as carbon dioxide while nitrogen is retained. And then the regulation, which changed under everyone's feet: the Solid Waste Management Rules 2026 superseded the 2016 Rules on 1 April 2026 and moved India from three streams to four — wet, dry, sanitary and special care. The unit teaches the change, not just the rule, because the syllabus itself predates it. The bulk-waste-generator thresholds, and the definition students most reliably garble. The refuse chute, which NBC still describes approvingly for buildings over five storeys — and which physically re-mixes what the law now requires separated. Which brings the unit to its point: the interior designer's actual lever. Segregation is designed into a kitchen or it does not happen. Four streams are law; the Indian cabinet-hardware market is essentially two-bin; no four-way pull-out is sold in this country. The sink base is already a four-way fight between bowl, trap, water purifier and supply lines, and the bin loses. What the honest professional answer looks like, and why designing four equal in-cabinet streams would be designing for the rule rather than for how waste actually arrives.
Unit 5 — Services Studio
LiveThe studio unit, where everything above becomes a drawing. Preparing a plumbing layout as in a multi-storey building, and working drawings of the fittings and fixtures of water supply and sanitary installations. The drawing set — single-line schematic, riser diagram, isometric, plan layout, sectional detail — and which of them is to scale. Symbols and conventions, and the finding that shapes the whole unit: India has no national plumbing-symbol standard. NBC Part 9 has no symbols table; the symbols live in IS 962:1989, whose own foreword descends from two ISO parts that are now withdrawn. So Indian plumbing drawing is office-specific and legend-driven, every drawing must carry its own legend, and letter-coding is more reliable than line-styling. The standard's own abbreviations are taught exactly — including that the ubiquitous site abbreviation SVP is not in it (the code writes S & VP), that there is no cleanout (the code says rodding eye), and that SV means both stop valve and sluice valve. Shafts and ducts, with the one hard number an interior designer can hold on to: in no case less than a square of one metre side, with an access door and ventilation, and plastered BEFORE any pipe goes in. Wet-area stacking, and the sunken slab — where the honest answer is that no Indian code specifies a depth at all, the 150 to 450 millimetre range is convention, and what actually drives it is the WC outlet type. Chasing, where the premise that Indian codes are silent turns out to be flatly wrong: IS 1905 clause 6.5 is fully explicit, limits vertical chases to a third and horizontal to a sixth of wall thickness, demands a rotary cutter rather than a hammer, and forbids any chase at all in a half-brick load-bearing wall — which is precisely the wall an interior designer reaches for. Why RCC must never be chased, argued from the cover clause rather than a prohibition that does not exist. Coordination with the interior package, first and second fix, pressure testing — and the code-level contradiction where NBC says double the working pressure and IS 2065 says working pressure plus fifty percent. The unit's thesis, in NBC's own words: coordination shall be assessed in plans AND sectional details. Plans lie about clashes. Sections do not.
Course outcomes
What you will be able to doExplain the water supply, sewage, drainage and waste systems in buildings, and the codes that govern them.
Size storage, drains, septic tanks and rainwater pipes for a simple context from first principles.
Assess sustainable practices — harvesting, low-flow fixtures, solar heating, reuse — honestly against what they actually deliver in India.
Explain wet and dry area concepts, fixture selection, and the coordination a toilet or kitchen demands.
Distinguish water, sewage and sullage disposal systems and the treatment each requires before discharge.
Judge services drawings and the ducts, shafts and chases that carry pipes at scale — and judge a source honestly, flagging silence and contradiction rather than inventing a citation.
The author
Amogh N P
Architect, interior designer, and creative polymath. Studio Matrx began in his notebooks — his vision of design made honest, useful, and open to everyone. Its Academy is written and taught in his memory, and free, forever.
More about Amogh →Why can’t you just move the WC?
Because a 100 mm drain falls 17.5 mm every metre, and over a three-metre bathroom that is the depth you must bury. Because the trap seal your basin needs depends on whether the stack is vented. Because the law wants four waste streams and no Indian cabinet makes a four-way bin. And because a plan will hide the clash that a section would have caught. Read the five units, try the sizer and the explorers, then test yourself.
The curriculum is free, forever