
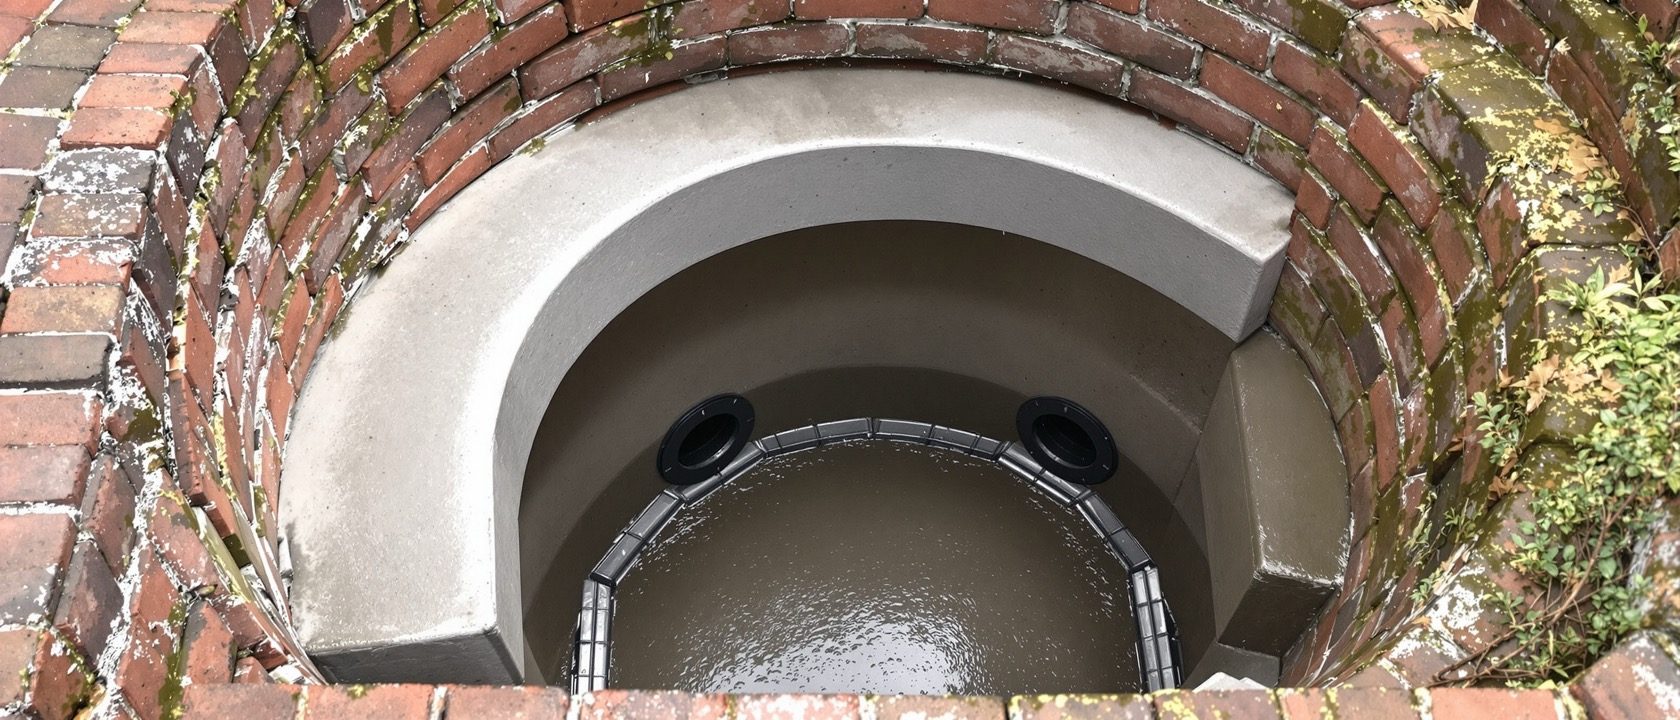
Building Drainage
Gravity, gradients, the water seal, and the fall you must bury
Water supply is a pumped system: if it will not reach, you add pressure. Drainage has no such escape. It is gravity, and gravity does not negotiate — which is why drainage, more than any other service, quietly decides your floor levels. This unit is about the consequences of that: why a 100 mm drain falls at a rate someone computed rather than chose, why the seal in your basin trap depends on a vent three metres away, and why the plan you are sketching is already writing a section you have not drawn.
Learning objectives
By the end of this lesson, you will be able to — mapped to the course outcomes for Interior Services I:
Explain the principles of building drainage and the velocity that governs every gradient.
Select a drain gradient from IS 1742 — and know why the textbook 1-in-40 rule is not Indian code.
Read the trap seal matrix and explain why seal depth is a function of the SYSTEM, not the fixture alone.
Size a septic tank and soak pit from IS 2470 and reproduce the code's own table from first principles.
Judge why septic tank effluent requires further treatment before any discharge.
Compare one-pipe, two-pipe and single-stack systems, and explain what India actually builds and why.
Gradients — and the rule that is not Indian
The textbook “1 in 40” is a British trade rule of thumb. IS 1742 says 1 in 57 — and the difference between a number chosen and a number derived is the whole point.[1, 11]
IS 1742 gives 1 in 57, not 1 in 40
Open almost any Indian textbook and you will read that a 100 mm drain runs at 1 in 40 and a 150 mm at 1 in 60. That is a British trade rule of thumb — diameter divided by 2.5 — and it is reflected in the UK's Approved Document H. It is not Indian code. IS 1742 clause 4.6.1.2 gives 1 in 57 for 100 mm (0.18 cubic metres per minute), 1 in 100 for 150 mm (0.42), 1 in 145 for 200 mm, 1 in 175 for 230 mm, 1 in 195 for 250 mm and 1 in 250 for 300 mm. The British rule is STEEPER than the Indian one, so following it is conservative and safe — but do not attribute it to IS 1742 or to NBC, because it is not in either.[1]
The trap, and the seal that IS the trap
Without water in it you do not have a trap — you have an open pipe from your bathroom floor to the sewer. And how deep that water must be is not a property of the fixture.[2, 8]
What a water seal does
A trap is a fitting designed to hold a plug of water that blocks the passage of air. IS 5329 defines the water seal as the water in a trap which acts as a barrier to the passage of air through the trap — and defines the trap itself as a device so constructed as to provide, WHEN PROPERLY VENTED, a liquid seal which will prevent the back passage of air. Read that qualifier: the code's own definition of a trap assumes a vent. Without water in it you do not have a trap; you have an open pipe running from your bathroom floor to the sewer. The seal is not a component of the trap. It is the trap.[2]
Feel it for yourself
Pick the wash basin. Now switch the system from two-pipe to single stack and watch the water column in the drawing grow. Same basin, same waste pipe, nearly double the seal — because the vent that was protecting it is gone. This is the interaction that makes “all traps are 50 mm” unrememberable.
Trap seal explorer · pick a fixture, pick a system
40 mm
Other fixtures on a branch waste under 75 mm dia
Two-pipe system
THE ROW THAT MATTERS. The same wash basin needs 40 mm on a vented system and 75 mm on a single stack — nearly double, purely because there is no vent to protect the seal from induced siphonage.
Two independent discharge pipes — soil direct to the drain, waste to the drain through a trapped gully. May also require ventilating pipes.
IS 5329 Table 2 (cl. 6.5.4), corroborated against NBC 2016 and NBC 2005 (SP 7). Note 25 mm appears nowhere here as an installed depth — that is the seal a trap must RETAIN under discharge (cl. 7.3.1), a different quantity entirely.
There is a lovely footnote to this. The trade-off between seal depth and venting was demonstrated experimentally in 1952, by French and Eaton at the US National Bureau of Standards. Their Conclusion 22 reads: “Increase in depth of trap seal above the 2-inch minimum commonly permitted by codes will provide an appreciably increased permissible unvented length of drain.” Deepen the seal and you buy unvented run. IS 5329’s table is that finding, turned into a code.[8]
Septic tanks, sized properly
Detention is 24 to 48 hours, and it is an outcome of the design rather than an input to it. The code sizes from fixture units and peak flow, never from a per-capita figure. And Table 5’s own note — almost always dropped when the table is reproduced — says the sizes assume only WC discharge.[3, 4]
And the effluent is unsafe by design, not by defect. IS 2470 Part 1 cl. 3.1.3: “Under no circumstances should effluent from a septic tank be allowed into an open channel drain or body of water without adequate treatment.” Part 2’s foreword is blunter still — even a tank “of adequate design and capacity” discharges dissolved organic matter that “will cause a health hazard if the effluent is not adequately disposed of.” Read that qualifier: BIS is telling you this is not a failure case. The existence of Part 2 — a whole standard titled Secondary Treatment and Disposal of Septic Tank Effluent — is itself the proof. A septic tank is a primary treatment unit, not a treatment plant.[4, 9]
At a glance
| Aspect | One side | The other |
|---|---|---|
| Gradient for a 100 mm drain | IS 1742: 1 in 57, derived from 0.75 m/s half-full | MYTH: 1 in 40 — a British rule of thumb (dia ÷ 2.5), not Indian code |
| Self-cleansing velocity | BUILDING drainage: 0.75 m/s (IS 1742), floor 0.61, max 2.4 | MUNICIPAL sewers: 0.6 initial / 0.8 ultimate (CPHEEO). A different document |
| Basin seal, branch under 75 mm | Two-pipe or one-pipe: 40 mm | SINGLE STACK: 75 mm — nearly double, because there is no vent |
| The number 25 mm | The seal a trap must RETAIN under discharge (IS 5329 cl. 7.3.1) | NOT an installed seal depth — 25 mm appears nowhere as one in the Indian table |
| Manhole spacing | NBC 2016: 45 m for pipes up to 300 mm | IS 4111: max 30 m — but it EXCLUDES building drainage, while IS 1742 defers to it. A real circularity |
| Septic tank detention | 24 to 48 hours (IS 2470 cl. 3.4.4.1) — an OUTCOME of the design | MYTH: a flat 24 hours, used as a design INPUT |
| Septic tank sizing basis | Fixture units → peak flow in litres/minute; 0.92 m² per 10 lpm at 25 °C | MYTH: a per-capita lpcd flow. IS 2470 does not use one at all |
| Sunken slab depth | CONVENTION: ~150–200 mm toilet block, 200–250 EWC, 400–450 Orissa pan | NOT code: NBC 2016 contains no sunken-slab provision whatsoever |
Key terms
The water in a trap which acts as a barrier to the passage of air through the trap (IS 5329 cl. 2.24). Without it, there is no trap.
Loss of a trap's seal by siphonage set up by the momentum of the discharge from the appliance the trap itself serves (IS 5329 cl. 2.21).
Loss of seal by siphonage set up by a REDUCTION OF PRESSURE at the trap outlet — caused by another fixture discharging past it. The reason vents exist.
Air or waste water from pipes being forced UP through traps (IS 5329 cl. 2.1). Occurs at the base of a stack, where falling water compresses the air core.
The minimum flow speed keeping solids in suspension. IS 1742 uses 0.75 m/s half-full (absolute floor 0.61). CPHEEO's 0.6–0.8 is a MUNICIPAL sewer figure — a different document.
A dimensionless, probability-weighted loading factor per appliance — not a flow rate. Because fixtures are used intermittently, the chance of all discharging at once is small.
A trap with a water seal placed to collect waste water from the scullery, kitchen sink, wash basins, baths and rainwater pipes (IS 1742 cl. 2.20). The one-pipe system dispenses with it.
The grated floor inlet collecting bathroom washings; 65–75 mm outlet. Where a fixture connects through it, the code requires no separate seal for that fixture.
A trap at the boundary isolating the house drain from the public sewer, housed in a manhole with access (IS 1742 cl. 2.24). Required only where the Authority demands it.
The ventilation provided for waste traps in a two-pipe system, in order to preserve the water seal (IS 1742 cl. 2.47).
A pit dug into permeable ground, lined or filled with hard-core, to which liquid is led and from which it may soak into the ground (IS 1742 cl. 2.33).
The time sewage is held in a septic tank — 24 to 48 hours per IS 2470. Crucially it is an OUTCOME of the design, not an input to it.
Study task
Draw a section — not a plan — through a bathroom you know, at 1:20. Start from the finished floor and work down: the trap body, the branch at its gradient, the accumulated fall to the stack, the screed. Dimension the sunken slab depth your section demands. Then annotate honestly: mark which of your numbers come from a code and which are convention, and put the clause number against the first group. You should find that the gradient is code, the seal depth is code — and the sunken slab depth, the number your whole section is built around, has no Indian code at all. Say so on the drawing.
Self-assessment
1. Per IS 1742, what is the minimum gradient for a 100 mm house drain?
2. In a SINGLE STACK system, what water seal depth does IS 5329 require for a wash basin on a 40 mm branch waste?
3. What detention period does a septic tank designed to IS 2470 Part 1 provide?
4. Per IS 2470, what does the standard's table of septic tank sizes assume about the incoming waste?
Recap
References & further reading
- [1]IS 1742:1983, Code of Practice for Building Drainage (Second Revision). Bureau of Indian Standards, CED 24. https://law.resource.org/pub/in/bis/S03/is.1742.1983.pdf
- [2]IS 5329:1983, Code of Practice for Sanitary Pipe Work Above Ground for Buildings (First Revision). Bureau of Indian Standards, CED 24. https://archive.org/details/gov.in.is.5329.1983
- [3]IS 2470 (Part 1):1985, Code of Practice for Installation of Septic Tanks, Part 1: Design Criteria and Construction (Second Revision). Bureau of Indian Standards. https://law.resource.org/pub/in/bis/S03/is.2470.1.1985.html
- [4]IS 2470 (Part 2):1985, Code of Practice for Installation of Septic Tanks, Part 2: Secondary Treatment and Disposal of Septic Tank Effluent (Second Revision). Bureau of Indian Standards.
- [5]IS 4111 (Part 1):1986, Code of Practice for Ancillary Structures in Sewerage System, Part 1: Manholes. Bureau of Indian Standards.
- [6]IS 2556 (Part 2):2004, Vitreous Sanitary Appliances (Vitreous China) — Specific Requirements of Washdown Water Closets (Fifth Revision). Bureau of Indian Standards, CED 3. https://law.resource.org/pub/in/bis/S03/is.2556.2.2004.pdf
- [7]National Building Code of India 2016, Part 9 Section 2 (Drainage and Sanitation). Bureau of Indian Standards. (Clause numbers to be confirmed against a licensed BIS copy. ⚠️ WITHDRAWN. BIS's own standards catalogue lists SP 7:2016 (National Building Code of India 2016, Vol I and II), committee CED 46, with status “withdrawn”, superseded by SP 7:2026 — NATIONAL BUILDING CONSTRUCTION STANDARDS 2026 (Volume 1 & 2), same committee, status “Active” (verified against BIS's catalogue, July 2026). The provision cited here is from the WITHDRAWN 2016 edition, which is what current Indian teaching and site practice still quote. Whether the provision survives unchanged into SP 7:2026, and how the Parts are renumbered, has NOT been verified — check SP 7:2026 before relying on this.
- [8]French, J. L. & Eaton, H. N. (1952). Self-Siphonage of Fixture Traps. Building Materials and Structures Report 126, National Bureau of Standards, Washington DC. https://nvlpubs.nist.gov/nistpubs/Legacy/BMS/nbsbuildingmaterialsstructures126.pdf
- [9]Environment (Protection) Rules, 1986, Schedule VI (see rule 3A), Part A: Effluents. Inserted by G.S.R. 422(E) dated 19.05.1993. Ministry of Environment, Forest and Climate Change. Note: the Indian BOD test is 3 days at 27 °C, not BOD₅ at 20 °C.
- [10]Manga, M. et al. (2022). Fate of faecal pathogen indicators during faecal sludge treatment — evidence from Tamil Nadu. International Journal of Hygiene and Environmental Health.
- [11]CPHEEO — Manual on Sewerage and Sewage Treatment Systems (2013), Part A: Engineering, Table 3.9 (design velocities in gravity sewers). Ministry of Housing and Urban Affairs, Government of India.
- [12]Gormley, M. et al. (2017). Pathogen cross-transmission via building sanitary plumbing systems in a full scale pilot test-rig. PLOS ONE, 12(2), e0171556. https://doi.org/10.1371/journal.pone.0171556
Further reading
- SP 35:1987 — Handbook on Water Supply and Drainage (with Special Emphasis on Plumbing). Bureau of Indian Standards.
- Birdie, G. S. & Birdie, J. S. — Water Supply and Sanitary Engineering. Dhanpat Rai Publishing, Delhi.
- Garg, S. K. — Sewage Disposal and Air Pollution Engineering (Environmental Engineering Vol. 2). Khanna Publishers, Delhi.
- CPHEEO — Manual on Sewerage and Sewage Treatment Systems (2013), Parts A, B and C. Ministry of Housing and Urban Affairs.
- Uniform Illustrated Plumbing Code — India (UIPC-I 2022). Indian Plumbing Association and IAPMO.
- Steele, E. W. & McGhee, T. J. — Water Supply and Sewerage. McGraw-Hill.
Sources gathered and fact-checked June 2026. Published values vary by source, sample and method — treat as indicative and confirm against the cited standard before structural use.
The author
Amogh N P
Architect, interior designer, and creative polymath. Studio Matrx began in his notebooks — his vision of design made honest, useful, and open to everyone. Its Academy is written and taught in his memory, and free, forever.
More about Amogh →