
B.Arch CurriculumFree, forever
A tribute to Amogh N P
Interior Design Studio II
This is where it all comes together — the core design studio in which you take a real interior brief and design it. Design is not decoration; it is the disciplined, iterative shaping of enclosed space to meet defined needs within constraints. You learn the design process and how to programme a brief; the heart of the craft — space planning, from functional zoning and bubble diagrams to circulation and the applied anthropometrics and clearances that make a room actually work; how to develop a layout from bubbles into a resolved, dimensioned plan, room by room, including the small-space and multifunction thinking Indian urban homes demand; how to give the scheme a concept and carry it into the third dimension of section, light and materials; and how to present and defend a resolved design at a jury. The vehicle is a small residential project — a studio or one-bedroom home — carried from brief to final presentation. The rule that runs through every unit: codes set the floor, ergonomics set the comfort, and the concept sets the character.
Course byAmogh N P· Architect & interior designer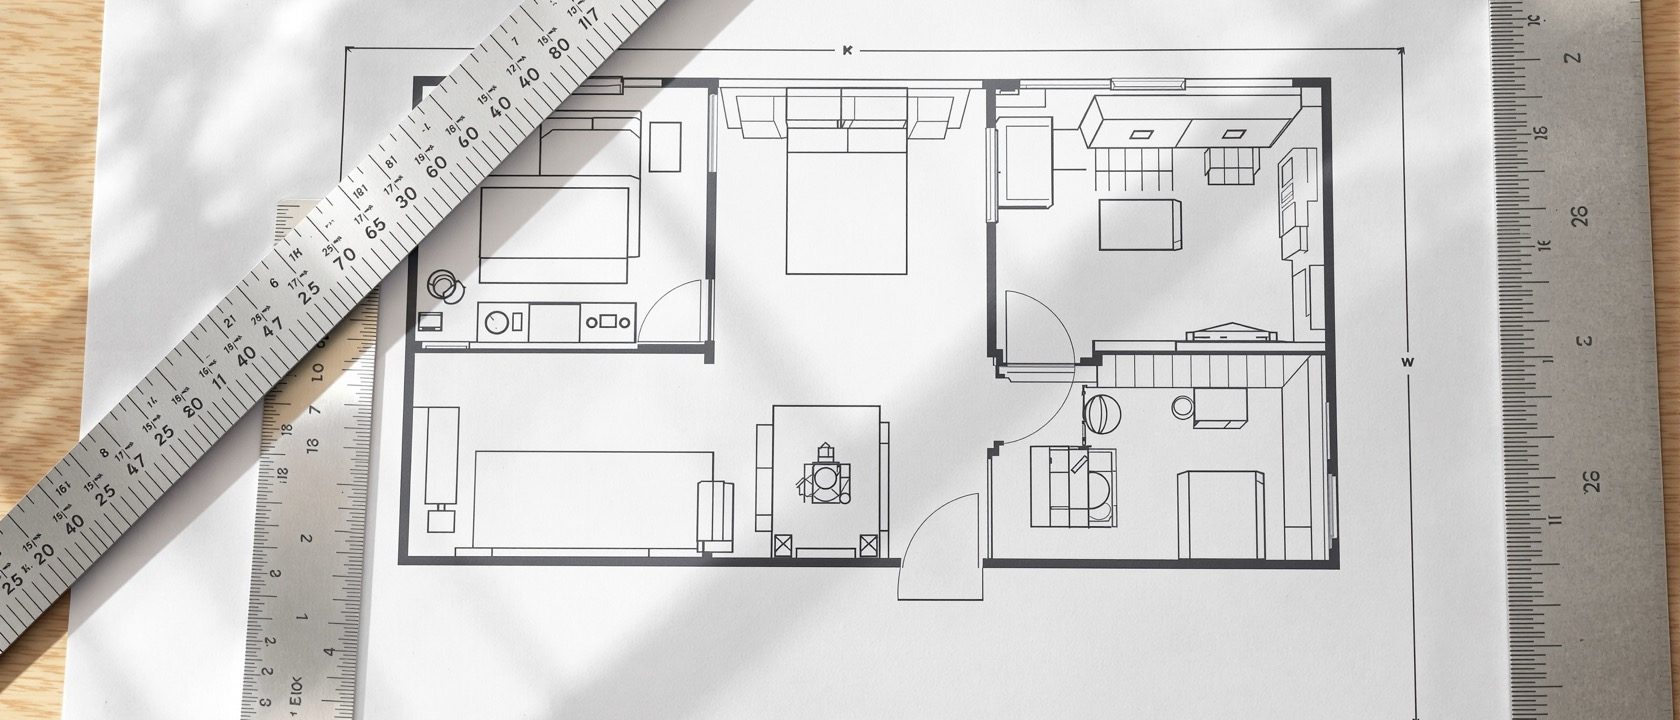
The syllabus
5 units · 5 liveThe core design studio, where the whole first year comes together into designing. All 5 units are live as full interactive lessons, each with original zoomable diagrams, a self-assessment quiz and a studio task.
Unit 1 — The Design Process & the Brief
LiveDesign as a structured, iterative problem-solving process — not decoration — through the classic phases (programming, schematic design, design development, documentation, execution) understood as a narrowing spiral, not a one-way line. Programming: understanding the client and authoring the brief — the interview and questionnaire, activity and user analysis, the functional-requirements list and the program document, and capturing constraints (budget, the existing shell, codes and bye-laws, time, services). Site analysis for an interior — measuring up the existing shell, locating existing services (the plumbing stack, the electrical board), light and orientation, and mapping what is fixed versus changeable. Setting measurable design goals, and using precedent by analysis, not copying.
Unit 2 — Space Planning Fundamentals
LiveThe heart of the course. Functional zoning — grouping activities into zones (public/private, served/servant, wet/dry, active/quiet) before any walls. Adjacency and the relationship (bubble) diagram — a non-scaled, non-geometric map of which spaces must be near which — and the adjacency matrix and stacking. Circulation — the network of paths, primary versus secondary, the 'cost' of unpaid corridor area, and routing paths along edges rather than through functional zones; and Ching's organisational patterns. Anthropometrics and ergonomics applied to layout — designing clearances for the larger user and reaches for the smaller, the activity zone around every piece of furniture, the standard clearances (circulation, dining, bed, kitchen, bath, wheelchair turning), and universal/barrier-free basics.
Unit 3 — Developing the Layout
LiveTranslating the diagram into a dimensioned plan — bubble diagram to block plan (bubbles fitted to the real shell, structure and openings) to furniture-layout plan (every zone furnished with correctly-sized pieces AND their clearances), iterating and testing two or three alternatives against the goals before committing. Furniture-arrangement principles — focal point, conversation groupings, balance, and the relationship of furniture to circulation and openings. Space-planning a residential interior room by room — living, bedroom, kitchen (the work triangle and work zones), bathroom, storage and entry — with the standard dimensions and clearances. Multifunctional and small-space planning for Indian urban homes — the studio apartment, the convertible room, storage-led design; and grids, proportion and the ordering principles that make a plan feel ordered.
Unit 4 — Concept, Character & the Third Dimension
LiveMoving from a functional layout to a designed space with a concept — what a design concept (parti) is, the single organising idea that gives coherence and drives decisions, and the crucial difference between a concept (a generative idea) and a style or theme (an aesthetic vocabulary). Generating and developing a concept, and testing it against the plan so it earns its keep. Developing the interior in the third dimension — section (ceiling heights, levels, lofts, sightlines), elevation, the ceiling as the fifth wall, and designing the views through a space — because a plan is not enough. Applying the elements and principles and colour, material and light to give character; and mood/concept boards versus material/finishes boards. The integrated relationship of form and function in a resolved scheme.
Unit 5 — Presenting the Design & the Studio Project
LiveCommunicating a resolved scheme — the presentation set (concept statement, plans and the furniture-layout plan, sections and elevations, 3D views, and the mood and material boards, sometimes a model), with correct drawing conventions of scale, line weight, north point and titles; presentation composition and the design narrative that tells the scheme's story; and the design critique/jury — presenting and defending decisions, giving and receiving feedback tied to the brief and goals. The studio project itself — a small residential interior (a studio or one-bedroom home) carried from brief through programming, zoning, plan, concept, 3D and materials to a final presentation — and the assessment criteria (process, function, concept, resolution, presentation). The professional and Indian context of designing for real homes, constraints and clients.
Course outcomes
What you will be able to doExplain the iterative design process and programme an interior brief.
Apply functional zoning, bubble diagrams, circulation and clearances to space planning.
Develop a bubble/zoning diagram into a resolved, dimensioned furniture-layout plan.
Generate a design concept and develop the scheme in section, light and materials.
Present and defend a resolved small-residential interior scheme.
Judge a plan against codes, comfort clearances and the design concept.
The author
Amogh N P
Architect, interior designer, and creative polymath. Studio Matrx began in his notebooks — his vision of design made honest, useful, and open to everyone. Its Academy is written and taught in his memory, and free, forever.
More about Amogh →Codes set the floor, ergonomics the comfort, the concept the character
Programme a brief, zone and bubble-diagram a plan, develop it room by room with real clearances, give it a concept and carry it into section and light, then present and defend a resolved small home. Read the five units, try the explorers, then test yourself.
The curriculum is free, forever