
Presenting the Design & the Studio Project
Communicating a resolved scheme, and the studio project itself.
A resolved design must be communicated. Learn the presentation set — a concept statement, plans, sections, 3D views and the mood and material boards — with correct drawing conventions; presentation composition and the design narrative that tells the scheme’s story; and the design critique/jury, where you present and defend decisions by the brief, concept and standards. Then the studio project itself — a small home carried from brief to final presentation — and the criteria it is judged on.
Learning objectives
By the end of this lesson, you will be able to — mapped to the course outcomes for Interior Design Studio II:
Assemble a presentation set with correct drawing conventions.
Compose a presentation and tell the design narrative.
Present and defend decisions at a jury, and give and receive feedback.
Judge a scheme against process, function, concept, resolution and presentation, in the Indian context.
The presentation set & narrative
The presentation set with correct conventions, and composing it to tell the design narrative as one coherent argument.[1, 2]
Show the resolved scheme
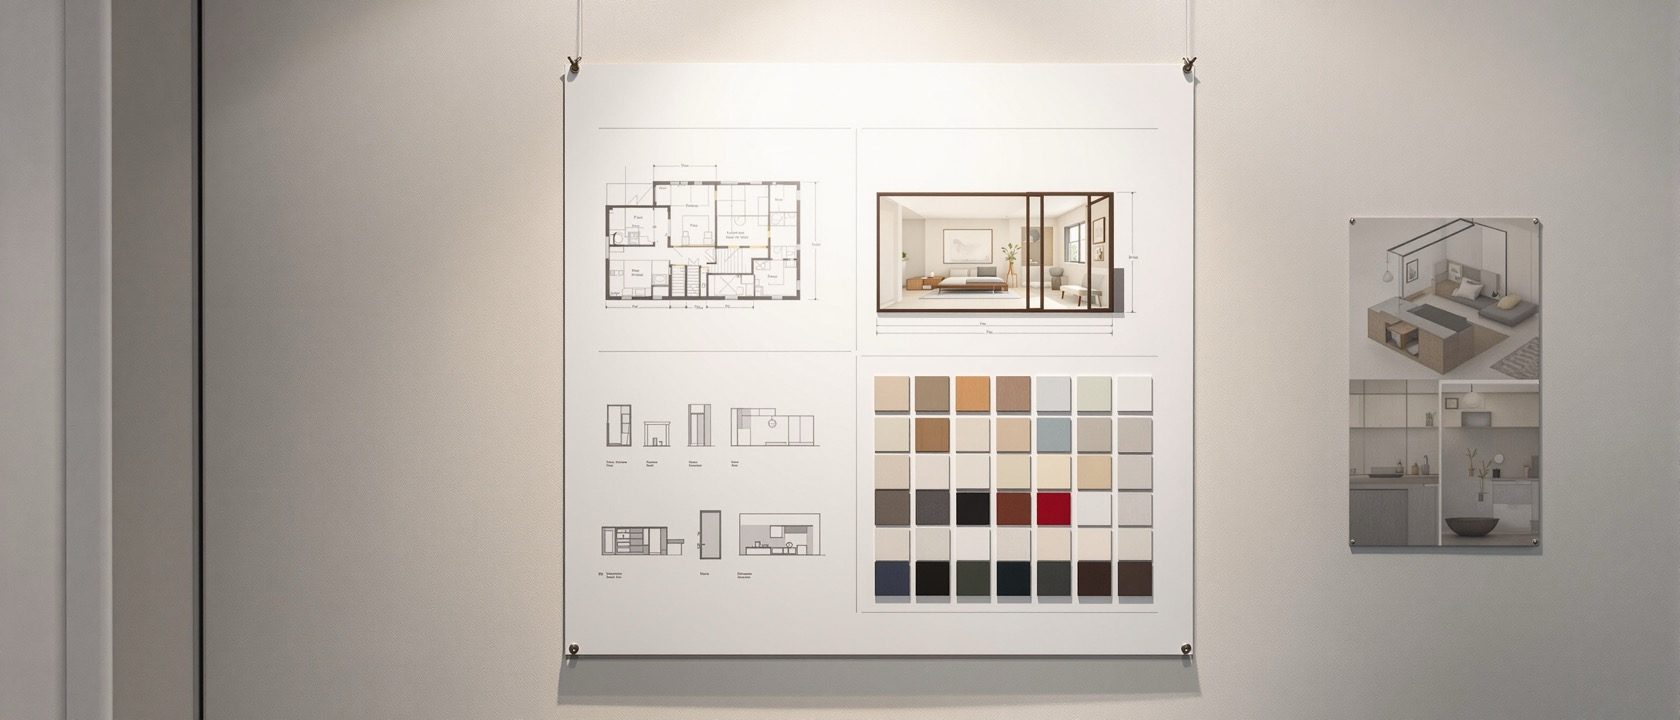
The standard components (cross-linking to the drawing, CAD and model courses): a CONCEPT STATEMENT (the governing idea and how it answers the brief); PLANS — the space plan and the FURNITURE-LAYOUT plan, scaled and dimensioned, sometimes a ceiling and a finishes plan; SECTIONS and ELEVATIONS to show the vertical dimension and joinery; 3D VIEWS / perspectives for the client; and the MOOD and MATERIAL boards; optionally a MODEL. Use correct drawing CONVENTIONS — scale, line weights, titles, a north point, a scale bar, dimensions and a key. Residential scales: 1:50 (a whole flat) or 1:100, detailed rooms 1:20, details 1:5/1:10.[1, 2]
The crit & the studio project
The design critique/jury, the studio project from brief to presentation and what it is graded on, and designing for real Indian homes and clients.[2, 3, 4]
Brief to final presentation
The vehicle is a SMALL RESIDENTIAL interior — a one-bedroom (1 BHK) apartment, a studio/bed-sit, a compact home or a single functional room — carried through the WHOLE method: brief and programming → site analysis → zoning and bubble → block and furniture plan → concept → 3D development → materials → presentation and jury. This is where every earlier unit is synthesised and APPLIED to a real problem, not just learned.[1, 4]
At a glance
| Aspect | One side | The other |
|---|---|---|
| Presentation | Myth: making it pretty at the end | Reality: designed communication of a resolved argument |
| More drawings | Myth: more = better | Reality: curated, narrative-ordered sheets win |
| The jury | Myth: a test to survive / a personal judgement | Reality: a formative design tool — defend, absorb, iterate |
| 'I just liked it' | Enough as a reason? | Every choice must trace to brief, concept or standard |
| Indian constraints | Myth: limitations to ignore | Reality: they ARE the brief — respond intelligently |
Key terms
The concept statement, plans, sections, 3D views and boards that communicate a resolved scheme.
Scale, line weights, titles, north point, scale bar and dimensions that make a sheet readable.
Telling the scheme's story — problem, concept, resolution, materials — as one argument.
A review where you present and defend decisions and receive feedback — a design tool, not a verdict.
Judging on process, function, concept, resolution and presentation together.
NBC and local bye-laws — the statutory minimums a real scheme must satisfy.
The studio project
Complete your small residential interior — a studio or one-bedroom home — as a full presentation set on one or two sheets: a concept statement, the furniture-layout plan (dimensioned, with scale, north point and titles), at least one section and elevation, a 3D view, and the mood and material boards. Compose the sheet to tell the story — concept, plan, 3D, materials — leading with your strongest image. Then write the three-minute spoken narrative you would give at the jury, and, for each major decision, the reason (brief, concept or standard) you would defend it with.
Self-assessment
1. A good design presentation is —
2. At a jury, you should defend a decision by reference to —
3. The studio project is graded on —
Recap
References & further reading
- [1]Francis D.K. Ching, Design Drawing / Interior Design Illustrated (presentation drawings, conventions, communication).
- [2]Maureen Mitton, Interior Design Visual Presentation: A Guide to Graphics, Models, and Presentation Techniques (presentation sheets, boards, models).
- [3]Rosemary & W. Otie Kilmer, Designing Interiors (the studio process through presentation and evaluation).
- [4]National Building Code of India (NBC) 2016 plus State/City building bye-laws (DCR) — the statutory framework for a real Indian scheme.
Further reading
- Maureen Mitton — Interior Design Visual Presentation.
- Francis D.K. Ching — Design Drawing.
- Rosemary & W. Otie Kilmer — Designing Interiors.
Sources gathered and fact-checked June 2026. Published values vary by source, sample and method — treat as indicative and confirm against the cited standard before structural use.
The author
Amogh N P
Architect, interior designer, and creative polymath. Studio Matrx began in his notebooks — his vision of design made honest, useful, and open to everyone. Its Academy is written and taught in his memory, and free, forever.
More about Amogh →