
Concept, Character & the Third Dimension
The organising idea, the section, and the character of the scheme.
A functional layout becomes a designed space through a concept. Learn what a design concept (parti) is — the single organising idea that drives decisions — and how it differs from a style or theme; how to carry the interior into the third dimension of section, ceiling, sightlines and light, because a plan is not enough; and how to give the scheme character with colour, material and light, distinguishing the mood board (the feeling) from the material board (the buildable palette).
Learning objectives
By the end of this lesson, you will be able to — mapped to the course outcomes for Interior Design Studio II:
Explain what a design concept (parti) is and how it differs from a style or theme.
Generate a concept and test it against the plan so it drives decisions.
Develop the interior in section, elevation and the third dimension.
Apply colour, material and light and build mood and material boards.
The concept
What a concept (parti) is, how it differs from a style or theme, and how colour, material and light give the space character.[1, 3, 4]
The organising idea (parti)
A CONCEPT is the single organising idea that gives a scheme coherence and DRIVES DECISIONS — the 'why' behind the 'what'. The French PARTI names the primary organising idea or diagram of a design. A strong concept lets you answer any 'why did you do X?' by reference to one governing idea, so the scheme reads as unified rather than a bag of unrelated choices. A good crit heuristic: if removing the concept changes no design decisions, there was no concept — only a label.[1, 2]
The third dimension & boards
Developing the interior in section and sightlines, the mood board versus the material board, and integrating form and function.[1, 2]
A plan is not enough
The space is experienced in three dimensions, so develop it beyond plan. SECTION reveals ceiling heights, level changes, mezzanines and lofts, sightlines and vertical proportion — many ideas (a double-height living zone, a sunken seating pit, a storage loft) exist ONLY in section. ELEVATION is the vertical composition of a wall — the proportion of openings, built-ins, art and materials. The CEILING (the 'fifth wall') and level changes define zones and carry indirect light. And design the SIGHTLINES — what you see from the entry, the sofa, the bed — the views through the space, and the privacy of what should NOT be seen.[2]
At a glance
| Aspect | One side | The other |
|---|---|---|
| A concept | Myth: a style or mood-board theme | Reality: a generative idea that drives the scheme |
| When the concept appears | Myth: added as decoration at the end | Reality: emerges early and guides everything |
| Is the plan enough? | Myth: if the plan works, it's done | Reality: design section, ceiling, sightlines and light too |
| Mood vs material board | Same thing? | Mood = feeling; material = specified, proportioned finishes |
| Form follows function | Myth: ignore aesthetics | Reality: form justified by function and concept |
Key terms
The single organising idea that gives a scheme coherence and drives every decision.
A concept is a generative idea; a style/theme is an aesthetic vocabulary that can express it.
A vertical cut revealing ceiling heights, levels, lofts and sightlines — many ideas live only here.
The ceiling — used to define zones, drop over areas and carry indirect light.
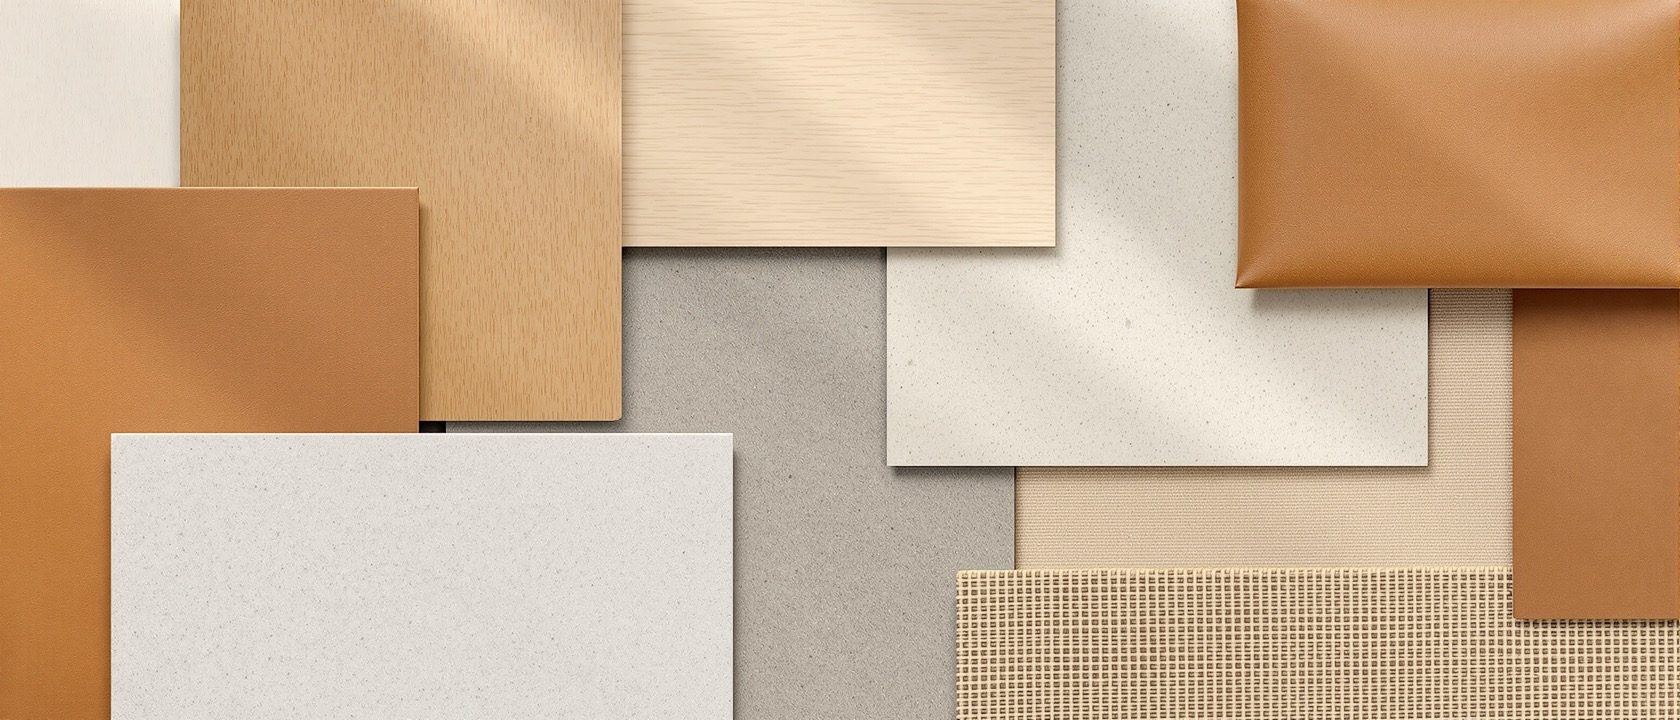
The mood board sells the feeling; the material board proves the specified, buildable palette.
Ambient, task and accent light combined — task light at work surfaces is non-negotiable.
Studio task
Write a one-sentence design concept for your flat that could drive real decisions (not a style label), and list three plan, section or material decisions it changes. Draw a section through the most telling part of the scheme, showing ceiling height, any level change or loft, and one key sightline. Then assemble a mood board (the feeling) and a separate material/finishes board with real, specified swatches (timber, stone, fabric, metal), chosen for the concept and for India’s climate, maintenance and budget.
Self-assessment
1. A design concept differs from a style because a concept —
2. Why is a plan not enough to design an interior?
3. The mood board and the material board differ because —
Recap
References & further reading
- [1]Francis D.K. Ching & Corky Binggeli, Interior Design Illustrated (elements & principles, concept, colour, light, 3D development).
- [2]Francis D.K. Ching, Architecture: Form, Space, and Order (parti, form, proportion, ordering, section and space).
- [3]Frank H. Mahnke, Color, Environment, and Human Response (colour in space); John Pile, Color in Interior Design.
- [4]M. David Egan & Victor Olgyay, Architectural Lighting / IES Lighting Handbook (lighting layers, colour temperature, task light).
Further reading
- Francis D.K. Ching & Corky Binggeli — Interior Design Illustrated.
- Francis D.K. Ching — Architecture: Form, Space, and Order.
- Frank H. Mahnke — Color, Environment, and Human Response.
Sources gathered and fact-checked June 2026. Published values vary by source, sample and method — treat as indicative and confirm against the cited standard before structural use.
The author
Amogh N P
Architect, interior designer, and creative polymath. Studio Matrx began in his notebooks — his vision of design made honest, useful, and open to everyone. Its Academy is written and taught in his memory, and free, forever.
More about Amogh →