
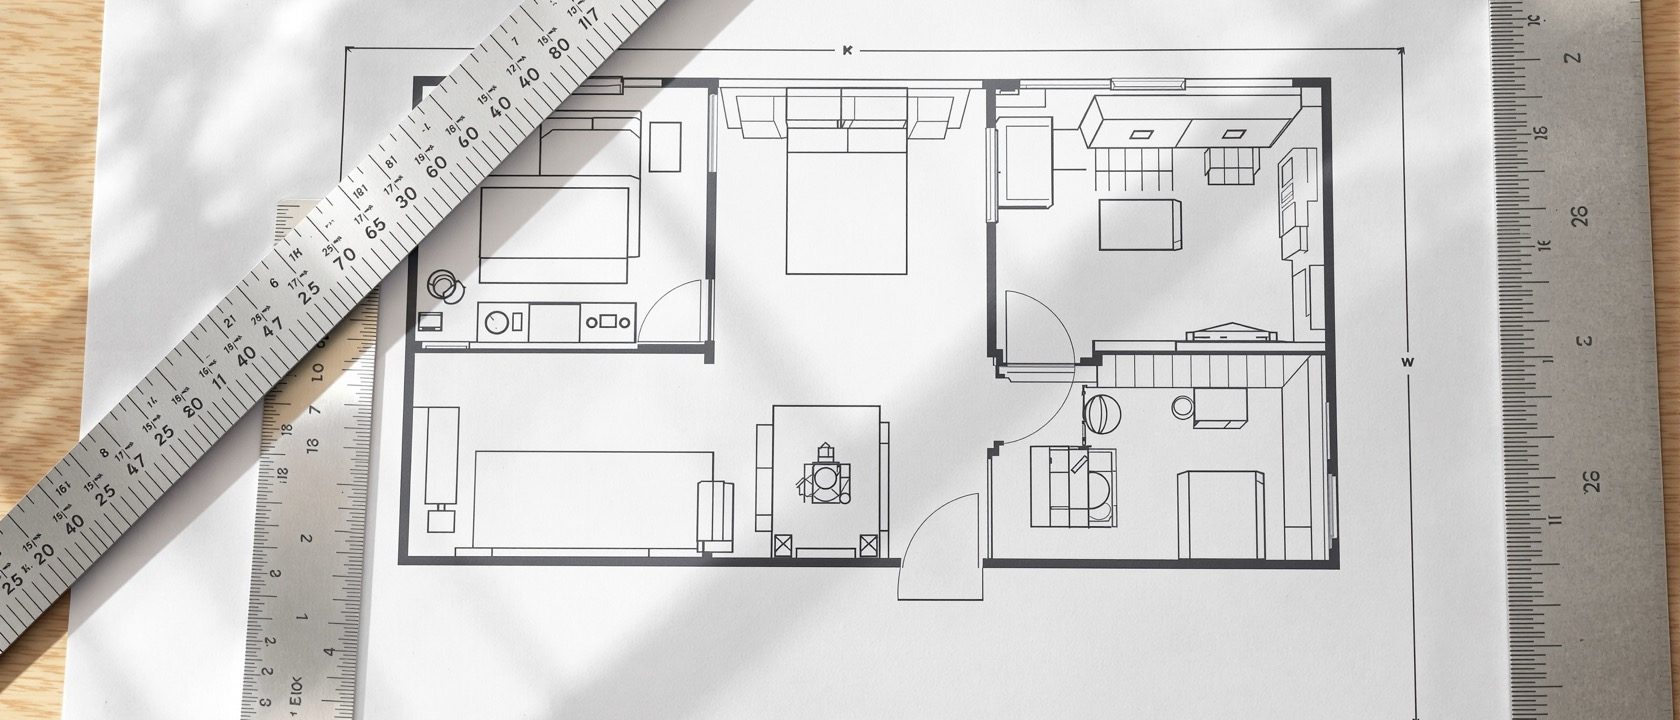
Developing the Layout
From bubbles to a resolved, dimensioned plan — room by room.
Now translate the diagram into a real plan — bubble to block plan (fitted to the actual shell) to furniture-layout plan (every zone furnished with correctly-sized pieces AND their clearances), comparing two or three alternatives against the goals before committing. Learn furniture-arrangement principles, space-planning a residential interior room by room (the kitchen work triangle), and the multifunctional and storage-led thinking that compact Indian urban homes demand.
Learning objectives
By the end of this lesson, you will be able to — mapped to the course outcomes for Interior Design Studio II:
Translate a bubble diagram into a block plan and a furniture-layout plan.
Arrange furniture by focal point, conversation and circulation.
Space-plan living, bedroom, kitchen, bath and storage with correct dimensions.
Plan small and multifunctional spaces, using grids and ordering principles.
From bubbles to a resolved plan
Bubble to block to furniture plan, arranging furniture by focal point and conversation, and space-planning room by room with the kitchen work triangle.[1, 2, 3]
Test options, don't find 'the' answer
The sequence: BUBBLE diagram (relationships) → BLOCK PLAN (bubbles pushed into the actual shell, made roughly rectangular, scaled, fitted to real dimensions, structure and window/door positions — still no furniture) → FURNITURE-LAYOUT PLAN (every zone furnished with correctly-sized pieces AND their clearances, testing whether the block sizes actually work) → ITERATE where furniture won't fit or circulation collides. Produce TWO or THREE alternative block plans and evaluate them against the design goals before committing — the first fit is rarely the best fit.[1, 3]
Small spaces, order & constraints
Multifunctional and small-space planning for Indian homes, grids and ordering principles, and respecting the fixed constraints.[1, 3, 4]
Layer, don't delete
In compact Indian homes small means LAYERED, not fewer, functions. The STUDIO apartment (one volume for sleeping, living, dining, cooking, storage) is zoned by FURNITURE and LEVEL rather than walls, with CONVERTIBLE furniture (sofa-bed, wall bed, folding table) and a loft where height allows. The CONVERTIBLE room changes function by time of day — plan the transformation and where things stow. STORAGE-LED design treats storage volume as a primary driver — full-height and built-in storage, under-bed and under-seat, loft and over-door, and storage walls that double as partitions. Think VERTICALLY — use wall height, free the floor.[1, 3]
At a glance
| Aspect | One side | The other |
|---|---|---|
| The layout | Myth: the first fit is the design | Reality: compare 2–3 alternatives against the goals |
| Living-room seating | Myth: push furniture to the walls | Reality: focal, grouped arrangement |
| Small homes | Myth: fewer functions | Reality: layered, multifunction, storage-led |
| Storage | Myth: chosen at the end | Reality: a primary planning driver, planned with the layout |
| Wet rooms | Myth: move them wherever it looks nice | Reality: keep them near the existing stack |
Key terms
The bubbles fitted to the real shell as scaled rectangles — structure and openings, but no furniture yet.
Every zone furnished with correctly-sized pieces and their clearances, testing the block plan.
The focus a room's main grouping orients to — a view, a feature; rooms without one feel aimless.
Sink–cooktop–fridge; each leg 1.2–2.7 m, sum ≤ 7.9 m, no appliance interrupting a leg.
Treating storage volume as a primary planning driver — vital in compact Indian homes.
A structural or modular (~600 mm) grid that coordinates the layout and elements.
Studio task
Develop your flat into TWO alternative furniture-layout plans at 1:50 — each fitted to the shell, fully furnished with correctly-sized pieces and their clearances, with a working kitchen (draw and check the work triangle) and edge-routed circulation. Evaluate the two against your design goals and pick one, noting why. Then, if the flat is compact, add at least three small-space moves — a convertible piece, a storage wall that doubles as a partition, and a use of vertical height — and show them in the plan.
Self-assessment
1. The correct sequence from diagram to plan is —
2. The kitchen work triangle guidance is —
3. Planning a compact Indian studio apartment means —
Recap
References & further reading
- [1]Maureen Mitton & Courtney Nystuen, Residential Interior Design: A Guide to Planning Spaces (room-by-room residential planning with dimensions).
- [2]Julius Panero & Martin Zelnik, Human Dimension & Interior Space (applied clearances per room and activity).
- [3]Ernst Neufert, Architects' Data (room-by-room layouts, minimum dimensions, small-space and kitchen/bath).
- [4]Francis D.K. Ching, Architecture: Form, Space, and Order (grids, proportion, ordering principles).
Further reading
- Maureen Mitton & Courtney Nystuen — Residential Interior Design.
- Julius Panero & Martin Zelnik — Human Dimension & Interior Space.
- Ernst Neufert — Architects' Data.
Sources gathered and fact-checked June 2026. Published values vary by source, sample and method — treat as indicative and confirm against the cited standard before structural use.
The author
Amogh N P
Architect, interior designer, and creative polymath. Studio Matrx began in his notebooks — his vision of design made honest, useful, and open to everyone. Its Academy is written and taught in his memory, and free, forever.
More about Amogh →