
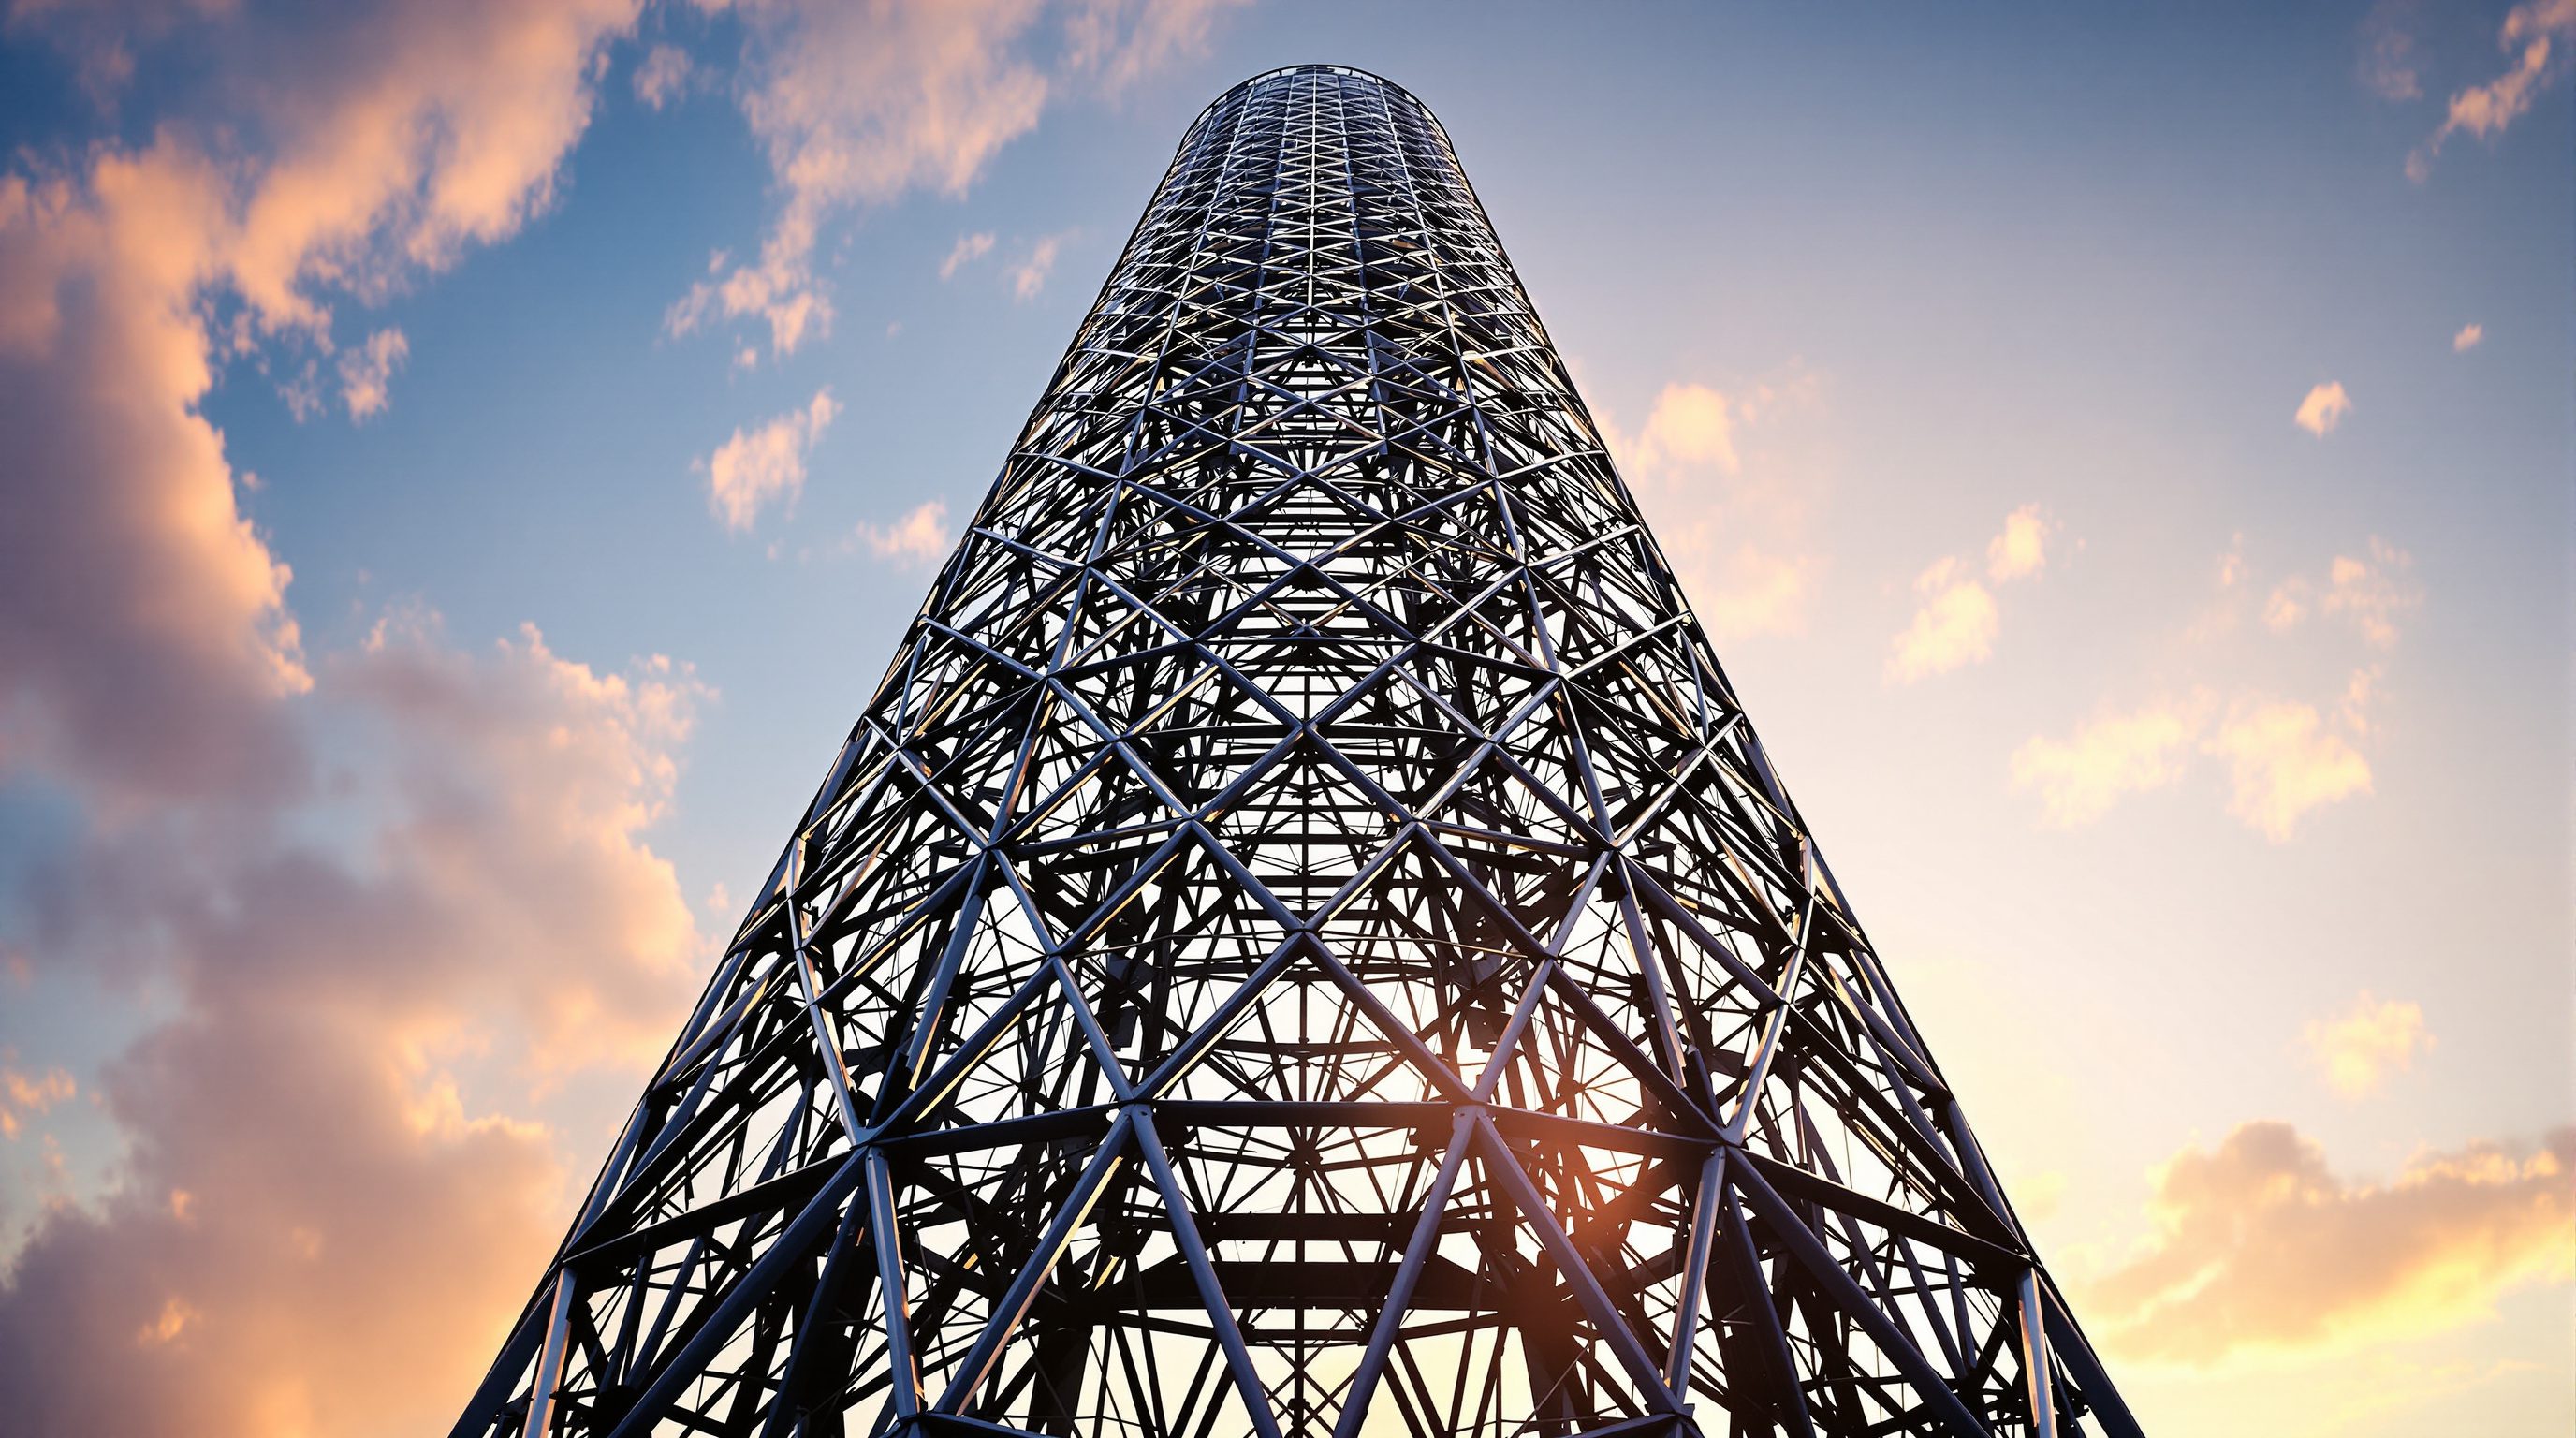
 Lesson 7.3
Lesson 7.3 · Form-Finding & Structural Logic
Diagrids & Structural Patterns
Triangulated networks that are structure and architecture at once
A diagrid is not a decoration laid over structure - it IS the structure, and choosing its geometry is choosing how the building stands.
Once form-finding has given you a surface, you rarely build it as a solid. You resolve it into a network of members - and how you pattern that network is a structural decision disguised as an architectural one.
The diagrid - a diagonal grid of triangles - is the emblem of this idea. Its triangulation makes it stiff enough to carry both gravity and lateral loads with far less material than a conventional column-and-beam frame, and because the members are on the outside, the structure becomes the architecture. In Grasshopper a diagrid is just a pattern on a surface - which means density, angle and depth are all parameters you can play.
Diagrid = structure you can see. Tune density with a field. But the engineer sizes the steel, not the slider.
Why triangles: the stiffness of triangulation
Start with the humblest fact in structures: a triangle is rigid, a rectangle is not. Pin four bars into a square and it racks - it collapses sideways into a parallelogram - because the joints can rotate. Pin three bars into a triangle and it cannot change shape without changing a bar's length, which the bars resist directly in tension or compression. This is why every stiff lattice, from a bridge truss to a bicycle frame, is built from triangles.
A diagrid (diagonal grid) exploits this by wrapping a building in triangulated members instead of the usual verticals and horizontals. The diagonals carry both the gravity load and the lateral load (wind, seismic) as axial forces in the members, so the structure barely needs separate bracing or perimeter columns. The famous result is dramatic material savings: diagrid towers such as London's 30 St Mary Axe (the 'Gherkin') and the Hearst Tower in New York are often cited as using markedly less structural steel than an equivalent conventional frame, precisely because triangulation turns bending problems into axial ones - the same efficiency logic as the funicular arch, now in a lattice.
A space frame extends the idea into three dimensions: a thick, two-layer triangulated lattice (think of a big exhibition-hall roof) where every member is short and axially loaded, spanning huge distances with little depth. Whether it is a flat space frame, a curved diagrid shell, or a triangulated facade, the underlying move is identical - make the load path a network of triangles so members push and pull rather than bend.
It is worth internalising why this is such a big deal. Bending wastes material because only the extreme fibres of a section work hard while the core barely earns its keep; axial force uses the whole cross-section evenly. Turning a structure from a bending problem into an axial one is therefore one of the highest-leverage moves in all of engineering, and triangulation is the geometric trick that does it. The diagrid simply applies that trick to a whole building envelope.
Square racks; triangle holds. Diagrid = diagonals carrying gravity AND lateral load as axial force.
The diagrid as a parametric pattern
Here is where computational design earns its keep. To a Grasshopper definition, a diagrid is simply a pattern generated on a surface. The recipe is generic: take your (often form-found) surface, evaluate a grid of UV points across it with Divide Surface or Isotrim/Surface Box, then connect those points diagonally instead of orthogonally to make triangles. Plug-ins like LunchBox package this directly - its 'Diagrid Structure' and various panel components take a surface and a U/V count and hand back the diagonal member lines and panels ready to build on.
Because it is parametric, every property of the diagrid is a dial. Density is the U and V counts - more subdivisions give more, smaller triangles. Angle is how the diagonals are drawn - a steeper diagonal changes how much each member leans toward carrying vertical versus lateral load. You can even let the density vary across the surface using the attractor and field logic from Module 5: tighten the grid where an engineer tells you forces concentrate (around a base, an opening, a corner) and open it where they do not. That is structure and pattern responding to the same parameter - the essence of expressing structure as architecture.
Crucially, because the members come out as clean lines and the nodes as points, the same definition that designs the diagrid also produces the geometry to analyse and fabricate it: line members feed straight into Karamba3D for structural checking, and node points feed into the connection and fabrication drawings. One parametric pattern, driving design, analysis and fabrication together.
The density-versus-member-size trade-off
The single most important design conversation in a diagrid is the trade between grid density and member size, and it is genuinely a trade - there is no free lunch. Make the grid denser (more, smaller triangles) and each member carries a smaller share of the total load, so members can be slimmer and the facade reads as fine and delicate. But you now have far more nodes, and nodes - the connections where members meet - are the expensive, labour-intensive, structurally critical part of any diagrid. Make the grid coarser (fewer, bigger triangles) and you have fewer nodes to fabricate, but each member and each joint carries more load, so members get chunky and the connections become heavy castings.
So the density parameter is really choosing where the cost and the expression go: many slender members and many nodes, or few massive members and few nodes. Add to this the glazing or cladding panels that sit in the triangles - denser grids mean more, smaller (and often cheaper, flatter) panels but more framing; coarser grids mean large panels that may need to be curved or specially made. And node buildability governs everything: a node where six members meet at awkward angles is a bespoke fabrication problem, so designers often constrain the geometry to keep node types few and repeatable.
This is exactly the kind of multi-way trade computational design is built to explore - and, in Module 8, to optimise. You can sweep density and read off member count, node count and panel count for each option. But note the sharp line: the definition tells you how many members and nodes and how long each is; it does not tell you how thick they must be. Member sizing - cross-sections, wall thickness, connection capacity, buckling - is structural engineering, done with a tool like Karamba3D and, for anything real, a qualified engineer. Parametrics lays out the pattern; the engineer sizes the steel.
Denser = slimmer members, MORE nodes. Coarser = fewer nodes, CHUNKIER members. Nodes are where cost hides.
Expressing structure as architecture - honestly
The reason diagrids are everywhere in contemporary architecture is that they let the structure be the architecture. There is no separate cladding hiding a frame; the triangulated members are what you see, and their rhythm, density and angle are the building's visual language. This is an old and honest idea - Gothic vaults, Buckminster Fuller's geodesic domes, Nervi's ribbed concrete - given a new, tunable life by parametric tools. When you vary a diagrid's density with a field, you are composing a facade and routing structural forces with the same gesture, which is a genuinely satisfying place for design and engineering to meet.
But 'expressing structure' carries a responsibility to be truthful about it. A triangulated pattern sprayed onto a surface purely for looks - members that carry nothing, nodes that connect decoratively - is structural decoration, not structure, and it is worth being clear with yourself and your client about which you are doing. Real structural diagrids earn their expression by actually carrying load; the pattern and the force path are the same thing. That honesty is also what keeps the collaboration with the engineer productive: if the members you are drawing are meant to work, their geometry has real consequences, and the engineer's feedback (this angle is too shallow, this node can't be built, this density won't brace the corner) should reshape your parameters.
So treat a diagrid as a hypothesis about how the building stands, expressed as a pattern you can tune - and treat the engineer as the one who confirms and sizes it. The most beautiful diagrids are not the ones with the cleverest pattern; they are the ones where the pattern and the structure are the same true thing, developed together. Computational design gives you the language to have that conversation precisely.
Diagrid
A diagonal, triangulated grid acting as primary structure
Carries gravity and lateral load axially; members are the architecture. Generated as a pattern on a surface.
Triangulation
Dividing a surface or frame into triangles
Triangles are geometrically rigid, so triangulated members work in tension/compression, not bending. The core reason diagrids are stiff.
Space frame
A three-dimensional two-layer triangulated lattice
Spans large distances with short, axially loaded members. The 3D cousin of the diagrid.
LunchBox
Grasshopper plug-in for panels and structural patterns
Its diagrid and panel components turn a surface + U/V counts into member lines and panels. A common starting point.
Karamba3D
Parametric structural analysis plug-in for Grasshopper
Takes member lines, materials and loads and analyses them - use it, with an engineer, to size a diagrid. The pattern alone does not size steel.
Workshop - a diagrid whose density follows a field
You will wrap a surface in a diagrid, then make its density respond to an attractor - the exact move that turns a structural pattern into an architectural gesture. Keep the sizing conversation explicit throughout.
Rhino + Grasshopper; LunchBox plug-in (free, optional but helpful). Karamba3D is referenced but not required for this pattern-level exercise.
Goal: build a parametric diagrid and grade its density, then read off its member and node counts
Inputs: a curved surface (ideally a form-found one), Rhino/Grasshopper, LunchBox (optional)
Time: ~50 minutes
- 1Take or make a doubly curved surface. Using LunchBox's Diagrid Structure component (or Divide Surface plus diagonal connections by hand), generate a diagrid with sliders for the U and V counts.
- 2Sweep the density: drag the U/V sliders and watch triangle size change. For three settings (coarse, medium, fine), use list-length components to count the members and the nodes, and note them in a panel.
- 3Grade the density with a field: use an attractor point and remap logic (from Module 5) so the grid is tighter near the attractor and looser away from it - a stand-in for concentrating structure where forces are higher.
- 4Extract the member lines and the node points as clean, separate outputs, so the same definition could feed structural analysis (lines) and connection design (points).
- 5Write a short note: which density you would choose and why, in terms of member count versus node count and panel size - and one sentence stating that final member sizing needs Karamba/an engineer.
You’ll walk away with
A parametric diagrid on a curved surface with density graded by an attractor, a small table of member/node counts at three densities, and a one-paragraph rationale that explicitly defers cross-section sizing to structural analysis.
Three altitudes on the same idea
Read the band that fits you — or all three.
A diagrid is where your facade language and your structural strategy become one parameter set. Vary density with a field, steepen the diagonals over a base, and you are shaping both appearance and load path together - then hand clean member lines to the engineer for Karamba analysis. It is the clearest route to structure that is genuinely expressed rather than clad over.
At interior scale the same triangulated logic gives you stiff, lightweight feature structures - a folded ceiling, a triangulated partition, a space-frame canopy over an atrium - that look intentional because their pattern follows a real logic. Even non-loadbearing, a triangulated screen reads as 'engineered', and parametrics lets you grade its density toward a focal point cleanly.
Diagrids are a fantastic study piece because the idea is so legible: triangles are stiff, so make the skin from triangles. Build a diagrid on a form-found surface, vary its density with an attractor, and you have shown structural reasoning and parametric skill in one image. Just label clearly that member sizing needs an engineer - examiners respect that honesty.
“If I make my diagrid denser, the structure automatically gets stronger and safer.”
Do it yourself
Test your structural-pattern intuition.
- 1Why is a triangulated grid stiff while a rectangular one racks?
- 2In Grasshopper, what is a diagrid, fundamentally - and what two parameters control it most?
- 3Describe the density-versus-member-size trade in one sentence, and say where the hidden cost lives.
- 4What does the parametric definition give you about the members, and what must an engineer supply?
- 5What is the difference between a structural diagrid and structural decoration?
The one line to carry out
Peer-reviewed journals & authoritative standards
- 01LunchBox for Grasshopper (panelization and patterns) — food4rhino, 2026.
- 02Karamba3D - parametric structural engineering — Karamba3D, 2026.
- 03Pottmann, Asperl, Hofer, Kilian - Architectural Geometry — Bentley Institute Press, 2007.
- 04Delaunay triangulation — Wikipedia, 2026.
Diagrids pattern a surface with members. When the surface itself is doubly curved and thin, the curvature becomes the structure - and the member network becomes a gridshell. That is where we finish the module.
The author
Amogh N P
Architect, interior designer, and creative polymath. Studio Matrx began in his notebooks — his vision of design made honest, useful, and open to everyone. Its Academy is written and taught in his memory, and free, forever.
More about Amogh →