
B.Arch CurriculumFree, forever
A tribute to Amogh N P
Architectural Detailing & Working Drawing
A design drawing communicates an idea; a working drawing tells a contractor exactly what to build — and is legally and dimensionally binding. This studio is the switch from one to the other. You learn the grammar of the working set (line types, scales, dimensioning, levels, schedules), then how to DETAIL the junctions where construction actually succeeds or fails: the footing and the damp-proof course, the wall section from plinth to parapet, the lintel and the chajja drip, the door frame and its hold-fasts, the staircase that obeys the 2R+T rule, and the wet-area sunk slab that drains. Detailing is where buildability lives.
Course byAmogh N P· Architect & interior designer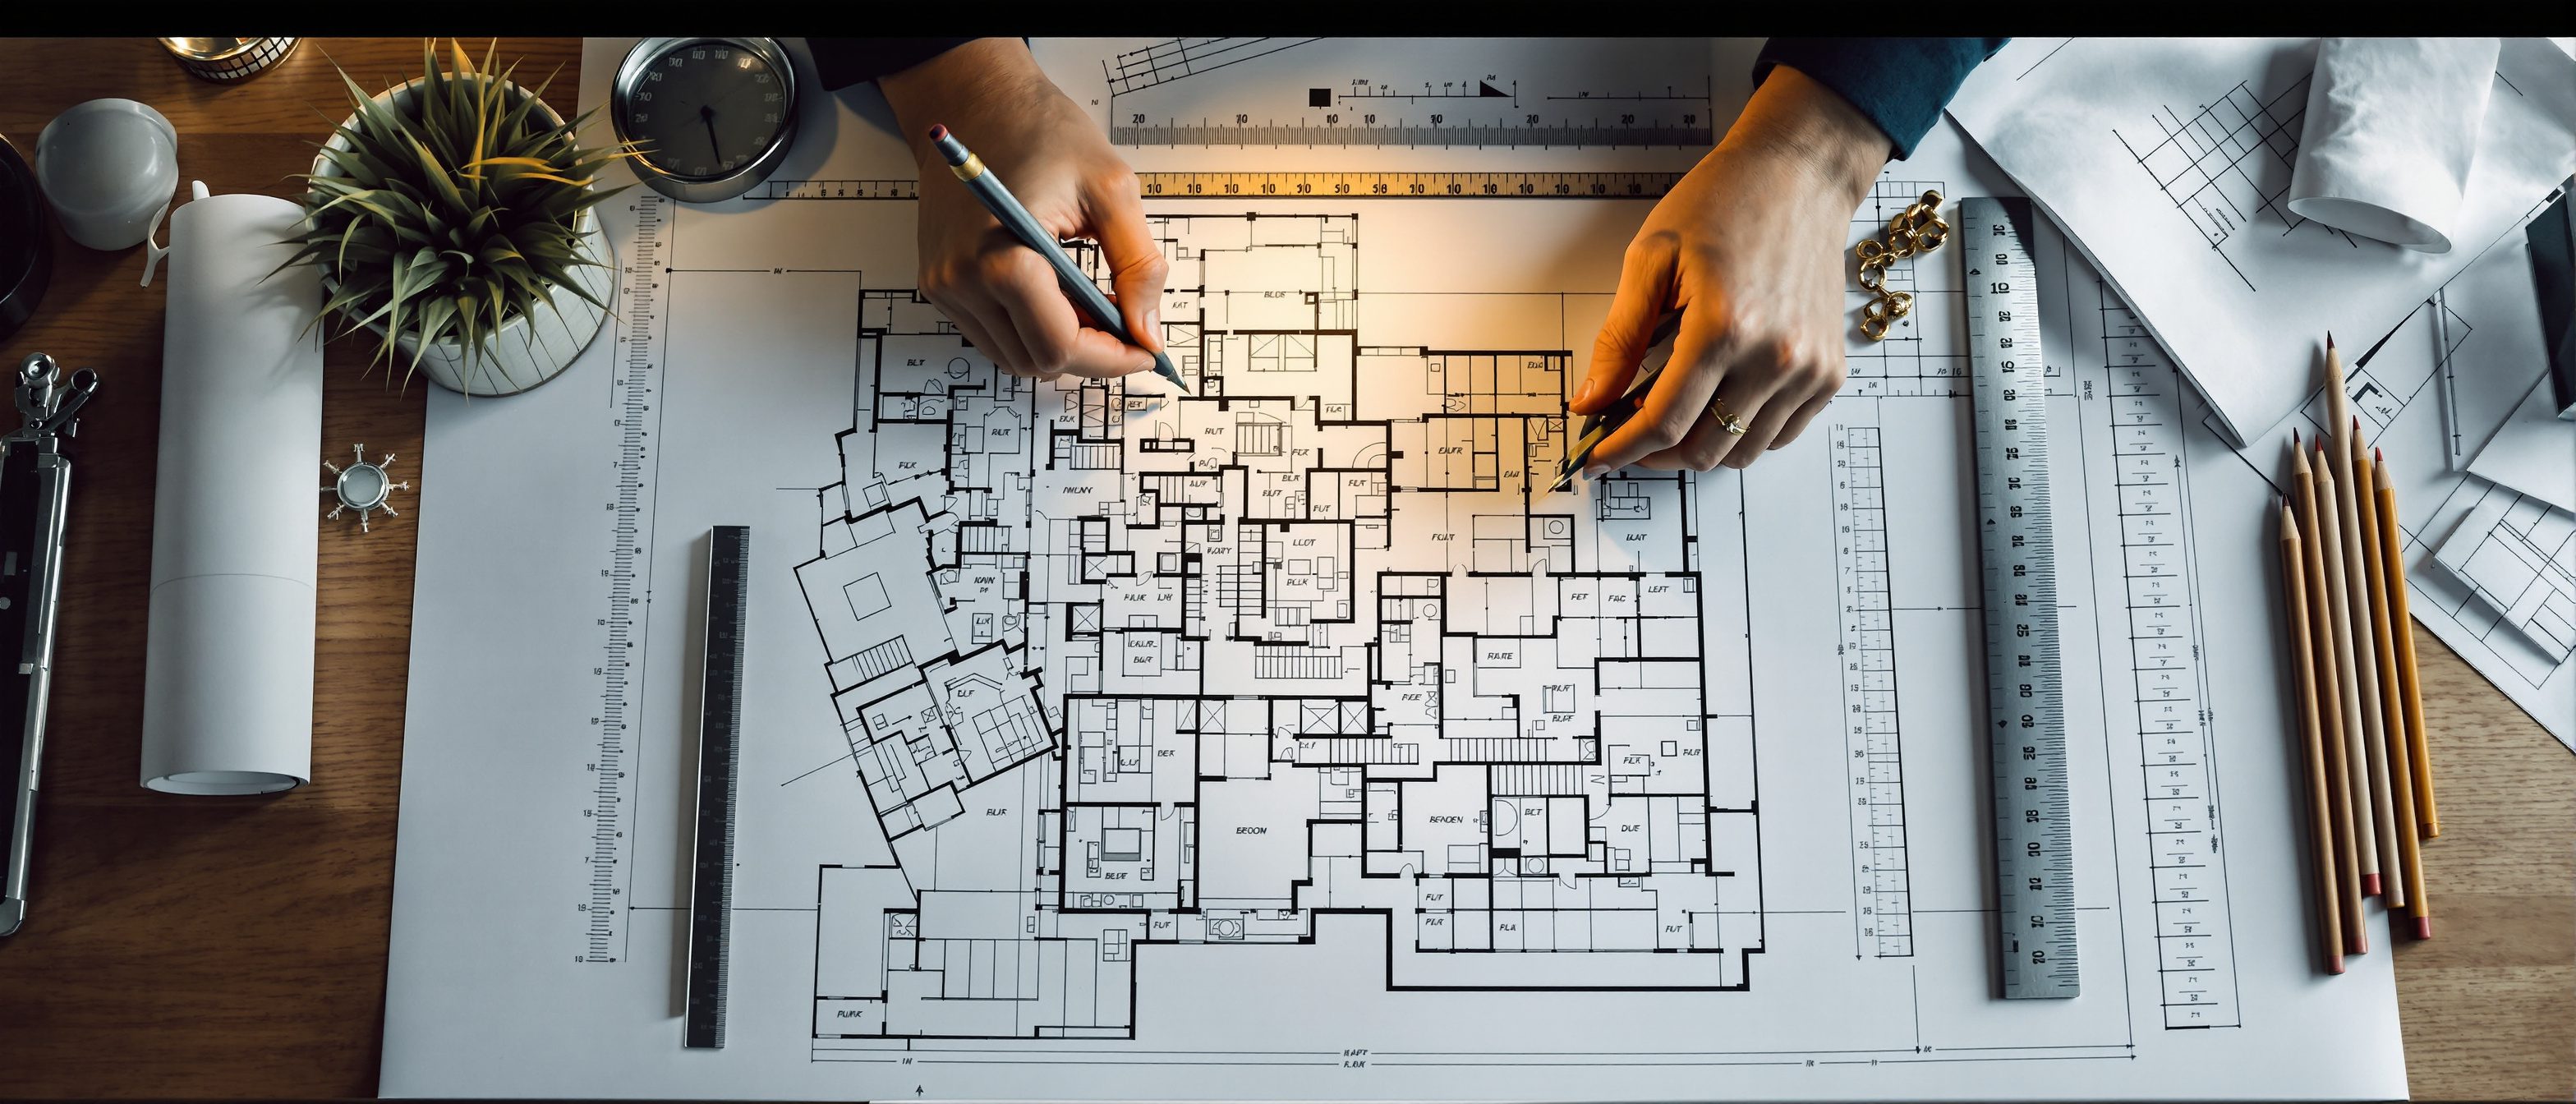
The syllabus
5 units · 5 liveTranscribed from the official B.Arch syllabus. All 5 units are live as full interactive lessons, each with original diagrams, a self-assessment quiz and a studio task.
Unit 1 — Working Drawings & Conventions
LiveDesign drawing vs working drawing; the coordinated set and what each sheet shows; line types and weights (object, hidden, centre, dimension, section, break, grid); scales by sheet; dimensioning to structure; levels (RL/FFL), north and the grid; title block, numbering, abbreviations and material hatching; CAD layering discipline.
Unit 2 — Foundation, Plinth & Structure
LiveThe foundation plan as a setting-out drawing; isolated/strip/raft footings; the plinth beam, plinth filling and plinth level; the damp-proof course (DPC) and its position; anti-termite measures; the column-footing junction with dowels; and how RCC reinforcement is represented (covers, hooks, the bar bending schedule).
Unit 3 — Walls, Floors, Roofs & Waterproofing
LiveThe wall section as the master integrating detail; masonry coursing and wall thickness; the lintel and chajja with its drip groove; the sill; floor build-up layers and junctions; slab-to-wall and parapet junctions; the RCC flat roof's slope and waterproofing and the rainwater outlet; the pitched roof; and the waterproofing principles — fall, turn-up, drip.
Unit 4 — Doors, Windows & Joinery
LiveKeying openings on the plan to a door/window schedule; the schedule's columns; frame (chowkat) and shutter details — panelled, flush, glazed, louvred; fixing to masonry and RCC with hold-fasts and anchors; materials (timber, flush, UPVC, aluminium, MS); typical sizes and ventilators; ironmongery and glazing; and producing the joinery detail sheet (jamb, head, sill).
Unit 5 — Staircase, Toilet & Services
LiveStair geometry — going/tread, riser, the 2R+T rule, headroom and setting out; dog-legged vs open-well stairs; representing waist-slab reinforcement; toilet/wet-area fixture layout and clearances; the sunk slab; floor falls and the nahani trap; waterproofing, ledge walls and plumbing shafts; the kitchen detail; and coordinating service runs across the set.
Course outcomes
What you will be able to doProduce a coordinated working-drawing set with correct BIS conventions, scales and dimensioning.
Detail foundation, plinth and DPC and represent RCC reinforcement correctly.
Detail walls, floors, roofs and the waterproofing junctions that keep water out.
Schedule and detail doors, windows and joinery, with frames and fixing.
Detail staircases and wet areas and coordinate services across the drawing set.
Apply India-correct standards and spot the detailing pitfalls that cause failures.
The author
Amogh N P
Architect, interior designer, and creative polymath. Studio Matrx began in his notebooks — his vision of design made honest, useful, and open to everyone. Its Academy is written and taught in his memory, and free, forever.
More about Amogh →From the design idea to the buildable line.
Working drawings, conventions, and the junctions where construction succeeds or fails. Read the five units, study the diagrams, then test yourself.
The curriculum is free, forever