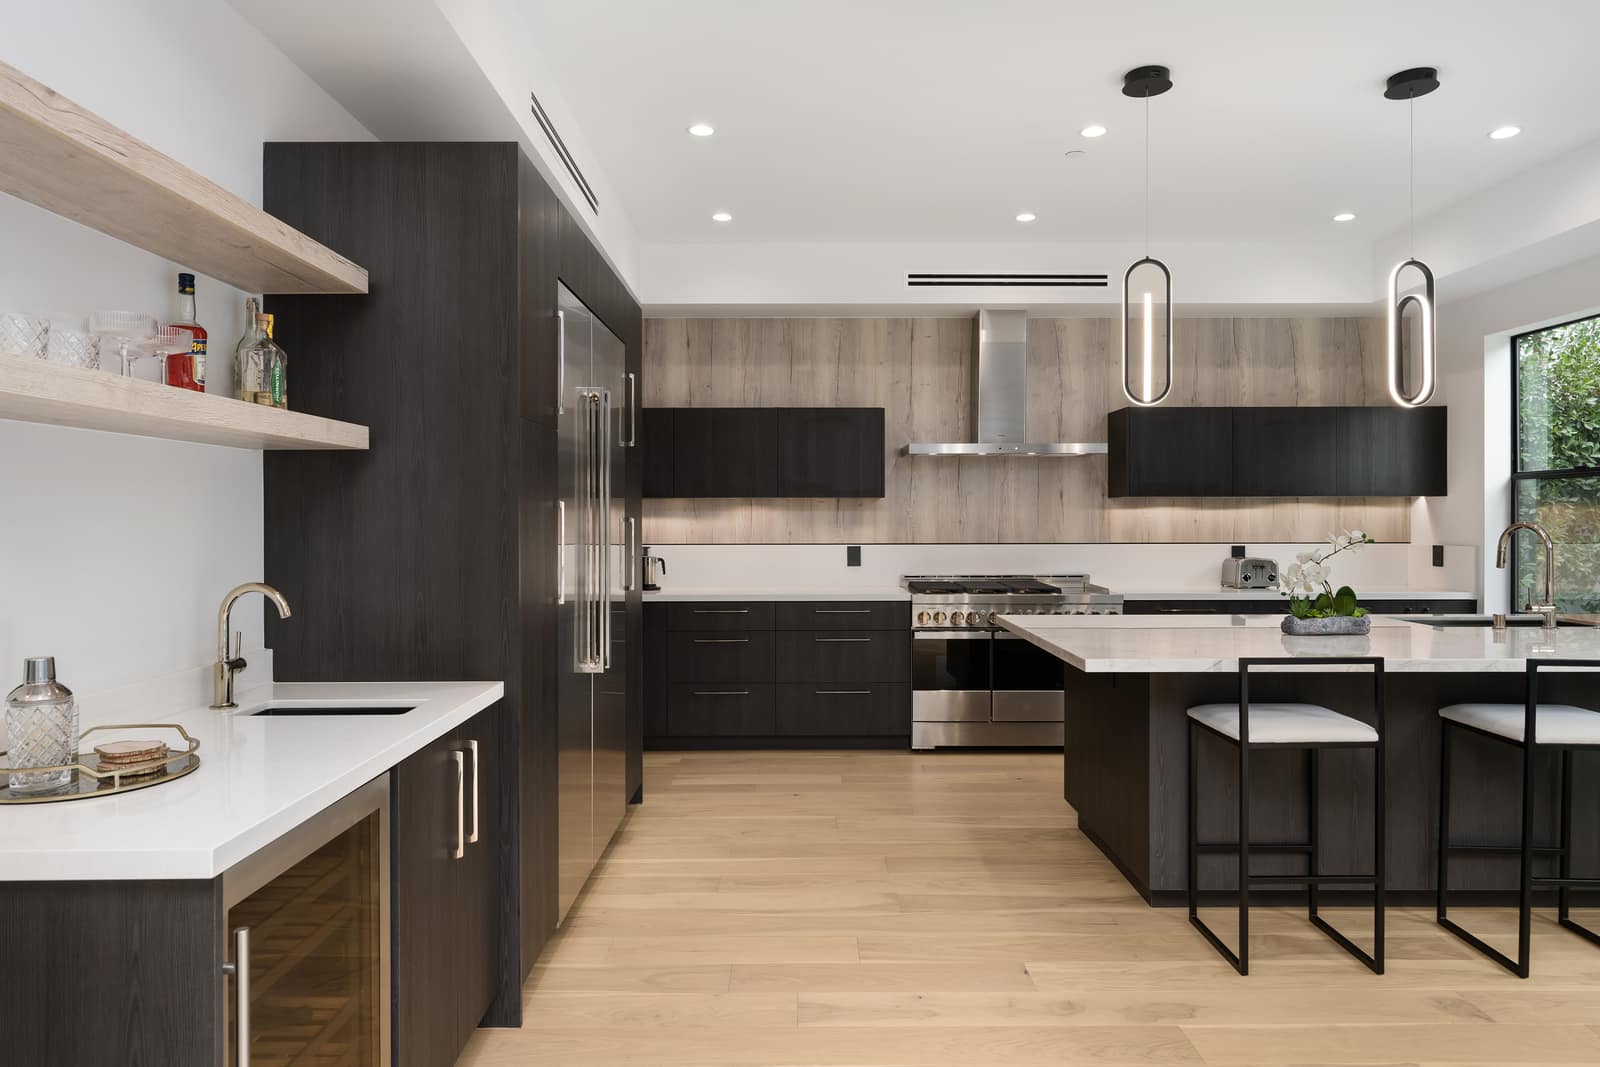
The Kitchen, Beyond the Kitchen
Few rooms carry as many expectations as the kitchen — technically demanding, deeply personal. A note on why this issue begins with use, not appearance.
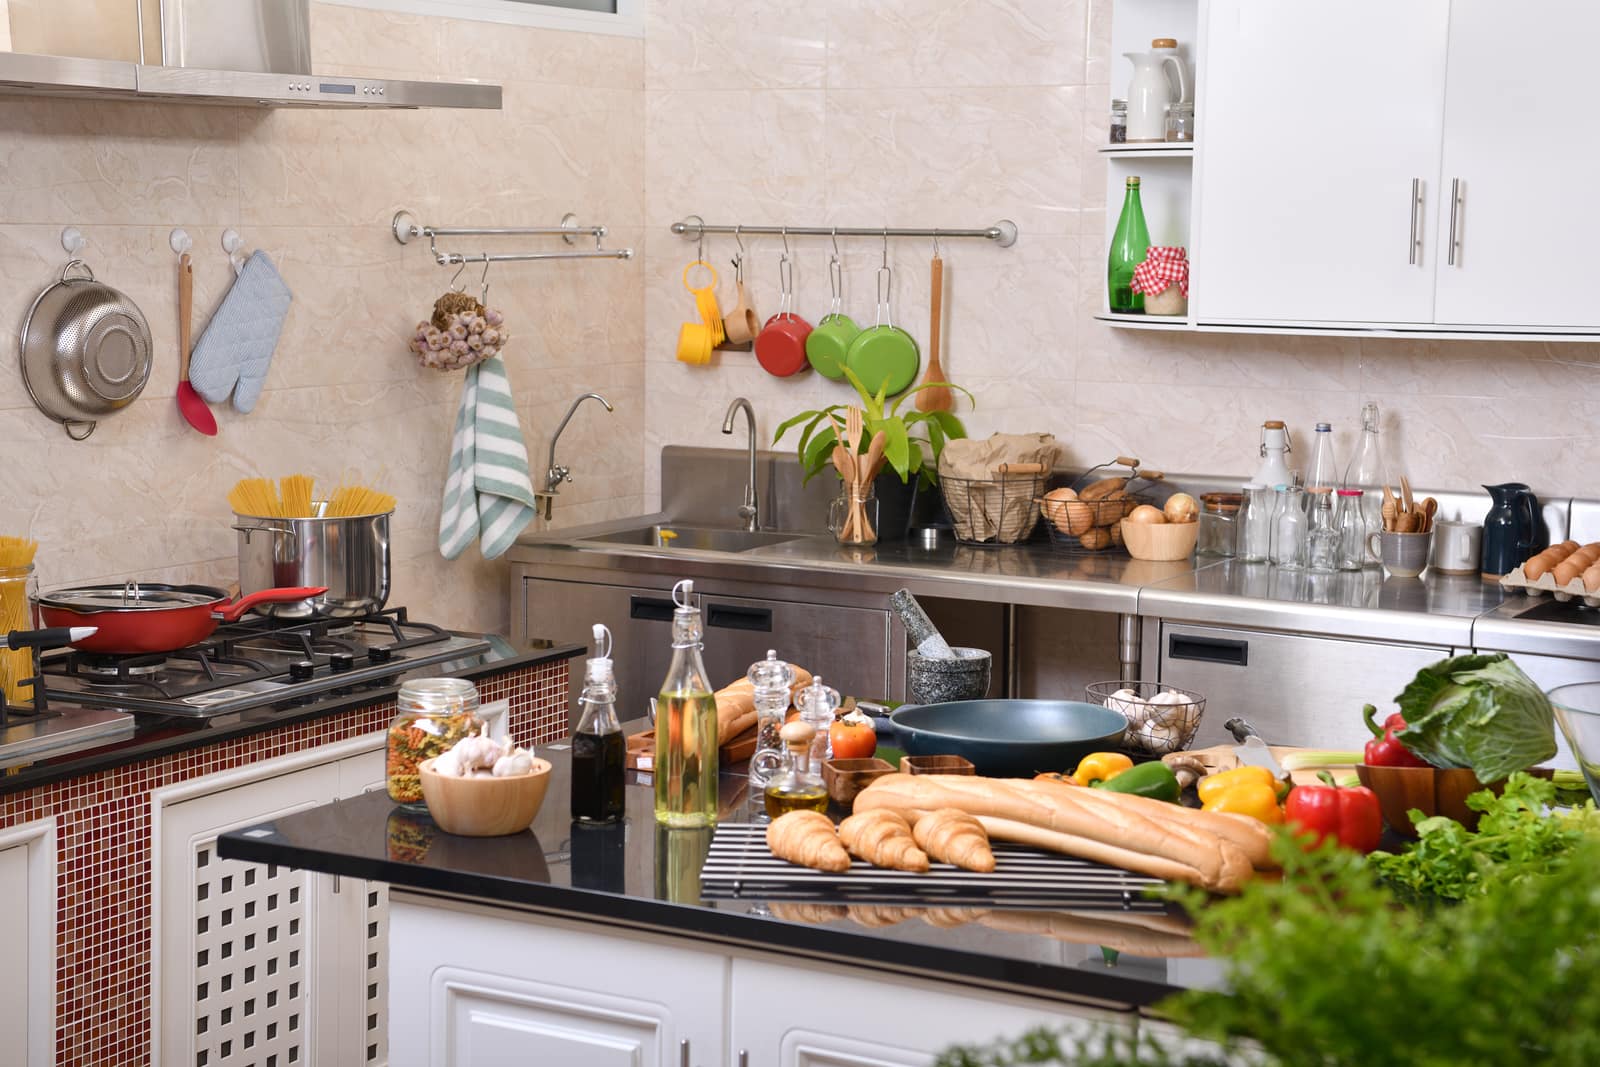
Few rooms in a home carry as many expectations as the kitchen. We expect it to store more, work harder, stay organised, adapt to changing routines, withstand heat and water, support complex appliances, and still appear effortless. It is both technically demanding and deeply personal. This contradiction inspired the focus of this issue of Studio Matrx Magazine.
We did not want this issue simply to showcase beautiful kitchens. Countless images already show what a finished kitchen can look like. Instead, we looked beyond appearances to ask a more practical question: what makes a kitchen truly work? Our exploration revealed there is no universal answer. A kitchen is shaped by architecture, culture, food, family, climate, technology, budget and daily habits.
A kitchen for someone preparing several Indian meals a day cannot be planned with the same assumptions as one used mainly for breakfast and occasional cooking. A single-user kitchen functions differently from one shared by a whole family. Everyday habits — where vegetables are washed, how often the pressure cooker is used, where groceries are placed, which appliances stay on the counter — all influence kitchen design. This is why we begin with use rather than appearance.
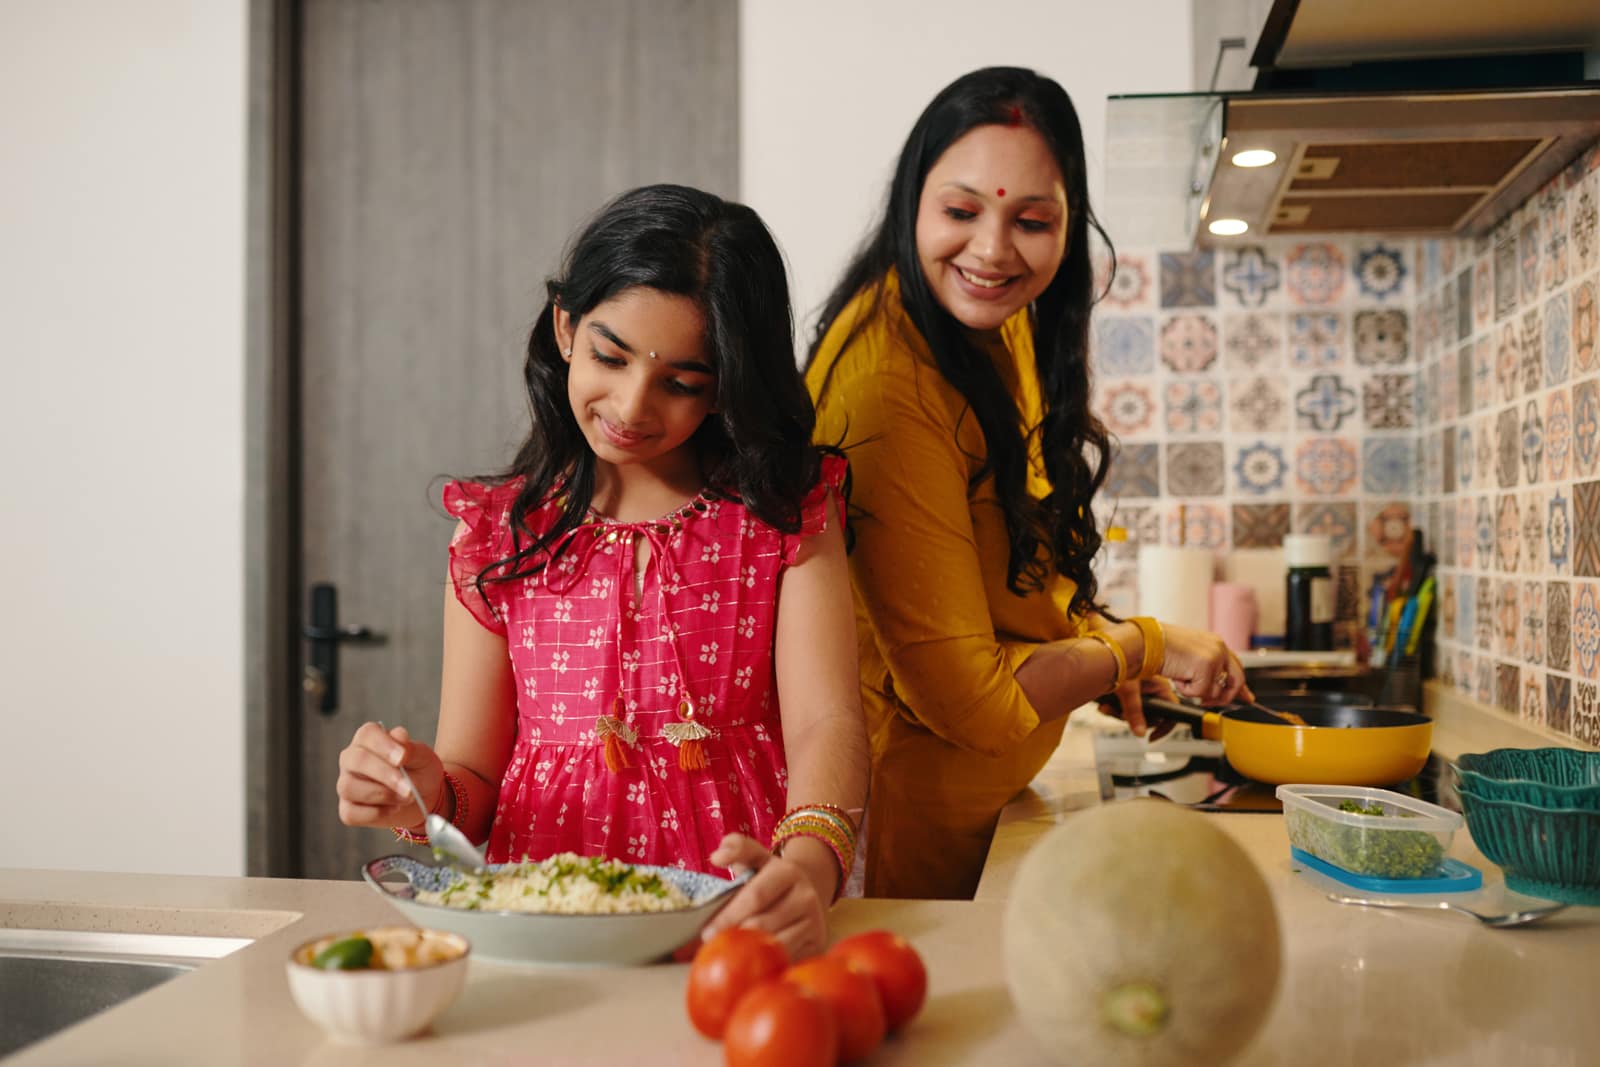
In this issue, we explore how the kitchen has evolved and where it stands today. We look beyond our immediate context to study kitchens in India, Japan, Tuscany, Sweden and the United States. Our goal is not to identify one ideal kitchen, but to understand that different ways of living lead to different design solutions. Food habits, family structures, available space, social behaviour and attitudes toward cooking all shape the kitchen.
The same thinking continues when we move from culture to planning and detail. A finished kitchen photograph rarely reveals the number of decisions hidden behind it. Behind a shutter is a carcass and its hardware. Behind a countertop are services. Behind a clean cabinet elevation are questions of reach, storage and appliance dimensions. A sink affects plumbing and counter space; a hob influences extraction and electrical or gas requirements; a window interrupts storage but introduces daylight and ventilation. What appears visually simple can result from many interconnected decisions.
Cost is equally important. Beautiful photographs can make it easy to forget that every material, hinge, shutter, countertop, appliance and accessory has a financial consequence. For homeowners planning a kitchen today, understanding what a modular kitchen actually costs is as important as knowing what it should look like. This issue therefore brings the budget into the design conversation, examining what sits behind a kitchen quotation and where money is actually being spent. Design cannot be separated from affordability when the space ultimately has to be built.
Our project studies bring these ideas back into real homes. Rather than presenting completed kitchens only as objects to admire, we use them as spaces that can be read. Colour can establish hierarchy. Storage can respond to frequency of use. A countertop can be understood as a working surface rather than simply a material finish. Lighting can be positioned according to where work actually happens. Openings, plumbing, appliances and circulation can begin to shape the design before the appearance of a cabinet shutter is even considered.
For professionals, these details highlight a key point: good kitchen design often results from solving everyday problems exceptionally well. The most effective decisions may not be the most visible. Uninterrupted preparation space beside the hob, a conveniently placed drawer, storage organised by frequency of use, or task lighting above the counter may not stand out in photographs, but they define daily kitchen performance.
For students, the kitchen offers another kind of lesson. Design education often focuses on creating new spaces, but existing spaces can teach us how to observe. A completed kitchen can be studied backward. Begin with the room and its openings, identify the fixed elements, trace the working surface, examine the storage, and then look at the lighting and details. Instead of copying what is visible, ask why each decision was made and whether the same decision would make sense for another user, another home, or another way of cooking. Observation becomes a method of learning rather than simply looking.
Ultimately, this issue is not only about cabinetry, countertops or appliances. It is about the relationship between design and everyday life. The best kitchen is not necessarily the largest, the most expensive, or the most visually impressive. Sometimes good design is simply having enough clear counter space beside the stove, a cabinet that can be reached comfortably, a window that has not been unnecessarily blocked, or a light that falls exactly where food is prepared. These are small decisions, but they happen repeatedly, often several times a day.
This issue is designed for the three communities Studio Matrx serves: homeowners, professionals and students. A homeowner may finish these pages knowing which questions to ask before starting a kitchen. A professional may reconsider a familiar detail. A student may see an ordinary kitchen as a valuable design precedent when observed carefully. Each reader approaches the subject differently, but all return to the same question: does the space support the life within it?
Instead of offering a formula for the “perfect kitchen,” this issue encourages us to observe the kitchens we already know. Notice where groceries are placed, which appliances stay on the counter, the cabinet that is hard to reach, where people get in each other's way, where daylight enters, where the most-used vessels are kept, and where conversations happen. Individually, these observations may seem minor, but together they reveal how a kitchen is truly used.
A kitchen may be considered complete when the cabinetry is installed, the countertop polished, and the appliances switched on. But its true test begins when people start living with it. That is when drawings become routines, dimensions become movements, and design decisions become part of daily life. The most important kitchen is not the one that photographs beautifully on completion, but the one that continues to function beautifully over time.