
The Heart of the Home
An award-winning student project — a compact urban kitchen designed backwards from how a real household actually lives, from user study to plan and elevations.
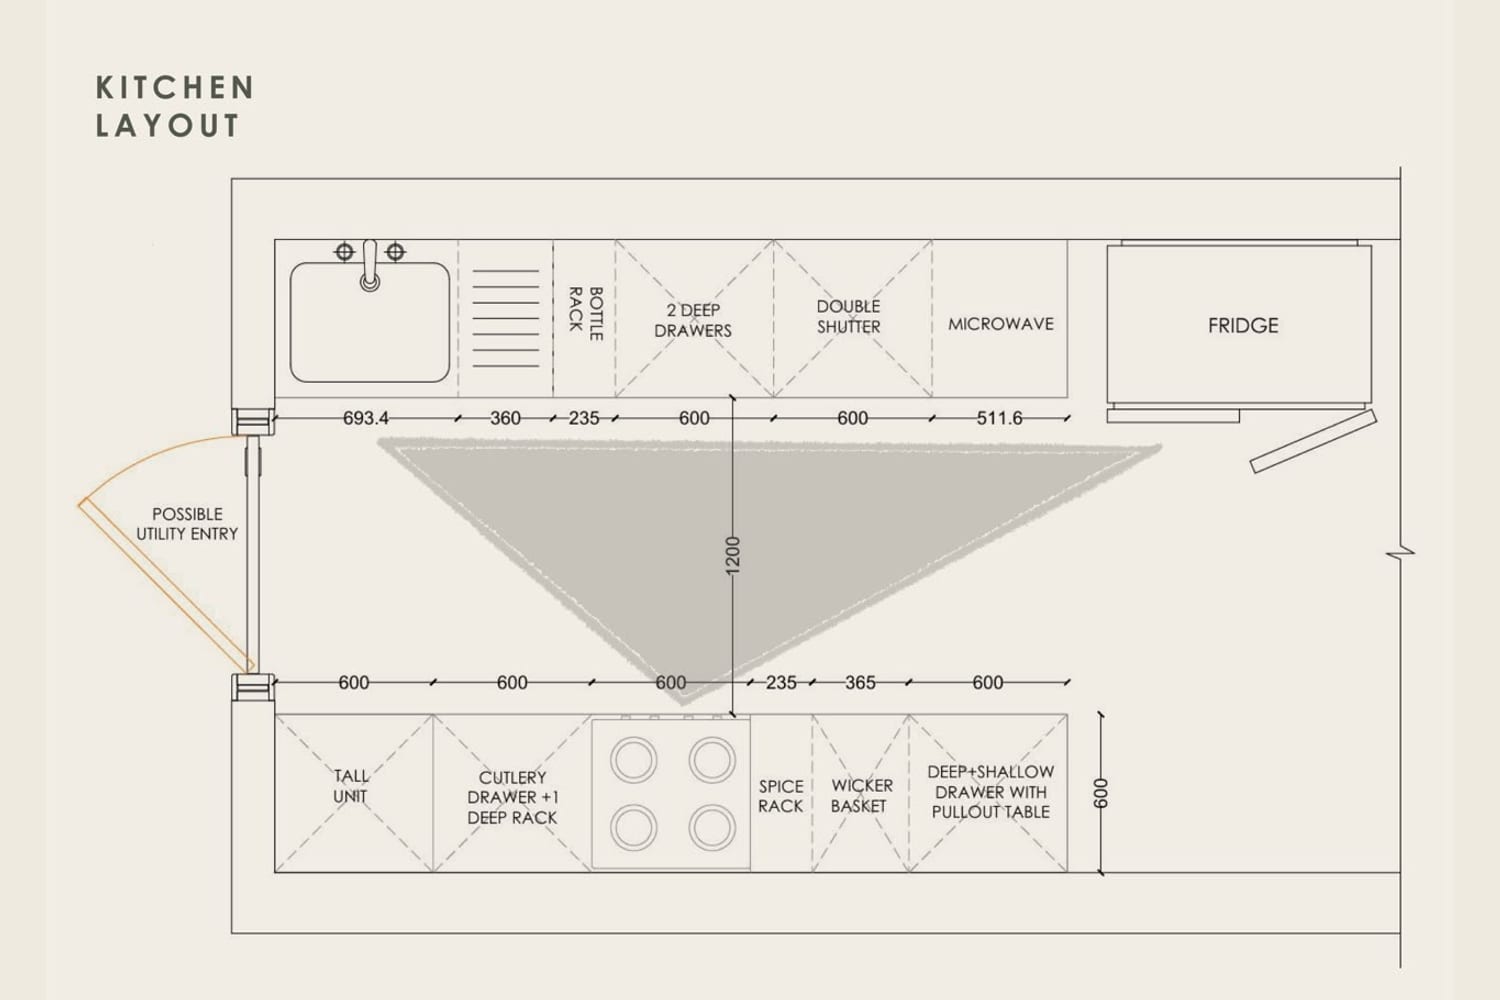
Every so often a student project arrives that does the very thing this issue has been arguing for — it starts with the person who will cook, not the cabinet. Nidhi Krishnananda's The Heart of the Home, winner of our Heart of the Home Award, is exactly that: a compact urban kitchen designed backwards from how a real household actually lives, and drawn with the discipline of someone who has learned to look before she designs.
The brief she set herself is deliberately ordinary — a semi-open kitchen of the kind found in thousands of 2 BHK apartments, roughly 850 to 1,000 square feet, for a young working couple in their early thirties who both cook. It is the everyday Indian kitchen, and that is precisely why it is worth designing well.
What follows is her project, lightly edited, in her own sequence: who the kitchen is for, how they use it, and how those observations became a plan.
Who the kitchen is for
Both partners work full time and share the cooking. Weekdays are fast and functional; weekends slow down into longer, more elaborate meals and the business of organising the home. Crucially, they do not treat the kitchen as only a place to cook — it is a shared workspace where routines overlap, from morning coffee and packed lunches to dinner cooked together after work.
That single observation — a kitchen used by two people, often at the same time, for more than cooking — becomes the spine of every decision that follows.
Reading the day
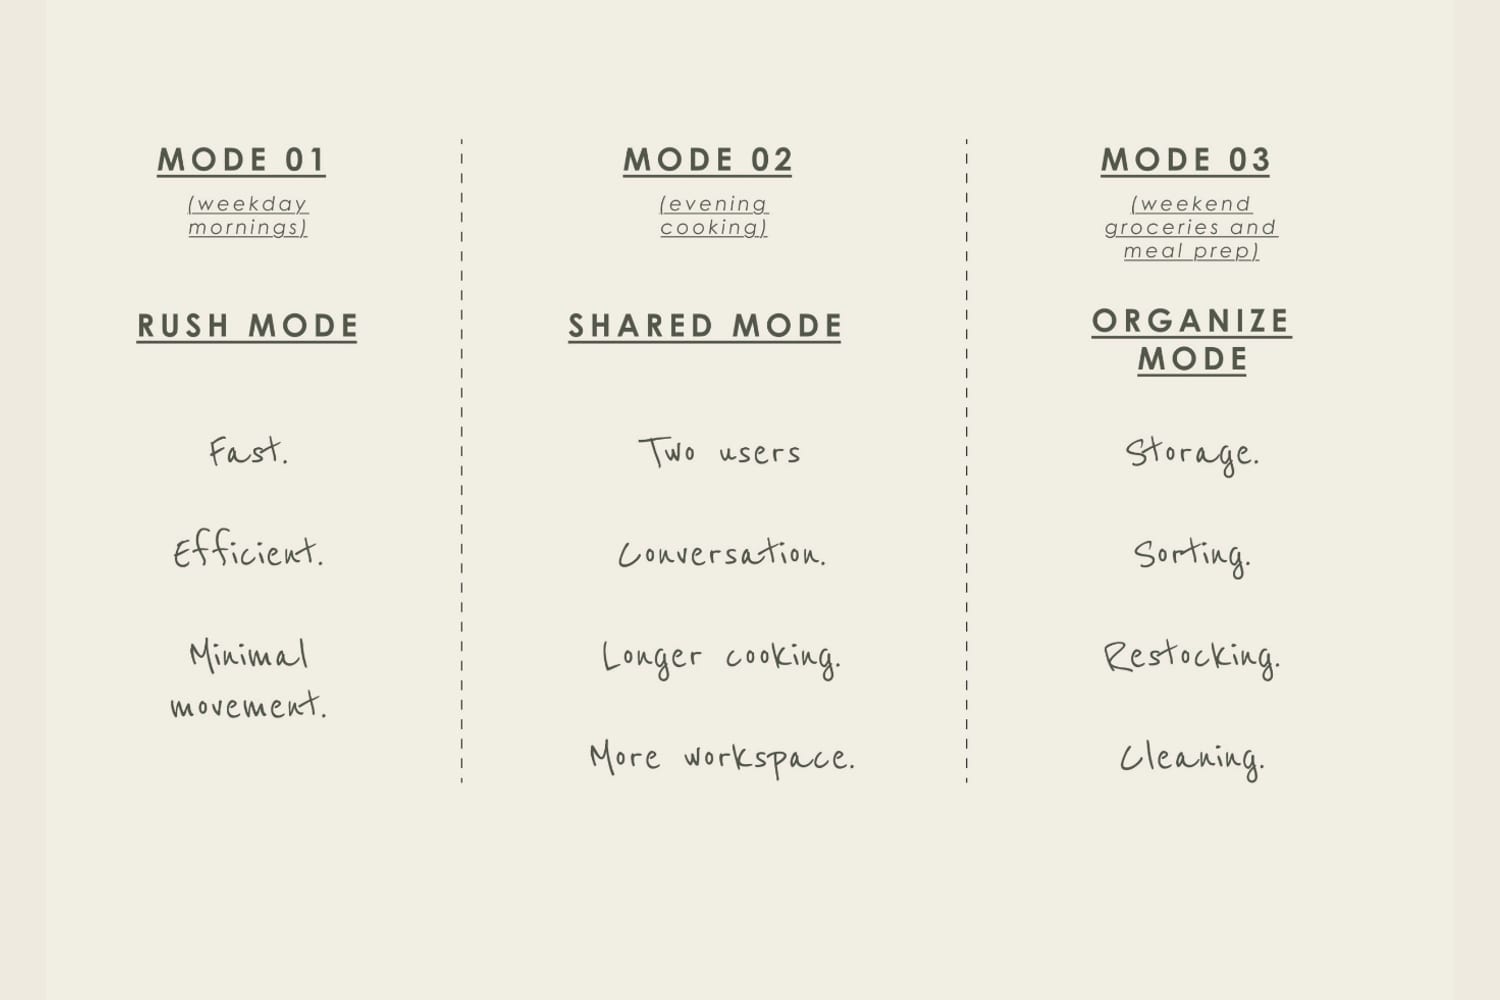
Rather than one generic idea of 'kitchen use', Nidhi mapped the household's routine into three modes. Weekday mornings are Rush Mode: fast, efficient, minimal movement. Evenings are Shared Mode: two users, conversation, longer cooking, more workspace. Weekends are Organise Mode: storage, sorting, restocking and deep cleaning. A kitchen that serves only one of these fails the other two.
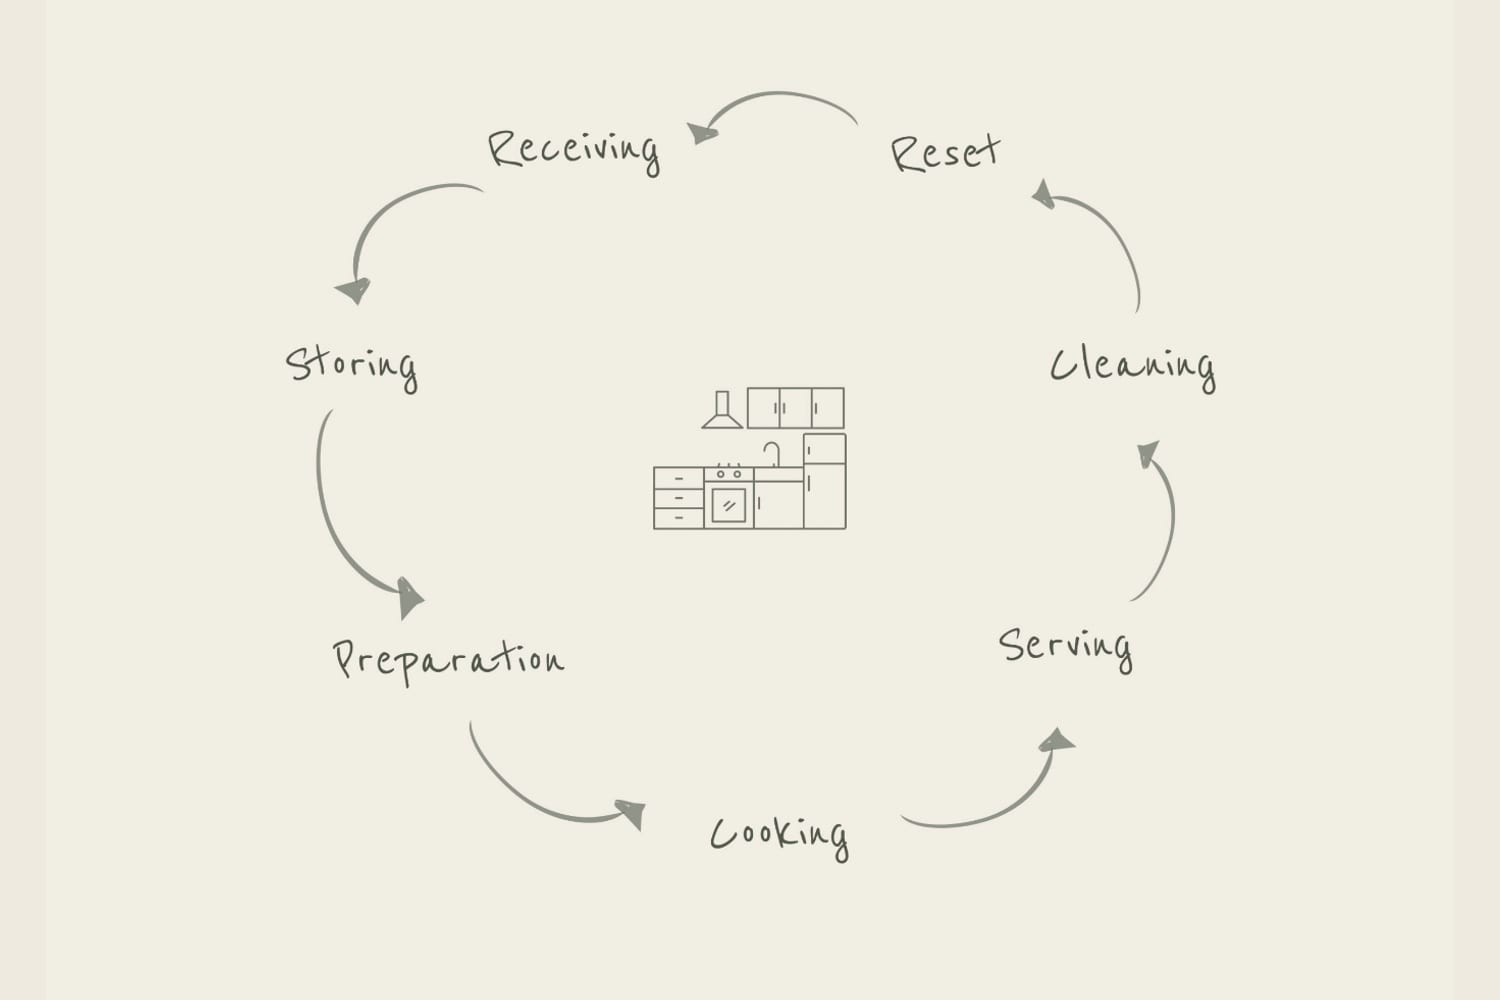
Underneath the modes she traced the actual sequence of tasks — receiving, storing, preparation, cooking, serving, cleaning, reset — as a cycle rather than a line, because in a real kitchen the day loops back on itself.
What connects to what
Activity mapping turned those tasks into adjacencies: grocery unloading wants a landing area near the entrance and the pantry; washing sits at the sink beside the prep counter; cooking sits at the hob beside the prep and the spices. Read together, one zone kept surfacing as the connector of all the others — the preparation area. It became the central node of the plan: the surface everything else has to reach.
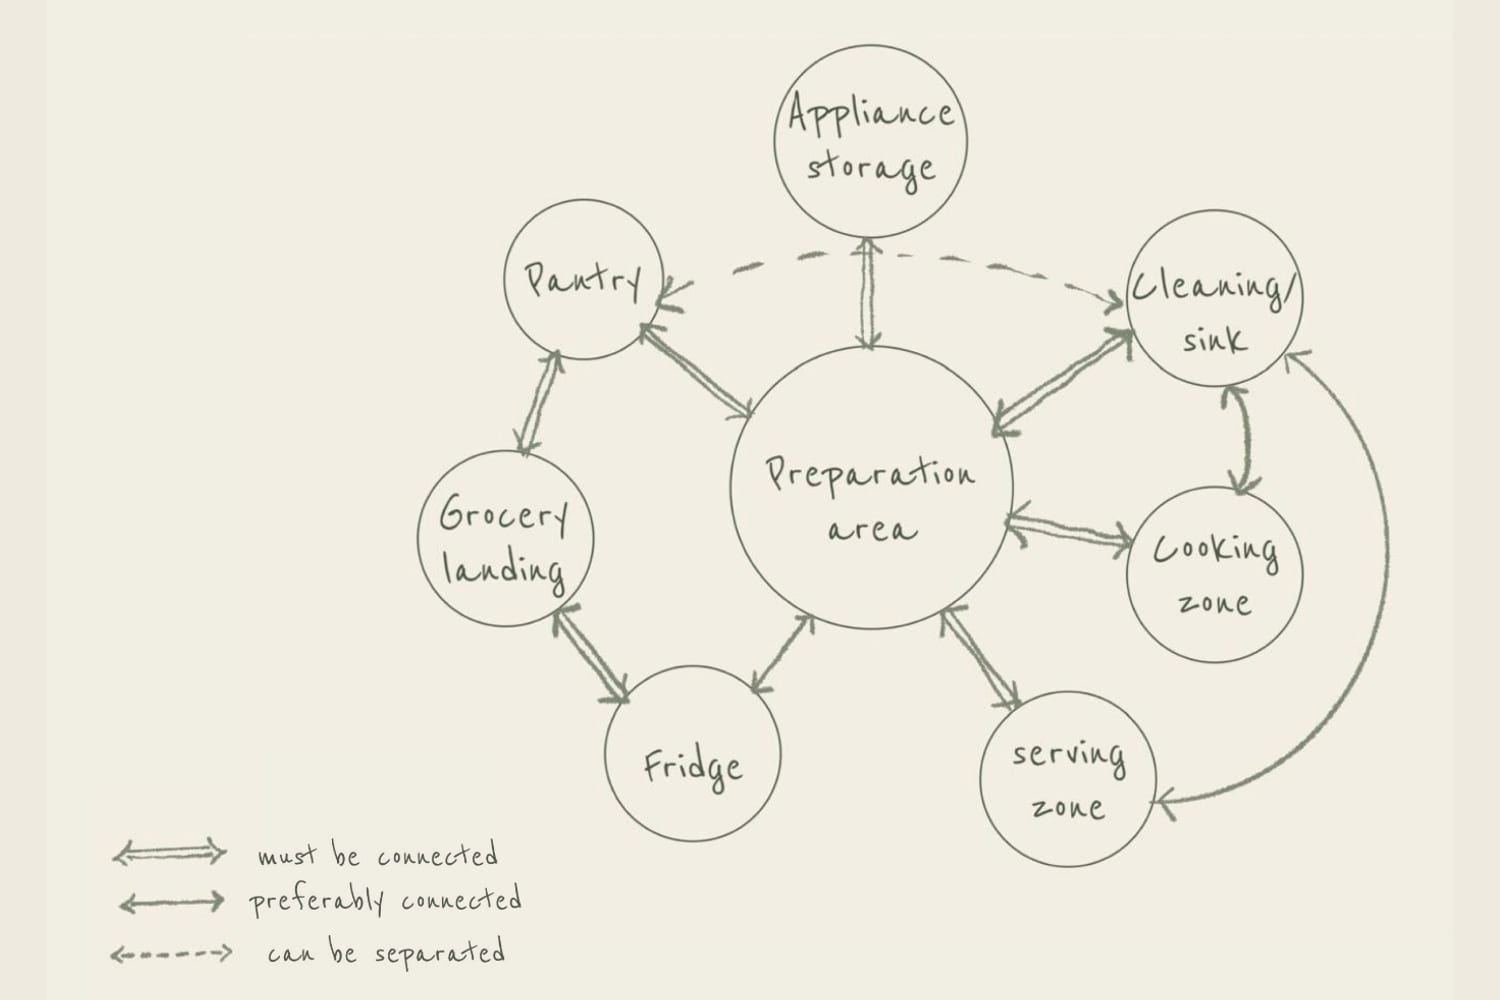
The preparation counter is not one zone among many. It is the node the whole kitchen is organised around.
The plan
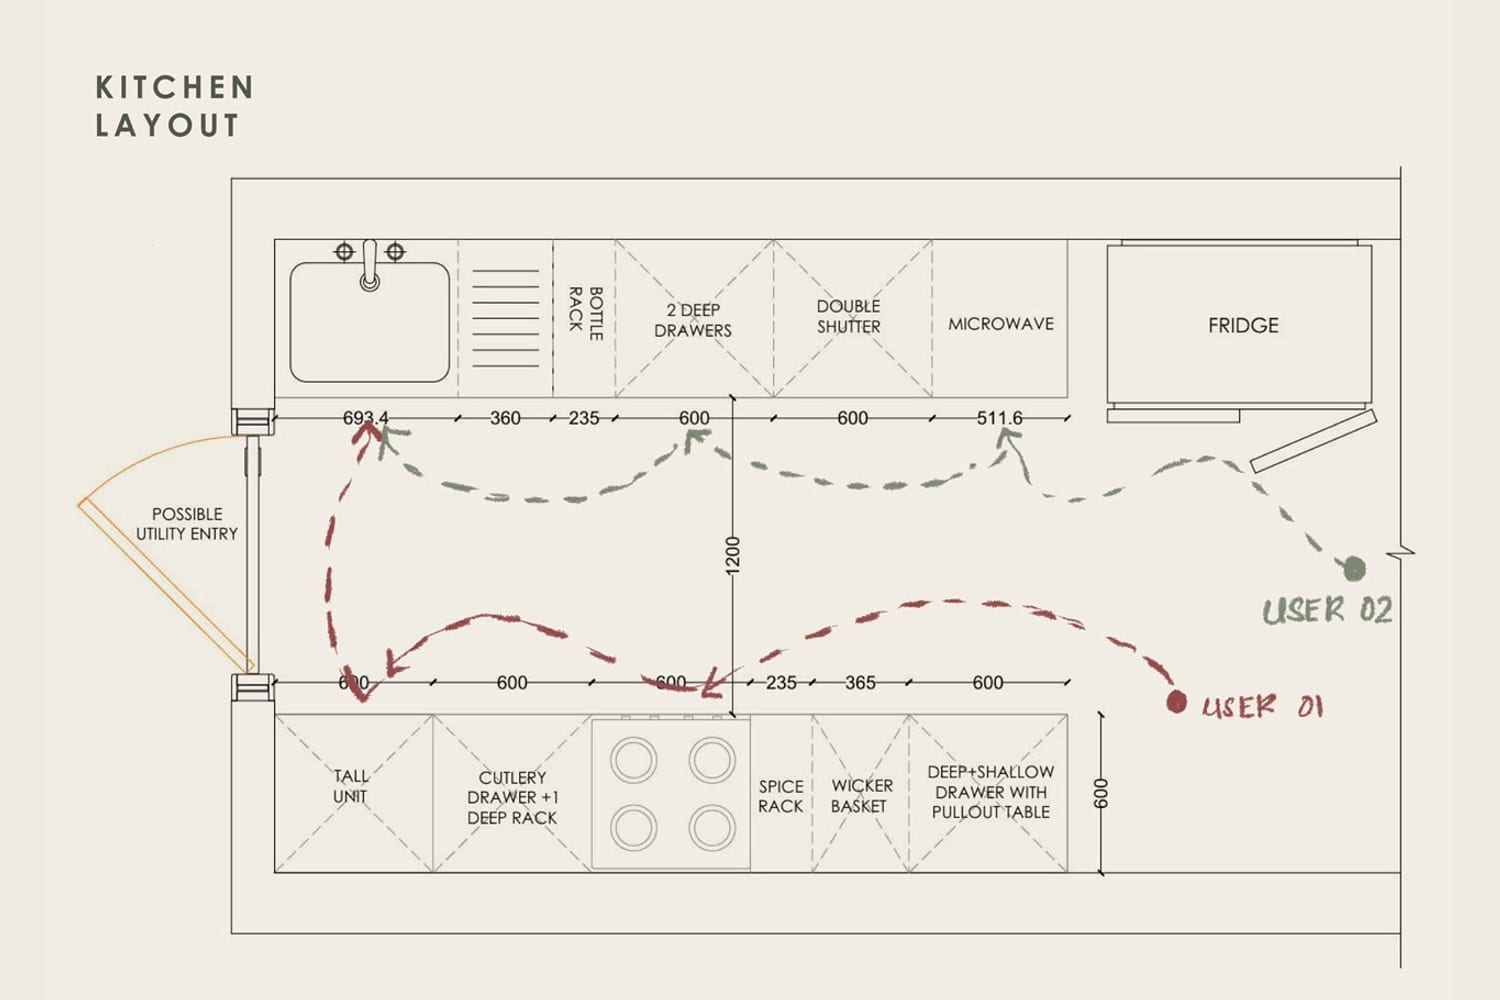
For a narrow footprint used by two people at once, Nidhi chose a parallel (galley) layout — two runs facing each other, preparation and cleaning on one side, cooking and storage on the other, and a clear circulation zone between them. The two runs let two people work simultaneously without colliding; the parallel arrangement wins the longest uninterrupted work surfaces in the least floor area.
The plan is built around a 1,500 mm uninterrupted preparation counter set opposite the cooking zone, with a 1,200 mm aisle holding the shared circulation between the runs. Storage, appliances and everyday cookware are placed by their relationship to the activities they serve — not by where a cabinet happens to fit. The result can shift between cooking, preparation, dining and work without asking for another square metre.
The elevations
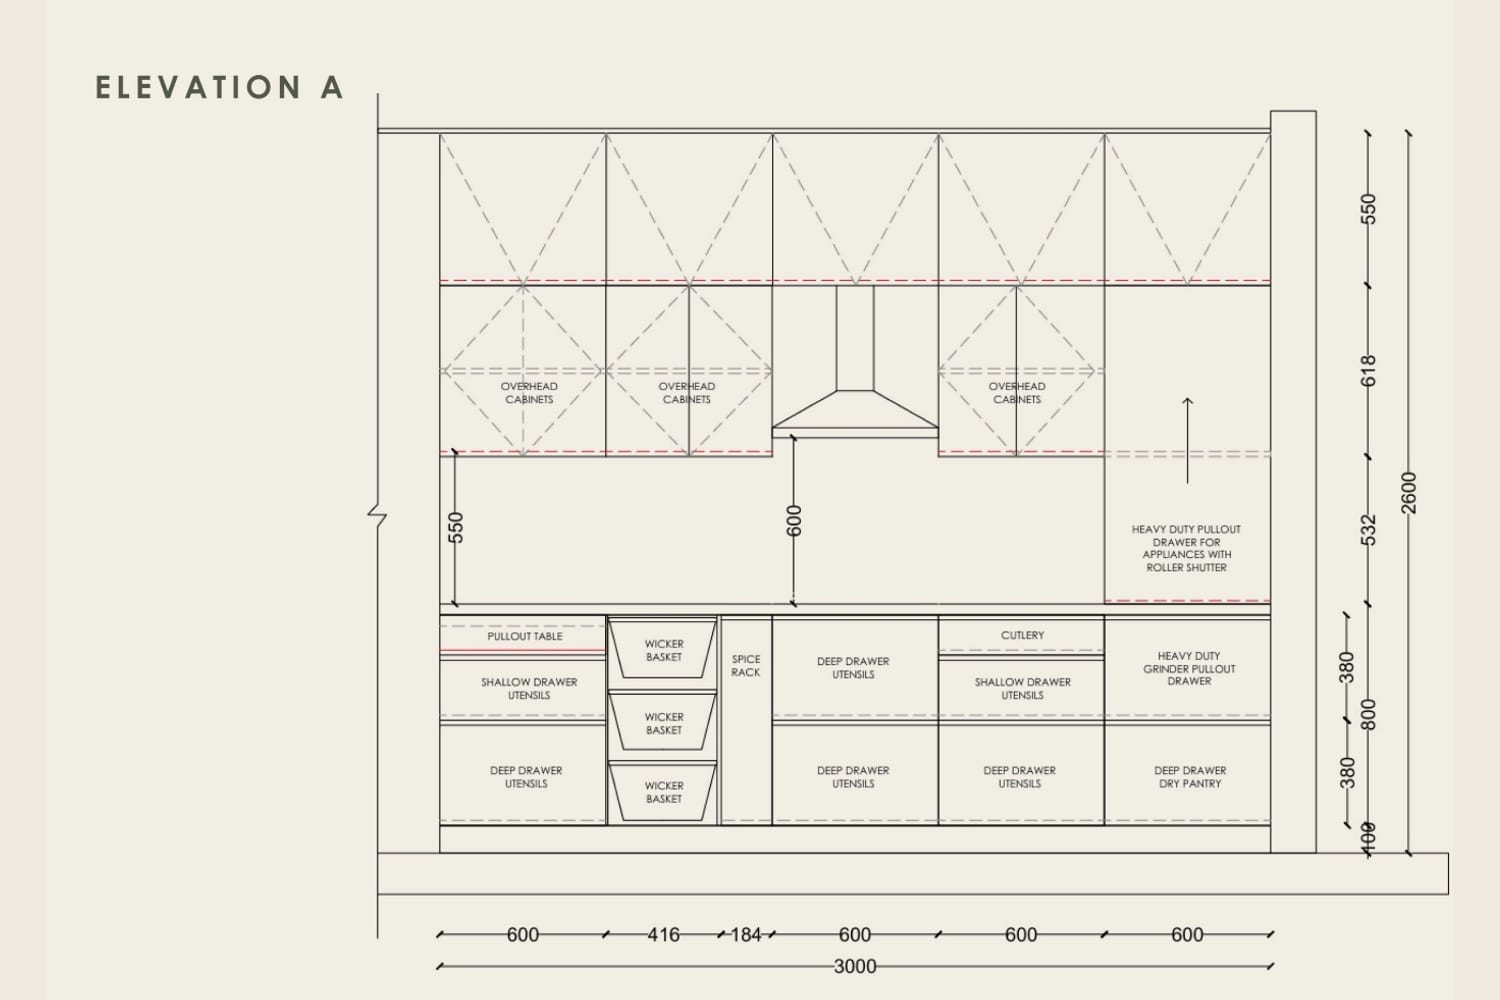
The elevations translate those zones into a modular furniture system organised by how often, and for what, each store is used. On the storage-and-cooking wall, deep drawers take pots, pans and pressure cookers close to the hob, a dedicated appliance store keeps the cooking counter clear, and dry pantry and spice storage sit within reach of the flame.
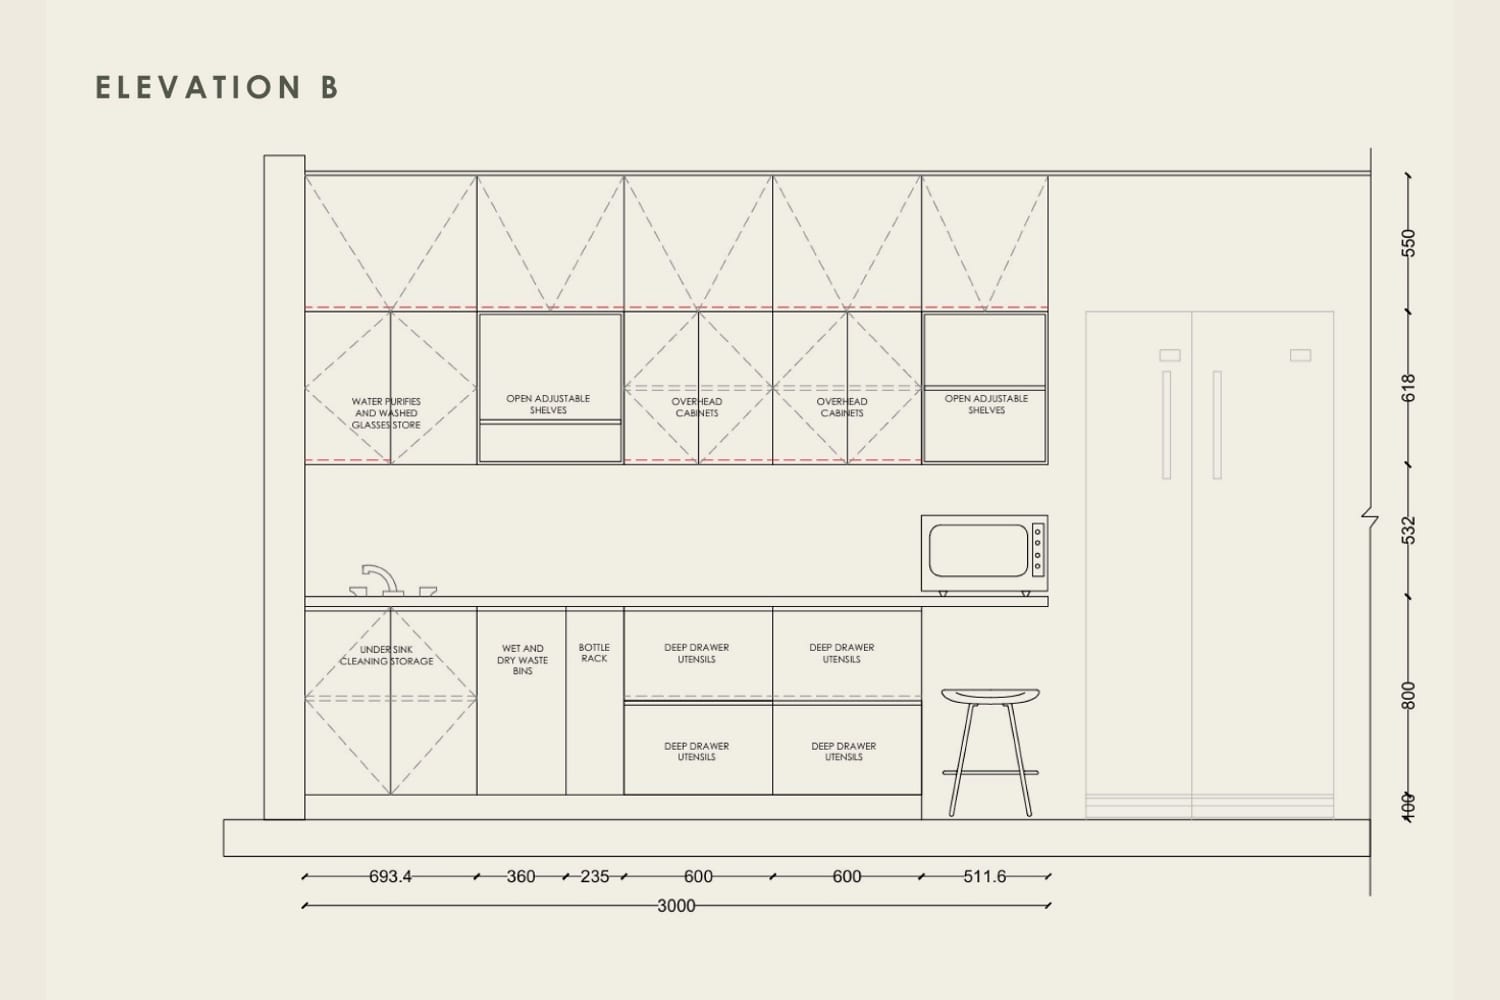
On the preparation-and-cleaning wall, the 1,500 mm counter runs beside the sink for washing, chopping, assembling meals and packing lunches. A microwave niche keeps the appliance to hand without eating the work surface, open adjustable shelves hold everyday glasses and cookware, and a compact stool turns a corner into a spot for breakfast or a quick word with whoever is cooking.
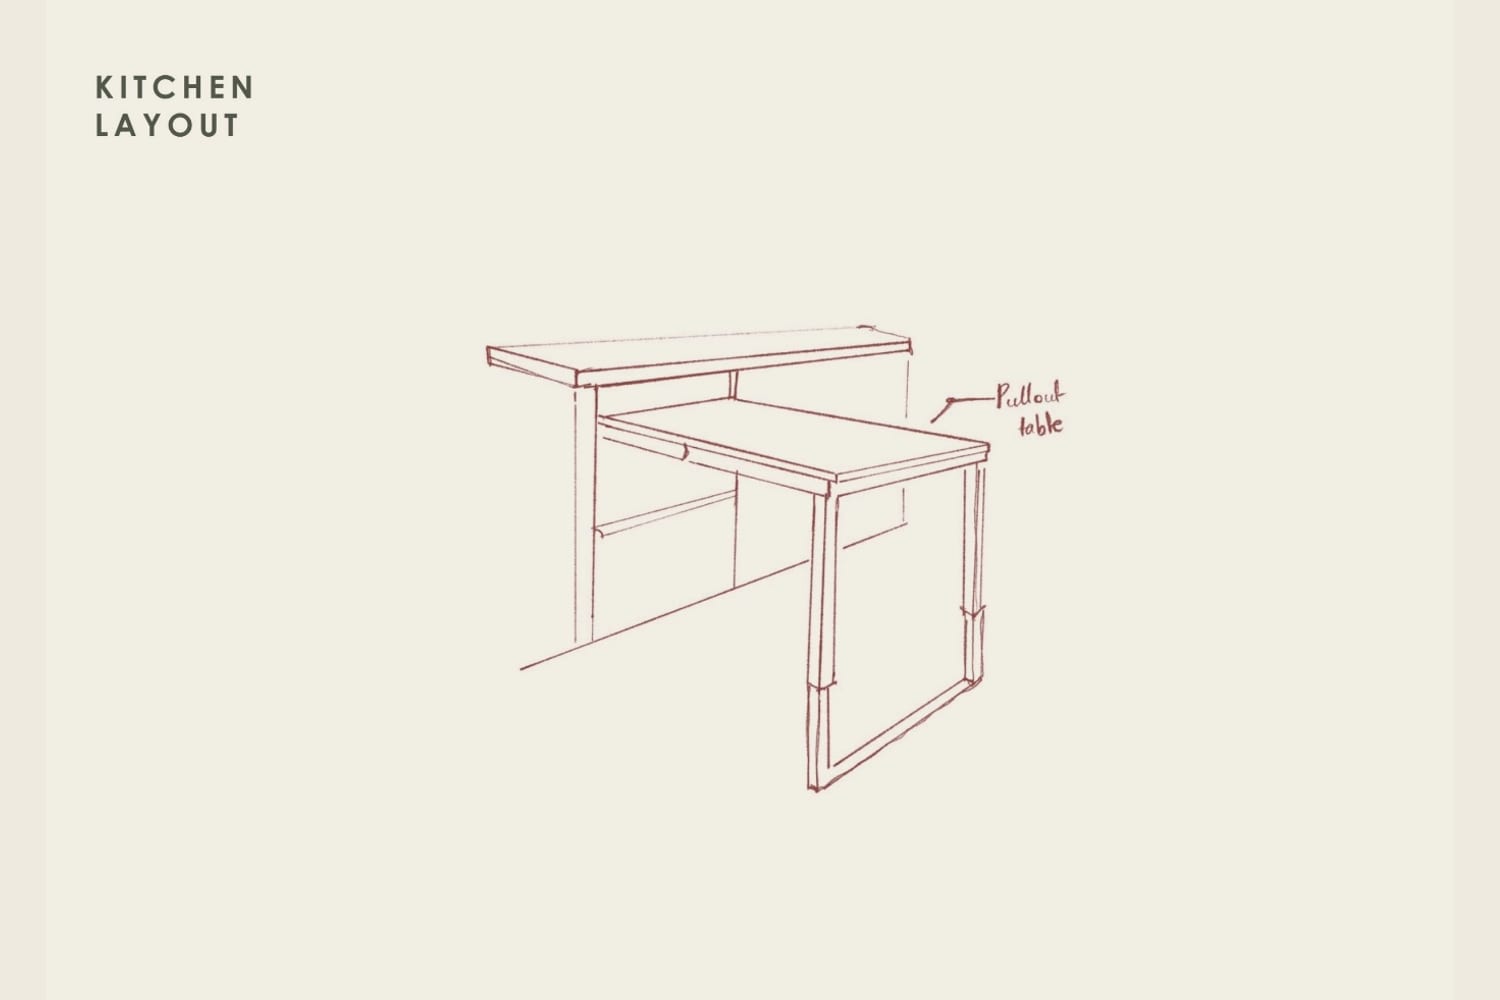
One neat move earns its place: a pull-out table tucked under the counter. It adds a flexible surface for dining or work and disappears again — extra function without extra floor area, which is the whole discipline of a compact kitchen.
From need to design
The strength of the project is that every design move can be traced back to a stated need. Two people cooking at once becomes two independent runs. Frequent preparation becomes a continuous 1,500 mm counter beside the sink. Monthly bulk shopping becomes a dedicated pantry. A pile of small appliances becomes dedicated appliance storage, so the counter stays clear. Heavy pots in daily use become deep drawers beside the hob. A morning coffee ritual becomes a small beverage area by the microwave. Nothing is decorative; everything answers a line in the brief.
Every design move can be traced back to a stated need. Nothing is decorative.
The detail she resolved: two people, one kitchen
The clearest test of a two-cook kitchen is whether the two cooks stay out of each other's way. In Nidhi's plan they do: one user moves between the cooking and storage zones while the other works between the fridge, the microwave and the preparation area, and the 1,200 mm central aisle keeps their paths clear. Frequently connected activities stay within a step of each other; the two people never have to cross.
It is a small resolution, drawn carefully — and it is exactly the kind of thinking this issue set out to celebrate. A finished kitchen is easy to photograph. A kitchen designed, from the first sketch, around the people who will actually stand in it is much harder, and much rarer.
The Heart of the Home is a student project, but it reads a kitchen the way the best professionals do: from use, outward. We are proud to give it this issue's Heart of the Home Award.
About the awardee
Award winner
Nidhi Krishnananda is a design student at the National Institute of Design, Ahmedabad. “The Heart of the Home” won Studio Matrx Magazine's Heart of the Home Award — a student project that designs a kitchen from the way a household actually lives, rather than from how it will photograph.