The Disappearing Kitchen
When the hardest-working room in the house learns to disappear.
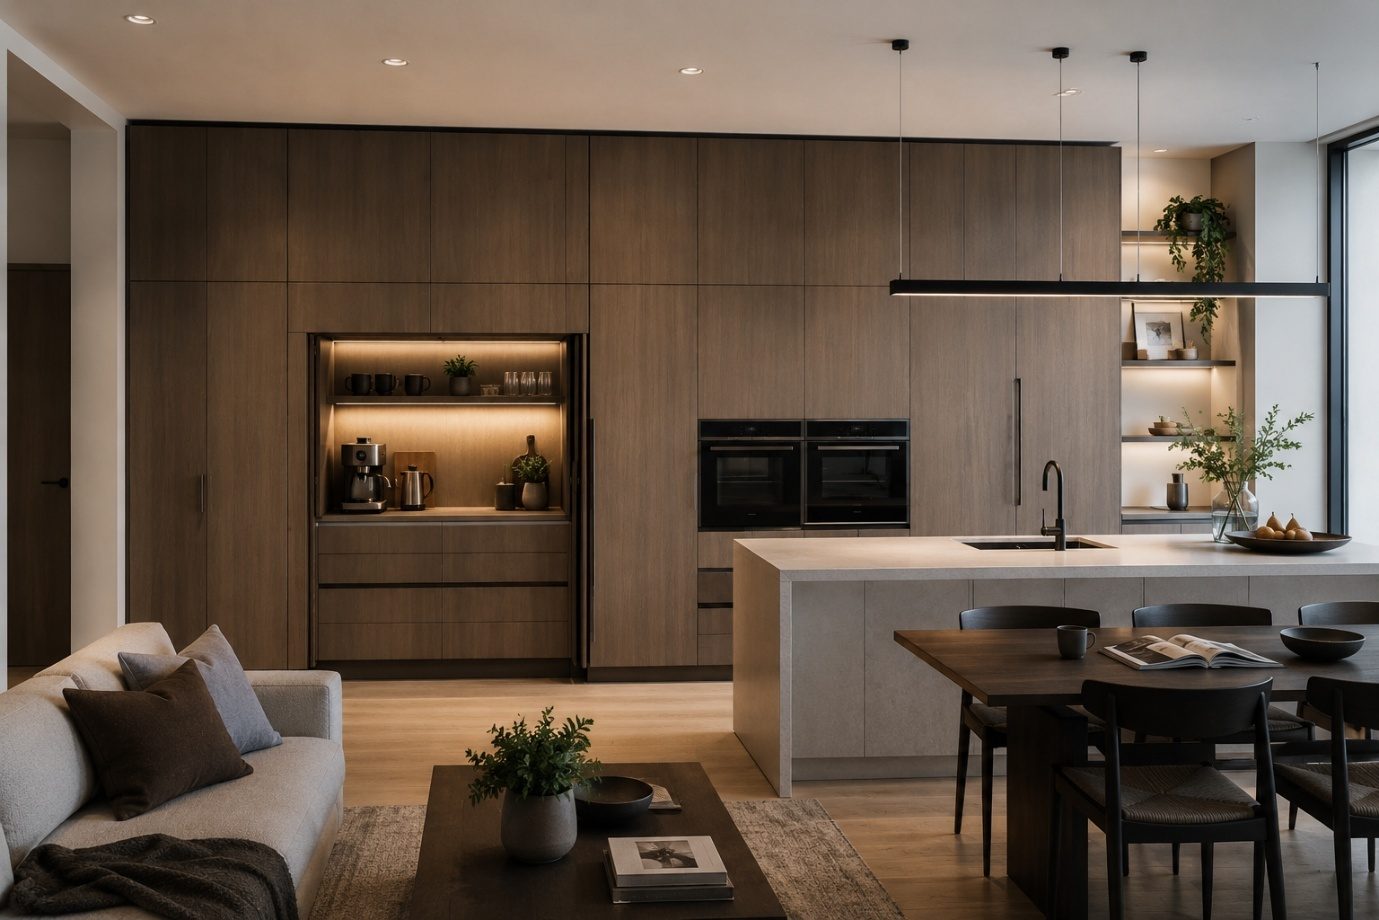
For as long as anyone has photographed kitchens, the room has been designed to be seen. Open shelves stacked with copper. A statement chimney over the hob. Appliances lined up like a showroom, an island planted in the middle as the star of the plan. Then, quietly, the fashion turned. The kitchens winning attention in 2026 are the ones you can barely find — concealed appliances, pocket-door storage, appliance garages and full-height cabinetry that lets the kitchen melt into the wall behind it.
None of this means the kitchen is shrinking or doing less. If anything it is doing more — holding more appliances, more specialised storage, more of the daily clutter of an Indian kitchen than ever. What has changed is not the workload but the presentation. Instead of keeping everything on show, designers are building rooms where the working parts can step out of sight the moment you stop using them. The fridge disappears behind a panel cut to match the cabinets. The mixer, the toaster and the coffee machine move off the counter and into a garage. A run of tall units swallows the pantry, the oven and the small appliances into one clean face. A pocket door slides back to reveal a whole prep station, then closes over it again.
The numbers say this is real, and that it is really about storage. The 2026 Houzz Kitchen Trends Study found that 94% of homeowners who upgraded their cabinetry built in specialty storage of some kind. Small-appliance garages showed up in 23% of those upgraded cabinets, alongside dedicated slots for waste, trays, spices, microwaves and cookware — the exact list any cook feeding a spice-heavy Indian kitchen would recognise. Read closely, the disappearing kitchen is less a look than a filing system.
It matters most where kitchens now open straight into the living and dining room. Once the kitchen is in full view from the sofa, the line between cabinetry and interior architecture gets thin, and full-height joinery can read as part of the room while hiding a working kitchen behind it. The point is not to make the kitchen vanish — it is to let a household decide how much of it is on show at any given moment. But that ambition carries a quiet risk, and it is worth naming early: a door is not a plan. Hiding clutter and simply adding cupboards are two different things, and only one of them makes cooking easier.
A well-made hidden kitchen still puts everyday things within immediate reach. If the morning coffee needs three doors and a shuffle before the kettle is even plugged in, the calm surface has been bought with your convenience. Workflow first, concealment second — in that order, always.
Which is why the better way to think about all this is not as minimalism but as a question the designer now asks of every object: what stays visible, what stays instantly to hand, and what can disappear once the work is done? Answered honestly, concealment stops being a styling trick and becomes a planning discipline.
The rise of the storage wall
The old kitchen was a collection of parts — base units here, wall cabinets above, a fridge standing on its own, a pantry cupboard somewhere nearby. The concealed kitchen gathers all of it into a single, continuous, full-height wall that carries several jobs behind one face.
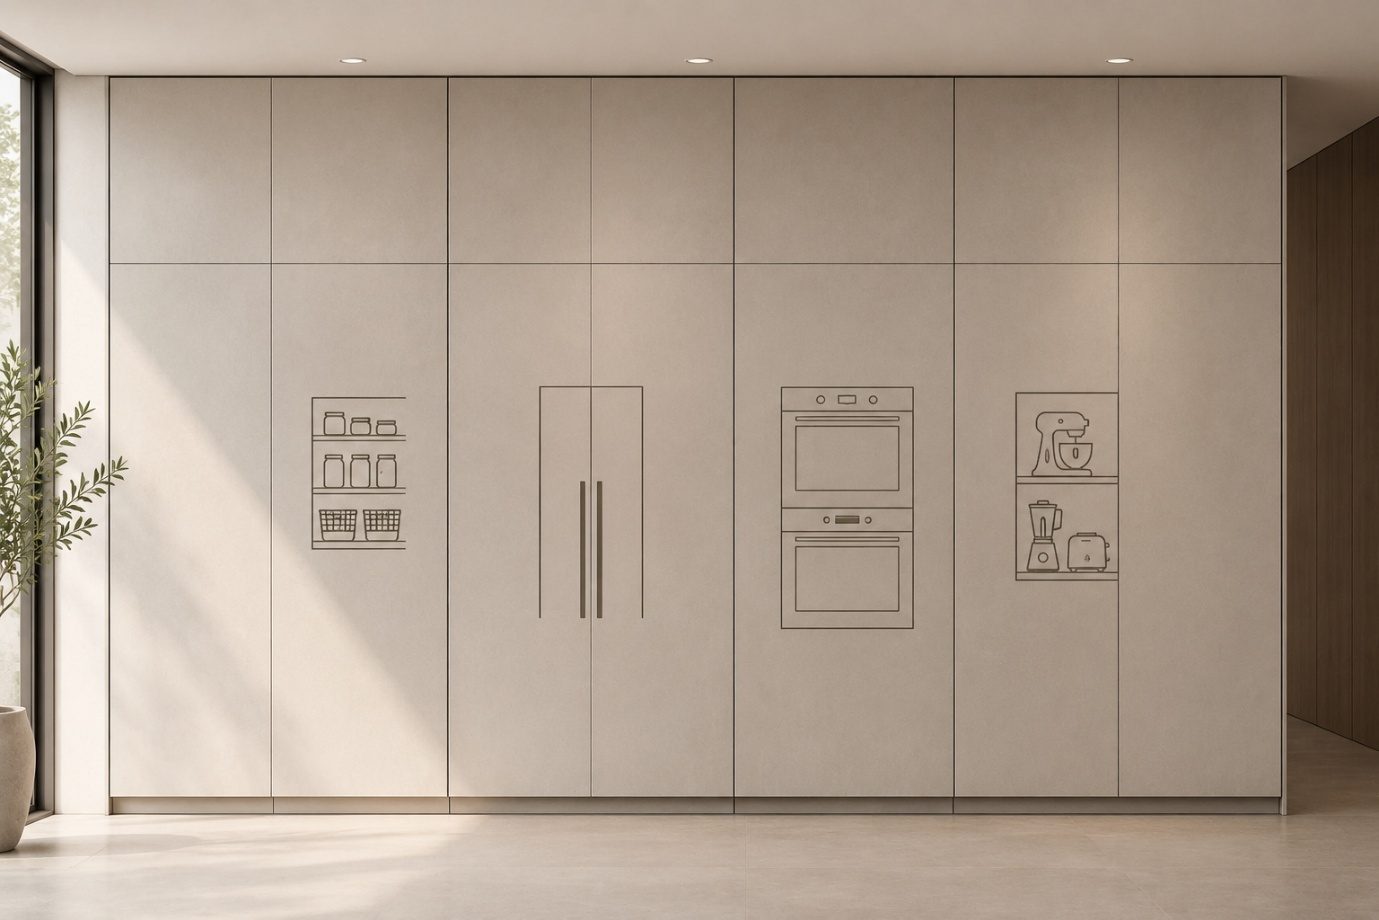
One storage wall might hold the fridge, the pantry, the ovens, the dry groceries, the cleaning kit and the small appliances inside the same elevation — and give away almost none of it. Repeated door widths, integrated or handleless fronts and one consistent finish let the run read like a piece of the architecture rather than a row of cupboards. In an open-plan home the payoff is real: instead of clocking three appliances and four cabinet depths, the eye takes in one calm surface. The kitchen works exactly as hard as before; it just stops shouting about it.
Storage moves up
The wall earns its keep vertically, too. Everyday things — the ones your hand reaches for without looking — sit between hip and eye level, while occasional cookware, serving dishes and bulk buys go up high. Rarely used equipment stops competing with daily objects for the best real estate. That is the promise, anyway. Fill every last centimetre floor to ceiling and it turns on you: the top cabinets become a stepladder job, deep pantry units bury one thing behind another, and an unbroken slab of storage sits heavy in a small room. The wall works when it is organised by how often you actually use things — not by how much cabinetry you can cram in.
The appliance joins the wall
Integrated refrigerators are the clearest expression of the idea. Give the fridge a cabinet front and one of the biggest objects in the kitchen simply reads as more wall. A built-in oven can then sit at a comfortable working height inside the same composition, with the microwave and the smaller machines tucked away elsewhere. The appliance has not gone anywhere — it has only stopped dictating how the room looks. That hands the designer real control over the elevation, but concealment cannot come at the cost of performance. Fridges, ovens and other built-ins have their own demands for ventilation, clearance and access, and the cabinetry has to be drawn around those demands — not treat the appliance as a box to be sealed in.
The pantry comes back, differently
The pantry has returned, though not as the little room or the deep cupboard it used to be. Now it lives inside the full-height system as pull-outs, internal drawers and dedicated food-storage zones that pack a startling amount behind a restrained front. For a small Indian home this is the whole argument: storage grows upward instead of eating more floor. In a larger kitchen the same move pulls pantry and appliance functions into one place and leaves the main worktops clear. Plan it this way and you stop designing one cabinet at a time — you start with the wall as a whole and then decide what disappears inside it.
What we hide, what we keep
The disappearing kitchen is not a licence to hide everything. Bury the things you use constantly behind two doors and the room quickly turns exasperating. The useful version is selective: sort out what needs to be to hand this second, what can go away after use, and what should never have been on the worktop in the first place.
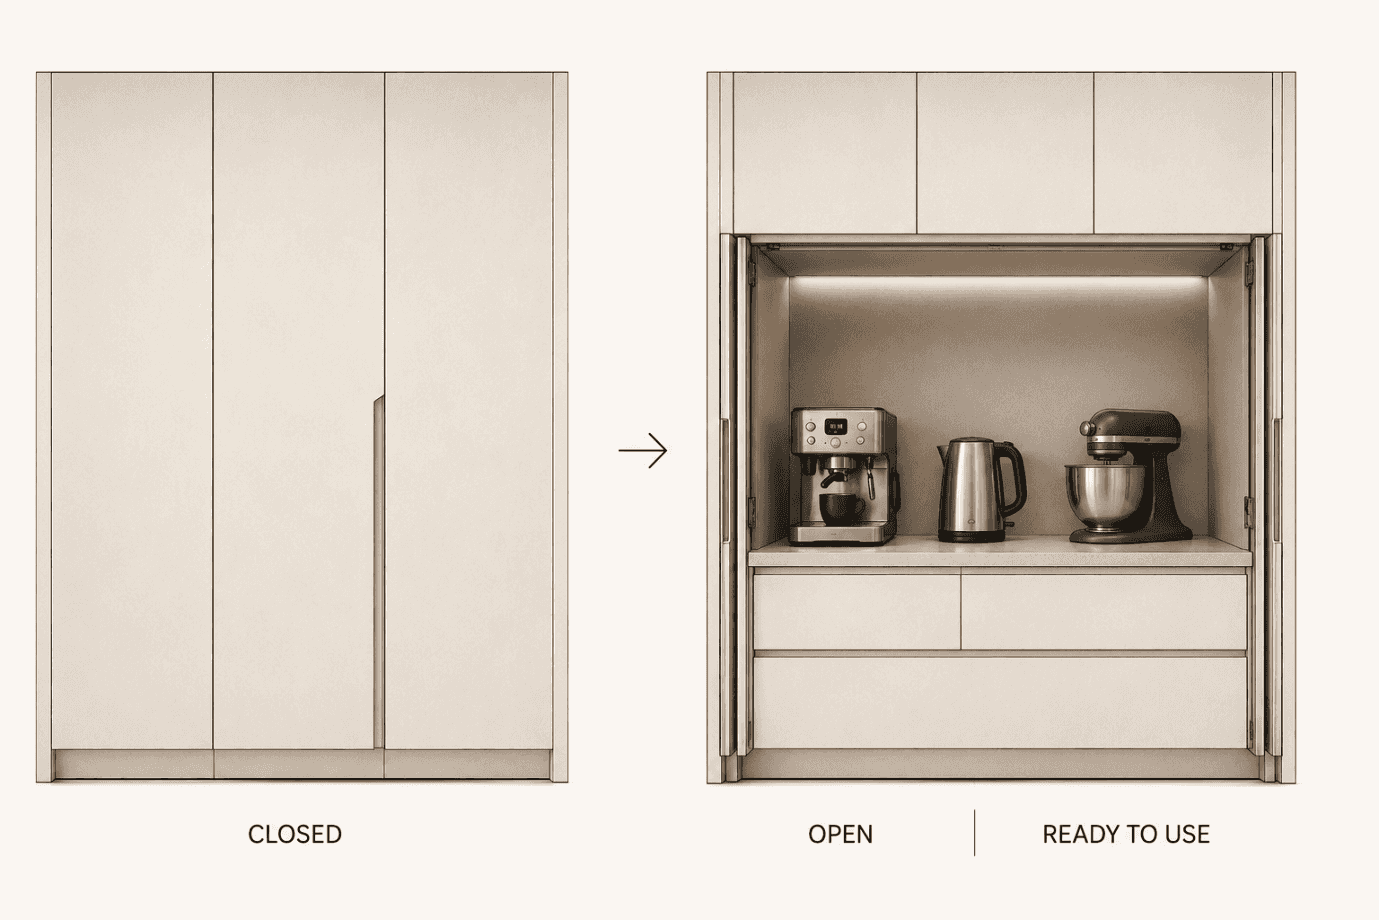
Small appliances make the case sharply. The mixer, the toaster, the coffee machine, the kettle, the blender — all in regular use, and all together they eat the counter you actually cook on. Line them up on display and you lose the workspace; stuff them in a cupboard and you win the view but lose the ease, hauling each one out, plugging it in, wiping it down and putting it back. The appliance garage answers both complaints at once: a concealed strip of counter where the everyday machines stay plugged in, ready and out of sight. A shutter, a folding front or a pocket door closes over them when they are idle and slides away when they are wanted. Nothing gets unplugged; nothing dominates the room.
Pocket doors rethink the cabinet
Pocket-door systems push concealment further by sliding their doors back into the sides of the cabinet instead of swinging out into the room. Open, the whole workspace inside is yours. Behind those doors might be a breakfast station, a coffee counter, a baking corner or a prep zone — cups and ingredients on the shelves above, utensils in the drawers below, the counter left ready to work. Finished, the doors close and the station folds back into the cabinet wall. The kitchen ends up with two faces: busy while you cook, quiet the moment you are done.
Some things should stay out
Not everything belongs behind a door. Hide too much and the simplest routine grows fiddly. The utensils you grab every day, the drinking water, the staples you cook with, the few objects that give a home its character — these earn their place in the open. The real question was never visible versus hidden; it is how often a thing gets used. Whatever you reach for constantly should be the easiest to get; the regular things can sit behind a single door; the occasional gear can go higher or deeper; and the truly rare objects can take the worst, least reachable corners. A quiet-looking kitchen only works when that hierarchy is honest. Get it wrong and the calm exterior just hides a daily nuisance behind closed doors.
Concealment should remove clutter, not add work
This is a trend that rewards restraint. A flawless wall of cabinet fronts can photograph beautifully and cook badly. If the morning coffee means heaving open big doors, shifting things aside and clearing a buried counter, appearance has quietly won out over practicality. The best disappearing kitchens are subtler than that. They move with the work: while you cook, the appliances, ingredients and tools are all out and to hand; when you finish, they retreat, and the kitchen settles into being a calmer part of the home.
The success of concealed storage is measured not by how much is hidden, but by how naturally things appear when they are needed — and disappear when they are not.
Is the invisible kitchen actually better?
There is a genuine reward here. Closed fronts make a calmer room, and a concealed kitchen lets an open-plan space feel more like somewhere you live than somewhere you cook. But a simple surface does not guarantee a simple kitchen. Every hidden element buys its calm with a decision about access, hardware, ventilation and cost. A plain cabinet asks nothing of you: open the door, take the thing. Concealed kitchens lean on pocket mechanisms, retractable doors, integrated panels and internal workstations — clever, effective, and full of moving parts that need precise fitting and, in time, adjustment or replacement.
The cost of making things vanish
A continuous storage wall can look simpler than an ordinary kitchen and be considerably harder to build. Full-height runs demand exact alignment, integrated appliances need their panels coordinated, and pocket doors give up internal cabinet space to swallow themselves. As a rule, the most invisible details cost the most effort to pull off. That is money well spent when the concealment genuinely improves the room — hiding a busy appliance station can transform an open-plan kitchen. Hiding every last object purely for an unbroken face tends to add cost without adding much you can use.
Space lost while storage seems to grow
Tall cabinetry looks like more storage, and the mechanisms quietly take some of it back. Pocket doors need a cavity to slide into; internal fittings shave usable width; a deep cupboard that reads generous on the plan can be a reach-to-the-back nuisance in the flesh. In a compact Indian kitchen this is decisive. Often a plain drawer holds more that you can actually get at than an elaborate concealed system filling the same space. The target is usable capacity, not the largest possible quantity of cabinetry.
Ventilation can’t disappear
An appliance can be hidden from view; its engineering cannot be wished away. Fridges, ovens and the rest still need their ventilation, their clearances and their proper installation, and the cabinet has to be drawn around the specific appliance going into it. The same caution applies to the appliance garage: a machine that throws off heat or steam should not be run inside a closed cabinet just because someone ran a socket in there. The manufacturer’s requirements and the joinery have to be settled together, not in sequence.
A kitchen is not a stage set
The real trap of the disappearing kitchen is designing for the hours nobody is using it. Kitchens are working rooms — chopping, frying, the ordinary mess of feeding people leaves marks, and a good one supports that rather than pretending it away. The most convincing concealed kitchens do not erase the evidence of daily life; they let the room swing easily between busy and calm. Doors open without blocking your path, the things you use stay reachable, the appliances breathe, and the storage matches how the household actually cooks. Shutting the kitchen down at the end of the day should take a moment, not a manoeuvre.
When does it make sense?
The disappearing kitchen is most convincing in open-plan homes, where the kitchen sits in constant view of the living and dining space. It suits households that want clear counters, own a small army of appliances, or need serious storage without a visually crowded room. A conventional kitchen is often the wiser call when the budget is tight, the space is small, easy maintenance matters, or you simply want to reach for things without opening anything first. The lesson underneath the trend is blunt: a kitchen does not get better just because more of it is out of sight. Good design decides what earns concealment and what earns a place in the open — and holds the line between them.