Pobitora Mahout Barracks
Architecture that learns from water
One project, read three ways — for the homeowner, the architect and the student. On the Brahmaputra floodplain, a settlement that stops resisting the flood and starts designing with it.
- Project
- Pobitora Mahout Barracks (pilot)
- Where
- Morigaon District, Assam
- For
- Forest rangers & elephant mahouts
- Architect
- SAFE Studio
- Material
- Locally sourced bamboo
- System
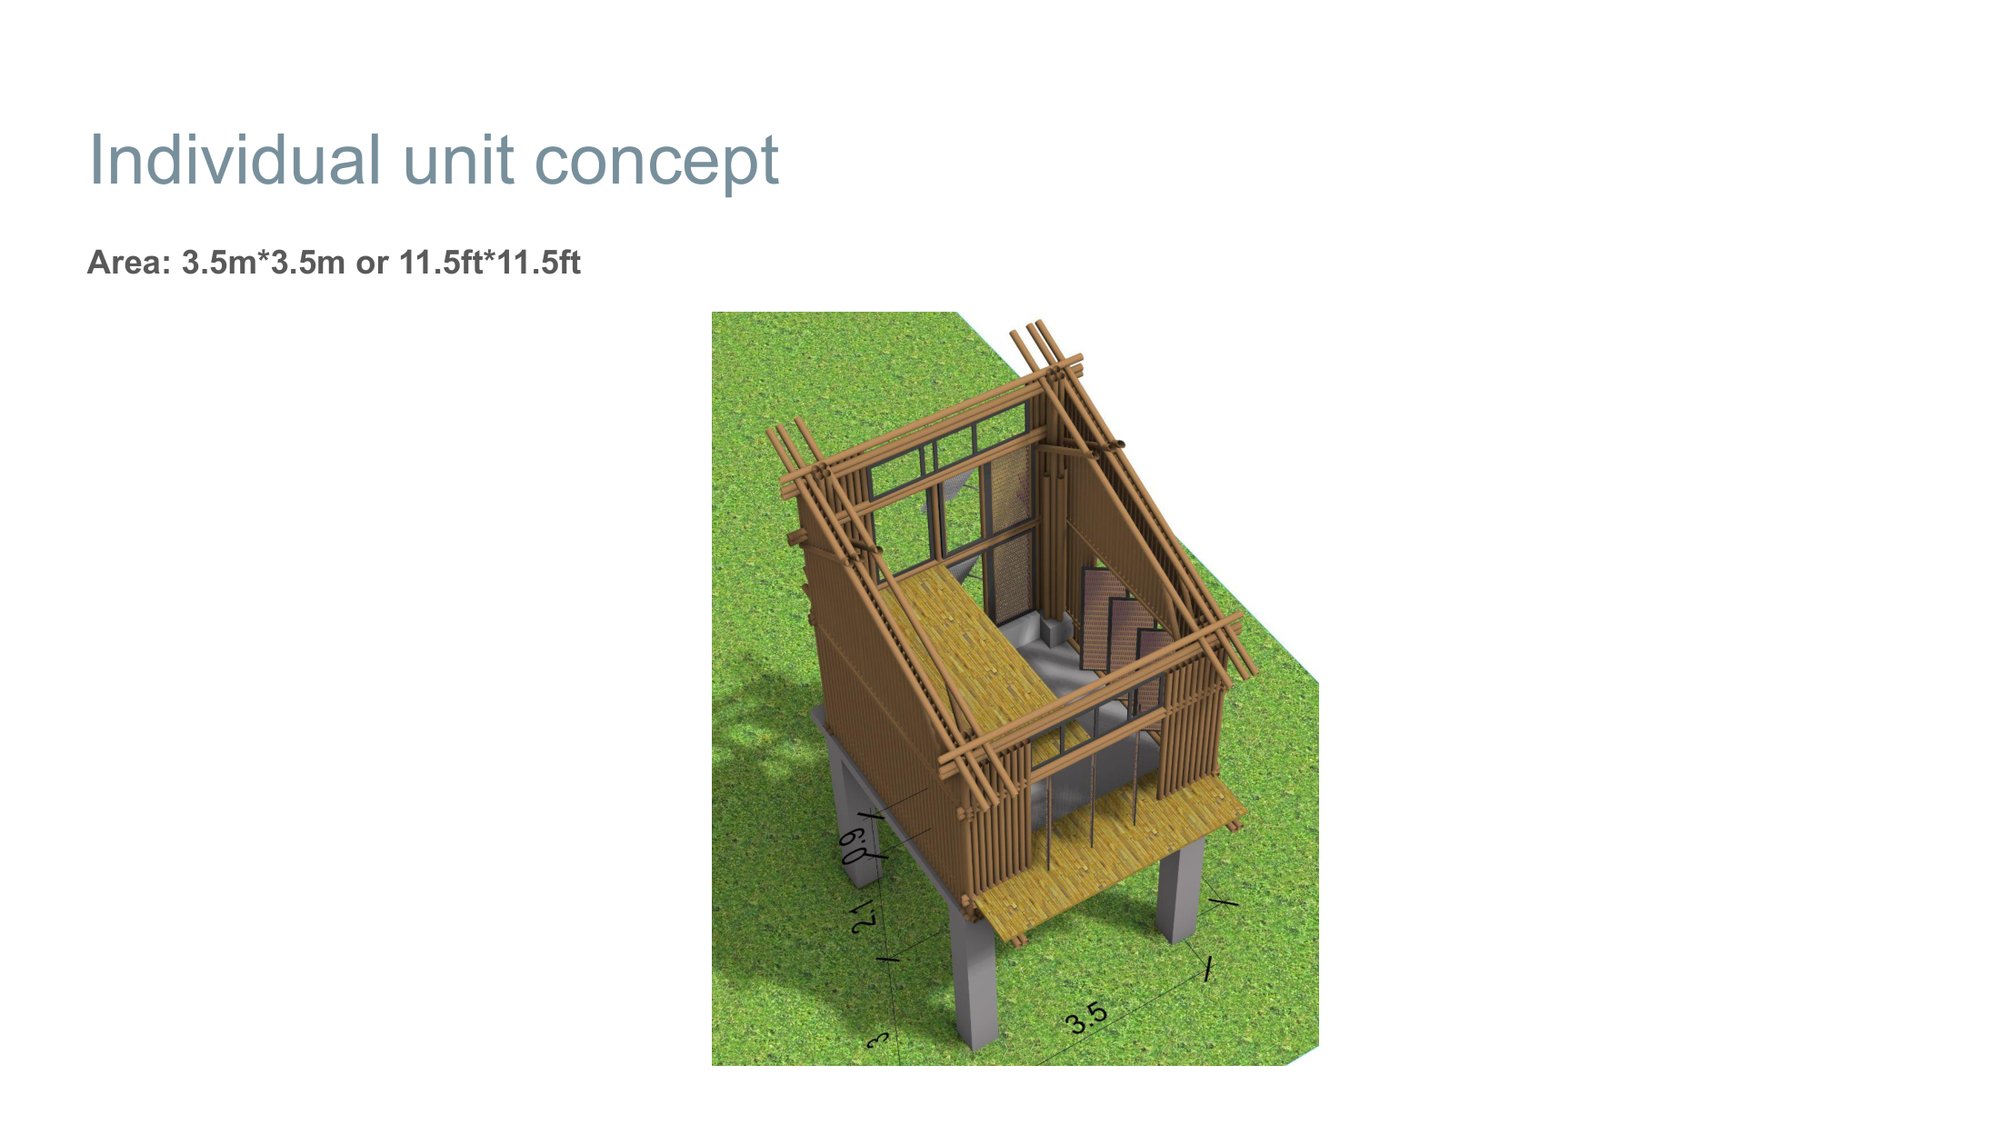
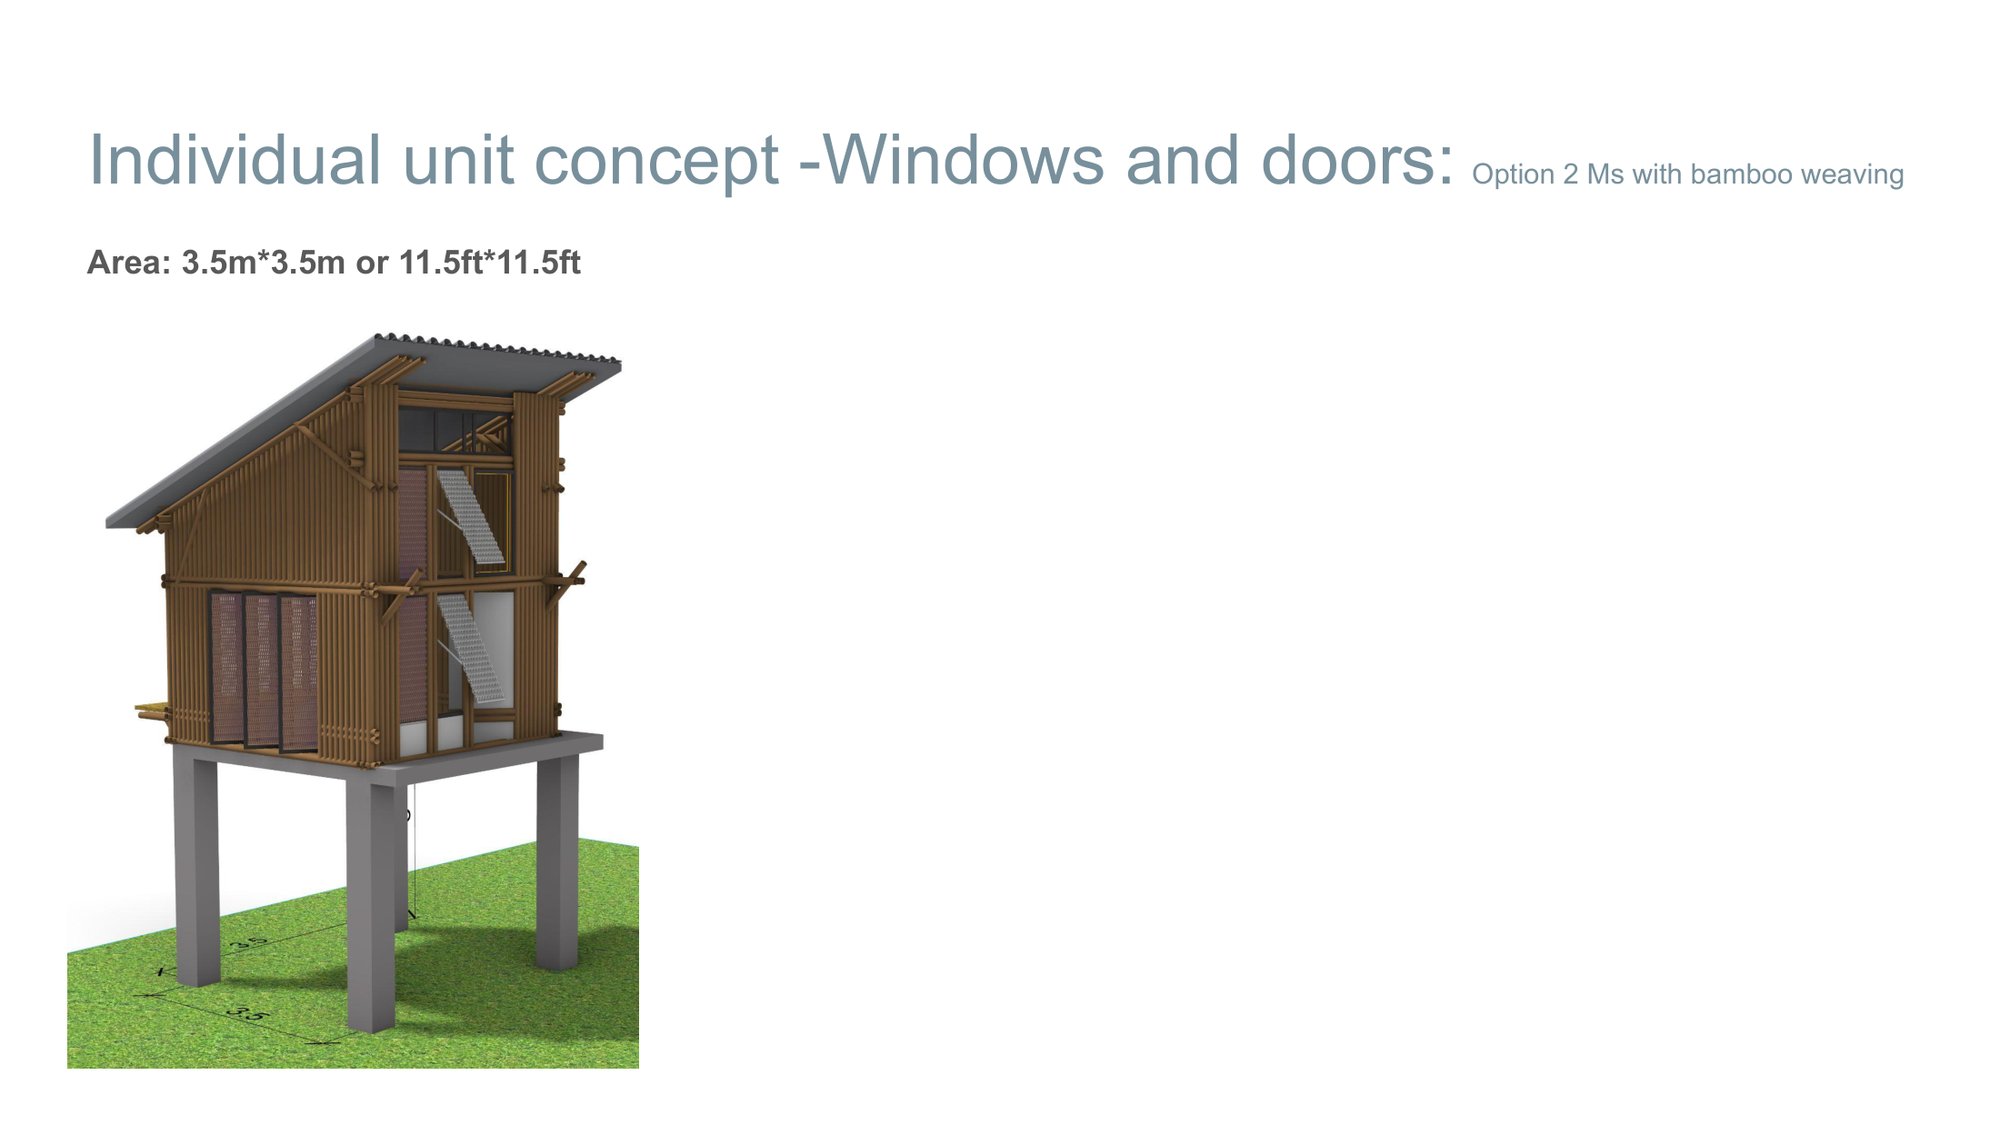
- Modular cluster on stilts
For most of its history, architecture has sold a single promise: permanence. We admire the building that outlasts weather, fashion and us. But there are places in India where that promise was always a polite fiction — where the ground itself keeps its own calendar, and every year, on schedule, disappears under water.
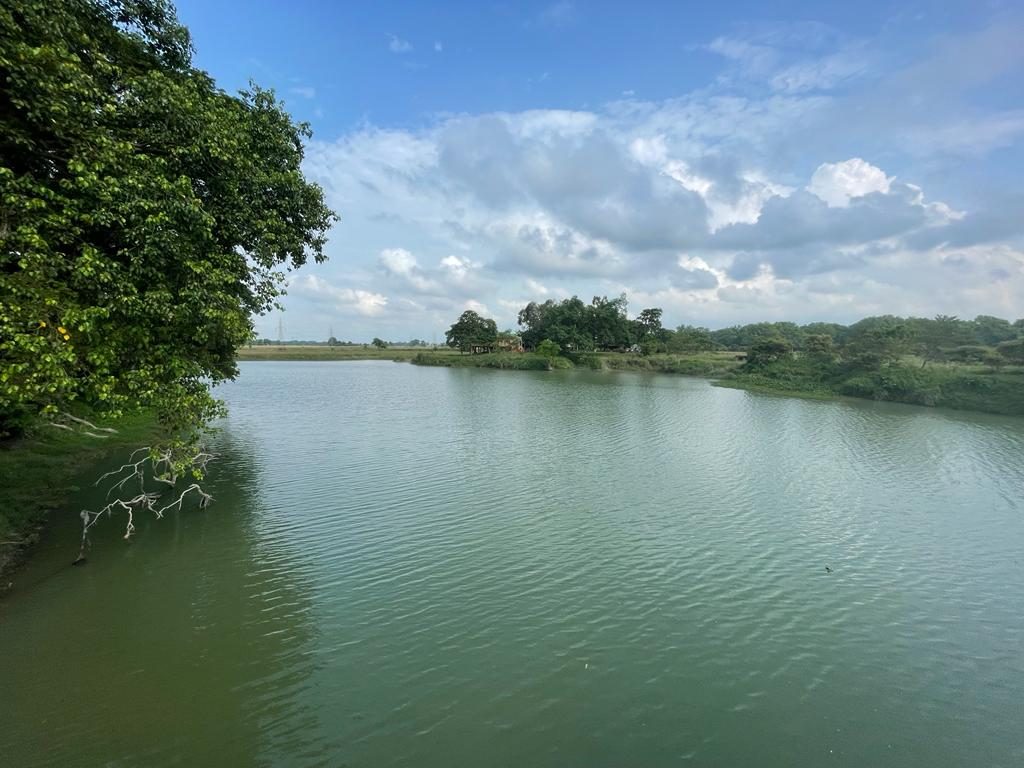
The floodplains of Assam are one of those places. Here the Brahmaputra does not flood as a disaster; it floods as a season. The water rises, spreads across the land, and recedes, the way it has for as long as anyone can remember. You can build against that rhythm, wall by wall and pump by pump, and lose a little more each year. Or you can build with it.
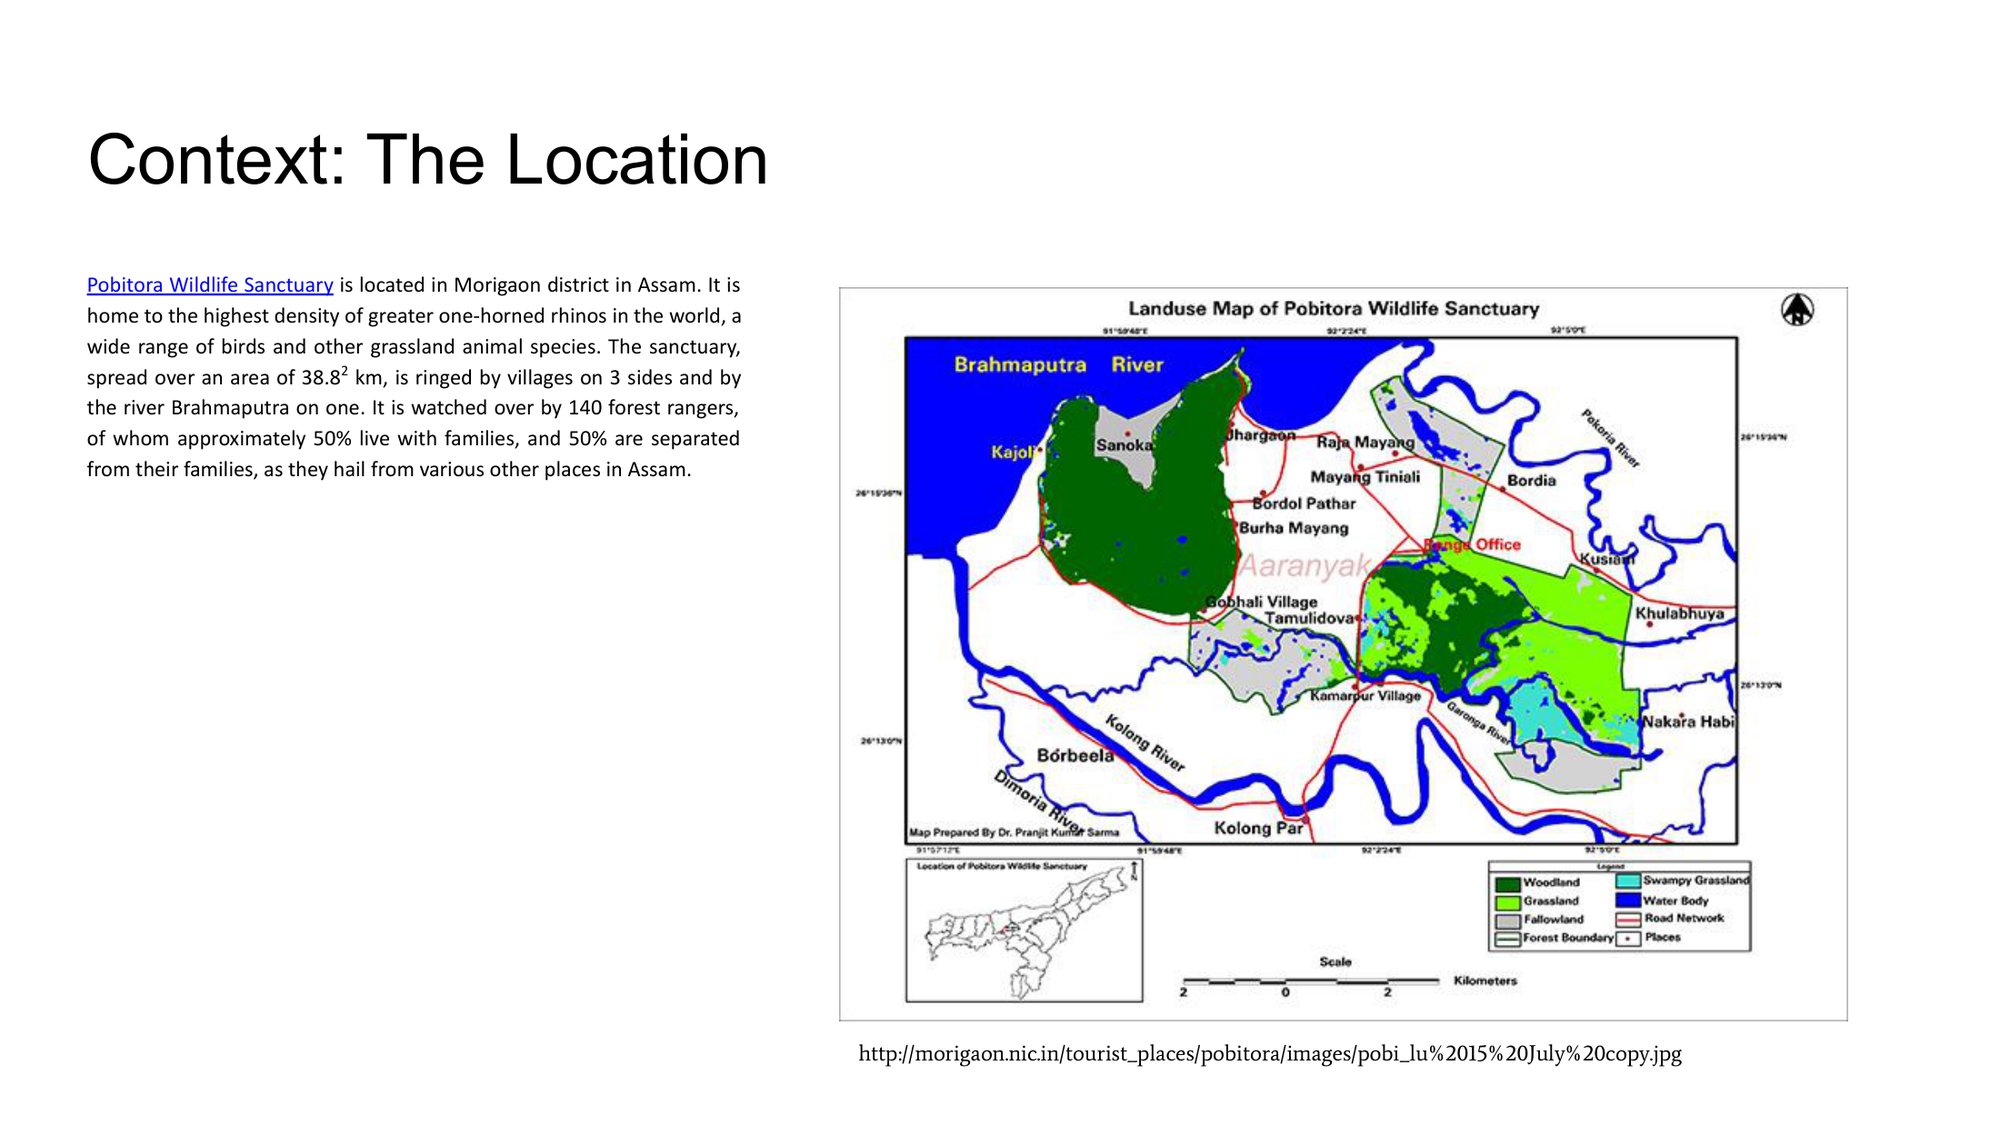
The Pobitora Mahout Barracks, a pilot housing project by SAFE Studio, chooses the second path — and that choice is why it is on our cover. It was built for the people who need it most: the forest rangers and elephant mahouts who guard Pobitora Wildlife Sanctuary, home to one of the densest populations of the greater one-horned rhinoceros anywhere on earth. Their work keeps them on the land in every season, including the wet one. Ordinary housing, designed to keep water out and then quietly failing to, was never going to serve them.
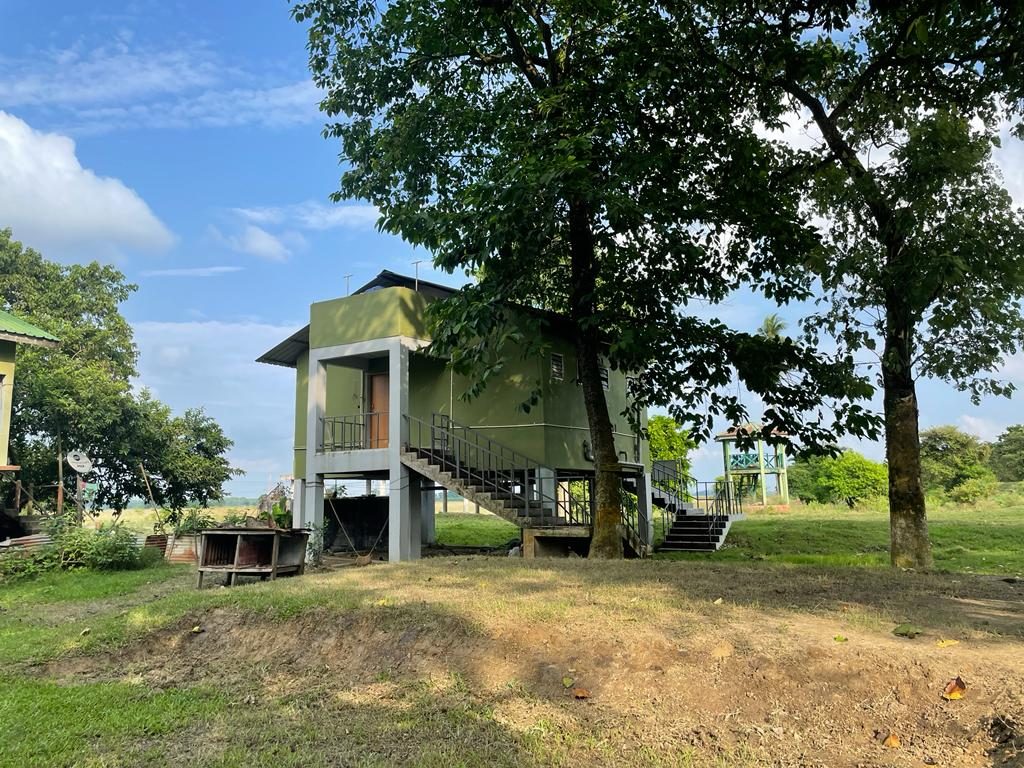
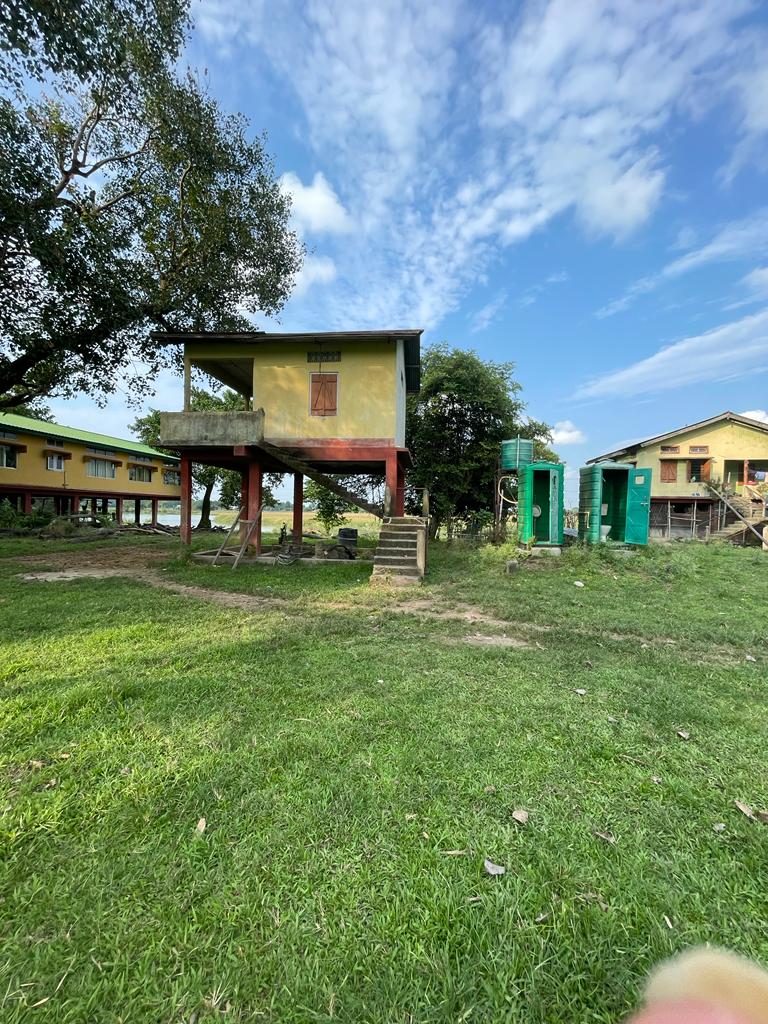
So the architects stopped trying to keep the water out. The barracks lift their living spaces clear of the expected flood line and, just as deliberately, leave the ground beneath them open. When the flood comes, it is allowed to come — under the buildings, across the site — and life carries on overhead. When it recedes, the shaded ground returns to daily use. Flooding stops being an emergency the architecture must survive and becomes a condition the architecture is built around.
None of the moves here are spectacular. There is no signature material, no dramatic silhouette. The building is bamboo — cut nearby, worked by local hands — assembled as a kit of modular parts a settlement can grow into over time. Its intelligence is in the sequence of quiet, honest decisions behind it: lift the living, free the ground, build light, build local, and let the place keep working when the power and the roads go under.
That is a lesson worth reading closely, so we have read it three ways. Once for the homeowner, who will find ideas that scale down to a single house. Once for the architect, who will want the reasoning behind each decision. And once for the student, learning what it means to let a place shape a design rather than the other way around.
One settlement. Three ways of seeing it.
What a floodplain can teach a single house
Read your site, work with it, and spend on intelligence rather than defiance.
You may never build on a floodplain. But the thinking behind these barracks scales all the way down to an ordinary plot, and it starts with a habit worth stealing: before deciding what to build, the architects spent a long time understanding where they were building.
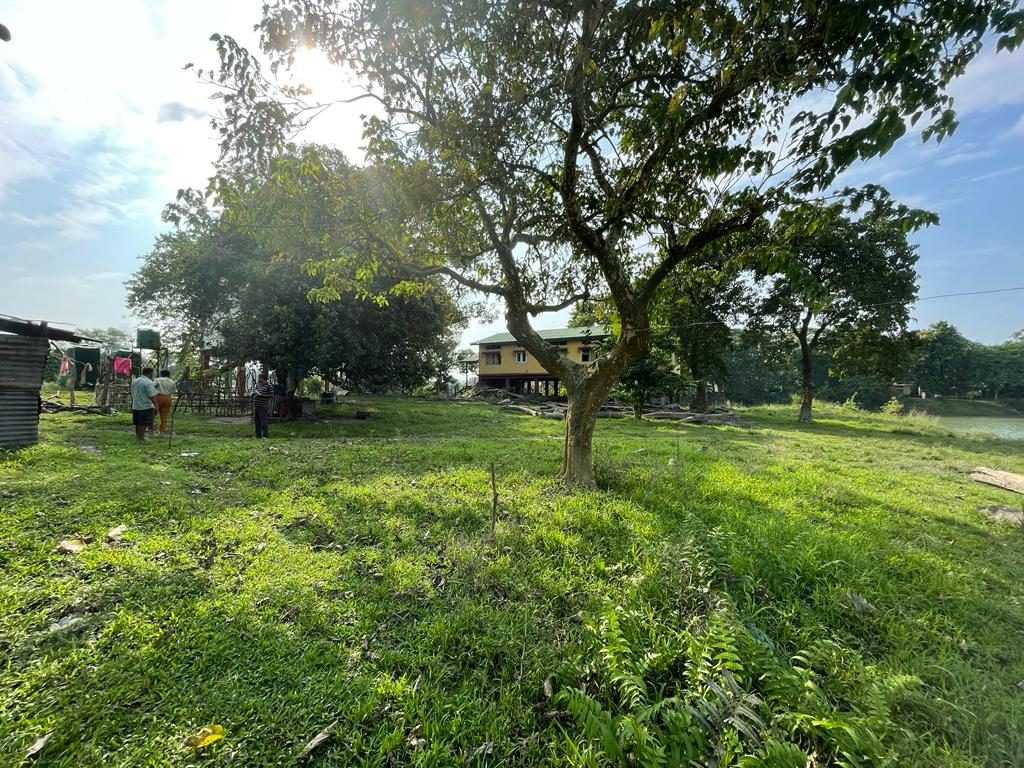
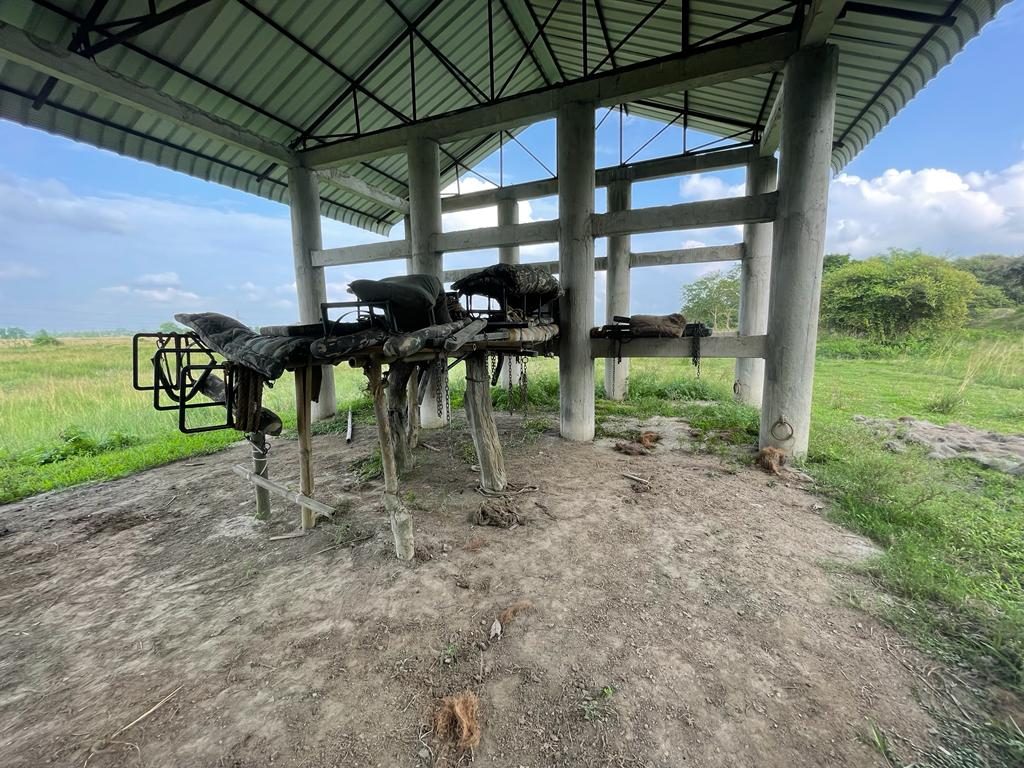
That is the first, unglamorous lesson. Every site has a character — a way the sun crosses it, a direction the wind favours, a low corner where water always collects after rain. Good design begins by reading those things honestly instead of flattening them. The barracks work because they treat the flood not as a flaw to engineer away but as a fact to plan around. Your own site has its facts too, and the money spent fighting them is usually money wasted.
The second lesson is that comfort can be designed in rather than bought in. These buildings stay liveable through an Assam summer with almost no machinery. They sit up off the ground, so air moves freely beneath and through them; their openings are placed to pull a cross-breeze and daylight into every room. That is the same physics that keeps a well-planned house cool in Chennai or Nagpur — orientation, elevation and openings doing the work an air-conditioner would otherwise be paid to do.
The third is about materials, and it quietly overturns a common instinct. We tend to equate quality with the imported and the expensive. In fact the barracks are built from bamboo cut nearby and worked by craftsmen who already know it. Because the material is local and familiar, it is cheaper to build with, easier to repair, and it keeps money and skill in the region. For a homeowner the parallel is direct: the material made a few kilometres away is often the sensible choice, not the compromise.
There is a lesson about power, too — literally. The barracks carry their own solar lighting, because when the flood arrives the grid is among the first things to fail. You do not need to go off-grid to borrow the principle: a house that can hold a few essentials through an outage — a light, a fan, a charged phone — is a more resilient place to live, and the hardware to do it has never been cheaper.
But the deepest lesson is the cheapest. Resilience here did not come from spending more; it came from thinking more clearly. The single most important decision — to lift the living spaces and let the ground flood — cost less than the elaborate drainage and defence a conventional approach would have demanded, and it works better. Across the project, again and again, the intelligent choice is also the economical one.
If there is one idea to carry home from a barracks you will probably never visit, it is this: a house does not become resilient by resisting its surroundings. It becomes resilient by understanding them, and then getting out of their way.
Resilience as the organising idea, not an add-on
Site, section, structure and system, tuned to a landscape that floods on schedule.
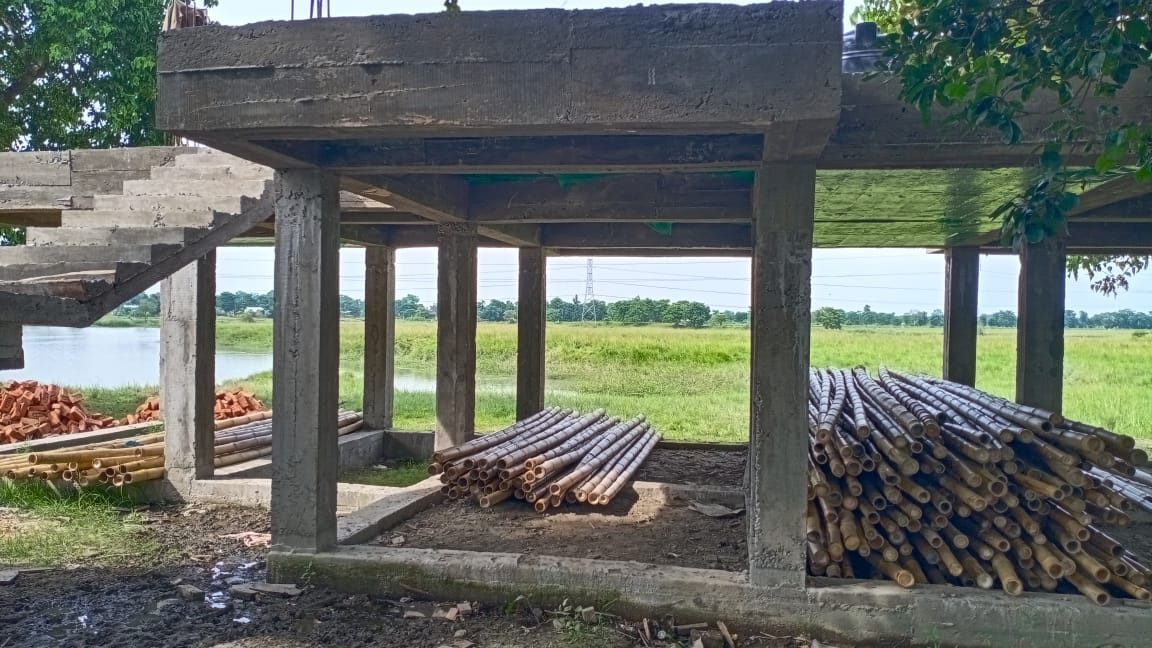
Flood-prone construction, in most practices, is a defensive discipline: raise the plinth a little, size the drains a little bigger, specify a waterproof this and a tanked that, and hope the design year isn't the year the river disagrees. The Pobitora barracks are worth studying because they refuse that posture. Resilience isn't bolted to the building; it is the organising idea the whole design hangs from.
The starting condition was the Brahmaputra floodplain — a site that goes under, predictably, every monsoon. Conventional planning strategies simply don't hold on such ground. Rather than treat that as a problem to be corrected, the architects read the flooding as a fixed environmental input, as reliable as sun path or prevailing wind, and let it set the terms for everything that followed.
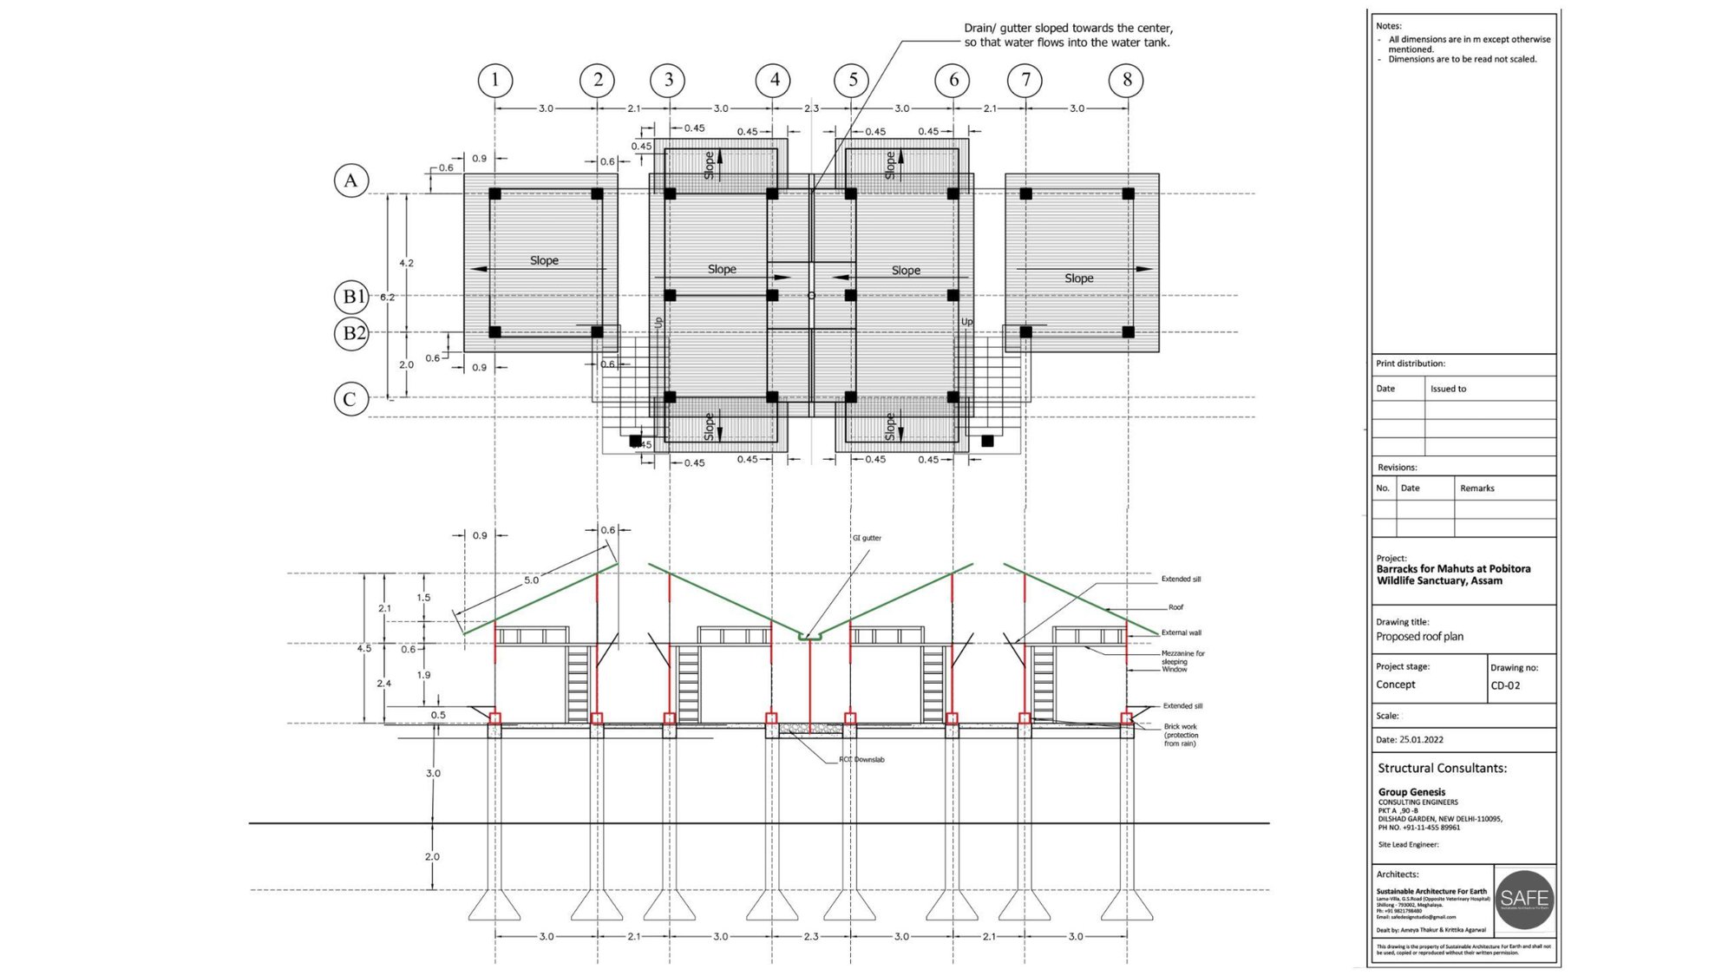
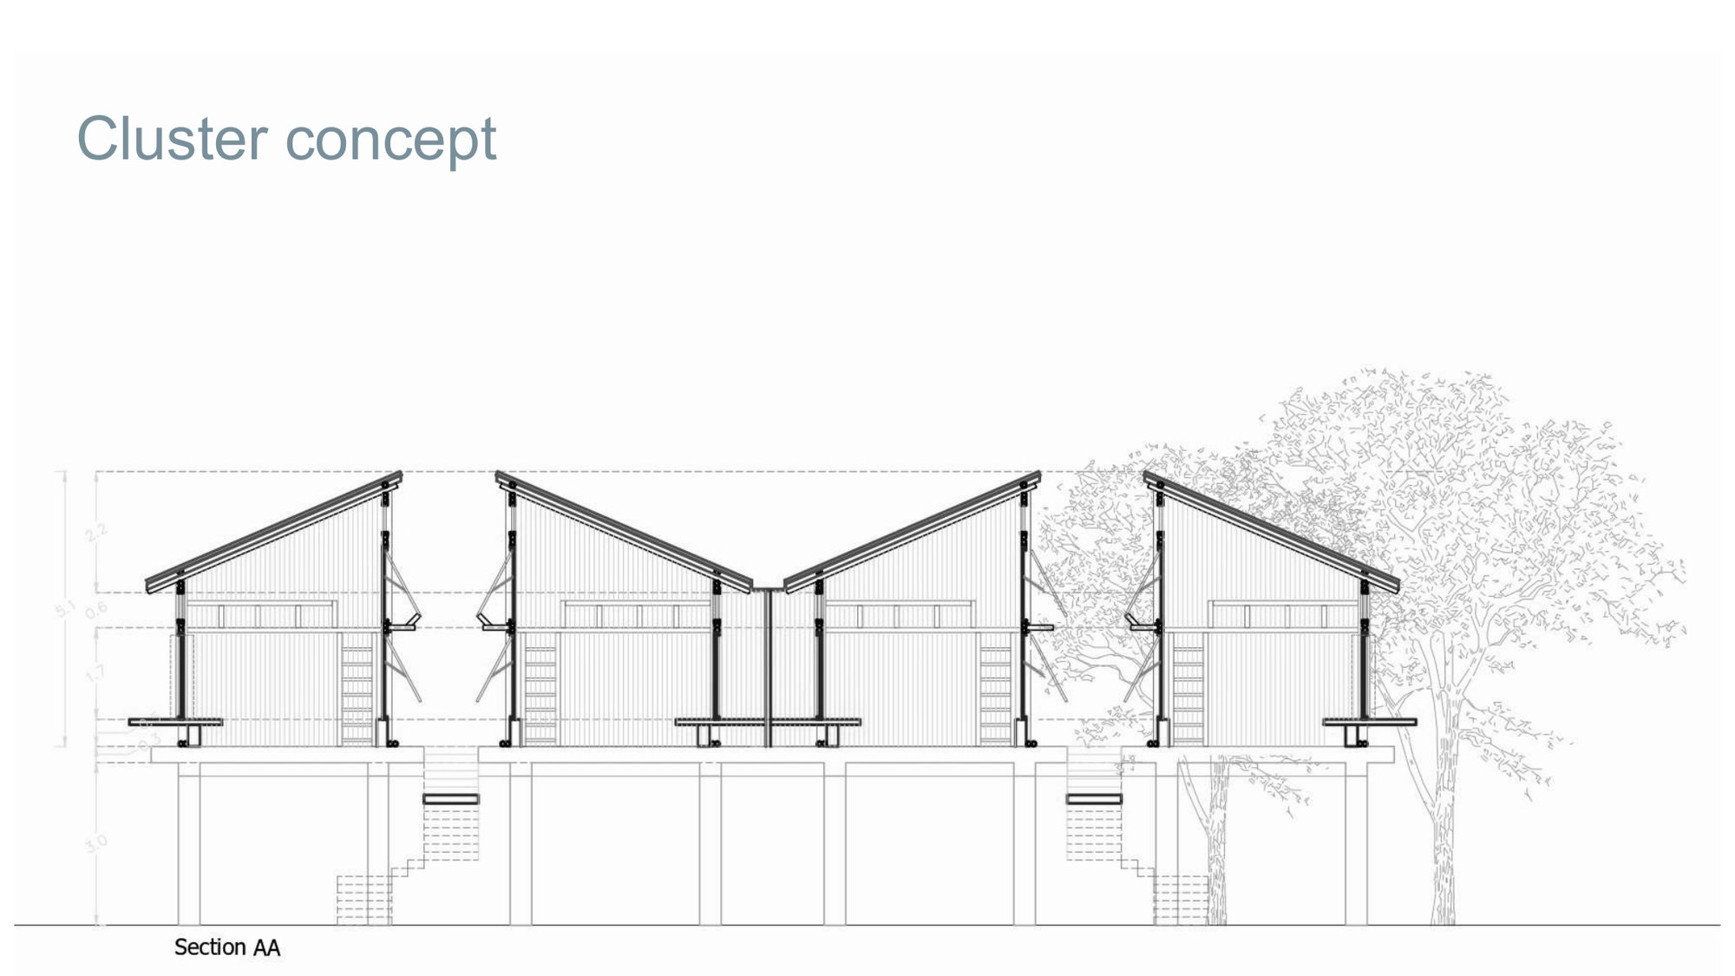
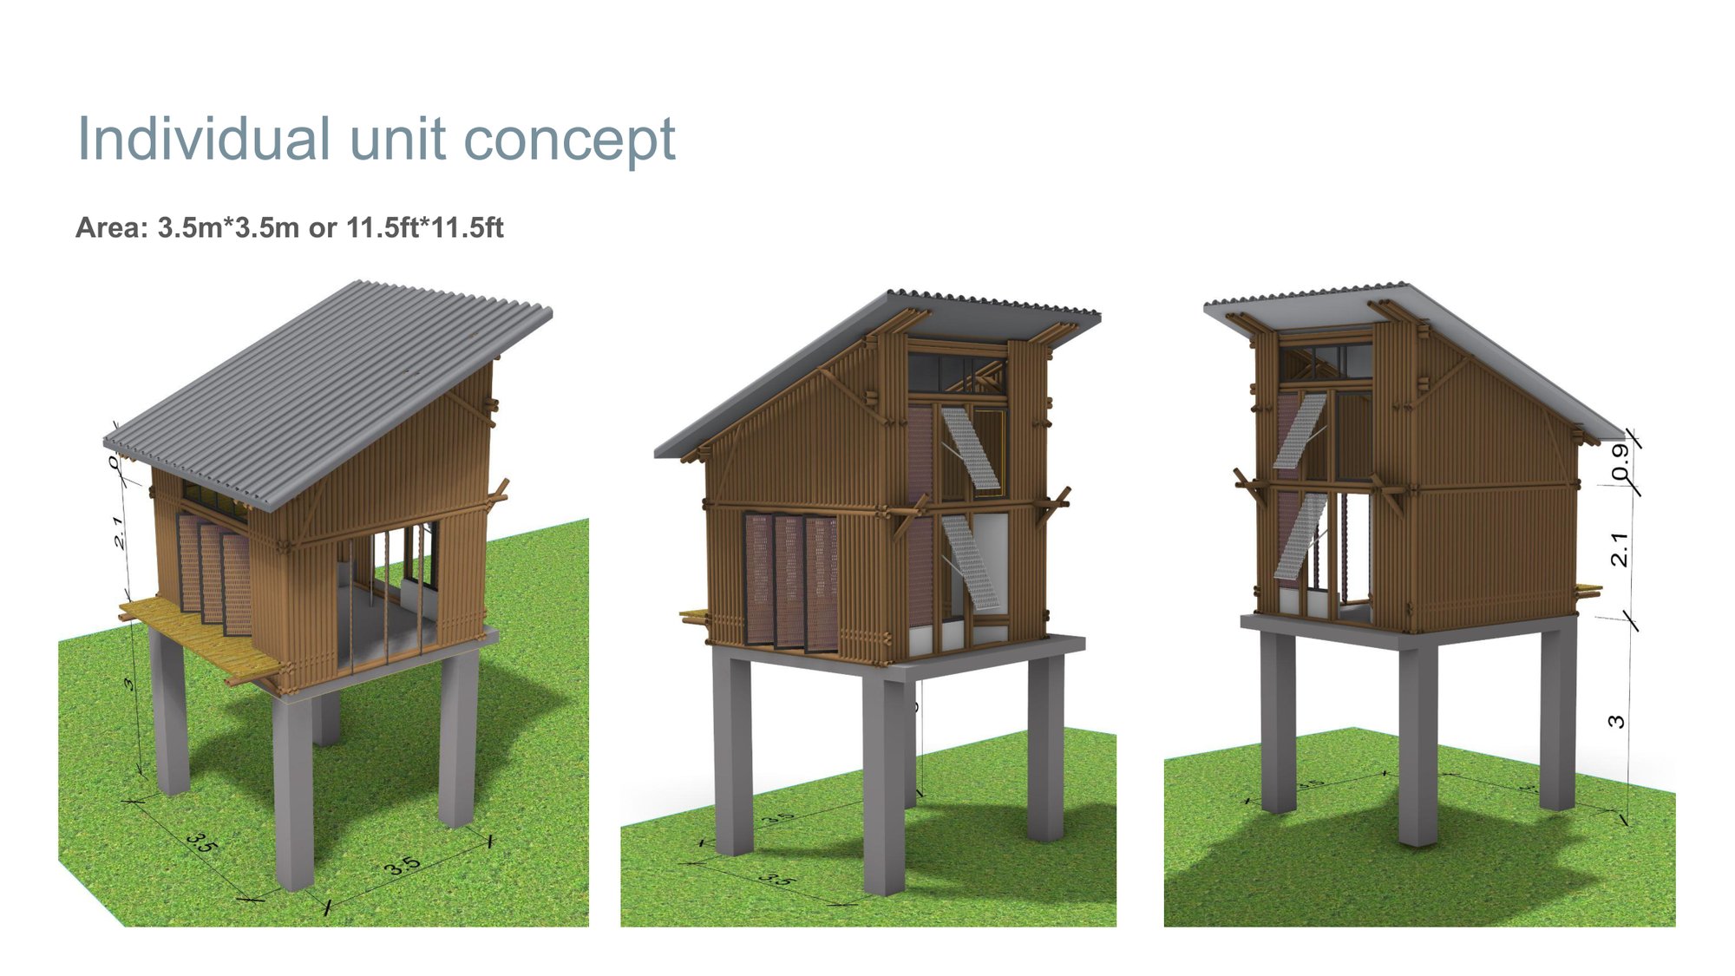
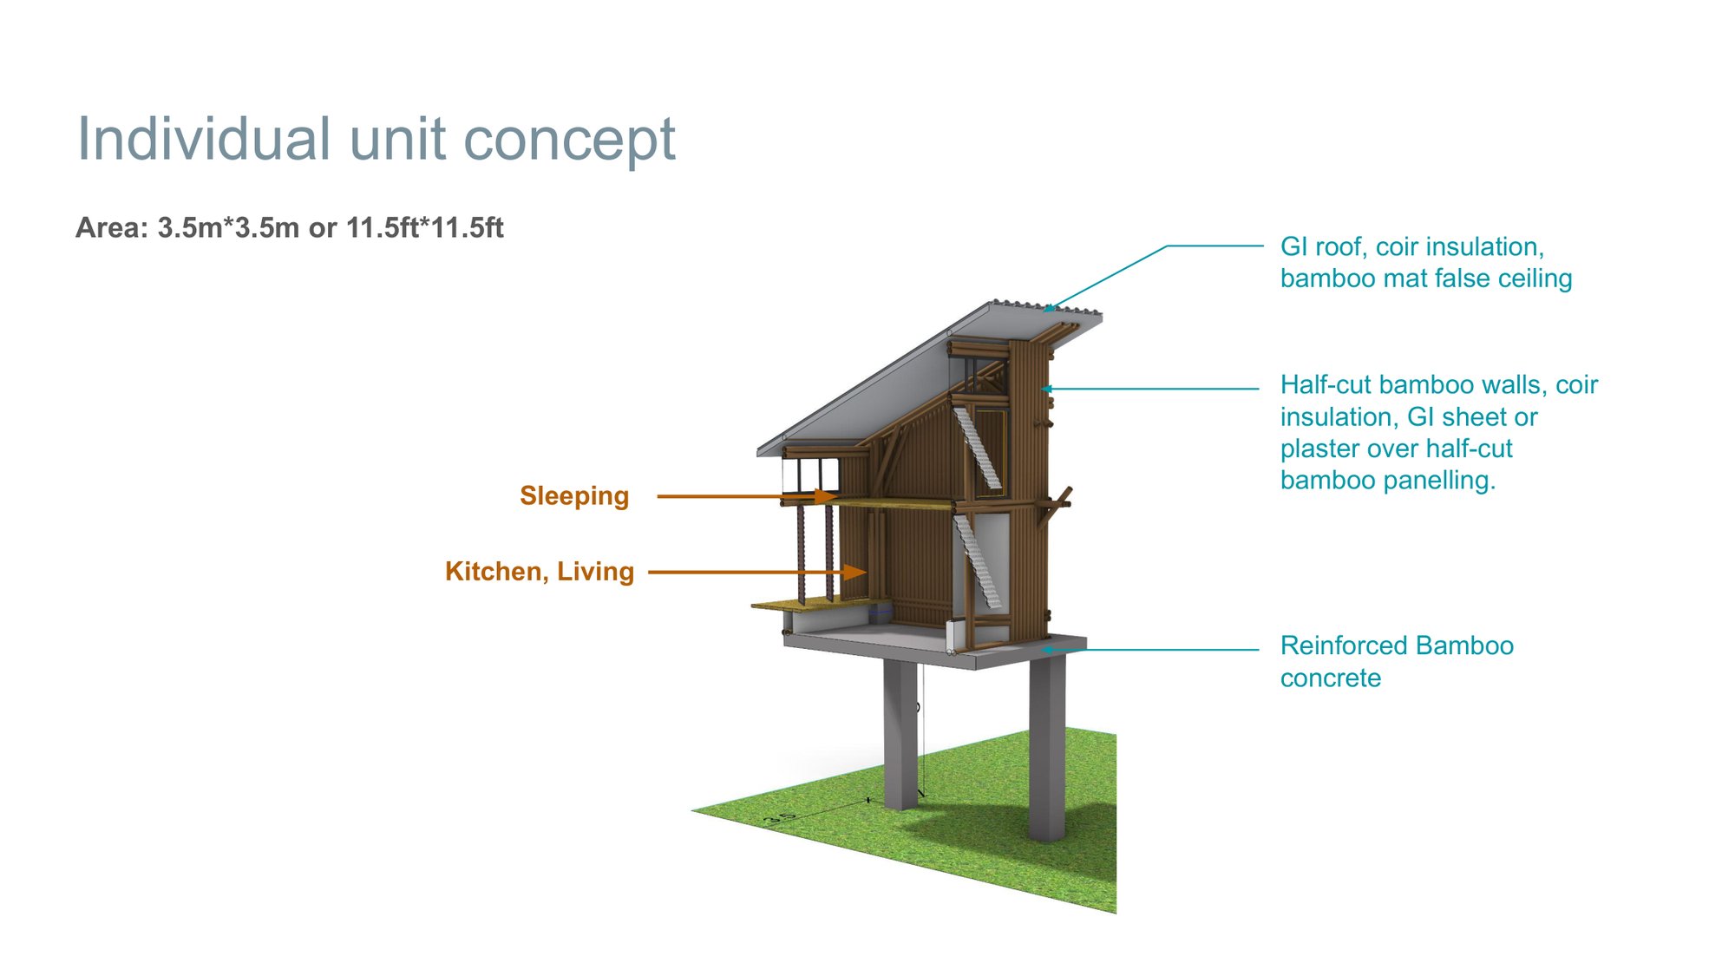
The decisive move is sectional. The habitable accommodation is lifted clear of the anticipated flood level, and the ground beneath is deliberately surrendered to the water. That one decision does an enormous amount of work at once: it protects the dwellings, it keeps the floodplain hydrologically intact — water still spreads and drains as it always did — and it produces, for most of the year, a generous shaded undercroft. In the dry season that ground plane becomes real estate: storage, maintenance, repair, the informal gathering that holds a small community together. The section is doing climate, hydrology and daily life in a single gesture.
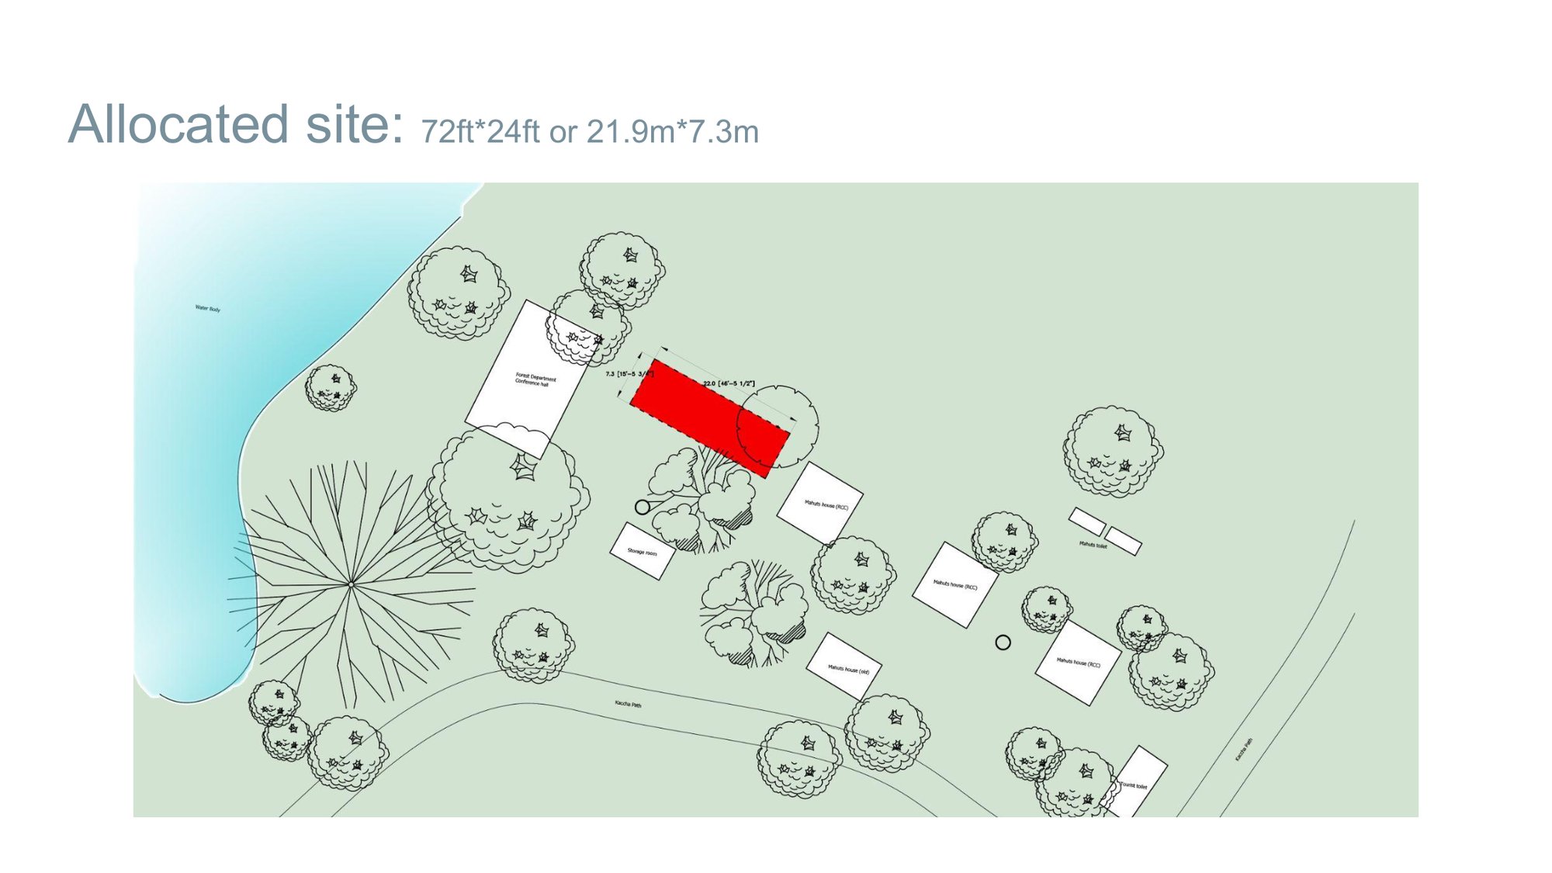
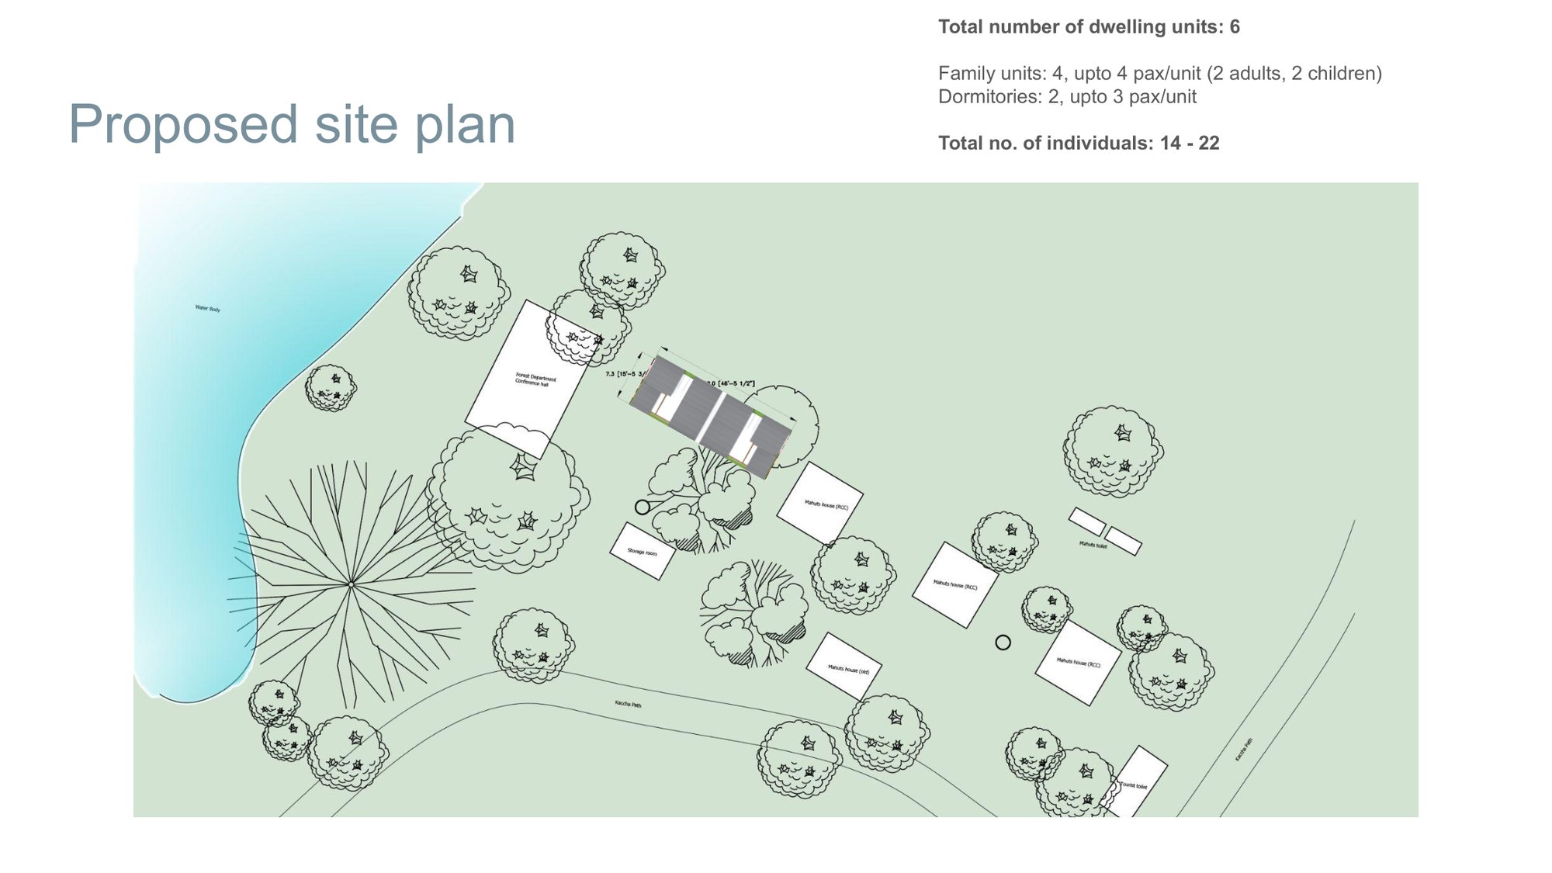
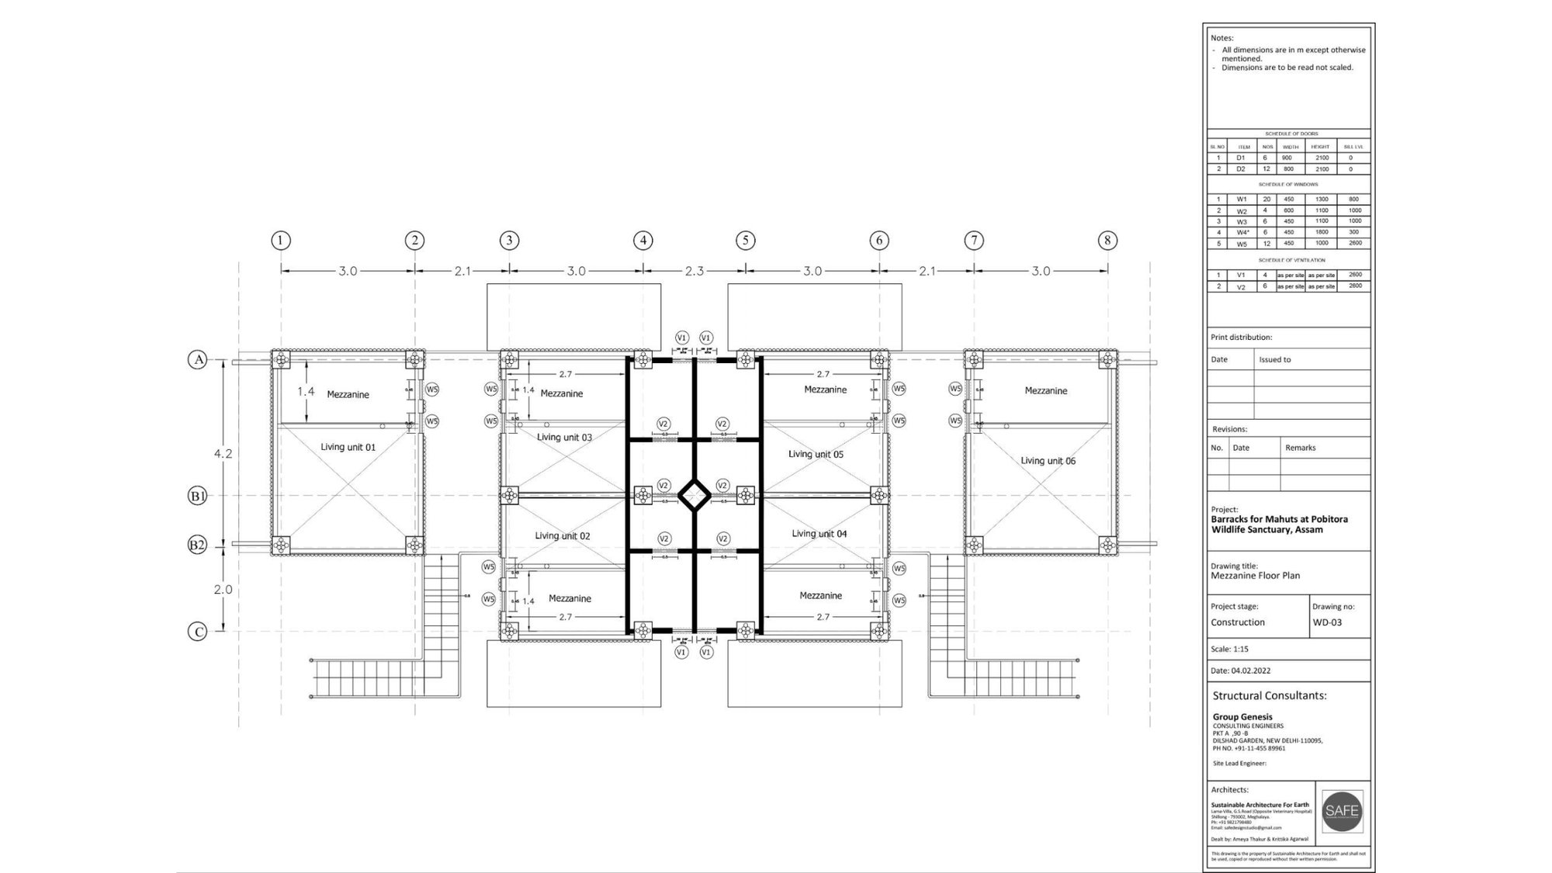
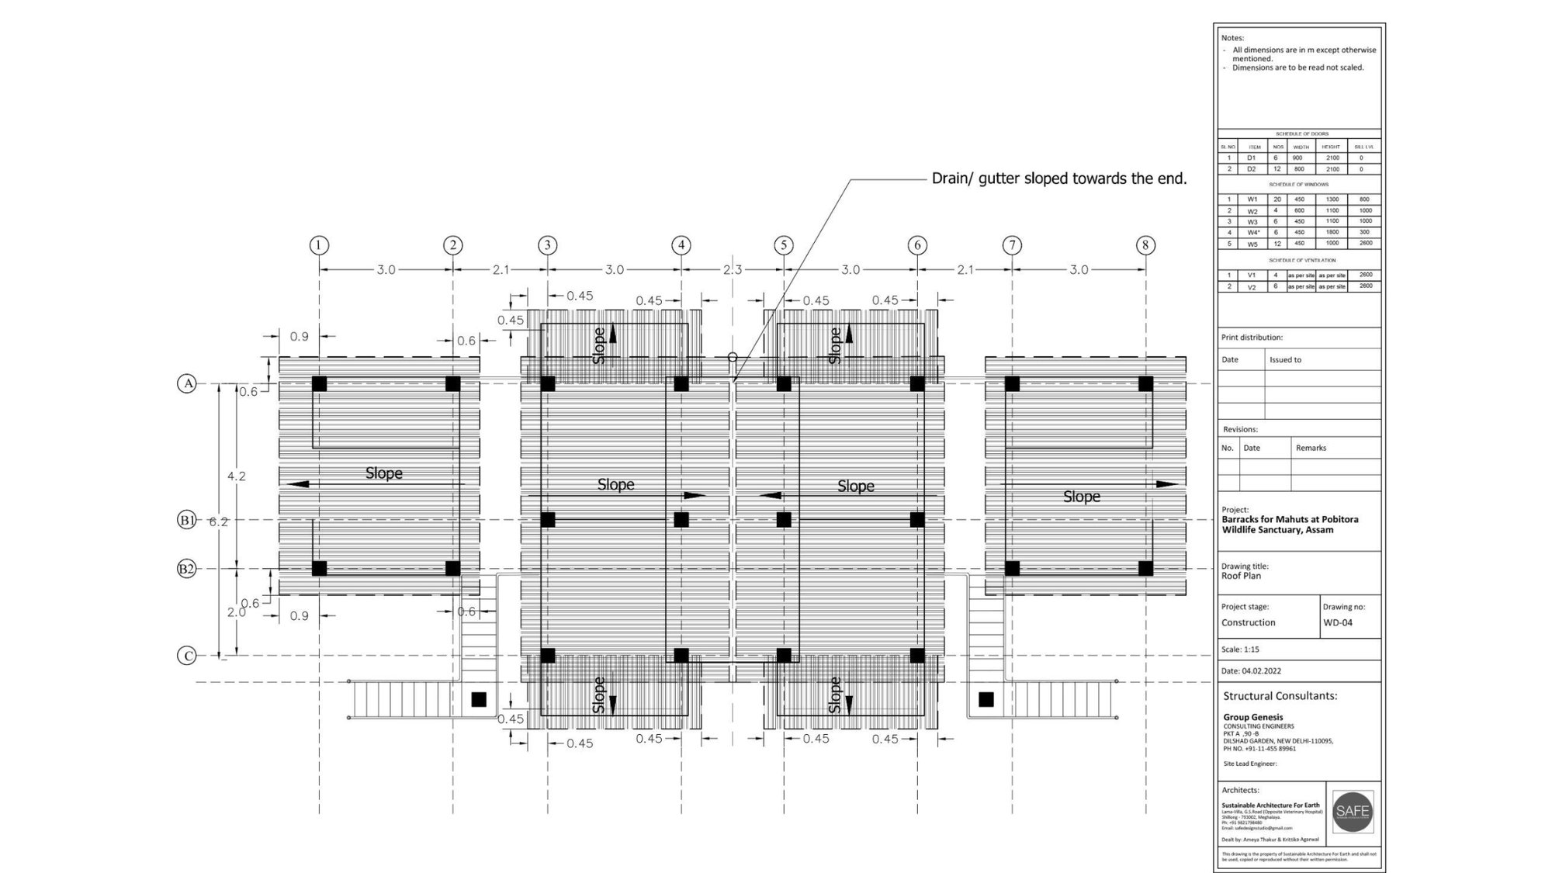
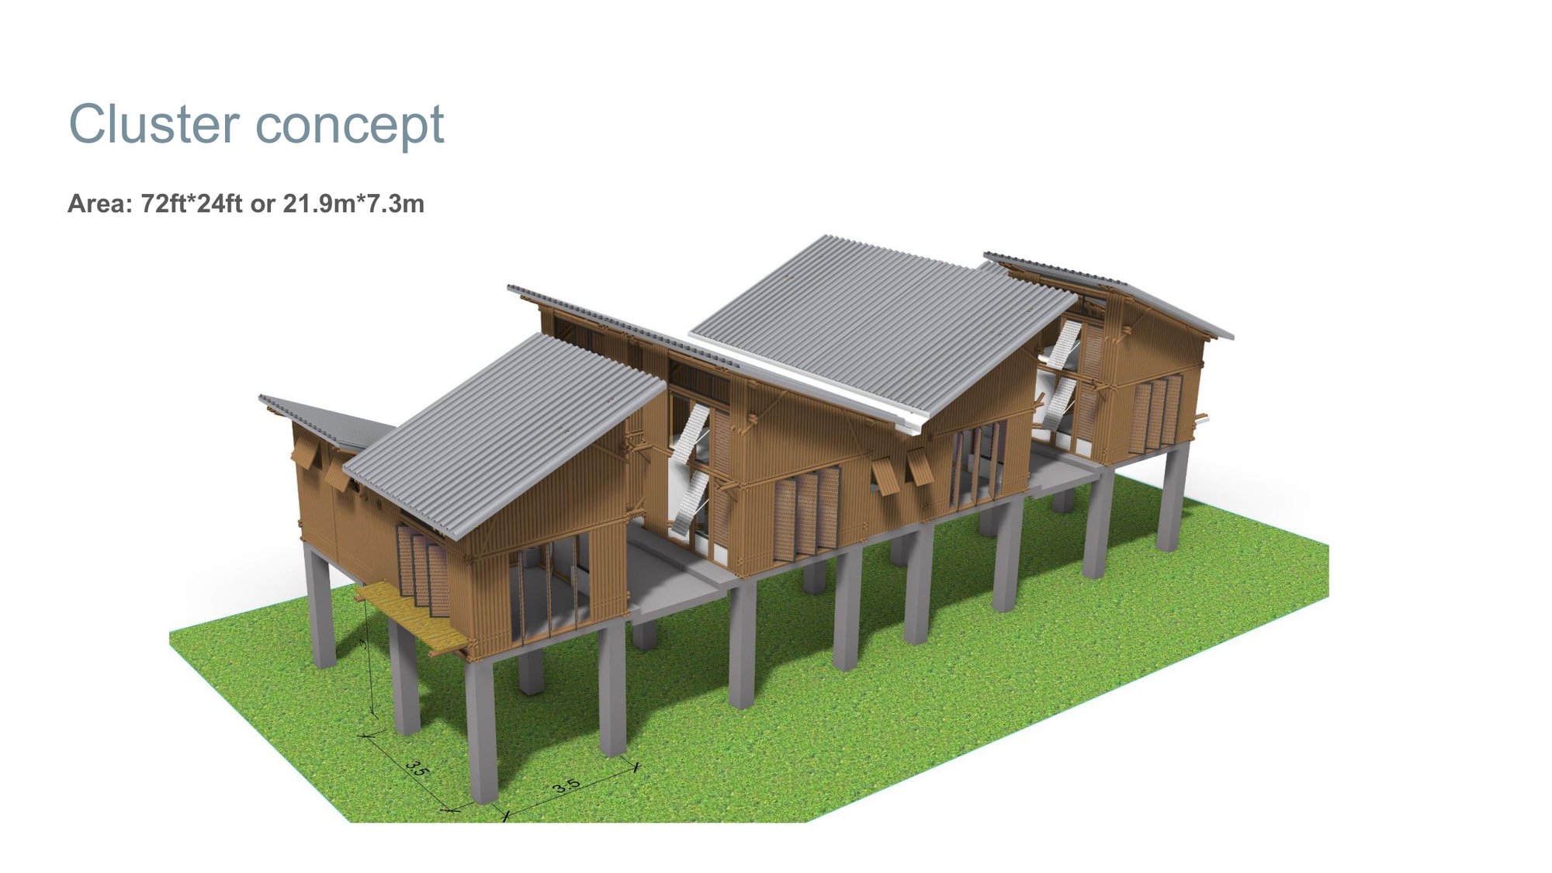
The planning is a modular cluster rather than a set of isolated blocks. Family units and dormitories are organised as interlinked modules threaded by shared circulation, balancing privacy against the collective life these workers actually lead. Crucially, the cluster is designed to grow: it can extend incrementally, module by module, without breaking its own logic. Flexibility is written into the plan as a form of resilience — the settlement adapts as its needs change instead of being frozen at the size it happened to start.
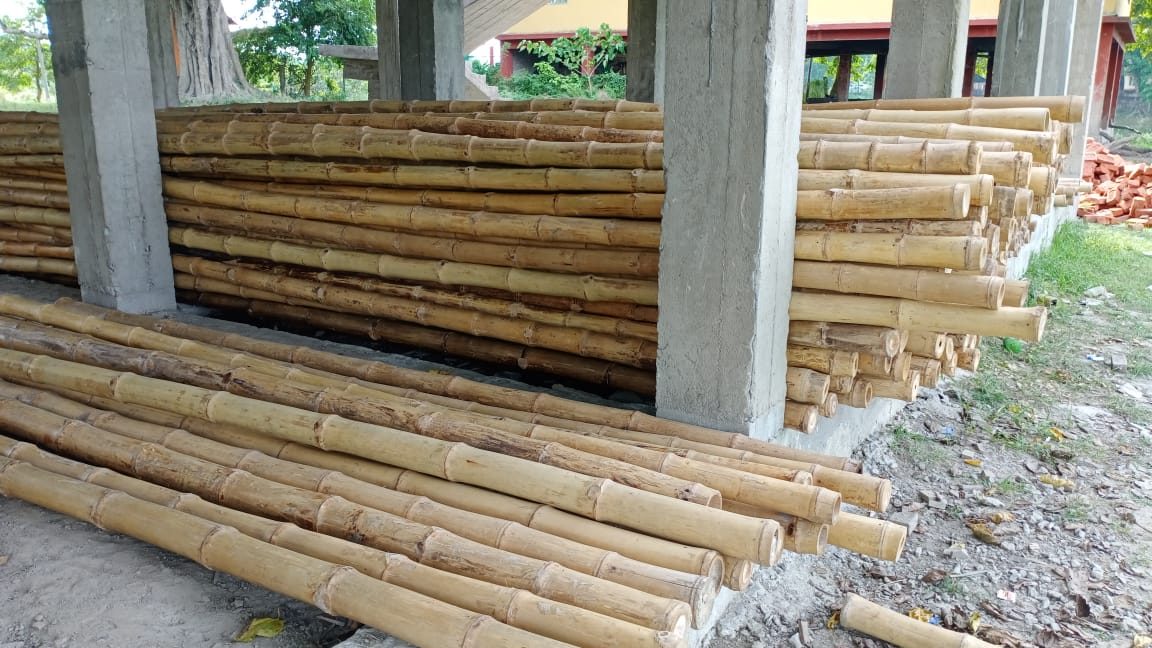
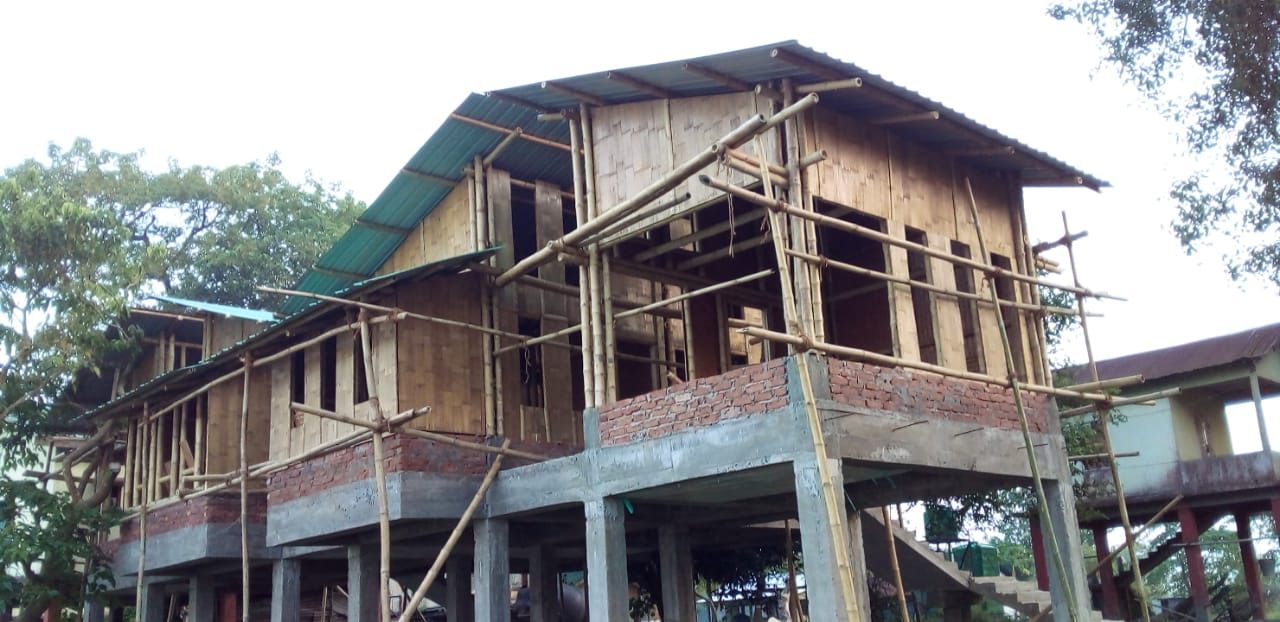
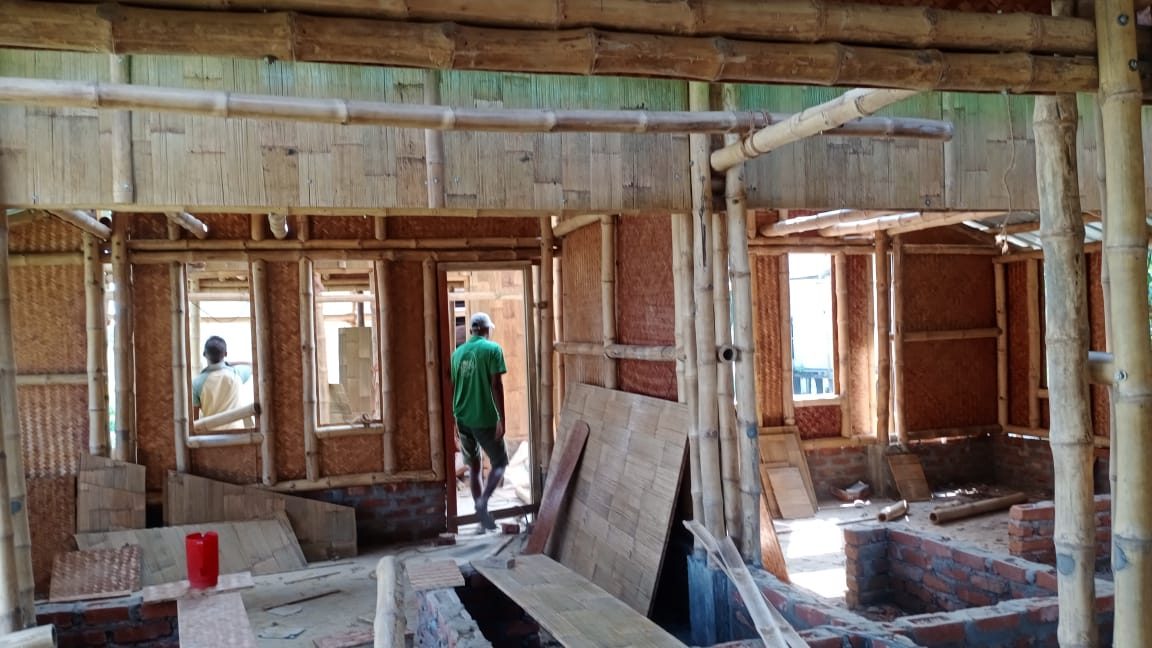
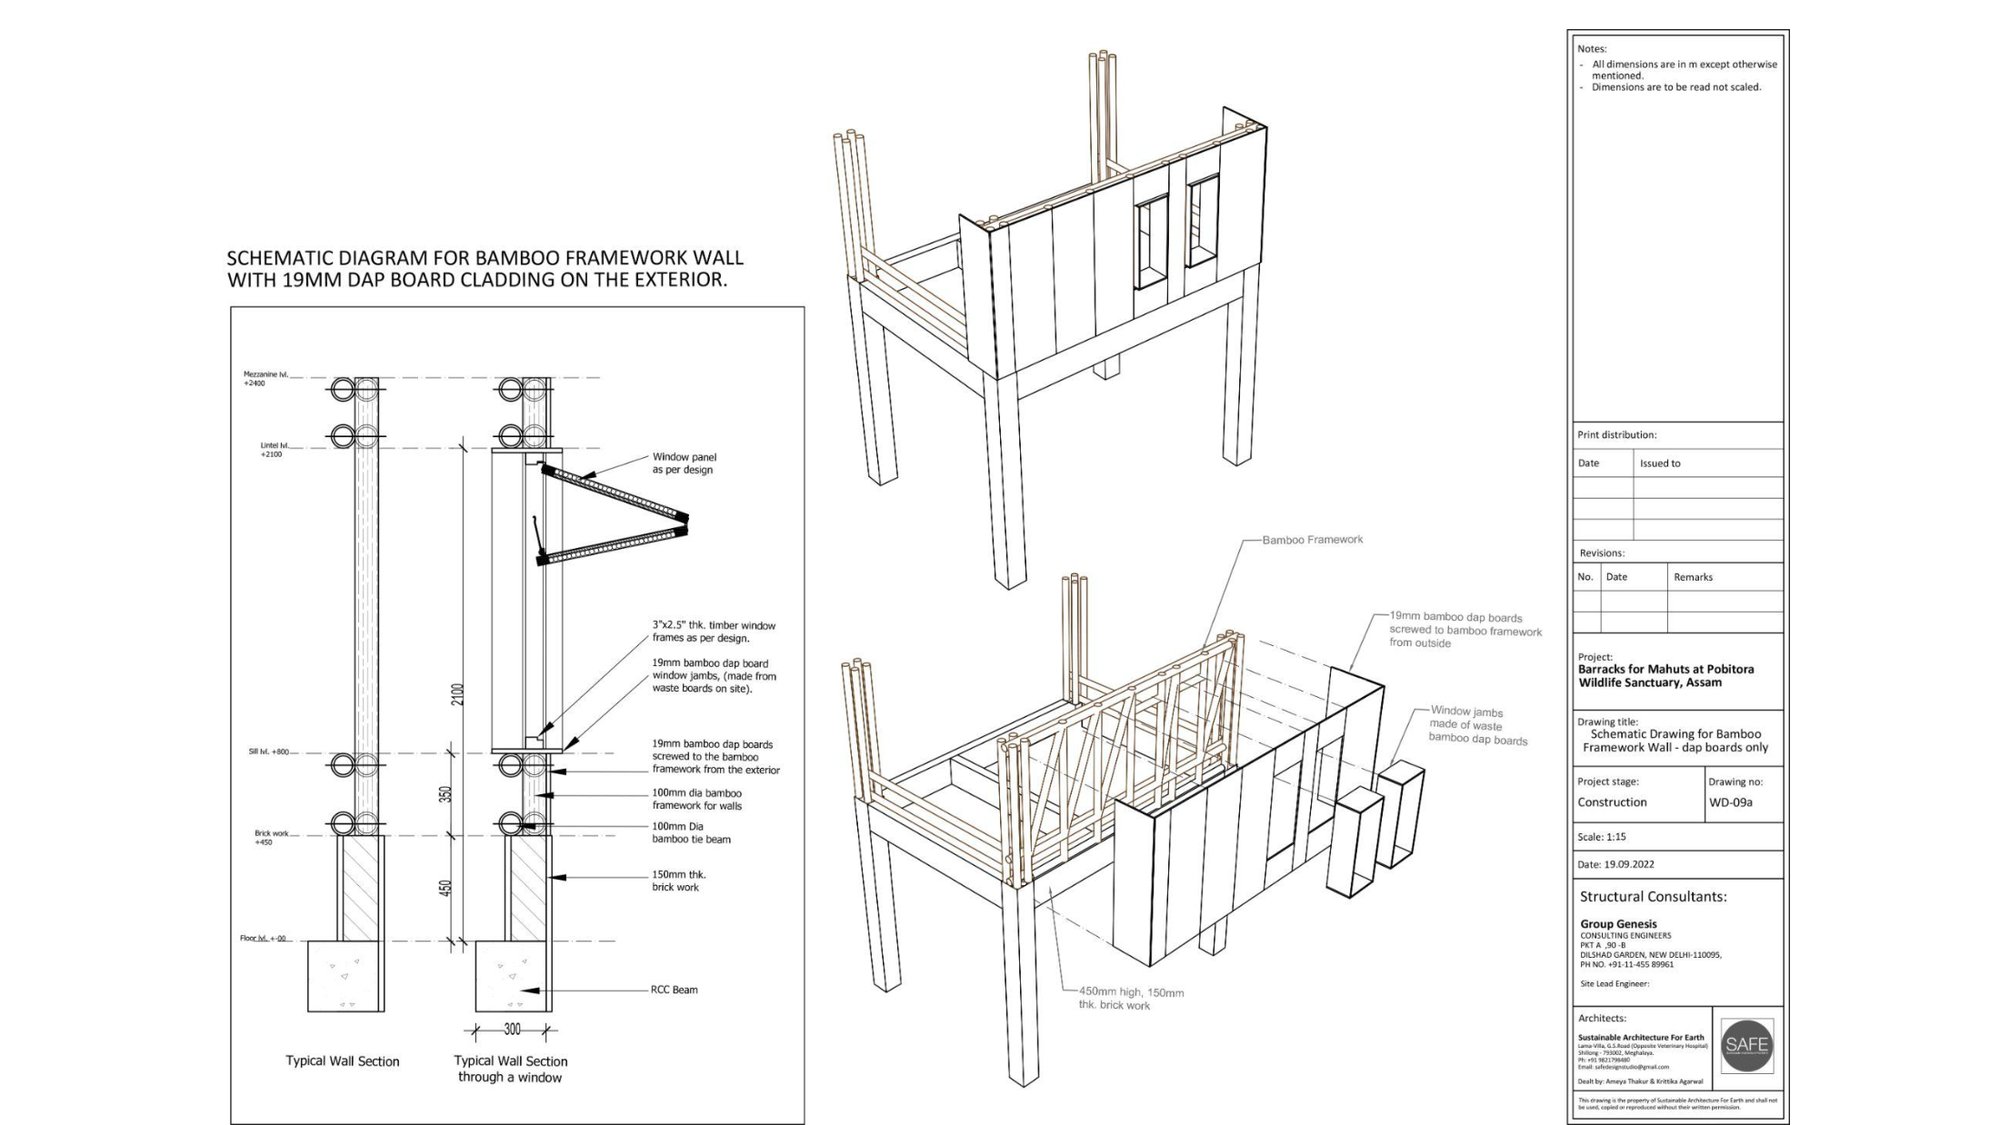
The structure is bamboo, and the choice does more than signal sustainability. Bamboo is light, renewable, locally abundant and — the underrated virtue — repairable. A lightweight structure sits more gently on soft floodplain ground; a repairable one accepts that in this environment components will be damaged, and makes replacing them ordinary rather than catastrophic. The building is detailed for maintenance, not permanence, which on a floodplain is the more honest ambition.
It matters, too, that the workforce already knows the material. By building in bamboo with familiar techniques, the project keeps construction simple, keeps skills and money local, and keeps the buildings maintainable by the very people who live in them. Embodied energy and transport are cut almost as a side effect. This is low-carbon building arrived at through common sense rather than certification.
Environmental comfort is handled passively, as the section already implies. Raising the floor lets air move under and through the buildings; generous openings drive cross-ventilation and daylight deep into each unit. The interiors stay comfortable through the humidity with little or no mechanical help — and, importantly, keep working when the power doesn't.
Which points to the last layer: resilience as continuity, not merely survival. Solar lighting is integrated to ride out the grid failures that accompany every serious flood; water and waste are treated as systems suited to an ecologically sensitive site rather than afterthoughts piped in. None of these read as gadgets stapled to a finished building. They are part of a single strategy in which structure, material, environment and infrastructure are designed together.
That integration is the real lesson for practice. The barracks aren't strong because of one clever device; they're strong because a set of decisions — sectional, structural, material, environmental, social — all pull in the same direction. Change any one and the others weaken. It is systems thinking made visible, on a modest budget, in a difficult place.
And there is a quieter provocation in it for architects who work on firmer ground. If a building for a floodplain can be this composed about its own impermanence — lightweight, repairable, growing, designed to be partly underwater for part of the year — it raises a fair question about how heavily, and how defensively, the rest of us build. Pobitora argues that adaptation is not a lesser mode than permanence. On a warming, wetter subcontinent, it may be the more advanced one.
Let the place shape the idea
Every decision here begins with reading the site — the discipline studio rarely teaches.
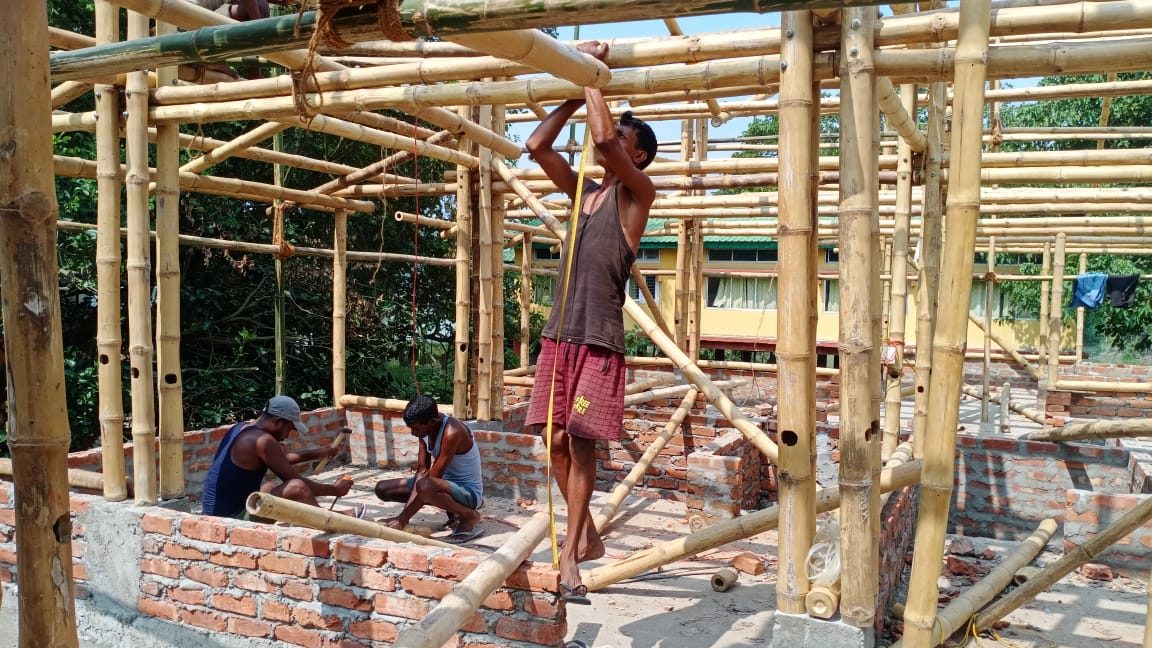
Studio hands you a clean site and tells you to imagine. It is good for the imagination and slightly dishonest about the profession, because real sites are never clean. They come with a climate that has opinions, a community with needs, materials that are near or far, and — here — a river that reclaims the ground every year. The Pobitora barracks are a masterclass in starting from those realities instead of wishing them away.
Notice the order of the thinking, because it is the whole lesson. Nothing about the form was decided first. The design begins by reading the site — the flood cycle, the Brahmaputra's rhythm, the way the workers live across the seasons — and every later decision descends from that reading. Climate, flooding, local materials, construction know-how and the community's daily patterns aren't constraints bolted onto a finished idea. They are the design parameters the idea is made of.
That is the inversion worth internalising. A beginner tends to arrive with a shape and then defend it against the site. A stronger designer lets the site generate the shape. The elevated platform here isn't a style the architects liked; it is the logical answer to a floodplain, and it happens to produce a beautiful, legible section. Form followed the reading of the place — the only sequence that reliably convinces.
The project also quietly refuses the fantasy of the single perfect solution. It is not optimised for one thing; it balances several at once — environmental, social, technical and economic — and accepts the trade-offs between them. Learning to hold those in tension, rather than chasing one clean answer, is most of what practice actually asks of you.
There is a humility lesson in the materials, too. The barracks don't reach for anything the region can't make or mend. Bamboo, worked by local hands, becomes a contemporary architectural material not by being disguised but by being used well. Sophistication, it turns out, is not the same as novelty. The advanced move was to build with what was already there.
And a lesson about who architecture is for. This is housing for rangers and mahouts — people whose names won't appear beside the project, whose comfort and safety are the entire point. The design measures its success not in how it photographs but in whether it keeps working for them when the water is high and the lights are out. Keep that test. It is the one that matters.
If you take a single sentence into your next studio, take this: architecture is not the act of imposing an idea on a landscape. It is the discipline of letting the landscape teach you a better one.
When a building agrees to get its feet wet
We put this project on the cover because it answers a question the rest of us are still avoiding. Most architecture, faced with a flood, reaches for a wall. The Pobitora barracks reach for a stilt — and in that small substitution is a whole changed philosophy. They accept that the ground will go under, and they design so that life, and the landscape, both carry on.
What stayed with our editorial team is how undramatic the achievement is. There is no heroic form, no exotic material, no engineering spectacle. There is a lifted floor, an open ground, a bamboo frame a local crew can build and mend, a solar light for when the grid fails, and a plan that can grow. Each decision is modest. Together they add up to a settlement that is genuinely resilient — practical, replicable and rooted in its place — which is far harder to achieve than it looks.
For a homeowner, Pobitora is proof that resilience is bought with clear thinking rather than a bigger budget. For an architect, it is a working demonstration of resilience as an organising idea, where structure, material, climate and community are designed as one system. For a student, it is the cleanest possible argument that the best ideas are drawn out of a place, not imposed on it.
The future of Indian architecture will not be settled only by skylines and signature forms. It will be shaped, increasingly, by buildings that can live with more water, more heat and more uncertainty than the ones we are used to — and keep serving the people who depend on them. The Mahout Barracks is a small, unglamorous, deeply intelligent picture of that future. It earns its cover.
A pilot that reframes flood-resilient design from defence to adaptation — lightweight, local and quietly radical, and a model far larger than its size.
The house in detail
Photographs & drawings