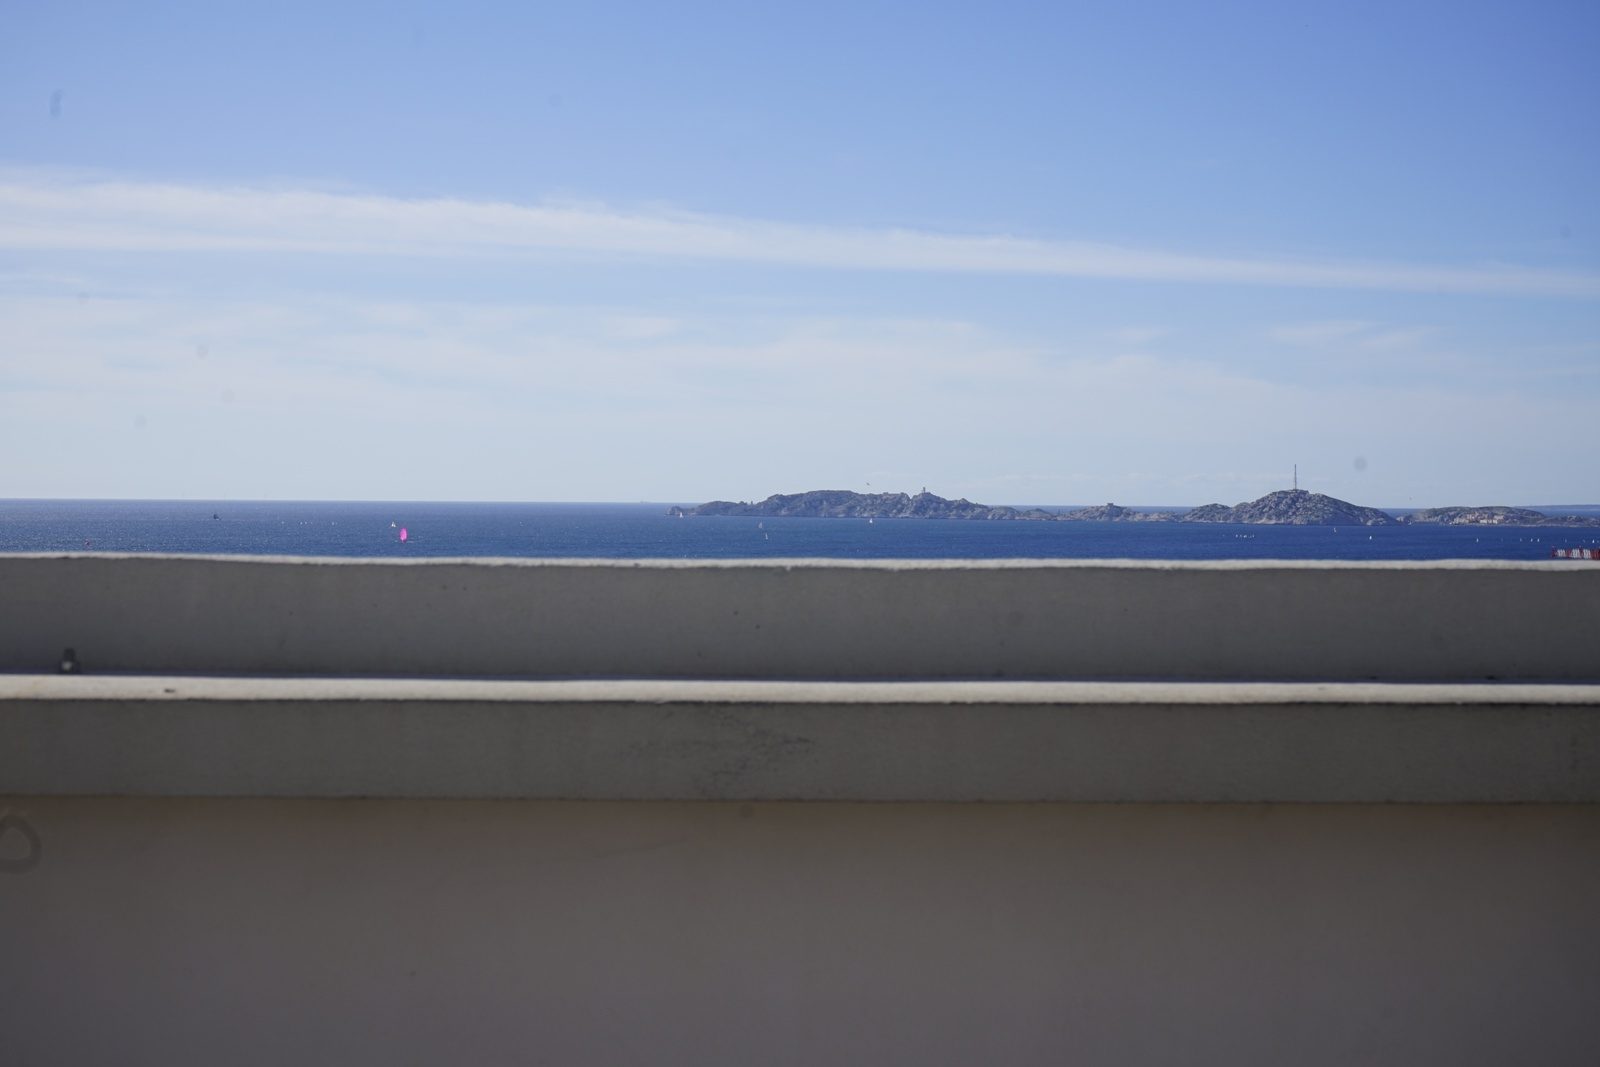
The Unité d'Habitation
Le Corbusier's radiant city above Marseille holds 337 apartments — and, repeated inside each, Charlotte Perriand's Type 1 kitchen: the compact open kitchen-bar that taught the world to cook facing the room.
On a hillside above Marseille stands a long slab of raw concrete, lifted off the ground on massive legs. Le Corbusier called it the Cité Radieuse — the radiant city — and packed a whole town into one building. Inside it, repeated hundreds of times, is a small kitchen that quietly changed the way the world cooks.
A vertical village
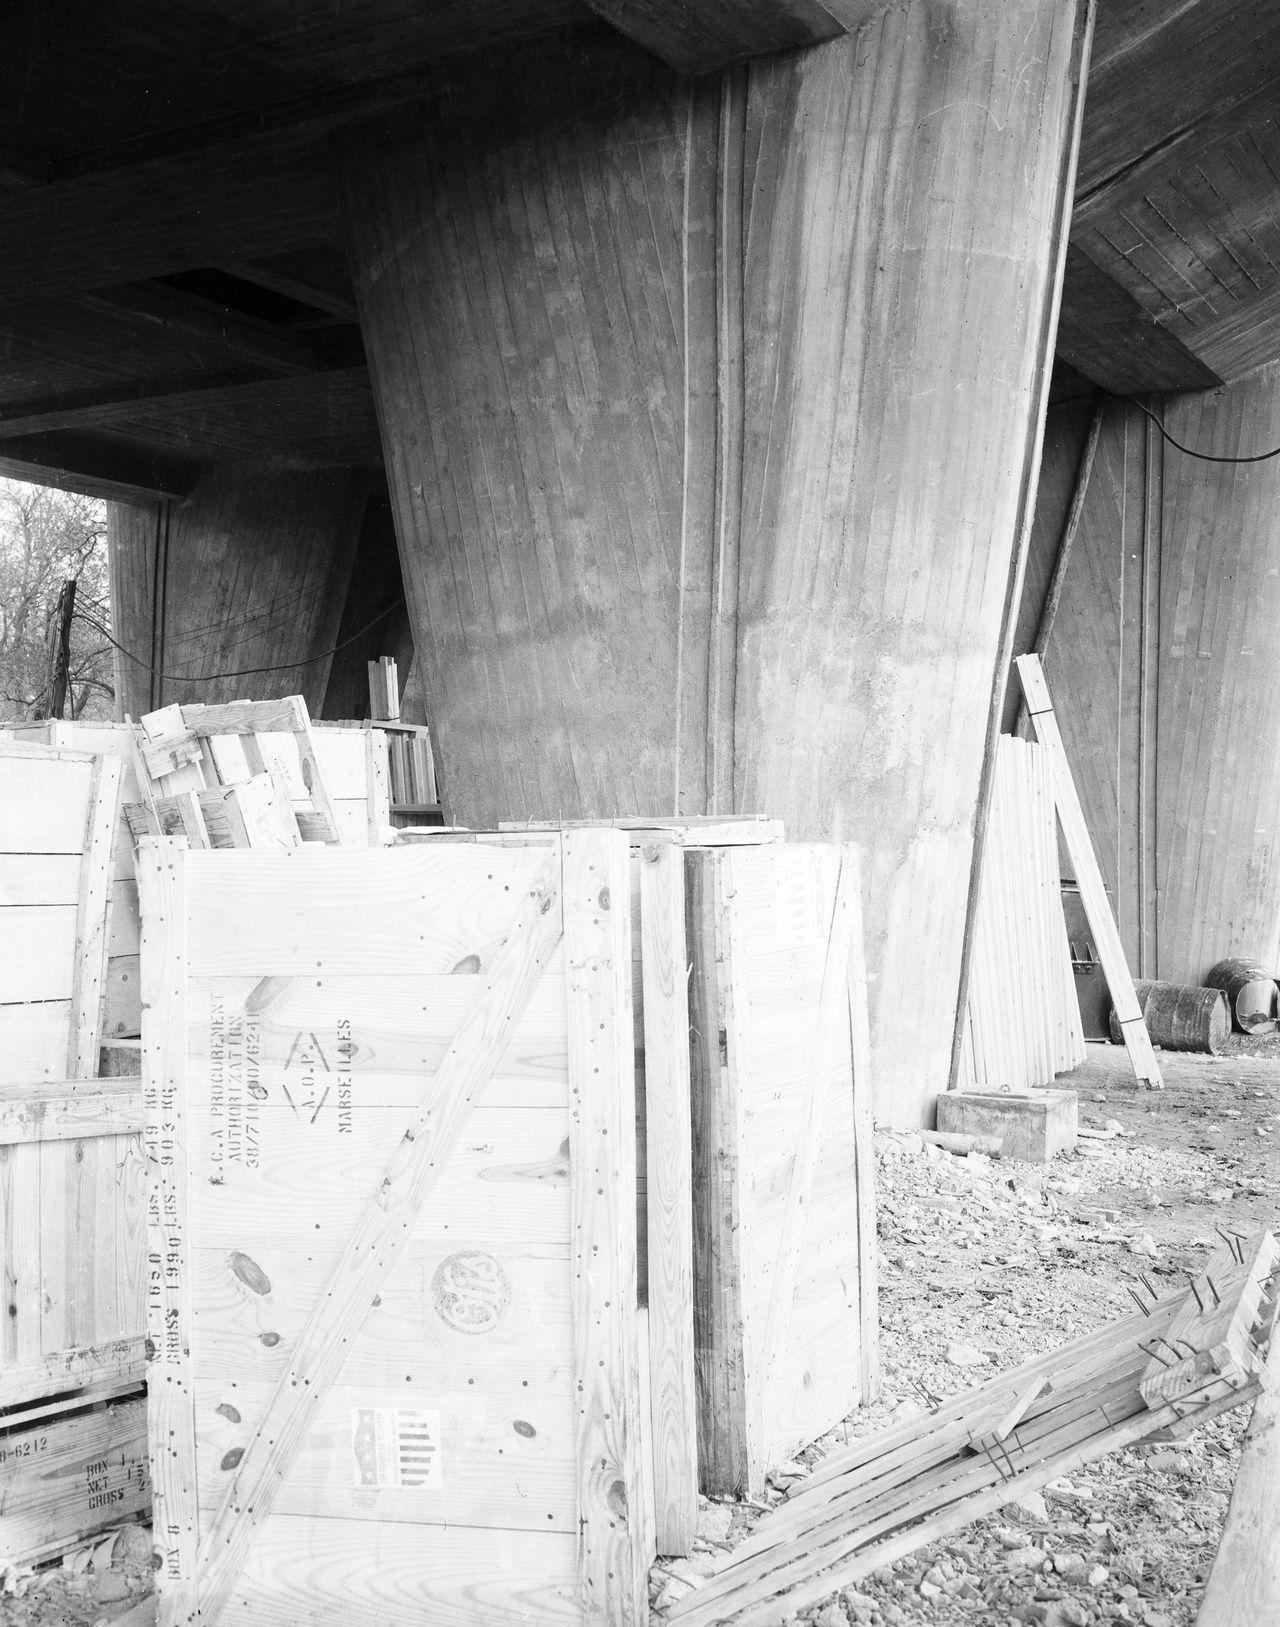
The Unité d'Habitation, built between 1947 and 1952, was Le Corbusier's answer to the post-war housing shortage: not a street of houses but a single free-standing block holding 337 apartments, raised on sculptural pilotis so the ground could flow beneath it. Woven through the building are interior "streets", a shopping level halfway up, and a rooftop turned into a public terrace with a running track, a pool and a view to the sea. It is built almost entirely in béton brut — raw, board-marked concrete — and it remains one of the most influential buildings of the twentieth century, today part of the UNESCO-listed Architectural Work of Le Corbusier.
For all its fame as a monument, the Unité was designed from the inside out — around the apartment, and within the apartment, around the kitchen.
The kitchen that opened up
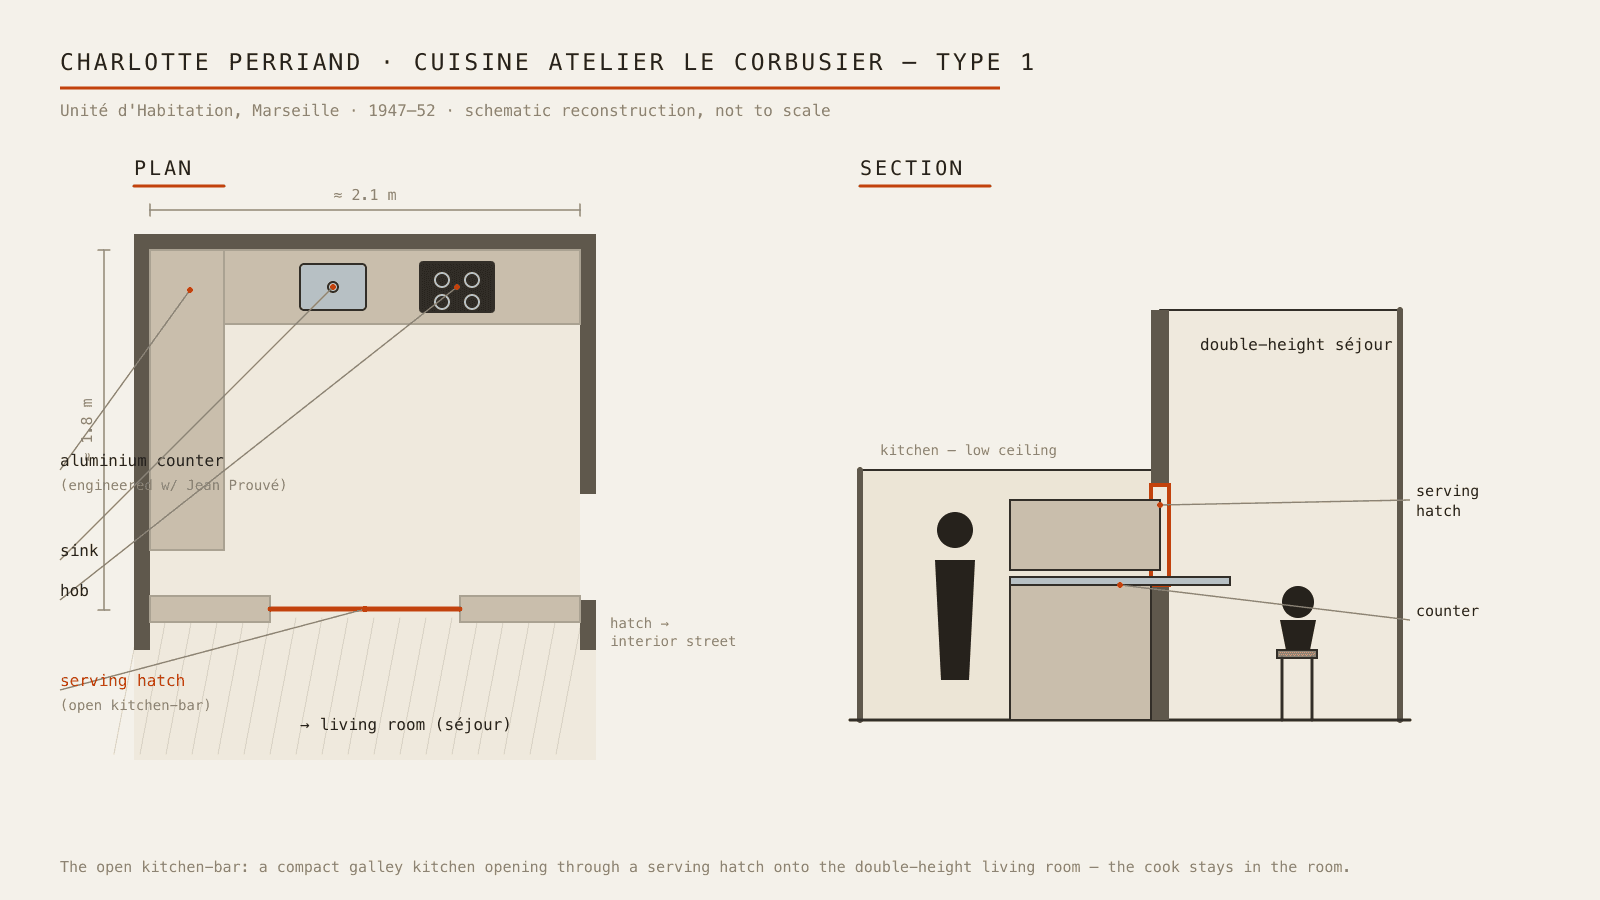
Le Corbusier handed the kitchens to Charlotte Perriand, the designer who had already shaped much of his furniture. What she drew — the Cuisine Atelier Le Corbusier, Type 1, its aluminium counters engineered with Jean Prouvé and the ATBAT workshop — was radical in a way that is easy to miss now, because we live with its consequences every day.
Perriand refused to shut the cook away. Instead of a sealed back room, she designed an open kitchen-bar: a compact, tightly planned counter that opens straight onto the double-height living room through a serving hatch, so whoever is cooking stays in contact with the people in the room. A second hatch opened onto the interior street for deliveries. Everything was sized to the body and the reach — a fitted, ergonomic kitchen worked out as carefully as the building around it. Around 321 of the 337 apartments received it, and many are still in daily use more than seventy years later.
Why it is Building of the Month
The open kitchen we now treat as obvious — the pass-through, the counter that faces the living room, the cook who can talk across it while the food happens a step away — was not inevitable. It was invented, deliberately, on this hillside around 1950. It takes the ergonomic lessons of the Frankfurt Kitchen, which we trace elsewhere in this issue, and turns them outward, into the social, open-plan kitchen this whole issue keeps circling back to.
A note on the pictures. French law gives no "freedom of panorama" for buildings still in copyright, and Le Corbusier's work is protected until 2035 — which is why photographs of the Unité's facade and its kitchens are so hard to share freely. So we show it as it was raised, on its pilotis in a period photograph, and from its own roof. The kitchen itself is not in a museum; it is still there, behind hundreds of front doors, being cooked in.
The open kitchen was not inevitable. Somebody designed it — Charlotte Perriand, on a hillside in Marseille, around 1950 — and we have been living in the room she opened ever since.