Evolution of the Kitchen
Beyond the evolution of cooking, the development of the kitchen reflects how architectural design has shaped the most frequently inhabited space within the home.
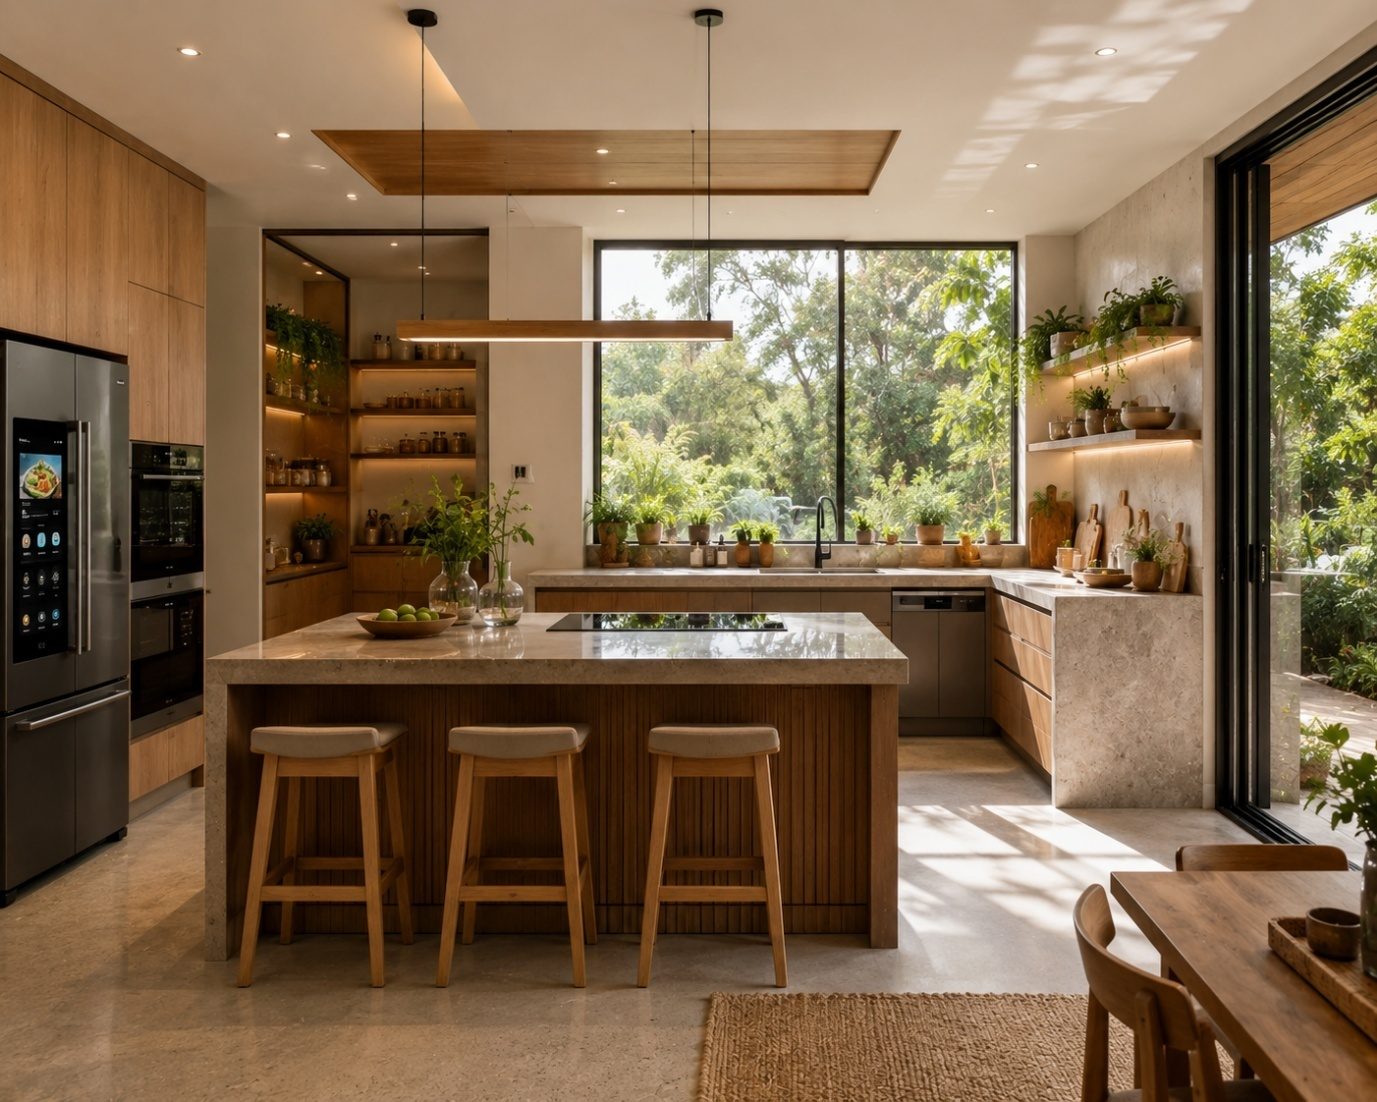
In contemporary homes, the kitchen often commands more attention than any other space. It serves as the starting point for daily routines, a venue for both hurried breakfasts and leisurely weekend conversations, and a setting where family recipes are transmitted across generations. The kitchen has evolved into a multifunctional environment for cooking, working, gathering, learning, and connecting. Few domestic spaces are utilised as intensively or as intimately.
Every generation inherits a kitchen designed by the past and leaves behind one shaped for the future.
However, the kitchen has not always occupied this central role within the home. For centuries, the kitchen was regarded as a purely functional space, intended to perform a single task efficiently while remaining largely unnoticed. Separated from formal living areas, its design addressed practical concerns such as smoke, fire, labour, and storage, rather than comfort or aesthetics. The notion that the kitchen could serve as a social, architectural, and emotional centre of the home was once inconceivable.
The transformation of the kitchen occurred gradually and was influenced by factors beyond changing styles. Technological advancements, improved sanitation, the introduction of new materials, shifts in family structure, urbanisation, and evolving architectural theories all contributed to redefining the kitchen's role. Innovations such as clean cooking fuels, running water, modular cabinetry, and intelligent appliances altered both food preparation practices and residential design.
Currently, architects do not regard the kitchen as an isolated utility room. Instead, it is considered one of the most meticulously planned spaces within a residence, requiring a balance among function, ergonomics, aesthetics, sustainability, and human interaction. Each design decision, from window placement to countertop height, shapes the daily experiences of occupants.
This article examines the transformation of the kitchen, focusing not on a chronological sequence of events, but on the ideas, innovations, and design philosophies that established the kitchen as the heart of the modern home. The kitchen represents more than a physical space; it serves as a record of human lifestyles. Each modification in its design mirrors broader shifts in society, technology, culture, and architecture.
Six moments that changed the kitchen forever
The contemporary kitchen did not appear instantaneously. It developed through a series of significant turning points, each redefining culinary practices, domestic life, and spatial design. It is more productive to conceptualise the kitchen not merely as a historical artifact, but as the result of successive design revolutions. Collectively, these six pivotal moments elucidate the evolution of the modern kitchen's form and function.
Moment 1 — The Hearth
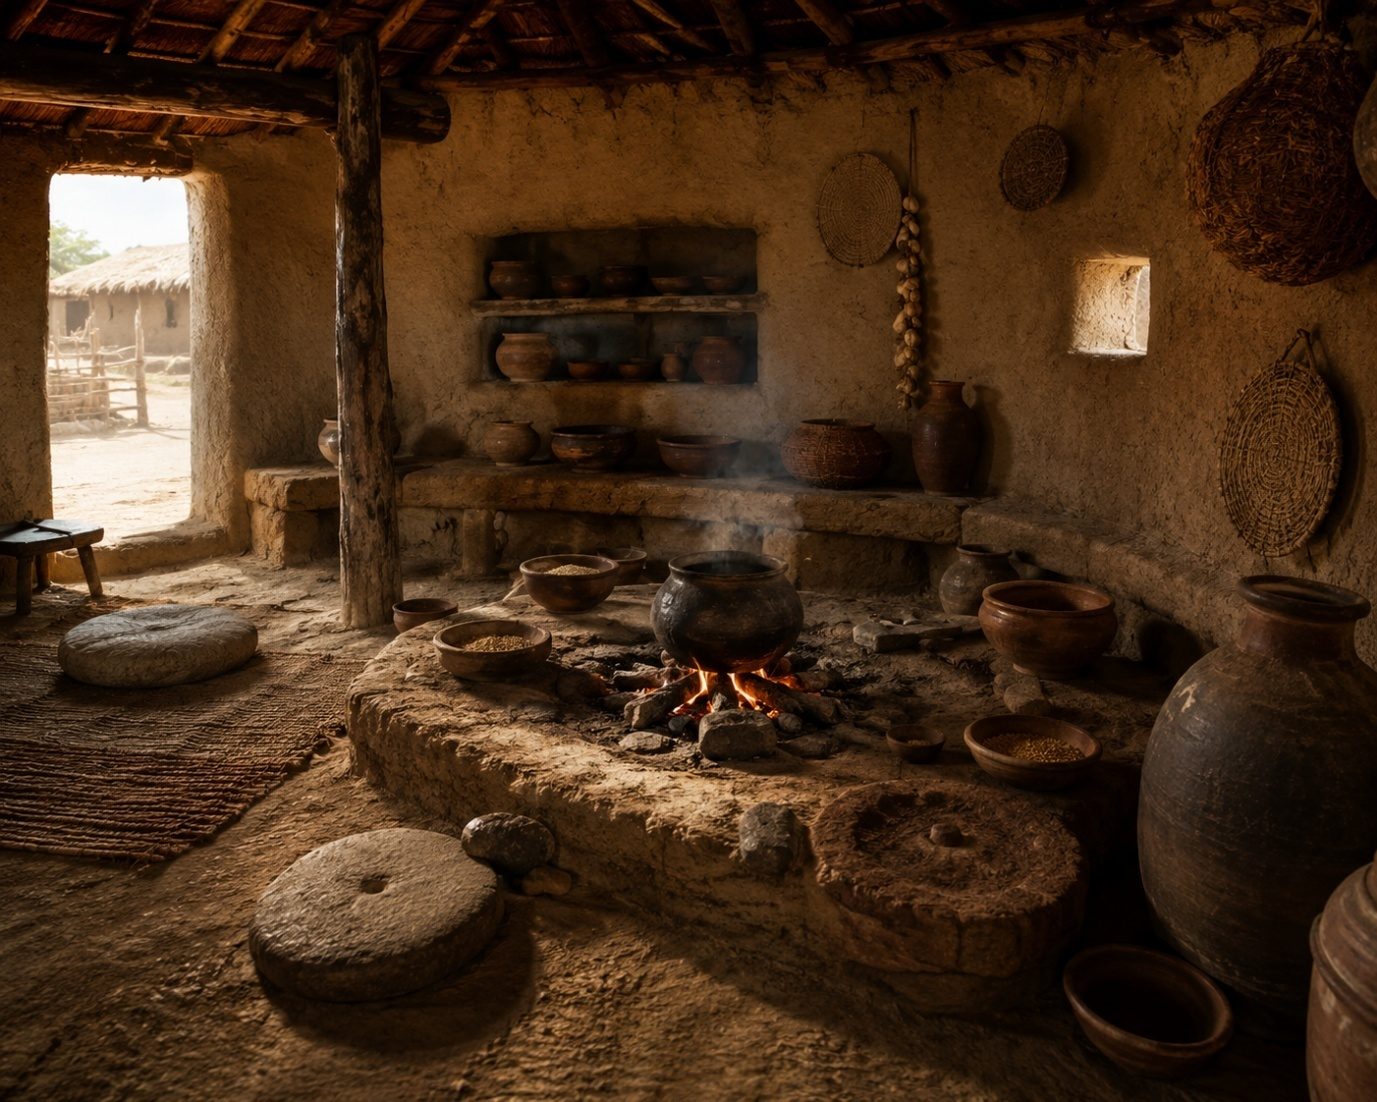
Long before the kitchen became a room, it was simply a fire around which life revolved. The hearth was where food was cooked, warmth was shared, and communities gathered. There was no distinction between cooking, living, or socialising; all three happened in the same place. As settlements became permanent and homes more structured, the need for dedicated cooking areas gradually emerged. Although the hearth was simple, it introduced the fundamental idea that food preparation required a defined space. Every kitchen that exists today, regardless of its technology or appearance, traces its origins back to this central fire.
Moment 2 — The Hidden Kitchen
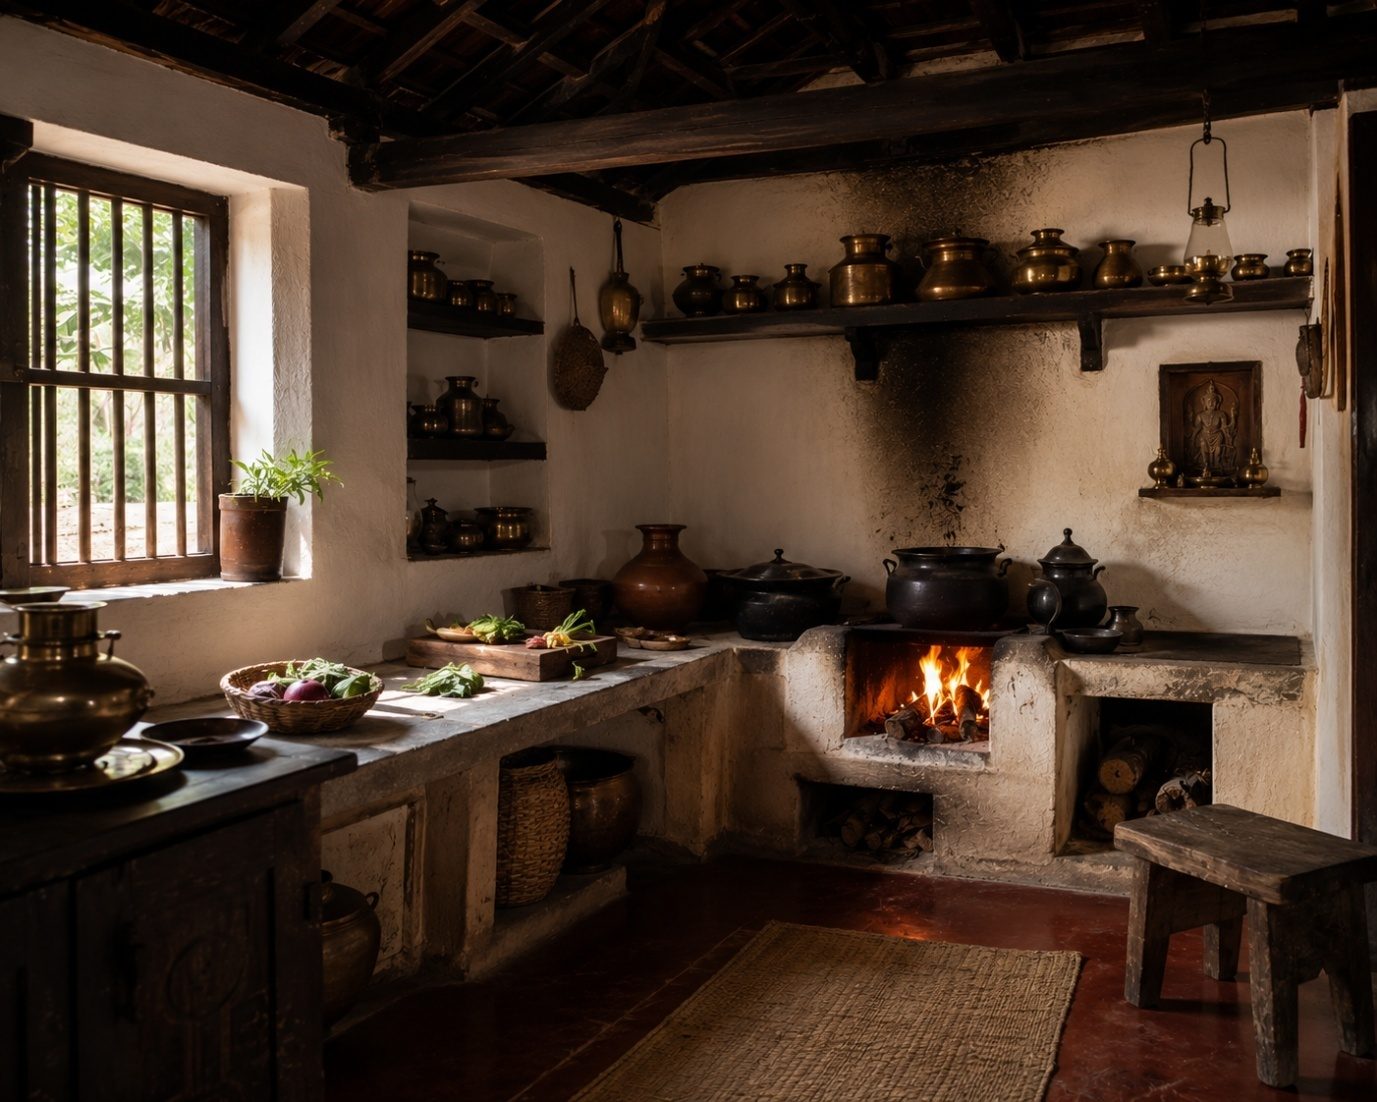
As homes increased in size and organisation, the kitchen gradually shifted away from the centre of domestic life. It ceased to function solely as a place for cooking and instead became a dedicated workspace focused on practicality. The presence of smoke from wood fires, the risk of accidental fires, excessive heat, and the demands of food preparation made it practical to separate the kitchen from formal living and dining areas. In many residences, the kitchen was located at the rear of the house and connected to service areas rather than social spaces. Guests seldom entered the kitchen, and much of the work conducted there remained unseen.
This separation represented more than a change in architecture; it also reflected societal attitudes toward cooking. The kitchen was regarded as a place of labour, while entertaining and family gatherings occurred in other areas. For centuries, this perspective influenced residential design across much of the world. Ironically, the room that was once concealed would eventually become the most celebrated space in the home. But before this transformation could occur, the kitchen required a revolution driven not by design but by technological advancement.
Moment 3 — The Impact of Technology
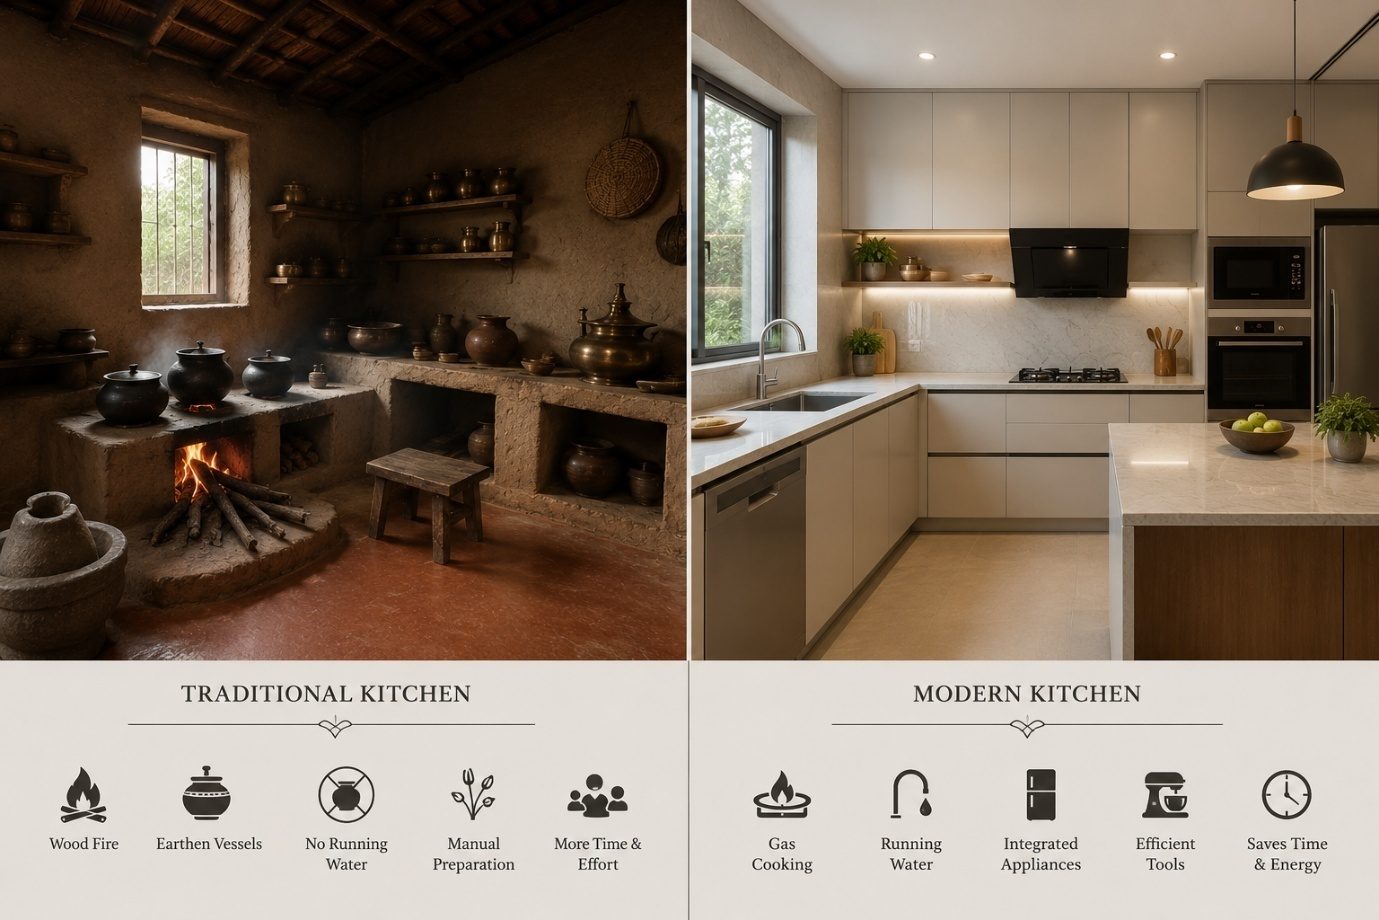
For centuries, kitchens were constrained by fire, smoke, and manual labour. The most significant transformation resulted not from architectural changes, but from technological innovations that altered cooking and domestic life. The introduction of running water improved hygiene and convenience. Gas replaced wood and coal, resulting in cleaner and more efficient cooking. Electricity enabled refrigeration, enhanced lighting, and appliances that reduced physical effort. Advances in ventilation more effectively removed smoke and heat, resulting in kitchens that were cleaner, brighter, and healthier.
These technological advances provided architects with greater flexibility. Kitchens no longer needed to be concealed behind thick walls or isolated from living spaces; they could be integrated into the overall home design without sacrificing comfort. Material innovations — durable countertops, modular cabinetry, stainless-steel fixtures, and easy-to-maintain finishes — became standard. Technology not only modernised the kitchen but also redefined its purpose. A space once dictated by necessity became one shaped by intentional design.
Moment 4 — When Kitchens Became Architecture
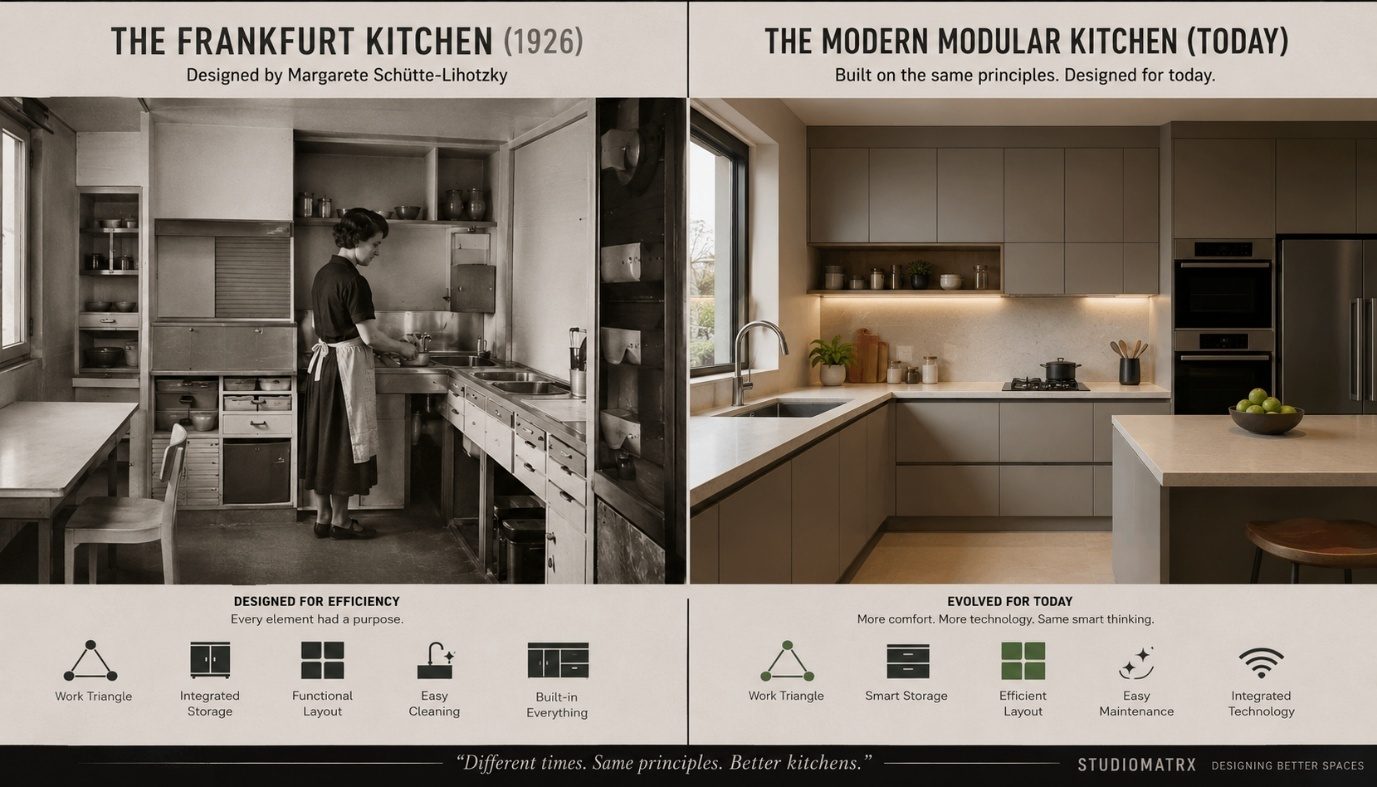
By the early twentieth century, architects began to see the kitchen as more than a room filled with appliances. It became a space that could be carefully planned to improve everyday life. Instead of relying on tradition or intuition, designers studied how people moved while cooking, how often they reached for utensils, and how the arrangement of workspaces affected efficiency. This marked the beginning of kitchen design as a discipline rather than simply a construction task.
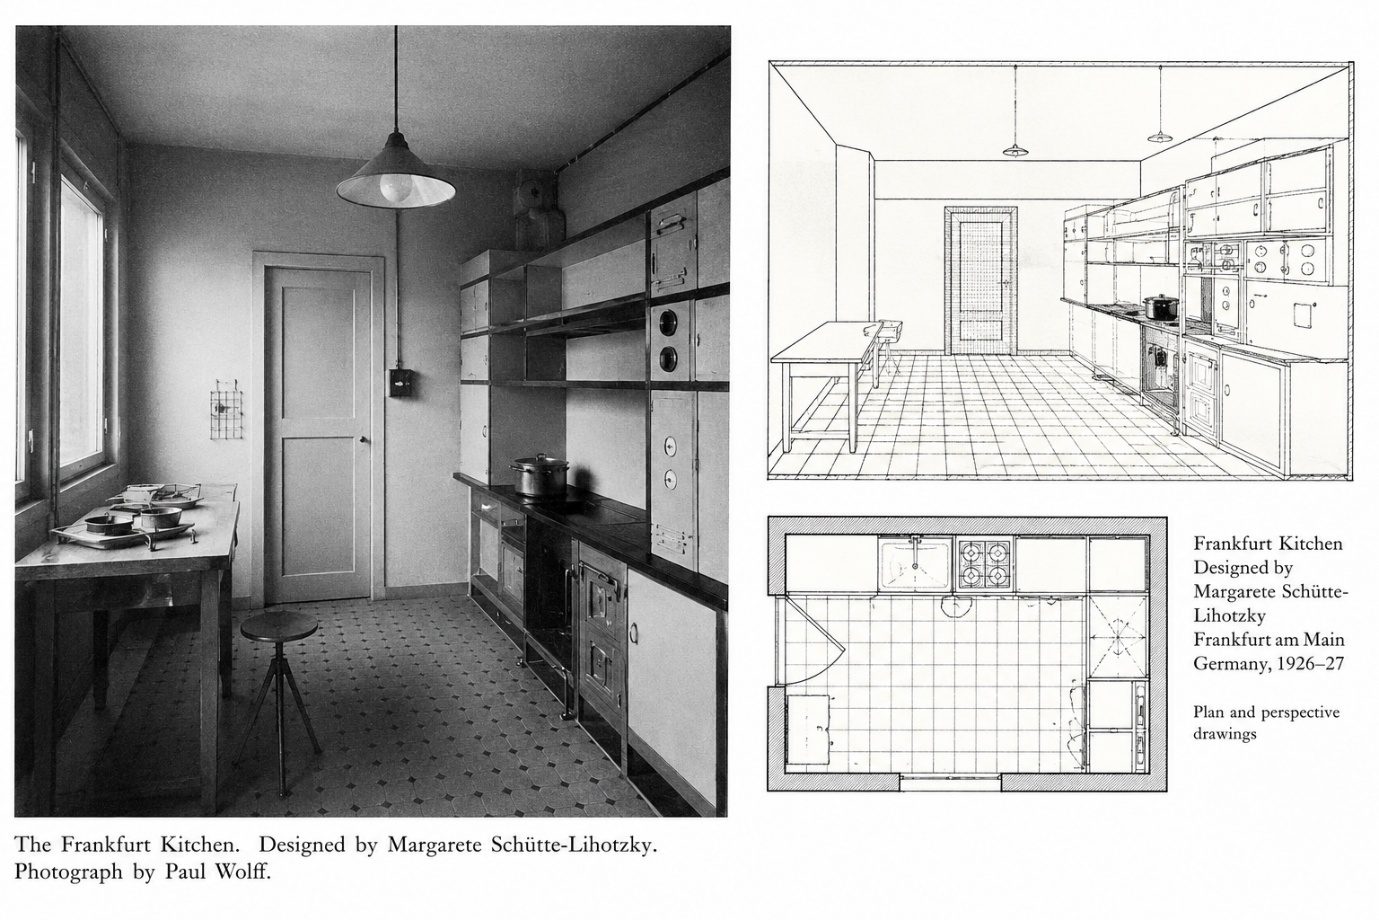
A significant milestone was the Frankfurt Kitchen (1926), designed by Austrian architect Margarete Schütte-Lihotzky. It introduced the principle that every component — storage, preparation areas, the sink and the stove — should be strategically positioned to minimise unnecessary movement. This approach inspired concepts such as the kitchen work triangle, ergonomic countertop heights, and organised work zones, principles that continue to influence contemporary kitchen design. From this period onward, kitchens were evaluated not only by their appearance but also by their functionality.
Moment 5 — The Kitchen as the Heart of the Home
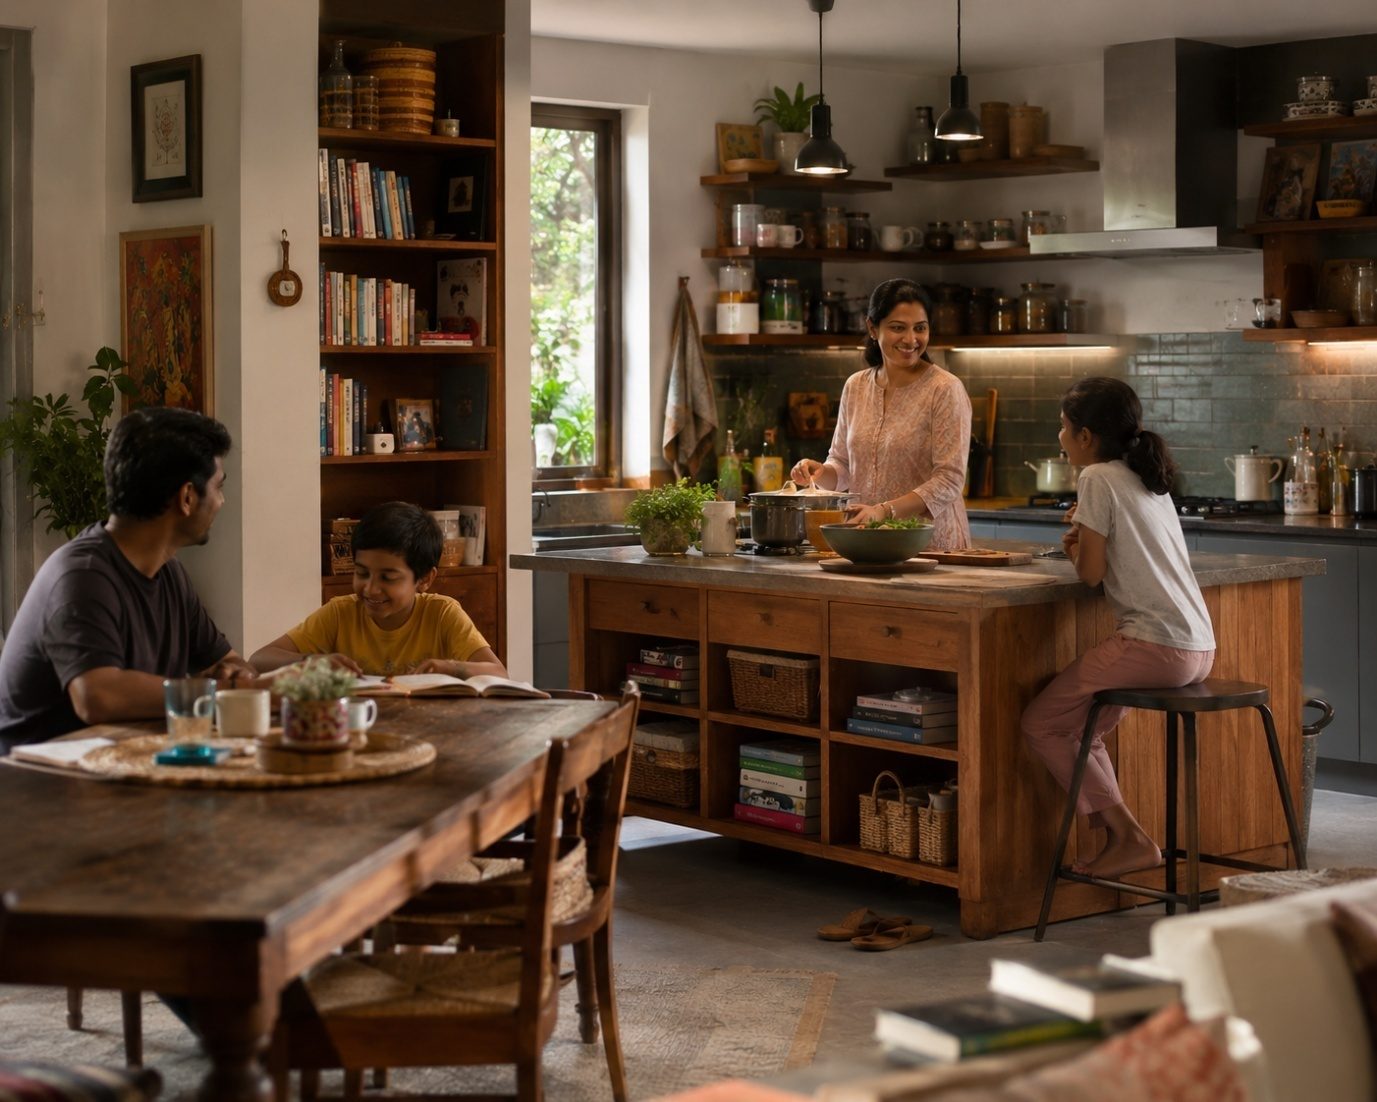
The most significant transformation in the kitchen was not technological but social. As lifestyles evolved, the boundaries between cooking, dining, and living spaces gradually disappeared. Families became smaller, homes adopted more open layouts, and cooking shifted from a private household task to a shared experience. The kitchen was no longer concealed behind closed doors; instead, it became a central gathering place for conversation, work, celebration, and communal activity.
Architectural design adapted by embracing open-plan living. Walls were removed to create interconnected spaces, enabling the kitchen to flow seamlessly into dining and living areas. Kitchen islands, breakfast counters, and integrated storage exemplified this new lifestyle. Today the kitchen is widely regarded as the emotional centre of the home — the setting for morning conversations, festive preparations, children's homework, and shared meals. It is no longer solely a place for food preparation; it has become a space where lasting memories are created.
Moment 6 — The Kitchen of Tomorrow
The evolution of the kitchen remains ongoing. As lifestyles continue to change, the spaces that support daily activities will also adapt. Future kitchens are expected to prioritise responsibility over luxury, addressing challenges such as sustainability, urban living, resource conservation, and evolving family needs. They are anticipated to consume less energy, use water more efficiently, and incorporate healthier, more durable materials. As residential spaces become more compact, efficient use of space will drive flexible layouts, intelligent storage, and multifunctional design.
Despite these advancements, the fundamental role of the kitchen is expected to remain unchanged. It will continue to serve as a space for gathering, creativity, and social connection. Each generation will reinterpret the kitchen according to its values, as previous generations have done. Although materials, technologies, and layouts may change, the kitchen will persist as a reflection of societal lifestyles and priorities.
From the simple hearth to the intelligent kitchens of today, every transformation has been driven by the same purpose: to improve everyday life.
Kitchen facts — did you know?
Effective kitchen design is often unobtrusive. Elements such as counter heights, storage depths, lighting, ventilation, and circulation may appear minor, yet collectively they determine the comfort, efficiency, and overall experience of the kitchen on a daily basis.
Why are most kitchen countertops about 850–900 mm high?
This height is determined by principles of human ergonomics. It enables most individuals to prepare food comfortably and reduces strain on the back and shoulders during prolonged cooking. While customisation is possible, this range has become the global design standard.
Why is the sink often placed below a window?
Placing the sink below a window provides natural light for washing and food preparation and enhances ventilation. It also establishes a visual connection to the outdoors, reducing the sense of enclosure during repetitive kitchen tasks.
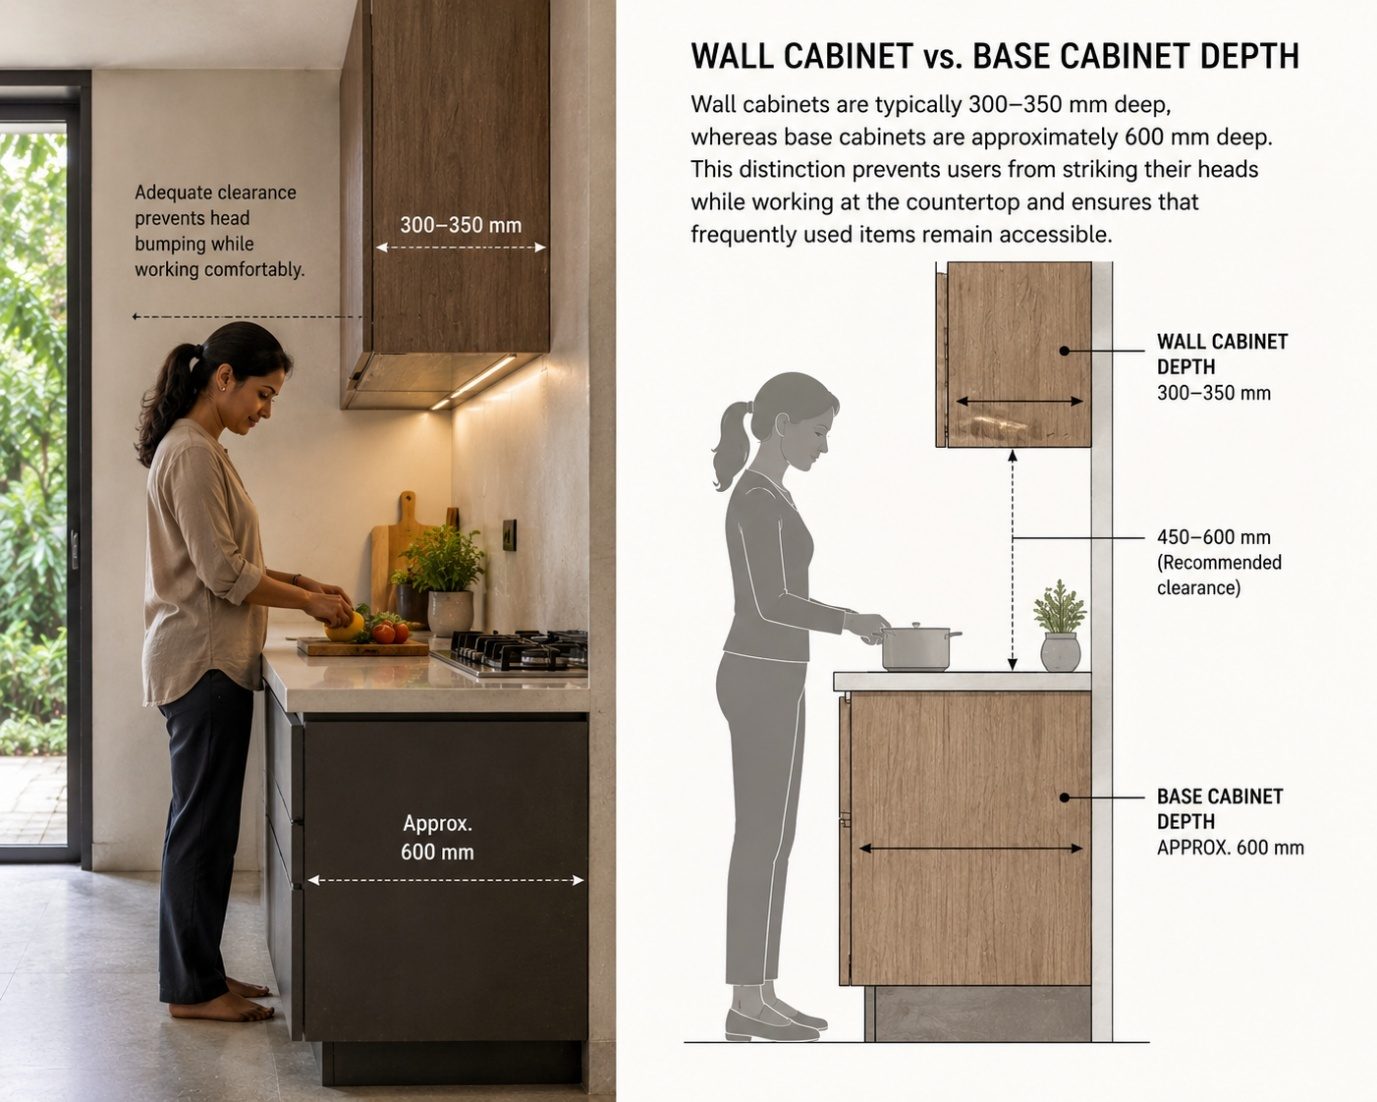
Why are wall cabinets shallower than base cabinets?
Wall cabinets are typically 300–350 mm deep, whereas base cabinets are approximately 600 mm deep. This distinction prevents users from striking their heads while working at the countertop and ensures that frequently used items remain accessible.
Why are drawers replacing traditional lower cabinets?
Contemporary kitchens increasingly incorporate drawers, as they allow the entire contents to be easily viewed. Compared to deep cupboards, drawers enhance accessibility, minimise bending, and promote more organised and efficient storage.
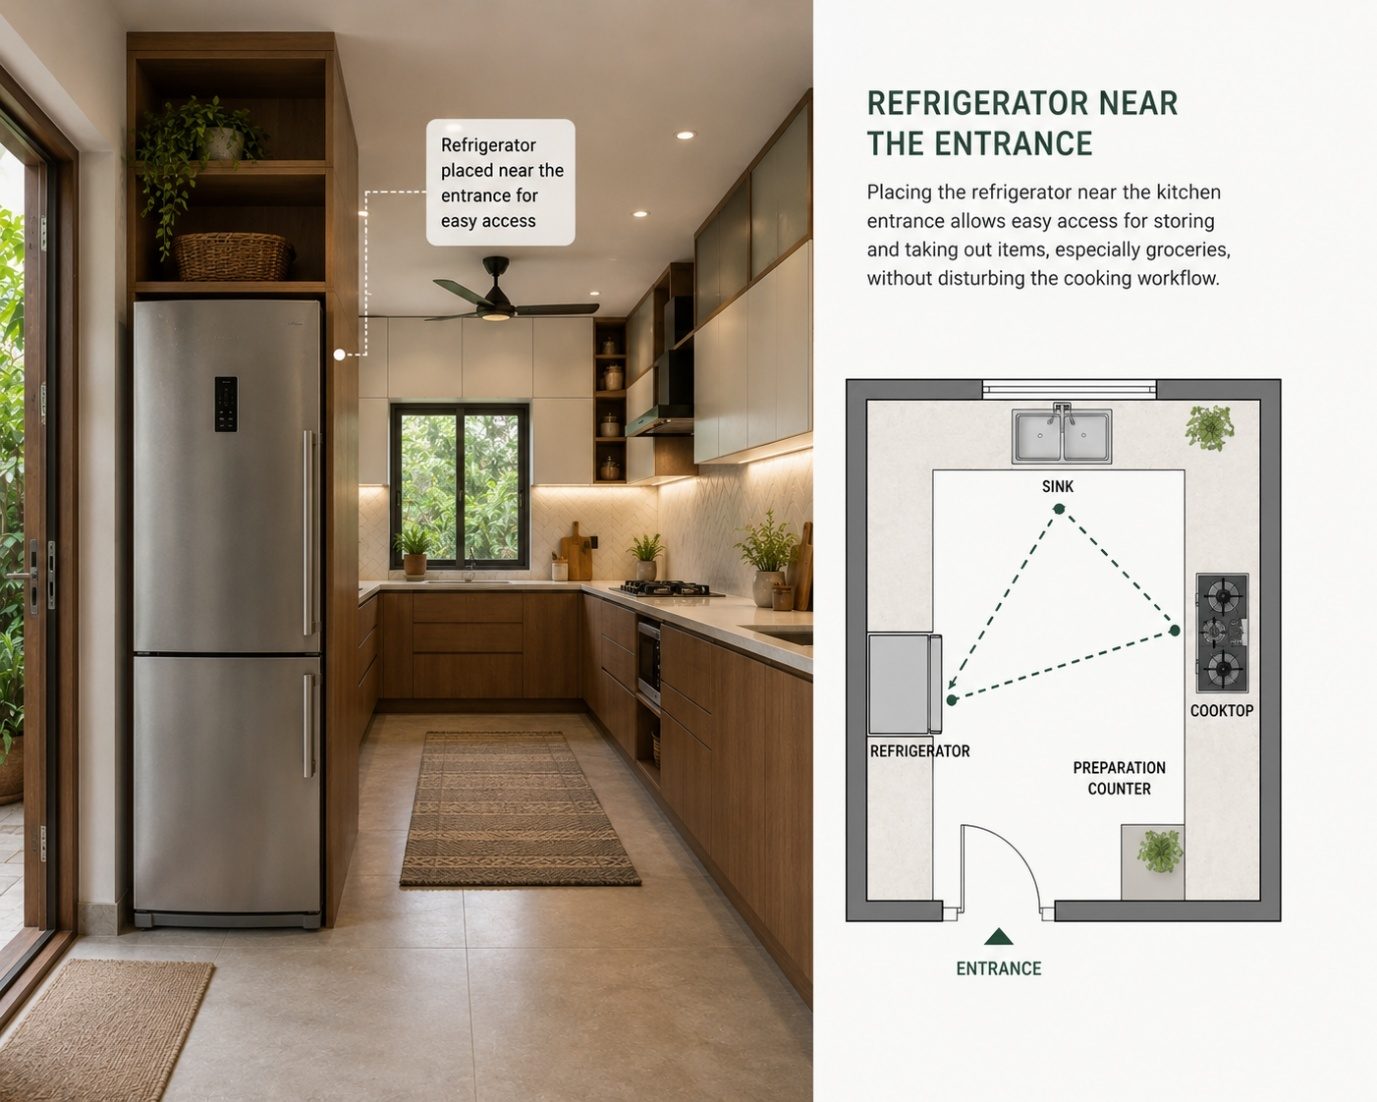
Why is the refrigerator usually placed near the entrance of the kitchen?
The refrigerator is frequently accessed immediately upon entering the kitchen. Positioning it near the entrance enables individuals to retrieve food or beverages without interrupting cooking activities, thereby improving circulation and workflow.
Why is ventilation one of the most important design elements?
Cooking produces heat, moisture, grease, and odours. Adequate ventilation enhances indoor air quality, protects surfaces from long-term damage, and contributes to a healthier, more comfortable environment. In Indian kitchens, where high-heat cooking and tempering are prevalent, effective ventilation is particularly critical.
Evolution through objects
A single object can significantly influence the design of an entire room. While the evolution of the kitchen is frequently described in architectural terms, it can also be understood through the everyday objects introduced into domestic spaces. Each innovation addressed specific challenges, influenced daily routines, and contributed to the transformation of kitchen planning.
The Hearth — the beginning of the kitchen
Prior to the development of dedicated kitchens, the hearth served as the primary source of warmth, light, and food preparation. It functioned as the central element around which homes and communities were organised, establishing the foundation for subsequent kitchen design.
The Stove — cooking becomes controlled
The introduction of enclosed stoves replaced open fires, resulting in safer, cleaner, and more efficient cooking. This advancement reduced the prevalence of smoke and ash, providing architects with greater flexibility in kitchen design.
The Pressure Cooker — changing the rhythm of cooking
The pressure cooker profoundly transformed Indian kitchens by reducing cooking time, conserving fuel, and enhancing the efficiency of daily meal preparation. It has become an essential component of the modern Indian household.
The Refrigerator — redefining storage
The introduction of the refrigerator altered patterns of food purchasing, storage, and consumption. It reduced the need for daily shopping, necessitated dedicated appliance spaces, and established food storage as a central aspect of kitchen planning.
The Mixer Grinder — the rise of convenience
The transition from manual to mechanical methods for grinding spices, preparing batters, and blending ingredients increased efficiency in Indian kitchens. The mixer grinder became indispensable, influencing both countertop design and electrical infrastructure.
The Chimney — clearing the air
Modern chimneys enhanced kitchen comfort by removing smoke, grease, and odours more effectively than traditional ventilation. This advancement made open kitchen layouts practical and improved indoor air quality.
The Induction Cooktop — a new way to cook
Induction technology enabled faster and more energy-efficient cooking, while also improving safety through precise temperature control. This innovation reflects an increasing emphasis on precision, sustainability, and streamlined design.
When kitchens became architecture
The modern kitchen results not from luxurious finishes or costly appliances, but from thoughtful planning. Contemporary architects regard the kitchen as one of the most technically demanding spaces within a residence, where every dimension, movement, and material affects the user's daily experience. Effective kitchen design is nearly imperceptible; it feels inherently natural to use.
The Work Triangle
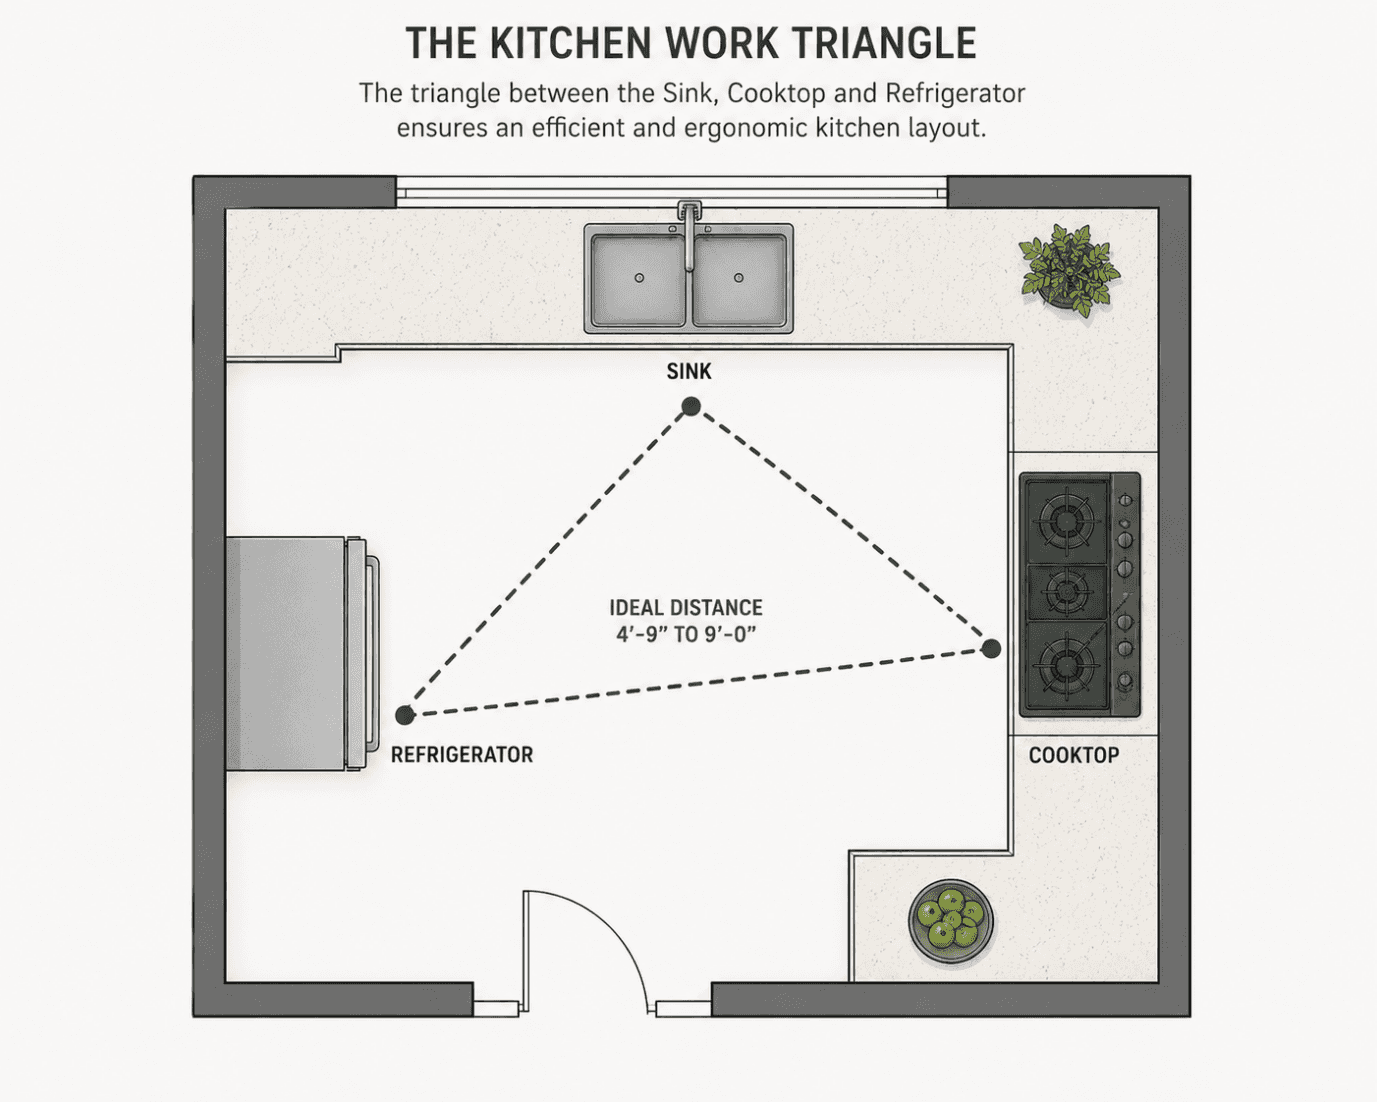
One of the earliest planning concepts is the kitchen work triangle, which connects the three primary activity zones: the sink, the cooktop, and the refrigerator. Minimising unnecessary movement between these points enhances efficiency and increases comfort during food preparation. Although contemporary kitchens frequently incorporate islands and multiple workstations, the underlying principle remains relevant: movement within the kitchen should be effortless and intuitive.
Ergonomics
A visually appealing kitchen that is uncomfortable to use is considered poorly designed. Countertop heights, cabinet depths, shelf positions, and appliance placement are determined by ergonomics — the science of designing for the human body. Appropriate working heights reduce fatigue, while strategically positioned storage minimises bending, stretching, and repetitive movement. Effective design adapts to the needs of users, rather than requiring users to adapt to the space.
Kitchen Zones
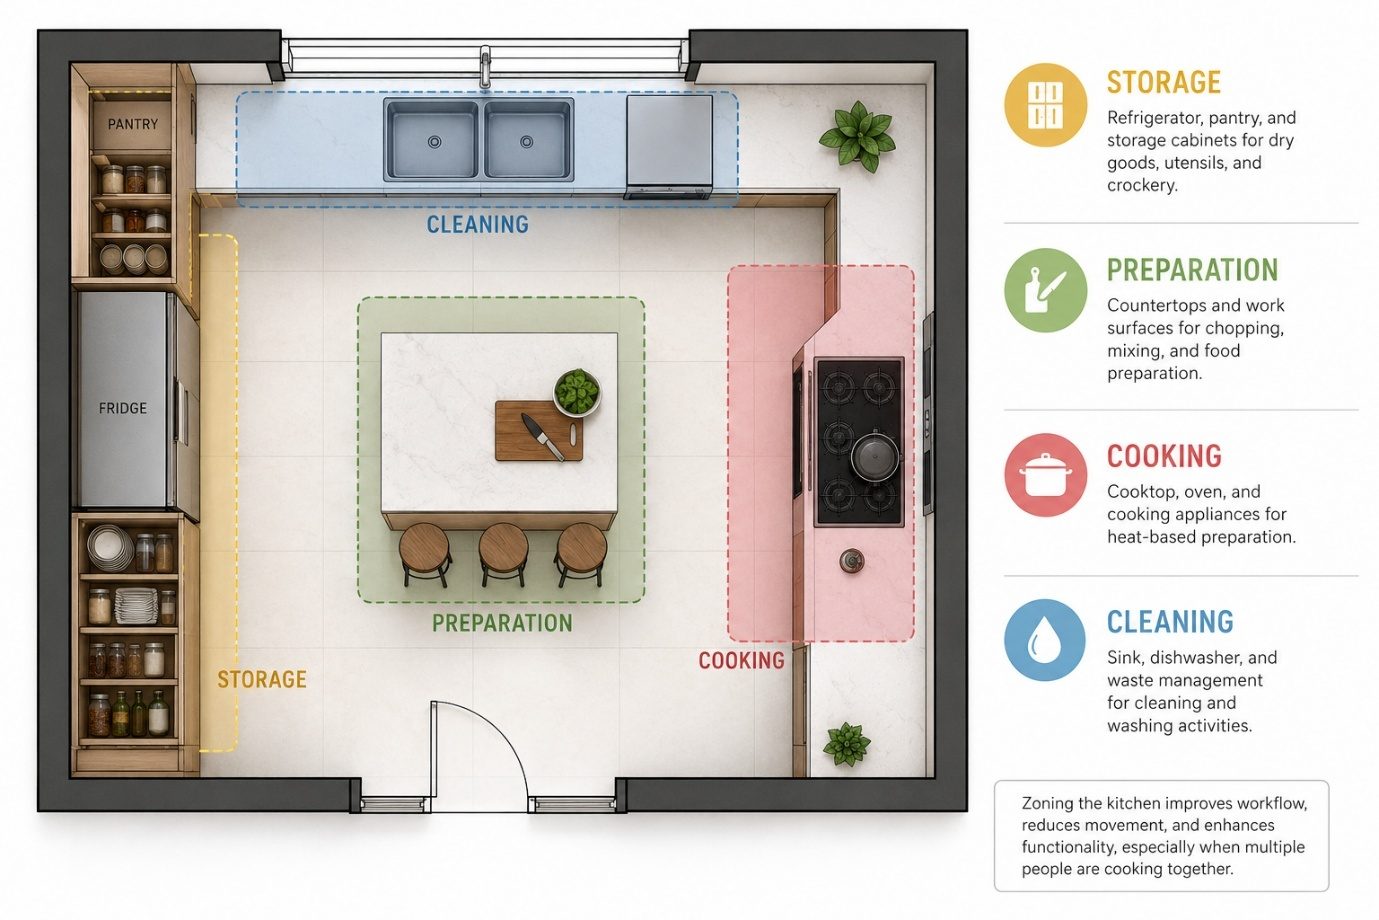
Modern kitchens are no longer conceived as a single, undivided workspace. Instead, they are organised into distinct activity zones — storage, preparation, cooking, and cleaning. Grouping related functions together facilitates a smoother workflow and increases usability, particularly when multiple individuals are preparing food simultaneously.
The Frankfurt Kitchen
In 1926, Austrian architect Margarete Schütte-Lihotzky designed the Frankfurt Kitchen, widely regarded as the first modern fitted kitchen. Each cabinet, drawer, and work surface was positioned based on studies of user movement during cooking. Instead of focusing on decoration, Schütte-Lihotzky reimagined the kitchen to function with greater efficiency. Many of its concepts — integrated storage, organised workstations, and efficient circulation — continue to influence kitchen design nearly a century later.
Lighting Matters
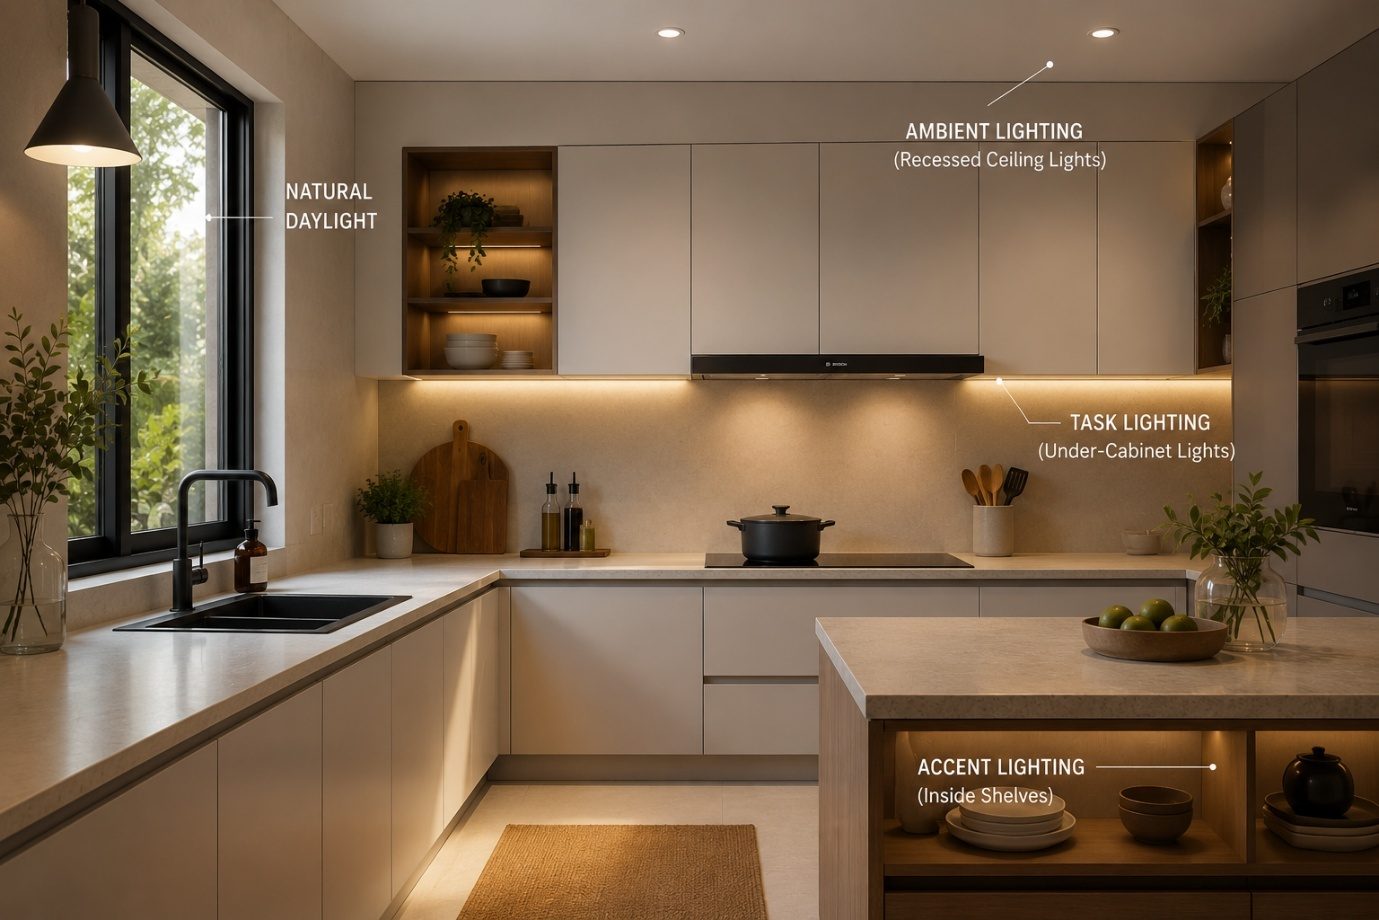
Lighting serves a functional purpose beyond decoration. A well-designed kitchen integrates natural daylight with layered artificial lighting: ambient lighting illuminates the entire space, task lighting supports food preparation, and accent lighting highlights materials and establishes atmosphere. Thoughtful lighting design enhances both safety and comfort, while also contributing to the kitchen's character throughout the day.
Kitchen myths
The kitchen is frequently regarded as a central space within the home, leading to numerous assumptions about the characteristics of an ideal kitchen. Although certain ideas have become widely accepted, effective kitchen design is seldom determined by trends or universal standards. It is influenced by the needs of its users, the spatial context, and individual lifestyles.
Myth 1 — “A bigger kitchen is always better.”
The overall size of a kitchen does not solely determine its effectiveness. A large kitchen with inadequate planning may be inefficient, whereas a compact kitchen designed with careful consideration can offer ease of use. The quality of kitchen design is assessed by its functionality, workflow, and comfort rather than by its square footage.
Myth 2 — “Open kitchens are suitable for every home.”
Open kitchens promote social interaction and enhance the perception of space. However, they require efficient ventilation, organised storage, and diligent maintenance. In households where frequent cooking or the use of strong spices is common, a semi-open or closed kitchen configuration may be more appropriate.
Myth 3 — “More storage means a better kitchen.”
An abundance of cabinetry does not inherently improve a kitchen. The effectiveness of storage is determined by its quality, accessibility, and organisation rather than its quantity. Well-designed storage facilitates daily tasks while maintaining a sense of openness.
Myth 4 — “Expensive materials guarantee a great kitchen.”
High-end finishes do not compensate for inadequate planning. A kitchen constructed with modest materials yet designed for optimal ergonomics, efficient circulation, and durable detailing is likely to perform better than an expensive kitchen with a suboptimal layout.
Myth 5 — “The work triangle is the only correct layout.”
The work triangle continues to serve as a useful design guideline. However, contemporary kitchens frequently incorporate islands, accommodate multiple users, and feature dedicated preparation zones. Architects now adapt planning strategies to address the specific requirements of each household instead of adhering to a singular approach.
Myth 6 — “Technology makes every kitchen better.”
Technological integration should enhance, rather than complicate, daily activities. The most effective kitchens incorporate technology selectively, prioritising improvements in comfort, efficiency, and sustainability over the mere addition of features.
A universally perfect kitchen does not exist. The most effective design responds to the needs and routines of its users.
Kitchen vocabulary
This section clarifies terminology commonly used by architects and designers. Familiarity with the language of kitchen design enables homeowners to make informed decisions and to recognise the intent behind each design element.
Backsplash
The protective surface installed between the countertop and the upper cabinets. It shields the wall from water, grease, and stains while adding texture and character to the kitchen.
Kitchen Island
A freestanding counter located apart from the main cabinetry. It offers additional workspace, storage, and seating, and frequently serves as the social centre of the kitchen.
Peninsula
A counter attached to the main kitchen on one side. It provides many of the advantages of an island but requires less floor space, making it suitable for compact homes.
Pantry
A dedicated storage area for dry foods, groceries, and kitchen essentials. It helps maintain organisation in the main kitchen and enhances accessibility during food preparation.
Work Triangle
A foundational planning principle that links the refrigerator, sink, and cooktop. Its purpose is to minimise unnecessary movement during cooking and to improve workflow.
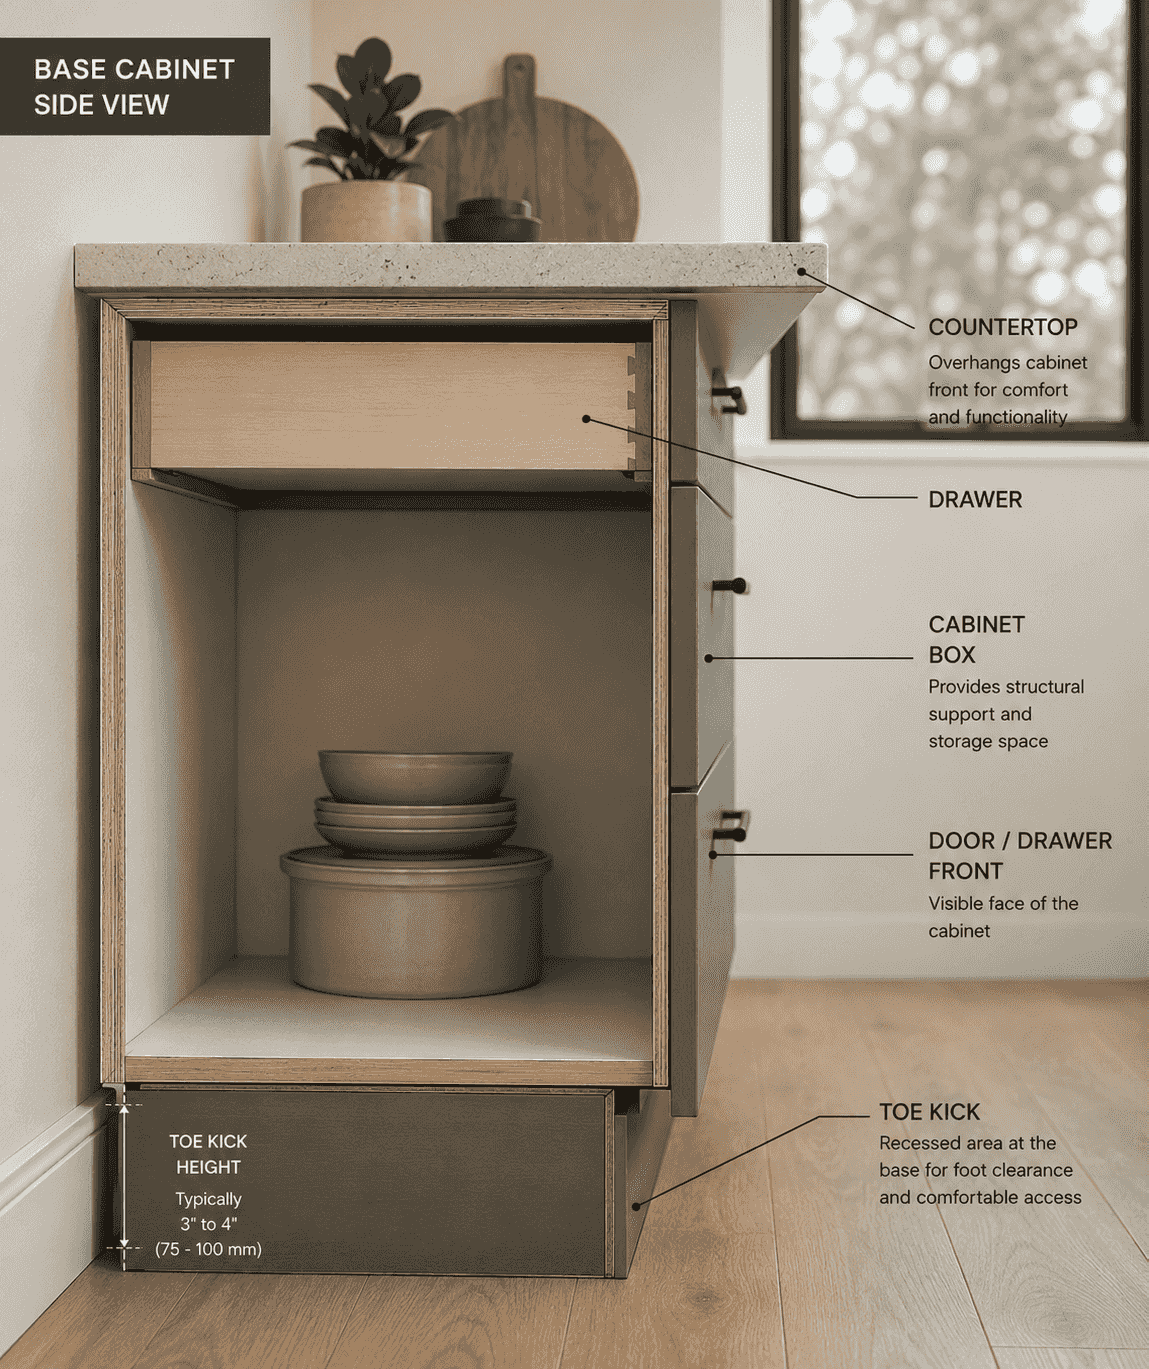
Toe Kick
The recessed area beneath base cabinets that enables individuals to stand closer to the countertop comfortably, preventing contact between feet and cabinetry.
Task Lighting
Lighting designed to illuminate specific work areas, including countertops, sinks, and cooktops, thereby enhancing both safety and visibility.
Soft-Close Hardware
A hinge and drawer mechanism that enables doors and drawers to close gently and quietly, reducing wear and enhancing the overall user experience.
How does a kitchen actually work?
When architects design a kitchen, they do not begin by selecting cabinets or appliances. They begin by understanding how people move. Every meal follows a sequence of actions, and a successful kitchen is one that supports this sequence with the least amount of effort. Although every kitchen is different, the workflow remains remarkably similar: food enters the kitchen, is stored, prepared, cooked, served, and finally cleaned up.
1. Storage
Every kitchen begins with storage. Groceries, grains, spices, vegetables, and utensils all need clearly organised spaces. Good storage is not about having more cabinets — it is about placing frequently used items where they are easiest to reach.
2. Preparation
Preparation is where most time is spent. Washing vegetables, chopping ingredients, measuring spices, and arranging utensils all require uninterrupted counter space. This zone should be close to both the sink and storage to reduce unnecessary movement.
3. Cooking
The cooking zone serves as the operational core of the kitchen, encompassing the cooktop, oven, ventilation system, and frequently used utensils. Safety, adequate ventilation, and ease of movement are essential considerations in this area.
4. Serving
After preparation, food is transferred to the dining area. In contemporary homes, kitchen islands, breakfast counters, and serving counters function as transitional elements between the kitchen and adjacent dining or living spaces, improving serving efficiency and facilitating social interaction.
5. Cleaning
The final stage of the workflow is cleaning. The sink, dishwasher, waste segregation, and drying areas should be strategically planned to minimise effort and maintain hygiene. An efficiently designed cleaning zone ensures the kitchen remains organised and prepared for subsequent use.
Storage → Preparation → Cooking → Serving → Cleaning. This fundamental sequence has informed kitchen planning for decades.
Ten principles of great kitchen design
A kitchen represents more than a collection of cabinets and appliances. It serves as a dynamic space where architectural intent intersects with daily living. The following principles articulate the core values that inform effective kitchen design, irrespective of size, style, or budget.
1. Design for people before products
Effective kitchen design begins with a thorough understanding of its users. The routines, habits, culinary practices, and lifestyles of occupants should inform all design decisions, rather than current trends or new appliances.
2. Function comes before form
A visually appealing kitchen that lacks usability cannot be considered successful. Efficiency, comfort, and functionality should consistently take precedence over aesthetic considerations.
3. Every step should feel natural
A well-planned kitchen reduces unnecessary movement. Storage, preparation, cooking, serving, and cleaning should flow in a logical sequence, making everyday tasks effortless.
4. Light is a building material
Natural daylight significantly enhances the kitchen environment. It improves visibility, supports occupant well-being, reduces energy consumption, and contributes warmth to this highly utilised space.
5. Ventilation is not an option
Adequate ventilation is as essential as high-quality finishes. Proper airflow promotes a healthier, safer, and more comfortable environment and preserves the durability of materials.
6. Storage should create order, not clutter
Effective storage extends beyond the addition of cabinets. It involves organising the kitchen so that each object serves a purpose and every area fulfils a specific function.
7. Materials should age gracefully
Given the kitchen's daily use, materials should be selected for their ability to withstand heat, moisture, impact, and the passage of time, while developing character rather than merely resisting wear.
8. Sustainability begins with thoughtful design
The most sustainable kitchen is characterised not by technological abundance, but by its capacity to minimise waste, conserve resources, endure for decades, and adapt to evolving requirements.
9. Design for change
As families expand, lifestyles change, and technology progresses, an exemplary kitchen remains sufficiently adaptable to accommodate these developments while maintaining its core functionality and identity.
10. A great kitchen brings people together
Beyond appliances and finishes, the true measure of a kitchen's success is the quality of life it supports. It is the setting where meals foster conversation, routines evolve into traditions, and residences become homes.
Final reflection
The evolution of the kitchen represents more than the transformation of a single room; it reflects the ongoing redefinition of what constitutes a home. From the earliest hearths to contemporary, meticulously planned kitchens, each stage of development has mirrored shifts in lifestyle, technology, culture, and aspiration. As architects and designers shape future homes, the kitchen will continue to be among the most significant spaces to design — its importance derived not solely from food preparation, but from its role as the setting for daily life.
The most memorable kitchens are distinguished not by their materials, but by the quality of life they facilitate.