Beyond the Stove — Kitchens Across Cultures
Major differences in kitchens across five cultures and continents — Tokyo, Bengaluru, Tuscany, Stockholm and New York — and the single wish they all share.

In every home, there is a moment when the kitchen quietly comes to life. For some, it starts with the smell of fresh coffee drifting through a small apartment before sunrise. In other places, it might be the sound of mustard seeds popping in hot oil, the whistle of a pressure cooker, or the steady rhythm of kneading dough on a wooden table. Somewhere else, the first winter sunlight slowly moves across a countertop, warming a room that has waited for morning.
These moments might seem ordinary, but they show something special. All over the world, kitchens share the same main purpose: preparing food. Yet each one does it in its own way. The way people move, the materials they use, the windows and the work surfaces are all shaped by years of habit, tradition, climate and culture. A kitchen is never made on its own. It grows out of the lives of the people who use it.
This journey starts in Tokyo, where every bit of space matters. It goes to Bengaluru, where the speed of cooking shapes how kitchens are designed. Then it moves to Tuscany's hills, where meals are made for both conversation and eating. Next is Stockholm, where homes are built to catch every bit of daylight. Finally, it ends in New York, where the kitchen has become the most flexible room in the house.
Before we talk about layouts, materials or appliances, let us step into these kitchens and see them as their owners do. Only by understanding the lives inside them can we truly understand the spaces around them.
Chapter one — the art of less
Tokyo, Japan
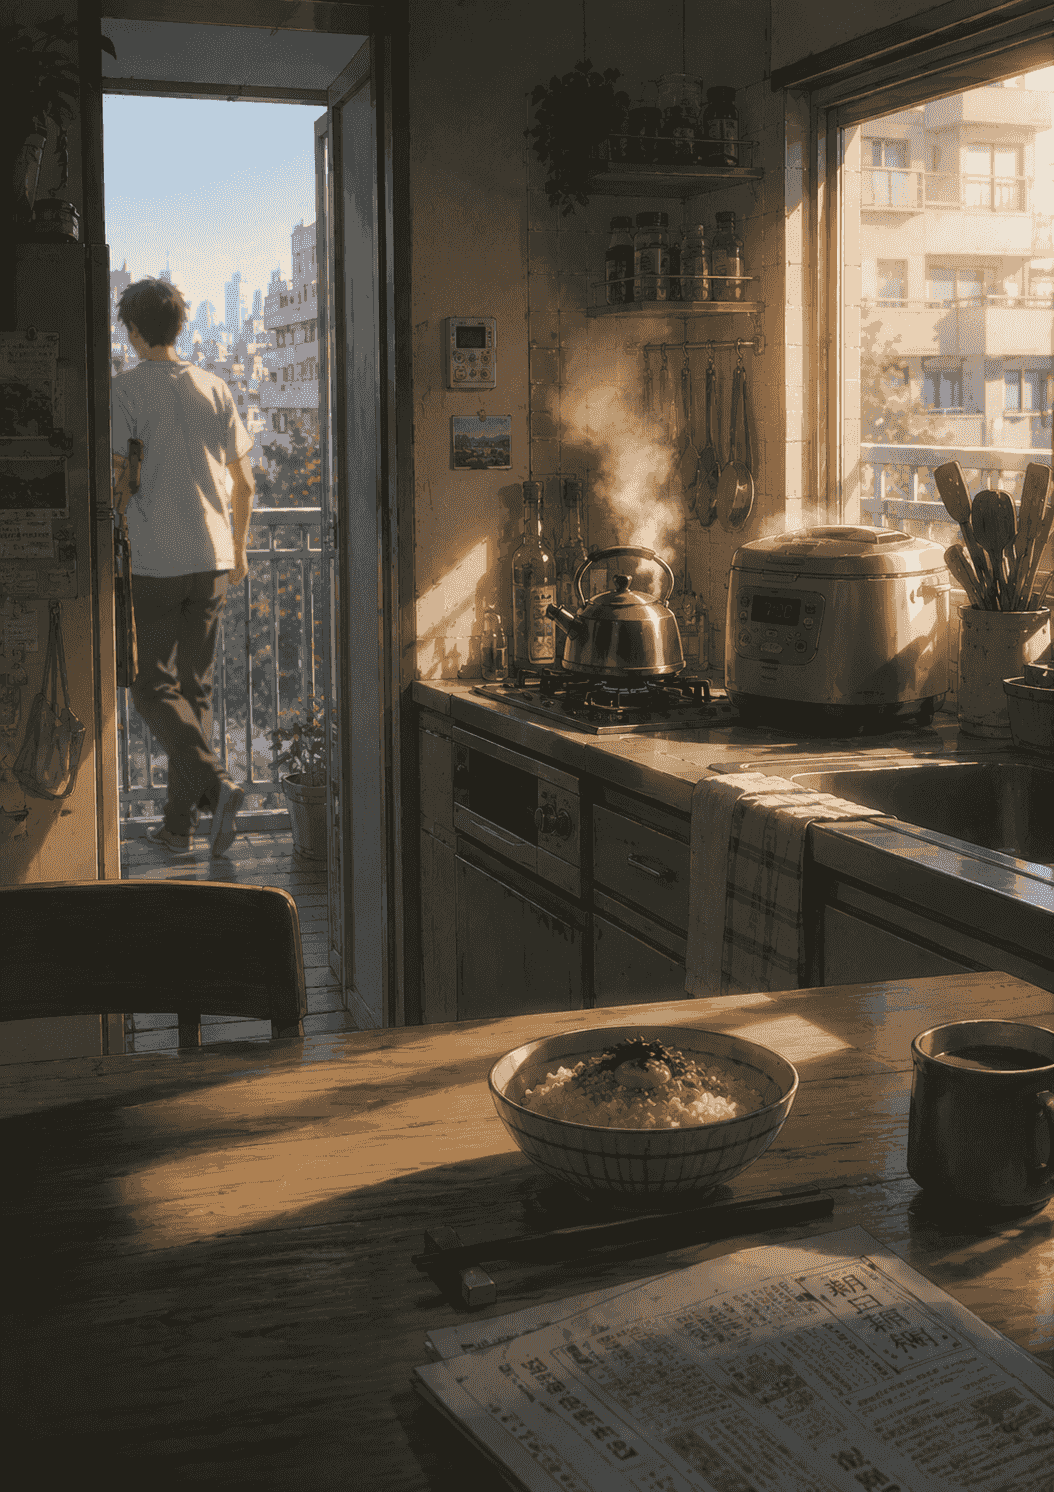
By six in the morning, Tokyo is already busy. Trains arrive on time. Cyclists move easily through the narrow streets. Convenience stores light up every corner, greeting office workers as they pick up breakfast before work. The city does not make a show of waking up; it just starts, as if it never really slept. Above the street, behind a sliding apartment door, a new day begins.
The kitchen takes up just a small corner of the home. Someone seeing it for the first time might call it compact, maybe even too compact. But the person making breakfast never thinks about its size. To them, the room simply feels familiar. They fill a kettle and set it on the stove. As the water heats, rice cooks in a small cooker under the cabinet. They can reach a bowl, open a drawer of neatly arranged chopsticks, and turn to the fridge without taking more than a step. Nothing feels rushed or hard to find.
There are no big countertops covered with decorations, no cabinets stuffed with unused utensils, no empty corners waiting for something new. Everything here is used every day and has a reason to stay. A knife sits where it is needed. Bowls are stacked neatly. Even the smallest shelf has a job. Outside, Tokyo moves quickly. Inside, the kitchen feels different. It makes the morning slower.
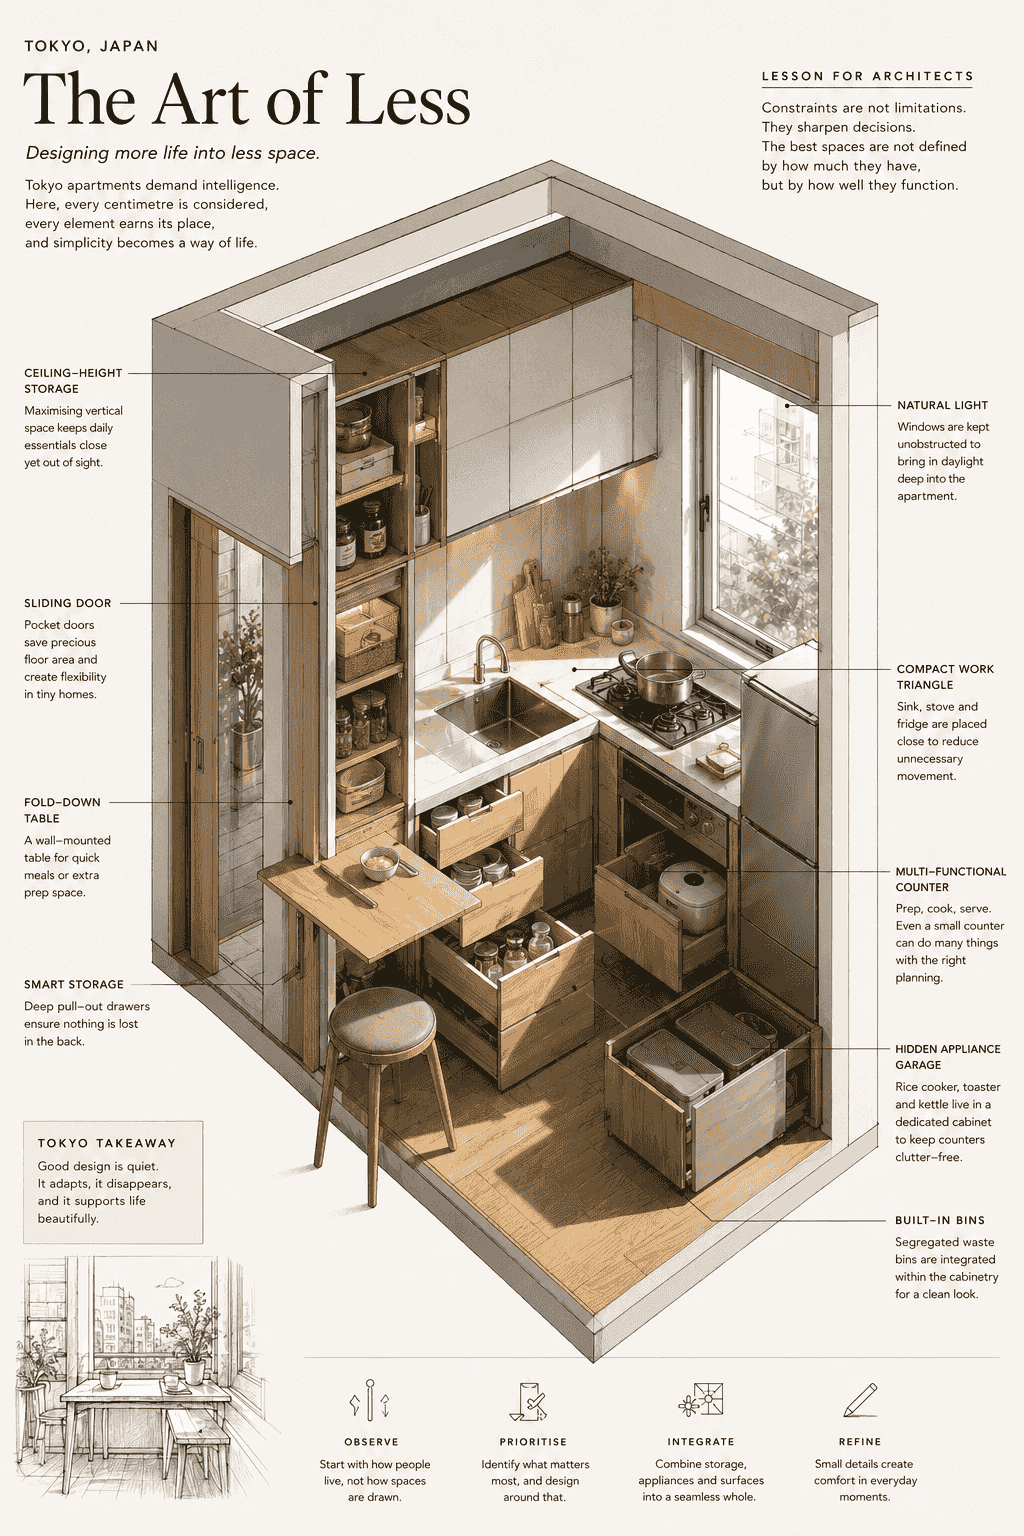
What is surprising is that this feeling is not really about minimalism, even though many people think so. It comes from generations learning to live well in small spaces. In one of the world's most crowded cities, every bit of space counts. Homes got smaller, but people still wanted comfort — so architecture made every centimetre more useful instead of making life feel limited. Cabinets go up instead of out, using height rather than floor space. Deep drawers pull out all the way. Appliances are built into the cabinets. The fridge, sink and stove sit close together, so making breakfast takes very little effort.
None of these choices happen by accident. They are answers to daily life. The architect knows that efficiency is not about how big a room is, but about how many extra steps it saves. Every drawer, shelf and counter quietly answers one question: how can this space make daily life easier? Tokyo shows that good architecture is not about having more — more space, more storage, or more decoration. Sometimes, the best luxury is knowing nothing is missing.
In Tokyo, every centimetre has a purpose. The beauty lies not in how much the kitchen contains, but in how effortlessly it supports the life unfolding within it.
Chapter two — the kitchen that wakes before the sun
Bengaluru, India
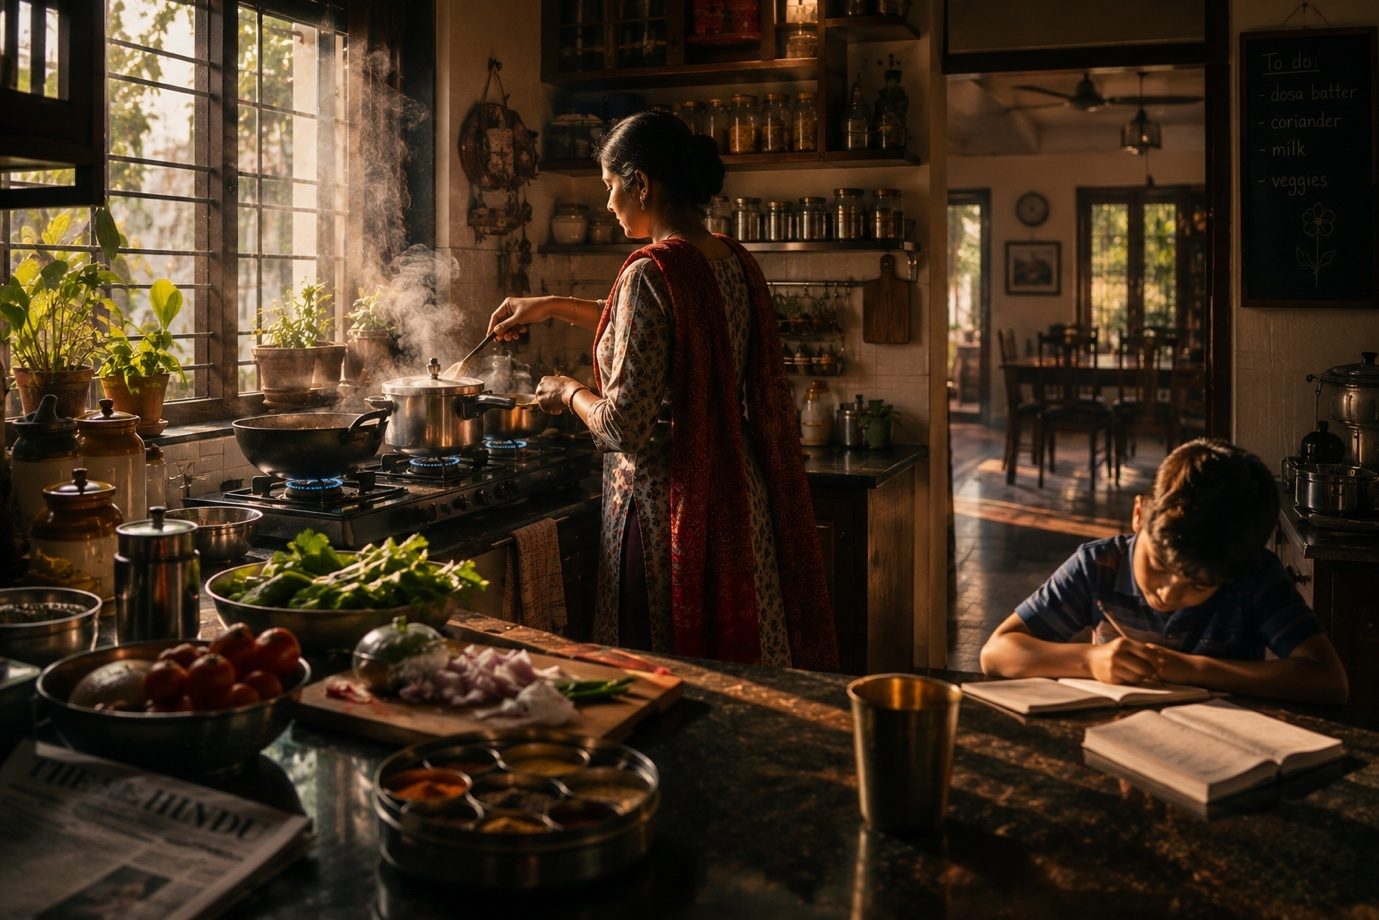
The city remains dark when the first light flickers on in the kitchen. Not from the sun — from the flame beneath a steel kadai. Before school uniforms are ironed, before traffic crowds Bengaluru's streets, and before the neighbourhood wakes, breakfast is already underway. The pressure cooker whistles. Mustard seeds pop in hot oil. Curry leaves hit the pan with a sharp sound, sending their aroma through the house. While mornings in Tokyo are quiet, an Indian kitchen makes sure everyone knows a new day has started.
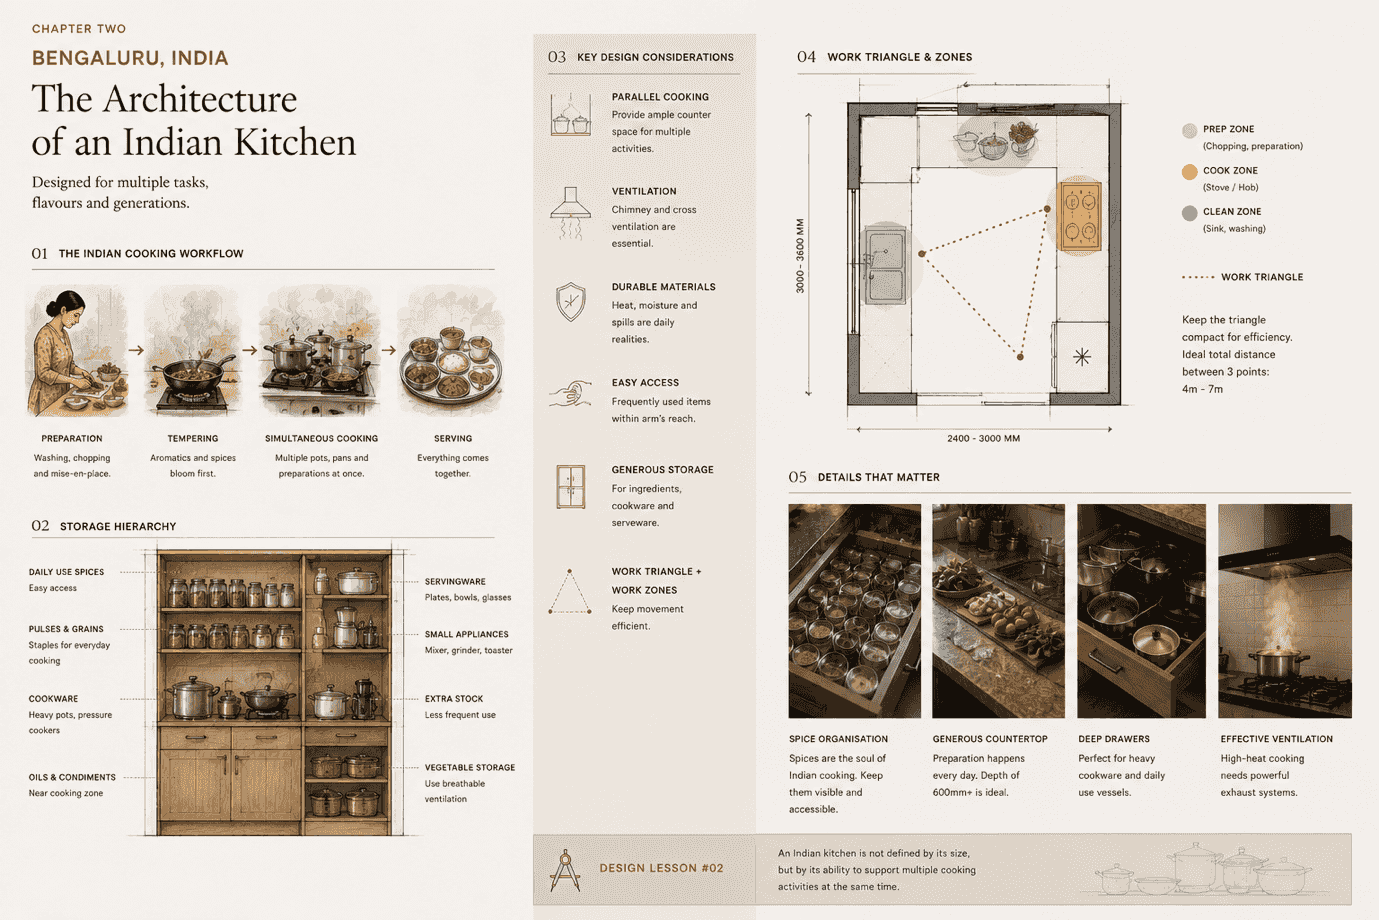
The kitchen is always busy. Someone chops vegetables while another stirs sambar. A dosa browns on the tawa as chutney is blended. Steel containers open and close quickly, each holding spices that are part of the family's memories. But behind all this activity is a kitchen design shaped by many generations of cooking. Indian cuisine is rarely built around a single dish. A typical meal often requires several preparations at once — rice, dal, vegetables, curries, breads, pickles and accompaniments — each demanding its own ingredients, utensils and timing. The kitchen, therefore, must support parallel activity rather than a single linear workflow.
That is why Indian kitchens have large counters, strong stone worktops, deep drawers for heavy pots, and dedicated storage for grains, pulses, oils and spices. Chimneys and exhaust fans are not just modern features; they are needed because Indian cooking creates steam, smoke and strong smells every day. But the most special thing about an Indian kitchen isn't something you can measure or see in the materials. It is memory.
Every household has a particular spice blend prepared by a parent or grandparent. Every festival has dishes that appear only once a year. Every family has recipes that were never written down, only observed, repeated and quietly inherited. Children often learn to recognise home not by its façade, but by the fragrance waiting behind its front door. In many Indian homes, the kitchen is also a social place — people stop to chat while chopping vegetables, tea is served to a visiting neighbour, a grandparent tells stories while rolling chapatis.
Architects can learn a lot from this. A good Indian kitchen is more than just a place to cook. It is made for movement, tradition, conversation and daily life, all happening together. As breakfast is finally served, the kitchen does not fall silent — lunch preparations have already begun. In India, the kitchen rarely rests. It just waits for the next meal, the next gathering, and the next story.
Chapter three — where time slows down
A Tuscan farmhouse, Italy
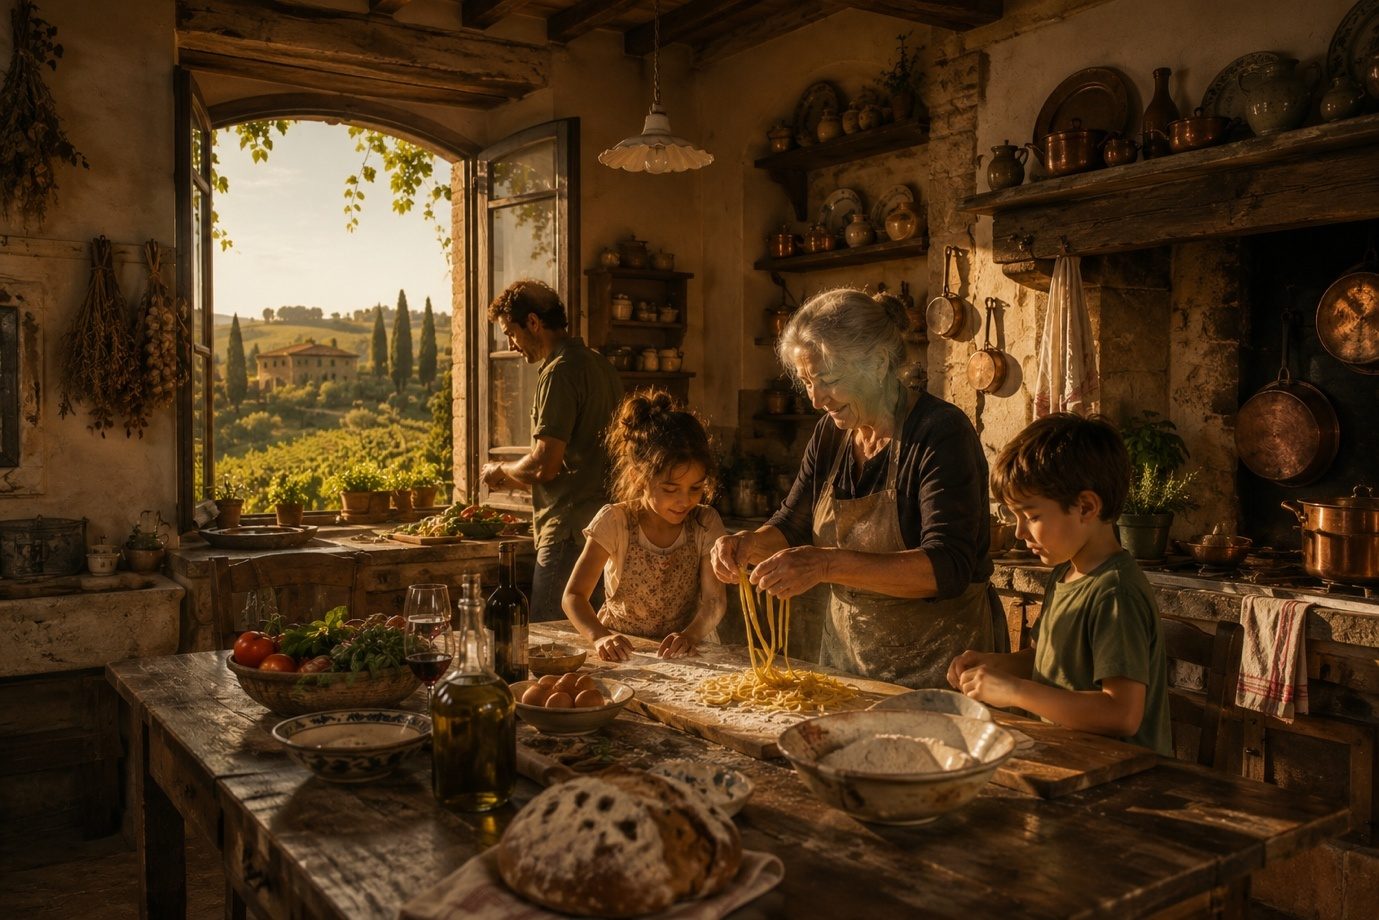
Morning arrives gently in the Tuscan countryside. You won't hear hurried footsteps, impatient car horns, or anyone rushing to catch a train. The day starts with the gentle sound of wooden shutters opening to let in the first light. Outside, olive trees glimmer in the sunrise and vineyards quietly spread across the hills. Inside the farmhouse, the kitchen is already awake. A loaf of bread sits on the wooden table, still warm from the village bakery. Fresh basil comes straight from the garden. Tomatoes, just touched by the morning dew, wait beside a bottle of olive oil that has been in the family for generations.
Nobody announces that cooking has begun. It simply happens. One person washes vegetables at the stone sink while another kneads dough on the old wooden table. A grandmother rolls fresh pasta with the steady hands of someone who has done it for years. Children sneak bits of dough and run outside, laughing as if they have found a secret. Here, recipes are rarely measured. They are remembered — a handful of flour, a splash of olive oil, enough salt to feel right. The kitchen isn't just a place to work. It is a living archive where traditions move from one generation to the next without ever being written down.
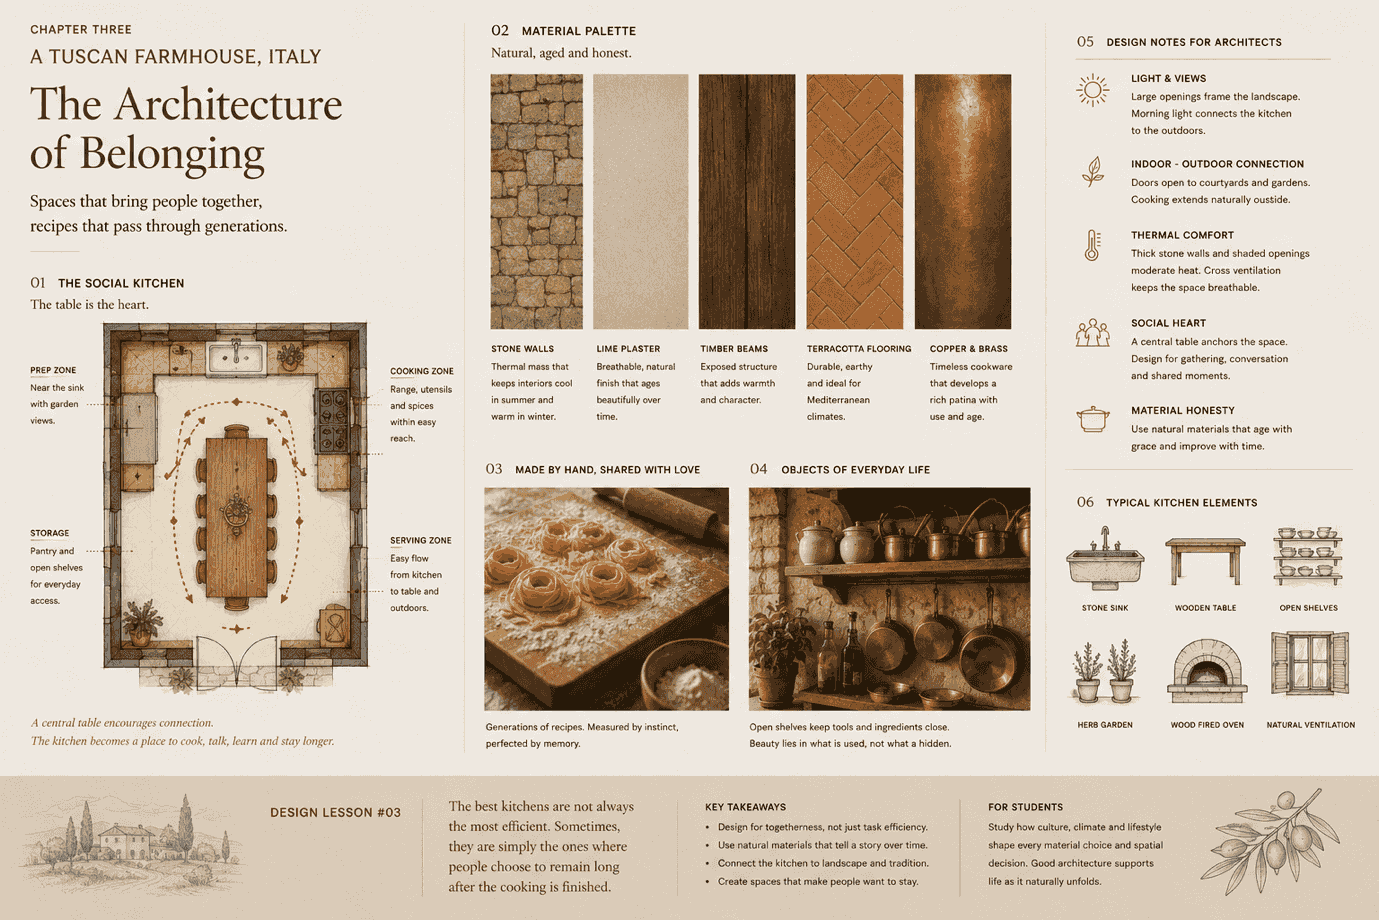
Architecture quietly supports this way of life. Urban kitchens are often built for efficiency, but the Tuscan kitchen is made for being together. In the middle is a large wooden table, used not just for eating but for preparing food, sharing coffee, helping with homework and staying together long after the meal is done. The table is the heart of the room. Thick stone walls keep the kitchen cool in the Mediterranean summer, and wooden beams support roofs that have protected families for years. Open shelves show off handmade ceramics, copper pots and everyday cookware — not just as decoration, but as part of daily life. Windows look out onto orchards and vineyards, not other buildings, and the line between inside and outside fades away.
For architects, the Tuscan kitchen teaches a lesson that goes beyond square metres or storage space. Some spaces are designed to save time; others are designed to encourage people to spend it together. Maybe that is why visitors remember these kitchens long after they leave. It is not just the beautiful stone or the old wood — it is because the room makes talking easy and silence feel welcome. As evening settles across the hills, dinner finally reaches the table. Nobody is eager to leave. The meal finishes. The conversation does not.
Some kitchens prepare food. Others prepare memories.
Chapter four — chasing the light
Stockholm, Sweden
Winter arrives quietly in Stockholm. Some mornings, the city wakes under a sky that has not yet chosen to become day. Snow covers the rooftops, the streets are quiet, and the first light enters gently, finding its way through windows that have waited all night. In a Scandinavian home, the kitchen looks toward the morning sun. This is intentional. It is part of the design. A kettle boils and the smell of coffee fills the room. A loaf of dark rye bread sits on the counter. Butter, cheese and fresh berries are ready by the window, where the first sunlight finally reaches the table. For a few hours, the kitchen is the brightest place in the house.
In places where winter days are short, people do more than welcome light — they protect it. Architects know that where you put a window can shape daily life as much as walls or furniture do. Kitchens are often placed to catch the morning sun, letting natural light brighten breakfast before it moves through the rest of the home. This focus on daylight has shaped every part of Scandinavian kitchen design. Walls are kept light to reflect as much sunlight as possible. Pale oak cabinets, white surfaces, natural stone and simple finishes all help the room feel brighter and larger. Decoration is kept simple — not just for style, but because light is the main feature of the room.
The materials are subtle. Timber brings warmth during cold winters. Stone is strong but does not feel heavy. Linen curtains let sunlight in instead of blocking it. Open shelves help the room feel open, letting light move easily through the space. But these kitchens are memorable for more than just how they look; it is also the feeling they create. The kitchen is a refuge from the long Nordic winter. It is where families gather for breakfast before work, where candles stay lit long after sunset, and where warmth is felt as much as it is measured. Comfort here comes from balance, proportion and knowing how people use the space as the seasons change — not from having too much.
Scandinavian kitchens teach architects an important lesson: good design starts with the climate. Before choosing finishes or appliances, it is important to understand the landscape, the weather and the light that shape daily life. When evening comes, darkness returns to the city. The window that let in the morning sun now shows the soft glow of pendant lights above the dining table. Outside, winter goes on. Inside, the kitchen stays warm. It shows that architecture is not just about protecting people from the weather, but also about helping them find beauty in it.
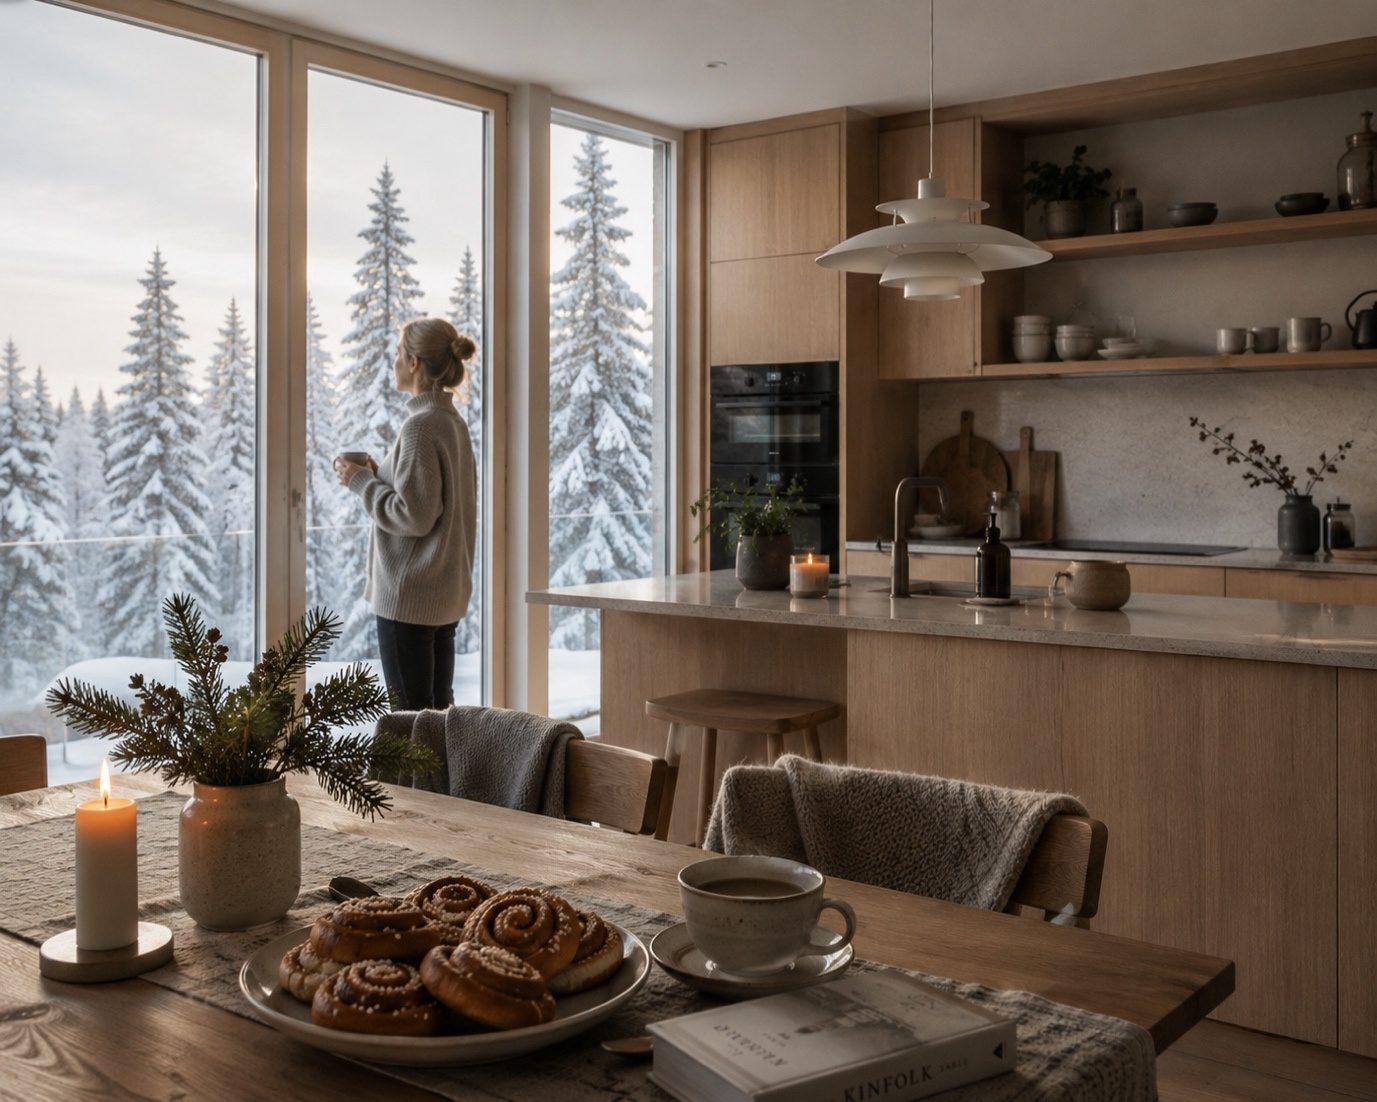
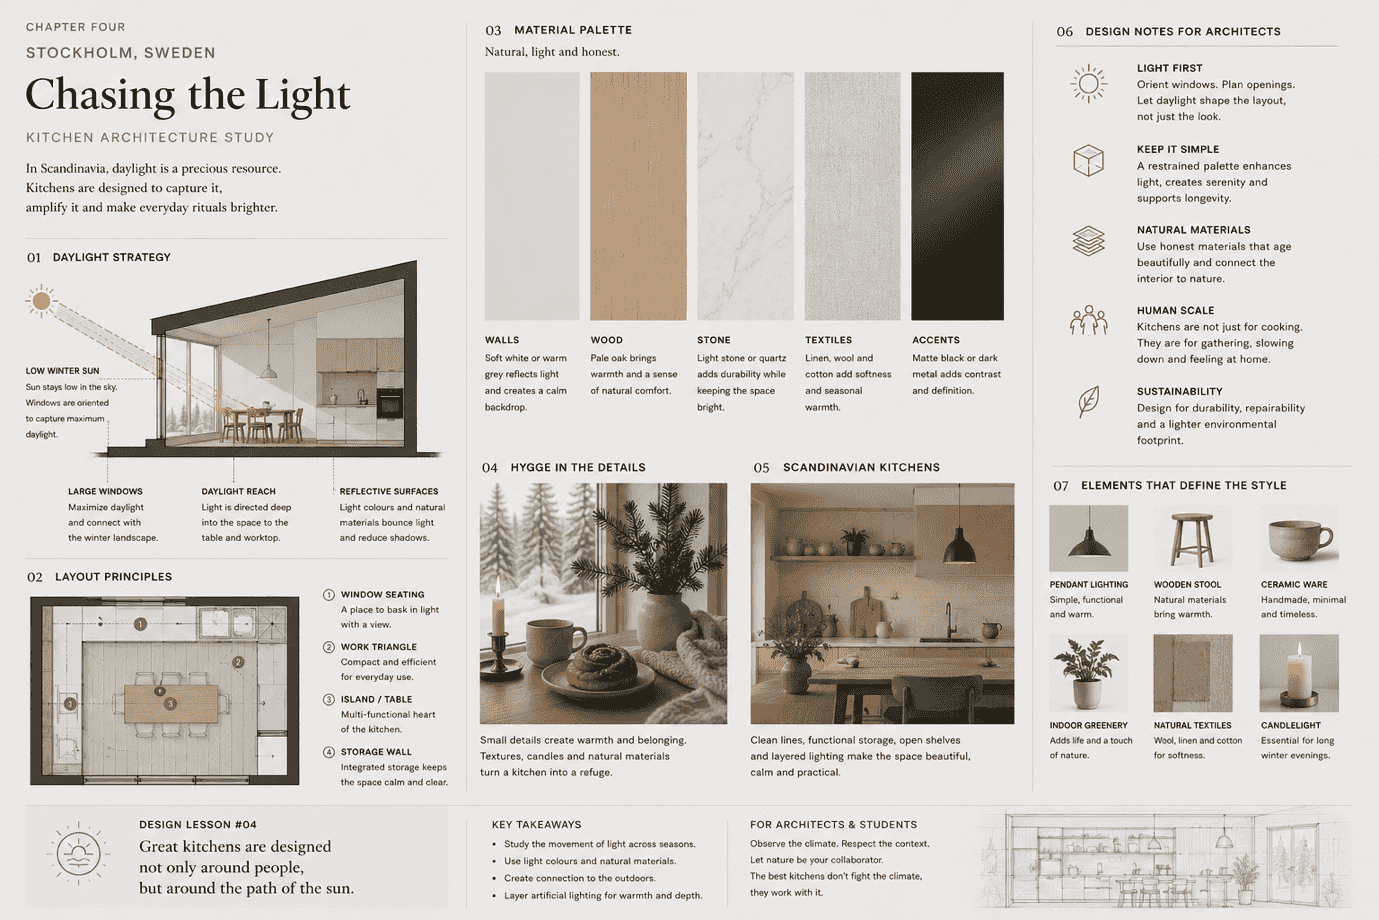
In Scandinavia, the most treasured material is often the one that cannot be touched — light.
Chapter five — the kitchen that never stops changing
New York City, USA
The city never truly sleeps. Even after midnight, lights shine from apartment windows, taxis weave through busy streets, and somewhere, someone is making another meal. New York has its own rhythm, shaped by ambition, diversity and people whose lives rarely follow the same schedule. In a Manhattan apartment, the kitchen is already starting to change again. At seven in the morning, it serves as a breakfast bar where coffee is poured before heading to the subway. By mid-morning, a laptop takes the place of the cereal bowl, turning the island into a temporary office. In the afternoon it holds homework; in the evening it welcomes friends. By night, the same countertop becomes a spot for sharing stories over dinner.
The room itself never changes. Its purpose changes constantly. This flexibility is now a key feature of today's kitchens. Unlike older kitchens that were kept apart from daily life, modern city homes put the kitchen at the centre of everything. Walls come down. Cooking is out in the open. People talk across countertops while meals are made just a few steps away. The kitchen island shows this change clearly. It is no longer just an extra work surface — it can be a dining table, a workspace, a serving station, a meeting spot, or even a classroom. In homes where every bit of space counts, furniture needs to do more than one job, just like the people who use it switch easily between work, family and free time.
This ability to adapt is also a reflection of the city itself. People from all over the world have built New York, and its kitchens quietly share those stories. A cabinet might hold Japanese ceramics next to Italian olive oil, Indian spices beside Scandinavian coffee mugs, and ingredients from local markets that represent many cultures. The kitchen becomes a meeting place, not just for people, but for traditions too. Open layouts help people interact instead of keeping them apart. Large islands offer shared workspaces. Built-in appliances keep things looking simple, and plenty of storage keeps flexible living organised.
For architects, the modern kitchen teaches a clear lesson about today's design: flexibility is not just a bonus, it is expected. A good kitchen should support changing lifestyles just as well as it supports cooking. As evening falls over the skyline, the city outside keeps moving. Inside, dinner is finished, laptops are put away, and friends stay a bit longer around the island. Tomorrow morning, the room will take on a new purpose again. Maybe that is what the modern kitchen is all about. It is no longer defined by just one activity. It is defined by all the different lives that happen there.
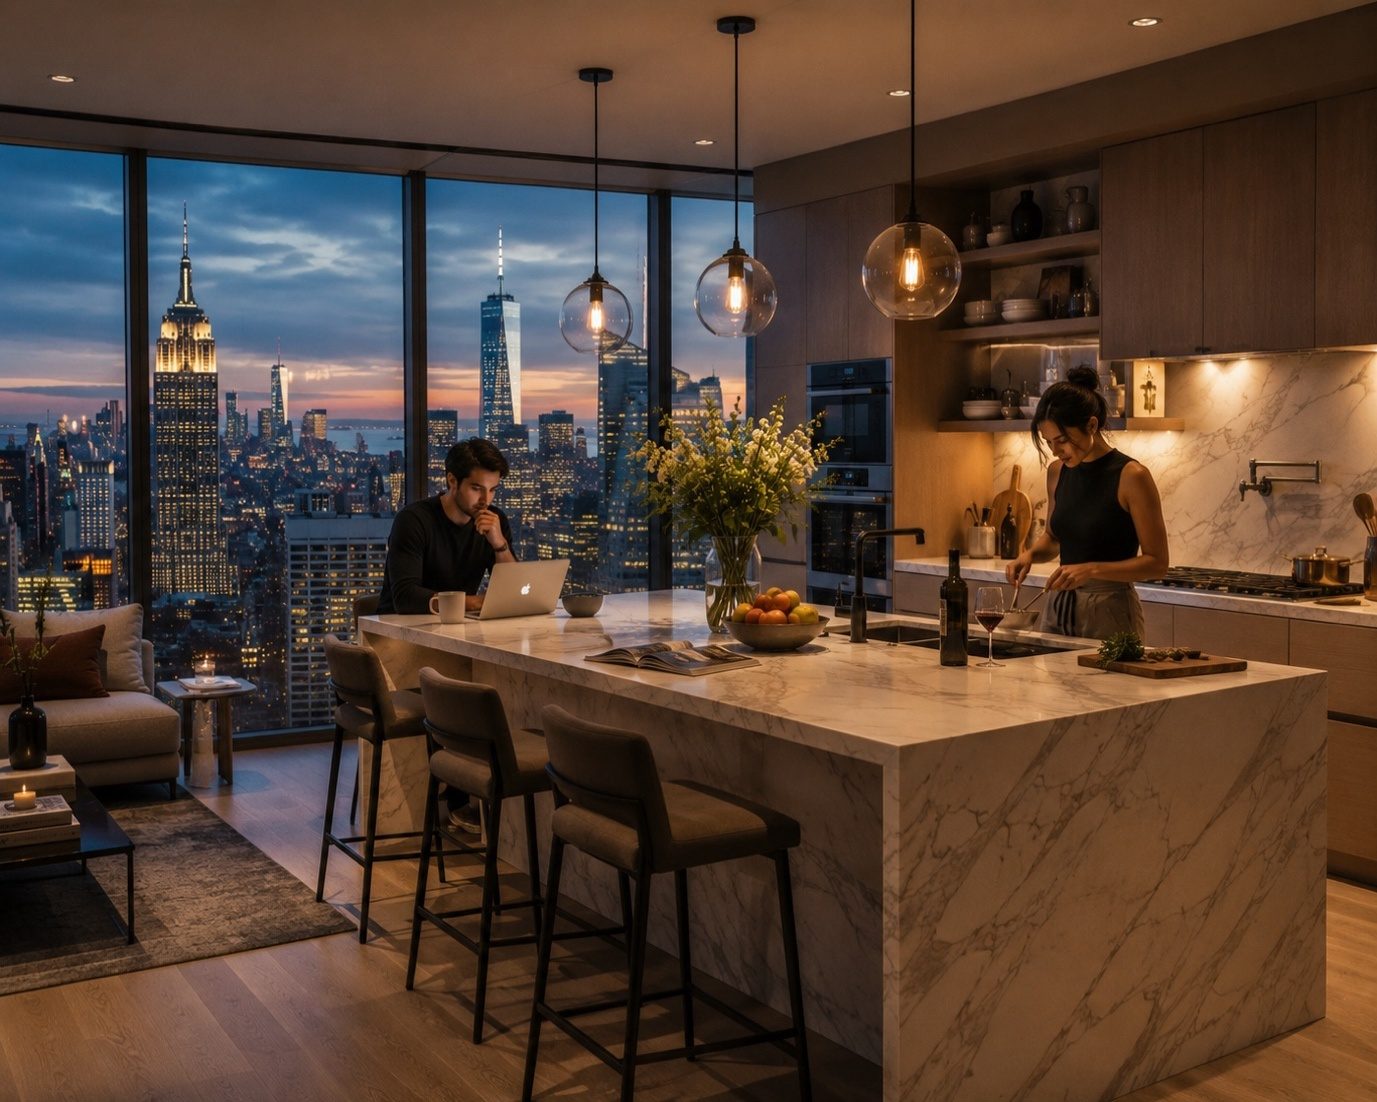
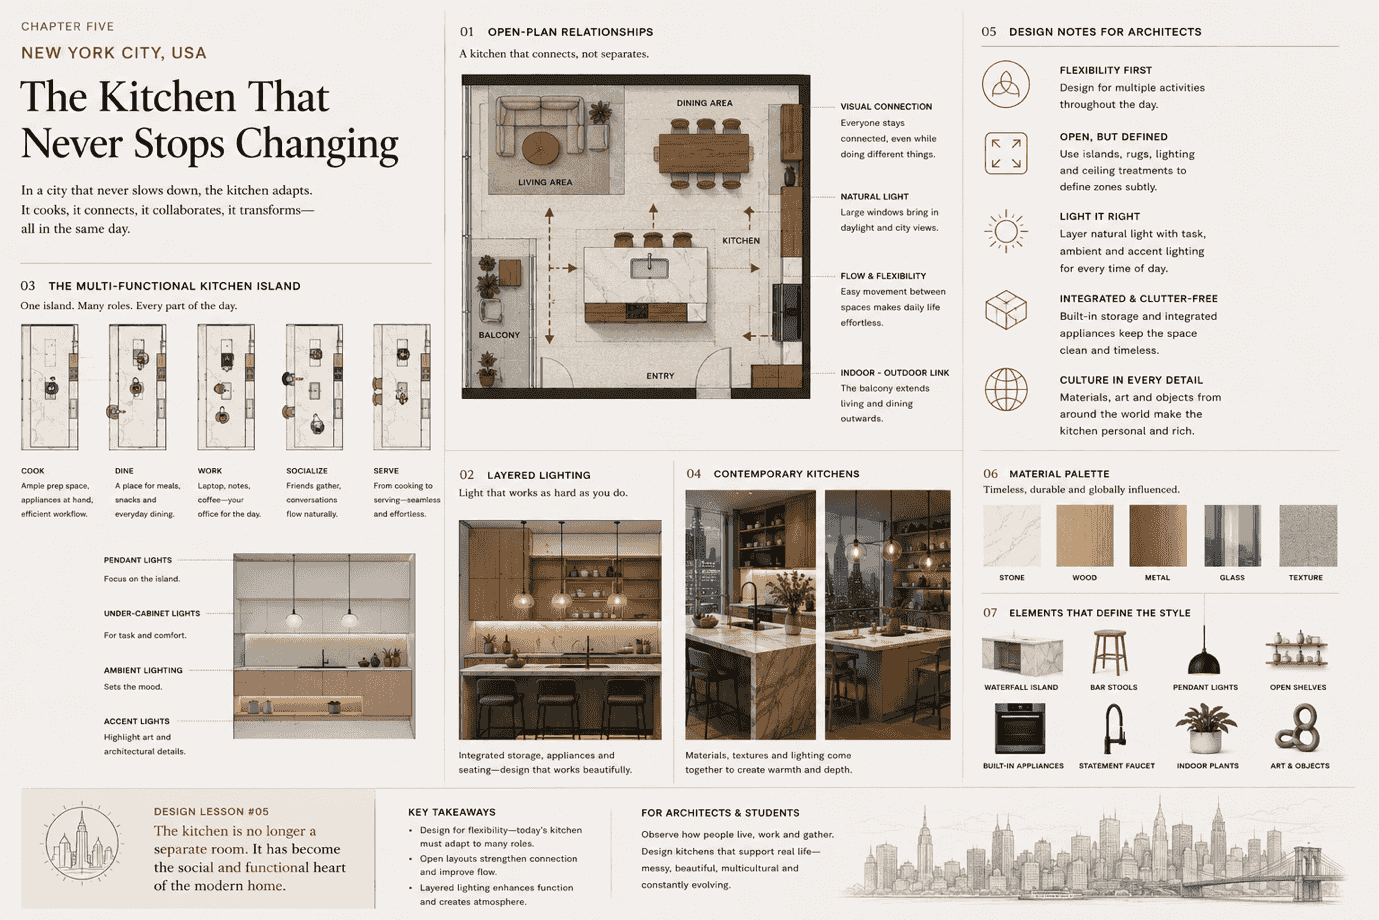
The kitchens of tomorrow will not be remembered for how they looked, but for how effortlessly they adapted to the people who called them home.
Architect's notebook — seven lessons from the world's kitchens
From Tokyo's precision to New York's adaptability, each place offered more than just beautiful kitchens. Each one taught a lesson about how architecture responds to people, culture and daily life. These are the ideas worth bringing into every future design.
Sketch before you draw
Before you start drawing walls, take time to watch the people who will live there. Each family has its own rhythm, habits and routines. Good kitchen design starts with understanding these daily patterns instead of trying to fit everyone into the same mould. Every kitchen on this journey showed us that people shape spaces before spaces shape people.
Every detail has a purpose — Tokyo
A drawer is more than just a drawer. A handle is more than just hardware. The height of a countertop, the reach of a shelf and where you place an appliance all affect the small things people do every day. Careful details make daily life better in quiet ways.
Design with the sun — Stockholm
Natural light changes a kitchen more than any expensive finish can. Watch how sunlight moves through the space, place work areas carefully, and make daylight a key part of the design instead of something added later.
Storage reflects lifestyle — Bengaluru
Storage should reflect the family who uses it. A home where people cook every day needs different storage than one where people only entertain sometimes. Build cabinets based on habits, not on trends.
Design for togetherness — Tuscany
The kitchens people remember most are not usually the biggest. They are the ones where conversations start easily, children hang around to finish homework, and guests gather without thinking. Create spaces that make people want to stay.
Let climate lead the design — Sweden & India
Each climate brings its own needs, and every kitchen should meet them. Ventilation, materials, daylight, insulation and layout should fit the environment first. This helps homes feel comfortable and truly part of their surroundings.
Design memories, not just kitchens
People might forget what the cabinets looked like or which appliances you used, but they will remember baking birthday cakes together, making festival meals with family, quiet morning coffee, and long conversations after dinner. Architecture sets the stage, but life tells the story.
One world. One kitchen.
After travelling through five cultures, one truth became impossible to ignore. The world's greatest kitchens are not defined by marble countertops, expensive appliances or perfect layouts. They are defined by the people who gather within them. In these five places we experienced a range of climates, cultures, materials, layouts and food traditions — but one idea stayed the same everywhere: great kitchens are never just about how they look. They are designed with care for the people who use them, the climate around them, the traditions they keep, and the daily routines they support.
As architects and designers, we can easily get caught up in materials, appliances, finishes and layouts. These things do matter. But they only become meaningful when they fit real life. A successful kitchen is not created by copying another country's style or following the latest trend. It emerges from understanding context — how people move, how they cook, how families gather, how daylight enters the room, and how architecture can support these moments with quiet confidence.
Perhaps that is the greatest lesson this journey has offered. The future of kitchen design is not about copying others. It is about paying attention — listening before designing, respecting culture before aesthetics, and allowing architecture to respond rather than dictate. Thoughtful design is not the same everywhere. It is rooted in each place. And that is precisely what makes it timeless.
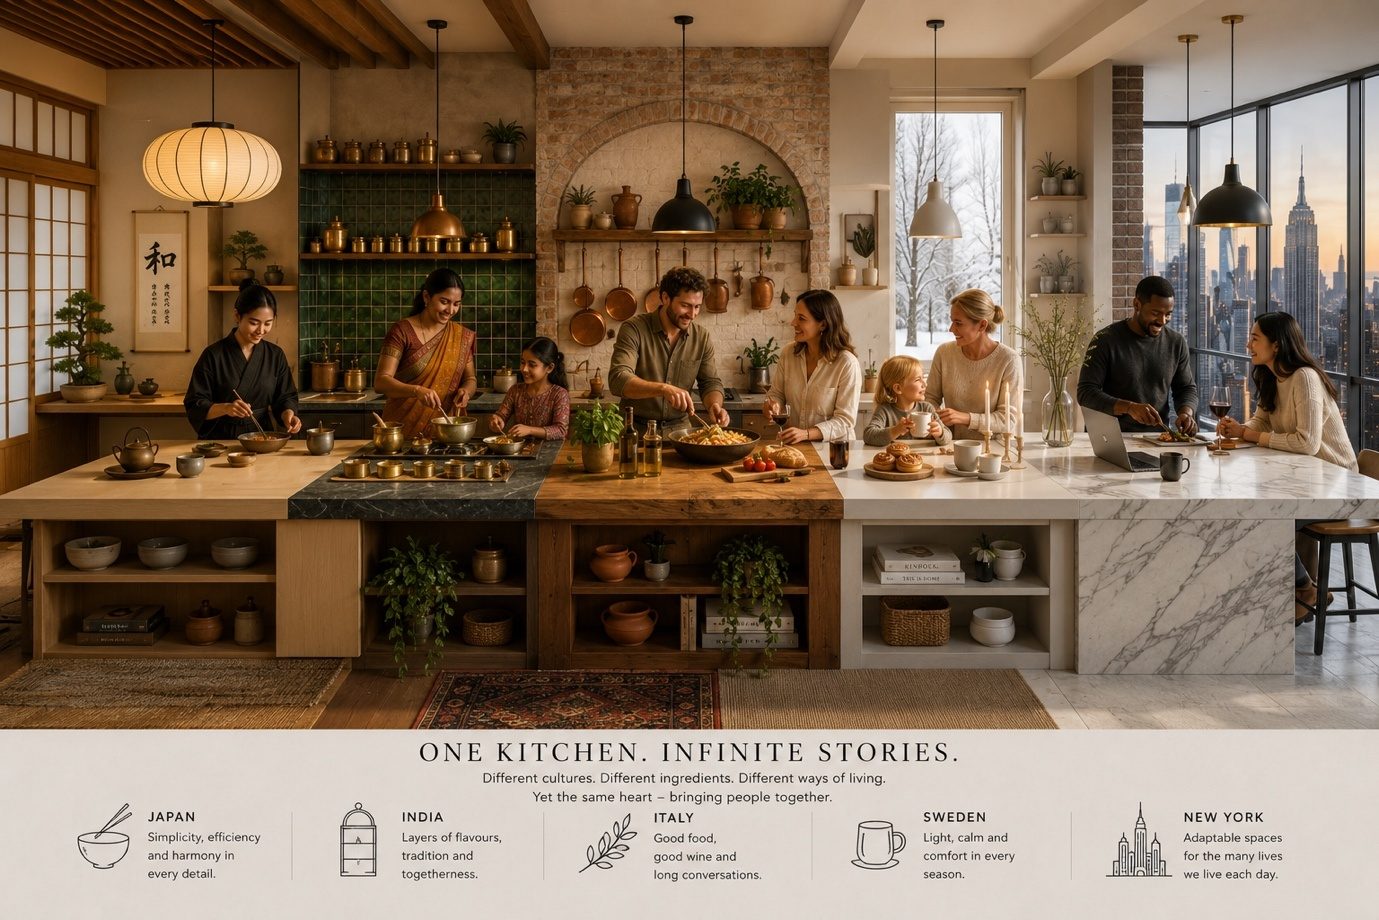
Good kitchens help us make meals. Great kitchens support our lives through their design.
Architecture starts well before the first brick is placed. It starts with paying attention — with understanding what people need, and by asking why a space exists before thinking about how it should look. On this journey we visited many countries, learned from different cultures, and spent time in kitchens shaped by local climates, traditions and lifestyles. But every place reminded us of the same responsibility. As designers, we do more than just make spaces look good. We help shape daily life. Every window frames the start of a new day. Every countertop is part of someone's daily routine. Every dining table hosts conversations, celebrations and memories that help make a house a home.