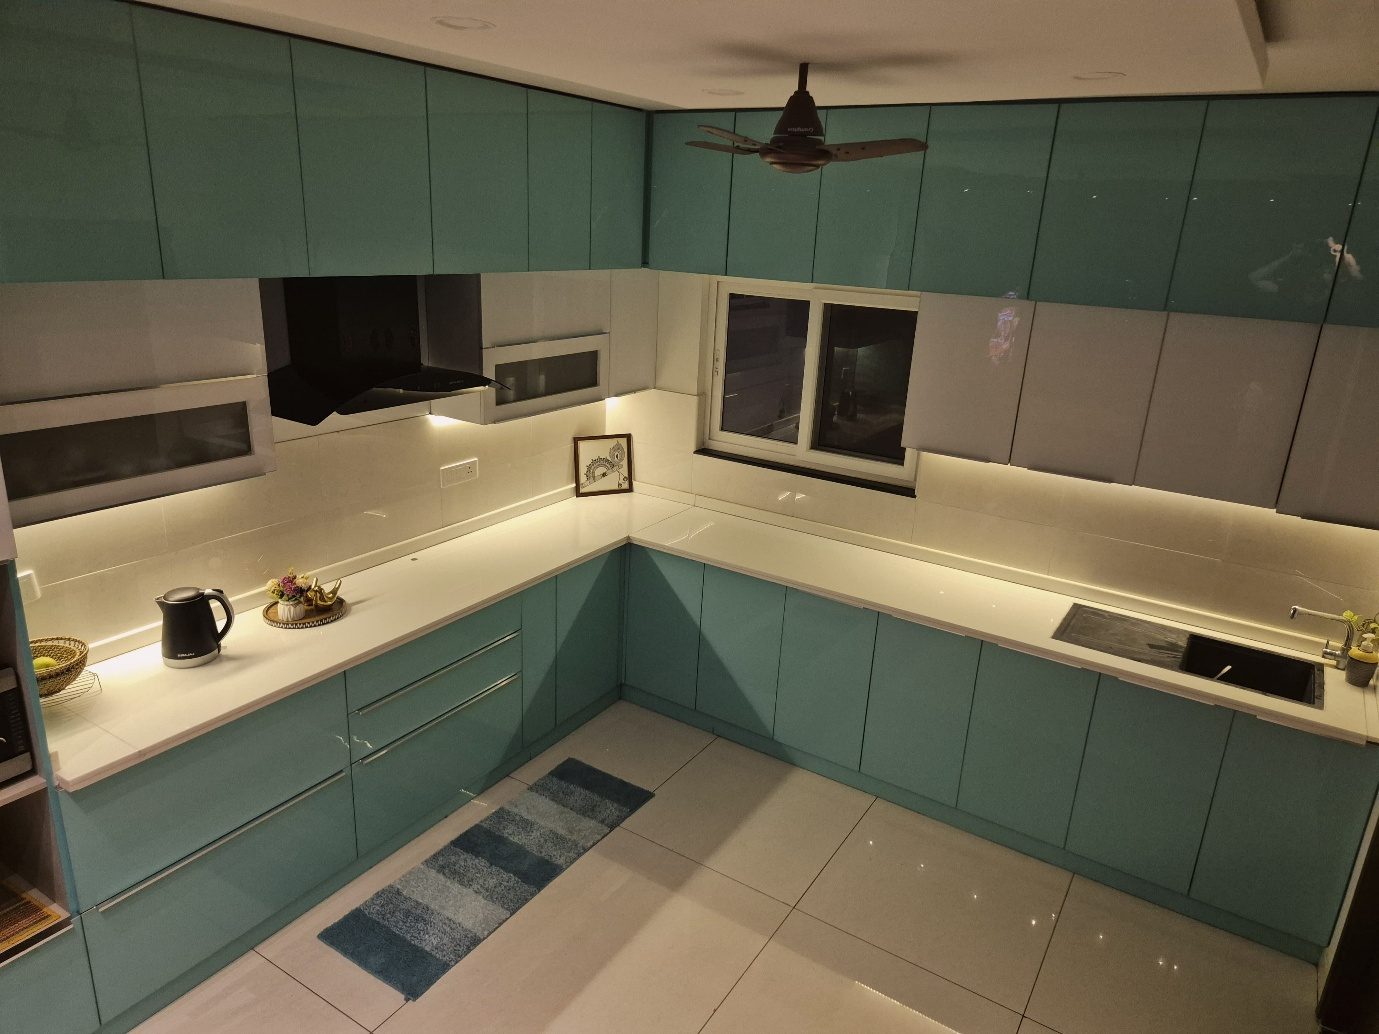
If I Were Designing My Kitchen Again
A homeowner on what they would change, now that they have lived with it.
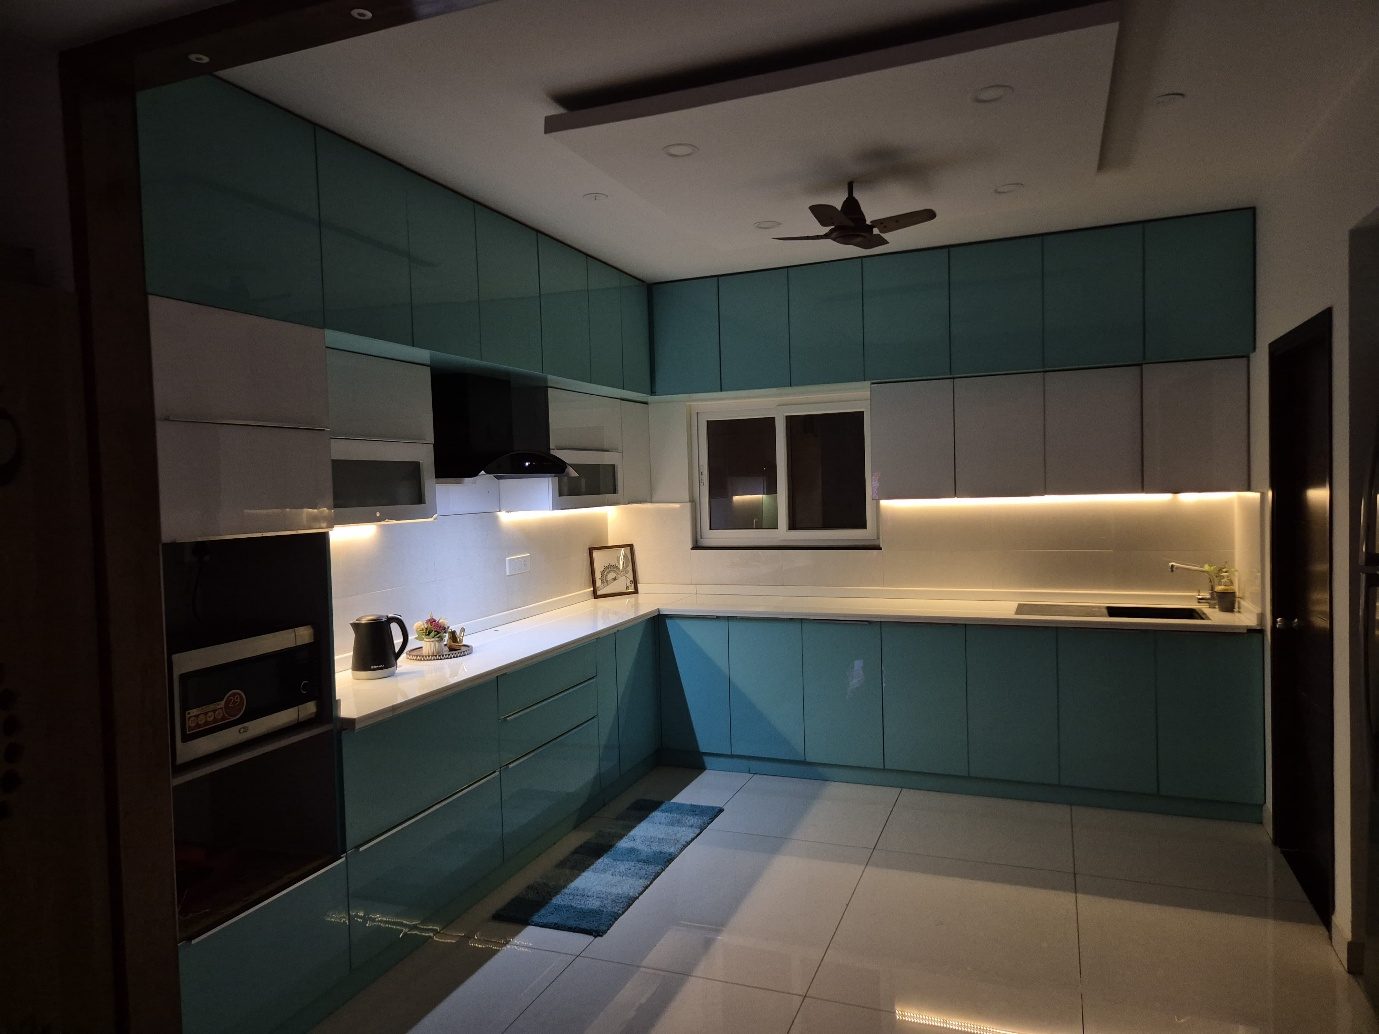
If you were to design your kitchen again today, what is the first thing you would change about your approach?
I would start with the kitchen I need to live in, not the one I want to look at. When you plan a new kitchen, the fun decisions come rushing to the front. You save photos, you compare cabinet colours and countertops, you argue about handles and appliances and lighting and whether there is room for an island. I loved doing all of that, and I would do it again. But I have learned the hard way that those are not the decisions that should shape the room. They are the ones that should finish it.
If I could do it over, I would spend a week just watching us before I said a word about design. From the first person who walks in half-asleep in the morning to the last thing put away at night. Where does the first cup of coffee get made? Which drawer do I open twenty times a day without thinking? Where do I actually stand to chop? What do I do with the pressure cooker once it is washed, dripping, and looking for a home? Where do the grocery bags land the moment I come through the door? Which appliances never get put away simply because putting them away is a nuisance? I would write it all down, because a clean floor plan hides every one of those patterns.
I would think harder about the awkward moments, too. Any kitchen looks roomy when it is empty. The real test is someone reaching into the fridge while another person squeezes past behind them, a drawer left open across the walkway, two of us wanting the same stretch of counter at the same time, three dishes on the go at once. That is where you see the difference between a kitchen that photographs as organised and one that actually behaves when the house is busy.
Counter space would be my quiet obsession. I used to believe a long countertop meant plenty of workspace. Now I would measure what is genuinely free once the mixer, the kettle, the containers, the dish rack and the fruit bowl have all claimed their corners. I would decide, honestly, which appliances earn their place on the counter and which ones need a home easy enough that I will actually put them back. The last thing I want is for my prep area to become storage by accident, one gadget at a time.
And I would be honest about what a kitchen looks like once someone lives in it. There is always a towel hanging somewhere, fruit on the counter, a vessel drying by the sink, something waiting to be dealt with. I would not design for a room where every surface stays bare. I would make sure all those ordinary things have a sensible place to be, so daily life does not make the kitchen feel like a mess by nine in the morning. Only after all of that would I let myself choose how it should look. I would still want beautiful materials, colours I love, and details that make the space feel personal. But those would come last, once I was sure the kitchen fit the way we live. That is the real change: I would stop trying to fit my life to the kitchen, and make the kitchen fit my life.
After using a kitchen every day, what would you do differently if you could design it again?
I would chase convenience instead of capacity. Everyone planning a kitchen wants more — more drawers, more cabinets, more overhead units, a bigger pantry. I believed that too, that enough storage would somehow keep everything tidy on its own. It does not. A kitchen packed with storage can still be a daily irritation if the things you reach for most are buried or out of reach. So I would begin by sorting everything we own by how often we actually use it.
The everyday things would go in the easiest spots — the one pan I grab most mornings, the go-to spices, the plates and glasses and knives, all within reach without stretching or shifting something else first. The occasional things could sit a little further out, and the very top shelves could hold what we touch a few times a year. I would happily take a bit less storage that is well organised over a whole wall of cabinets full of things I have forgotten I own.
I would lean on drawers far more than deep cupboards. It is so much easier to pull a drawer toward you than to kneel and grope into the black hole at the back of a low cabinet. For the pots and the everyday ingredients, I want to see what is there the moment it opens. I would decide what goes in each drawer first and let that set the sizes, instead of drawing a handsome layout and sorting out the insides later.
I would think about how the appliances and the counter live together, because appliances multiply. The mixer is soon joined by a kettle, then a toaster, a coffee machine, an air fryer. Let them all camp on the counter and the workspace quietly disappears. So I would want proper homes for them — an appliance garage, sockets right where the appliances sit, so tucking one away does not turn it into a chore to use. But I would not hide something I reach for three times a day just to keep the counter looking clean. There is a line, and daily use is on the near side of it.
The sink would get real attention, not just a fitting on a plan. It is one of the busiest spots in the kitchen, and things pile up around it whether you plan for it or not — vegetables being washed, dishes waiting their turn, soap and cleaning things, whatever is dripping dry. I would design the whole business of that zone, not just the bowl in the middle of it.
Lighting is the thing I underestimated most. You can have a ceiling full of lights and still chop vegetables in your own shadow. I would aim light at the work surfaces, especially under the upper cabinets, right where the hands are. And I would settle where the switches and sockets go while the cabinets are being drawn, not leave the electrical bits as an afterthought once everything else is built.
I would also leave room for change. How a family uses its kitchen does not stay still. New appliances arrive, cooking habits drift, the number of people crowding in on a festival morning is nothing like a quiet Tuesday. Some things I once thought essential turned out not to be; other things crept in and became daily. I would not ask the kitchen to predict the future, only to bend a little when small things change.
The simpler list
If I wrote my priorities again, the list would be short and unglamorous. Things easy to reach. Clear counter. Drawers that work. Light where the work happens. Sockets and switches in the right places. Enough room to move around each other. None of it stands out in a photograph. All of it I notice every single day.
If you were meeting your designer tomorrow, what would you want to tell them before they started planning your kitchen?
I would talk more about us and less about the kitchen in my head. Who actually cooks, how often, what kind of meals, whether it is one person alone or the whole family in there together. Which appliances we reach for every morning, which pots are heavy, what always sits near the stove, what forever piles up around the sink. It sounds too ordinary to matter, but I have come to think that is exactly what a designer needs before deciding where a single cabinet or drawer should go.
I would be honest about what drives me mad in the kitchen I have now — the cabinet I can barely reach, the corner where things vanish, the drawer that will not open if someone is standing at the stove, the appliance that has permanently colonised the counter because putting it away is more trouble than it is worth. I would say all of it out loud on day one instead of keeping it polite. Every little annoyance is a clue to something the new kitchen could fix.
I would want them to understand how things move through the room. Groceries do not begin their life in the pantry — they arrive in bags, need somewhere to be set down, get unpacked, and only then travel to the fridge, the vegetable bin, the shelves. Food takes its own path from storage to washing to prep to the stove to the table. Dirty dishes run the opposite way, back to the sink, the drying rack, the cupboard. If the designer can picture those journeys, the kitchen gets planned for real life instead of as a neat row of cabinets.
I would say plainly that two of us need to work in there at once without knocking elbows, and that this does not mean I want a huge kitchen. I just want the doors and drawers and appliances to behave when people are moving. The fridge needs clear air to swing open, a drawer needs somewhere to stand in front of it, an open oven or dishwasher door changes how everyone moves past. Small things on paper, big things at eight in the morning.
On how it should look, I would have plenty of opinions and bring references, and I would know whether I wanted it to feel warm, or simple, or colourful, or calm. But instead of pointing at a photo and saying make me this, I would try to explain what I love about it — the way the light lands, the quiet materials, the lack of clutter, the way it opens toward the dining table. That gives a designer something to work with rather than something to copy.
Most of all, I would ask them to leave room for real life. I do not want a kitchen that only succeeds when every object is hidden and every surface is bare. There will be grocery bags. There will be a vessel beside the sink. Someone will leave a cup on the counter. Cooking makes a mess before it makes a meal. I want the room to take those moments in its stride, not make ordinary living feel like it is spoiling the design.
If I could hand one piece of advice to another homeowner, it would be this: watch your current kitchen before you plan the next one. Spend a week noticing what works and what irritates you, where things collect on their own, which cabinet you open most, where you always want more light, where people get in each other's way. Carry that to your designer along with your reference photos. The photos say what you love. Your habits say what you need.
If I were designing again, I would still want it to be beautiful. I would still care about the materials, the colours, the feeling of walking in. But I would judge success differently. Not on handover day, with everything gleaming and empty, but months and years later — on a perfectly ordinary morning when breakfast is running late, two of us are moving around each other, something is boiling over on the stove, and the counter is nowhere near perfect. That is the kitchen I would ask my designer to build.
I don't need a kitchen that's perfect when it's empty. I need one that works when it's full of life.