
Ask the Architect: The Kitchen Questions
The questions readers actually send us about their kitchens — counter space, the hob under the window, islands, chimneys and the appliance pile-up — answered plainly.
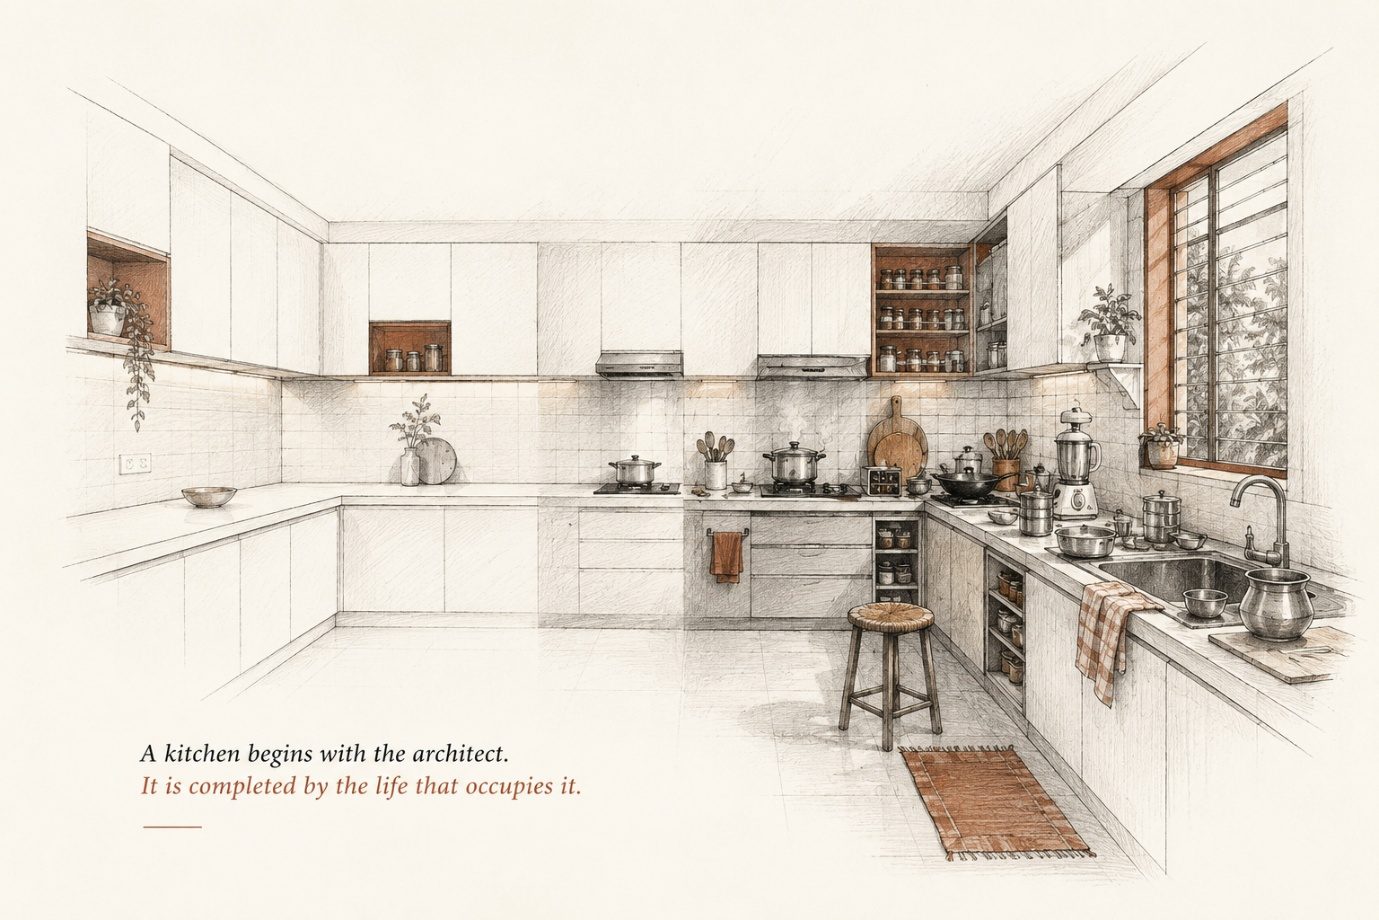
Every month, more of your questions are about the kitchen than any other room — and they are rarely about colour. They are about reach, clearance and the small frustrations that only show up once you are cooking. Here are the ones that came up most this issue, answered plainly.
How much clear counter do I actually need?
More than you think, and in fewer places than you'd expect. One uninterrupted stretch beside the hob and one beside the sink matter more than total running length. A single metre of genuinely free counter — nothing parked on it — beats three metres broken up by the mixer, the kettle, the dish rack and the fruit bowl. Before you sign a layout, mentally place every appliance that lives out permanently, then look at what counter is left. That leftover is your real workspace.
Should the hob really go under a window?
Usually not. A draught through the window can blow out a gas flame, curtains or blinds near an open flame are a fire risk, and a chimney cannot sit where the window is. The window is better spent on the sink — daylight where you wash and prep, and a view for the most repetitive job in the kitchen. Keep the hob on a solid wall where the chimney can go directly above it.
Is an island right for a compact Indian kitchen?
Often not, however good it looks in photographs. An island needs roughly a metre of clear circulation on every side to work, and in a compact kitchen that space is usually worth more as counter or storage against the wall. A peninsula — a counter joined to the run on one side — gives you most of the benefit for far less floor. Add an island because the movement around it genuinely works, not because the mood board has one.
Modular or carpenter-made — which lasts?
Neither label is a grade of quality. A modular kitchen can be flimsy and a carpenter-built one superb, or the other way round; what lasts is the board, the hardware and the fabrication behind the shutter, not the word on the quotation. We took the whole argument apart elsewhere in this issue — read that before you let a showroom settle it for you.
Where should the chimney go, and how powerful?
Directly over the hob, and sized to how you actually cook. Indian cooking — tempering, deep-frying, high-flame bhunao — throws far more smoke and grease into the air than the gentle simmering most imported suction ratings assume, so err towards stronger extraction and easy-to-clean filters, or a filterless hood. A spotless-looking chimney that cannot clear a tadka is decoration, not ventilation.
How do I plan for all the appliances?
Start with an honest inventory, not a reference image. List every appliance the household already owns and actually uses — mixer, pressure cooker, kettle, toaster, air fryer, the lot — then decide for each one: does it live out, get built in, or get stored? Anything stored but used daily needs a home at counter level with a socket right beside it, so putting it away never means it goes unused. Plan the sockets and switches with the cabinets, never after.
The best kitchen answers are boring ones — reach, clearance, light and a socket in the right place. That is exactly why they get skipped, and exactly why they matter.