
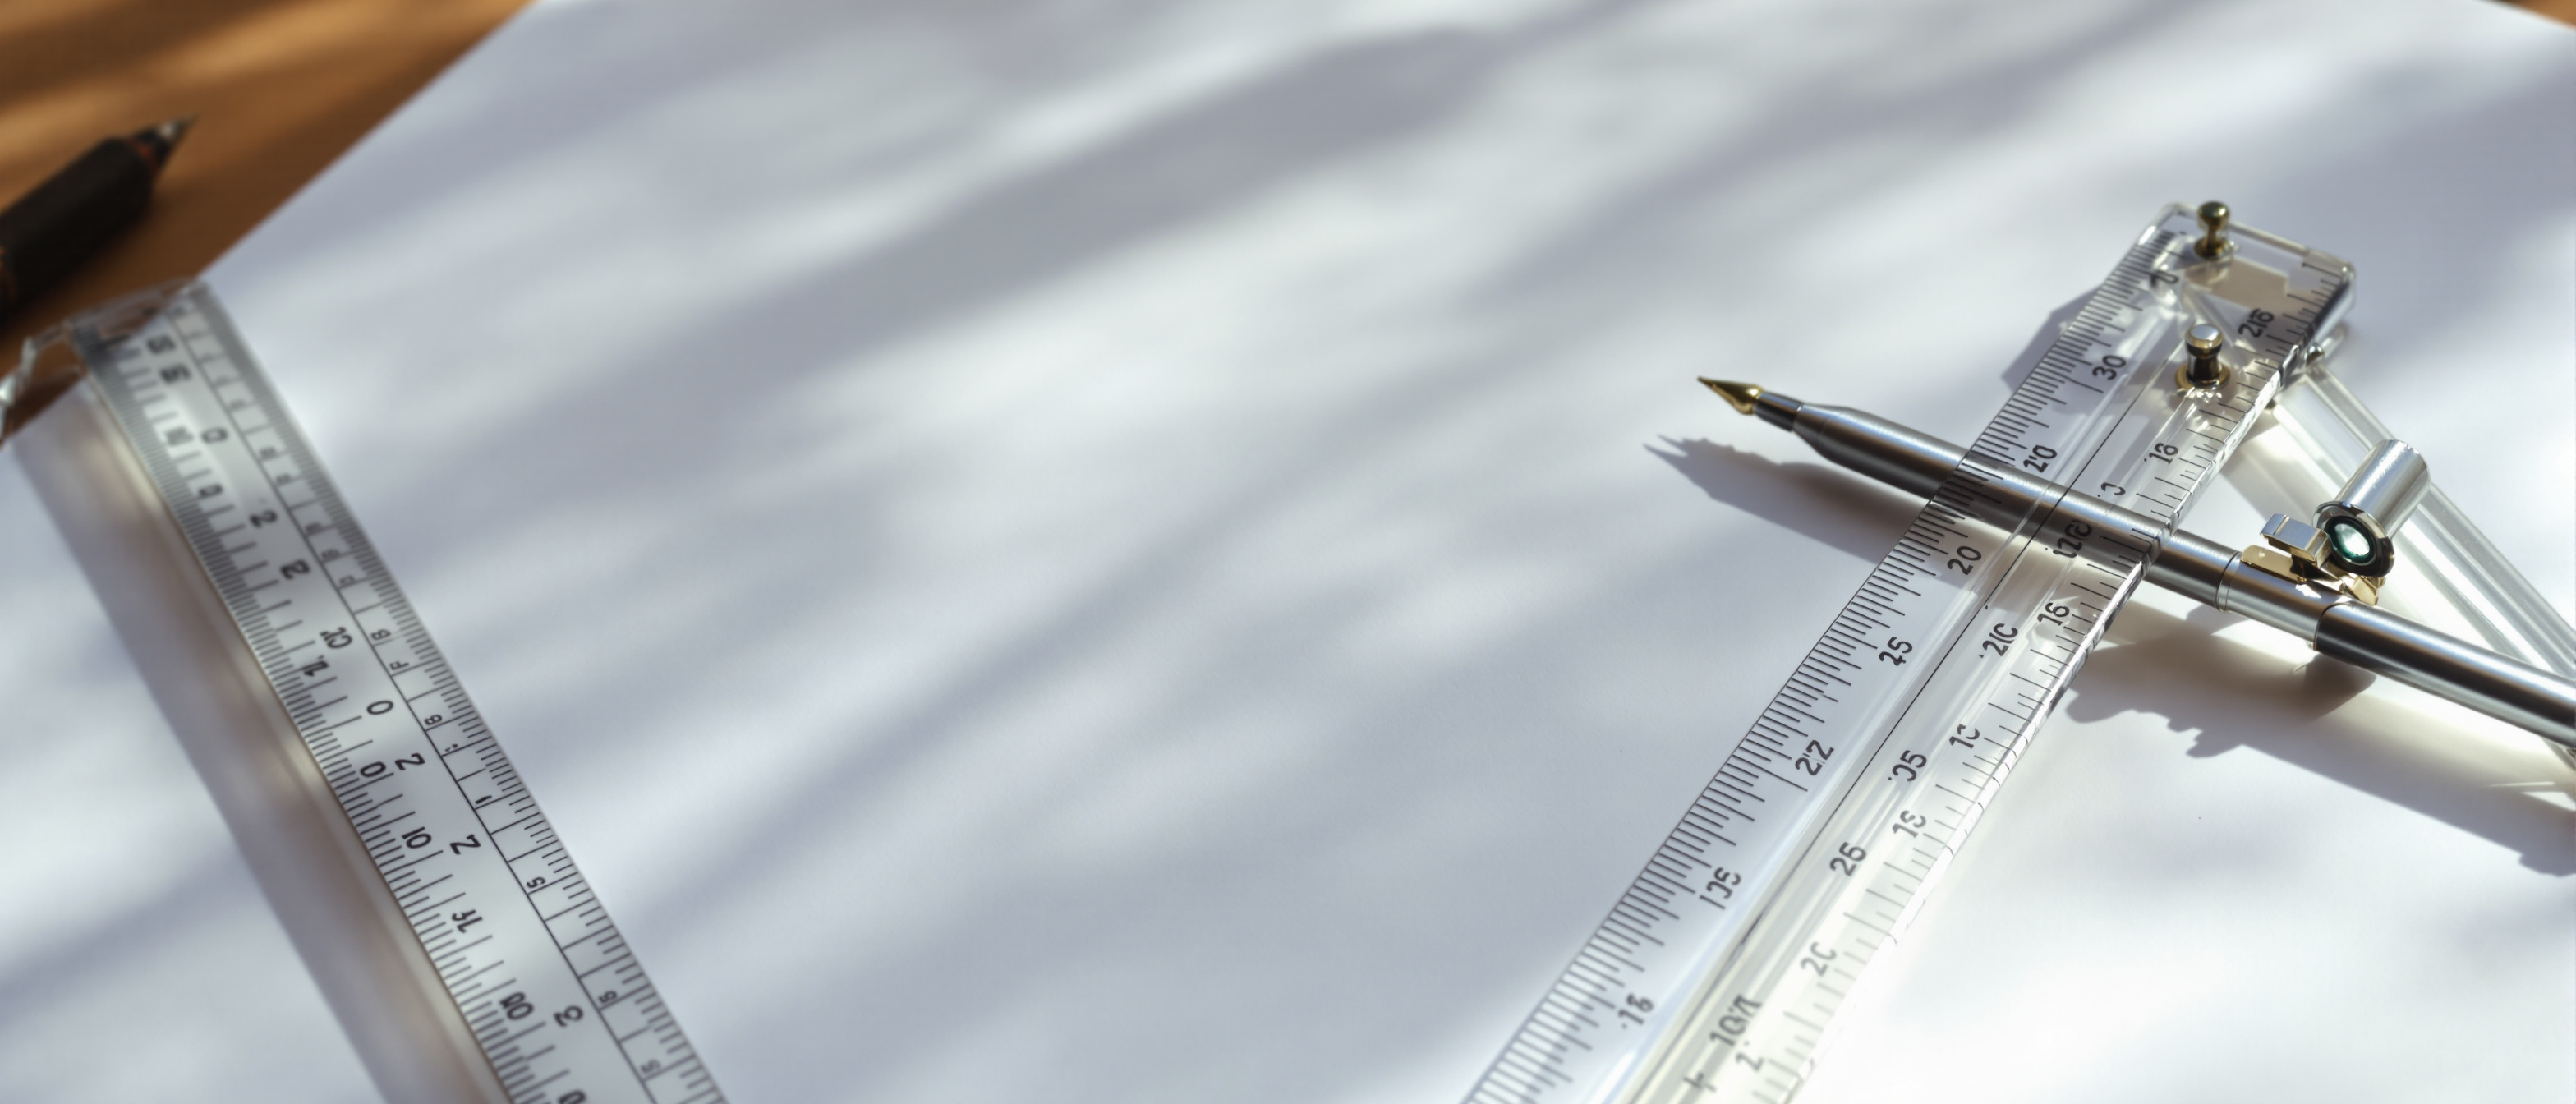
The Working Drawing: Instruction, Not Picture
A drawing a stranger can build from — and never, ever scaled off
This unit draws the line between a pretty picture and a buildable document. A working drawing is an instruction to build — a stranger who never met you must be able to build the space from the sheet alone — not a render to admire. From that follow the two rules the whole course rests on: you never scale a measurement off a drawing, you read the written figured dimension (which is why sheets say ‘do not scale’); and a drawing is written in a shared language of line weights and symbols, codified in India by IS 962, so that everyone reads it the same.
Learning objectives
By the end of this lesson, you will be able to — mapped to the course outcomes for Working Drawings & Detailing:
Distinguish a working (construction) drawing from a presentation drawing, and state what makes it buildable.
Apply scales correctly and obey the golden rule — read the figured dimension, never scale off the drawing.
Read the line-weight and symbol conventions (IS 962) and the basic rules of dimensioning.
Instruction, not picture
A presentation render persuades a client; a working drawing exists so a builder can build the space correctly from the sheet alone. That difference makes it unambiguous, to scale, fully dimensioned and consistent — drawn to a scale chosen for the information it carries.[1, 3]
Built by a stranger
A working drawing is an INSTRUCTION to build, not a picture to admire. A presentation render or a mood image exists to PERSUADE a client; a working drawing exists so that a builder who never met you can build the space correctly from the sheet alone. That single difference sets every rule that follows: it must be unambiguous, to scale, fully dimensioned, annotated and consistent. 'A beautiful 3D render is a working drawing' is a MYTH — the render shows how it looks; the working drawing tells how to make it.[1, 3]
Never scale off the drawing
The rule every professional repeats: never measure a size by scaling the drawing — read the written figured dimension. Prints stretch, shrink and photocopy at the wrong size, so a scaled measurement can be wrong by centimetres. When figure and drawn length disagree, the figure governs.[1, 3]
The golden rule
The rule every professional repeats: NEVER scale a measurement off a drawing to build from it — read the written, FIGURED DIMENSION. Prints stretch and shrink with humidity, and photocopy or PDF at the wrong size, so a size scaled off a ruler can be wrong by centimetres. This is exactly why real sheets are stamped 'DO NOT SCALE'. If a dimension you need is missing, you ASK for it — you never invent it with a ruler. The figured dimension governs; the drawn length is only a picture of it.[1, 3]
The line language
A drawing is written in a shared language of lines — heavy for what is cut or near, dashed for hidden, chain for centre-lines, hatching for materials. These are standardised (IS 962) so an architect, engineer and contractor all read them identically.[1, 2]
Weight and pattern mean things
A working drawing is written in a shared LANGUAGE of lines. WEIGHT carries meaning: heavy continuous lines for what is cut or nearest, lighter lines for what is farther. PATTERN carries meaning: dashed for HIDDEN edges, long-short chain for CENTRE-LINES and axes, a heavy arrowed line for a section cut. And HATCHING patterns name MATERIALS in cut solids. A drawing of uniform, patternless lines is flat and unreadable — the conventions are what let a builder read depth, material and intent at a glance. Try the conventions decoder below.[1, 2]
Try it — the drawing-conventions decoder
The visual language in one place — line types, tags and marks, dimensioning, and the schedules and specs. Filter by category; each card shows what the convention means and the pitfall corrected, graded VERIFIED, NUANCED or MYTH.
Drawing-conventions decoder · the language of a working drawing
Each convention shows what it means and the pitfall corrected — graded VERIFIED, NUANCED or MYTH.
Object (visible) line
Heavy continuous
Means: A thick continuous line for the visible edges of what is drawn — the strongest line on the sheet, giving the drawing its read.
Rule · Line WEIGHT is meaning, not decoration: what is cut or nearest is heaviest, what is farther is lighter. A drawing of uniform line weight is flat and hard to read.
Hidden line
Dashed
Means: A dashed line showing an edge that exists but is HIDDEN behind something — a beam over, a shelf inside a cabinet.
Rule · Dashed always means 'there, but not seen from here'. Confusing it with a centre-line or a real edge misreads the object — the dash pattern is a deliberate code.
Centre-line
Long-short chain
Means: A chain line (long-short) marking an axis, centre of symmetry or the centre of a wall, column or opening — the line you dimension to.
Rule · Walls are usually dimensioned to their CENTRE-LINES (or a consistent face), so the centre-line is a working reference, not just symmetry. Mixing centre-line and face dimensioning is a classic error.
Cutting-plane (section) line
Heavy with arrows
Means: A heavy line with arrowheads marking WHERE a section is cut and which way you look — keyed to the section drawing it produces.
Rule · It is a reference, not a wall: it says 'the section drawn on sheet X is cut here, looking this way'. The arrows' direction matters — reverse them and the section is back-to-front.
Break line
Jagged / zigzag
Means: A jagged or wavy line showing that an element CONTINUES beyond the drawing or that a long, repetitive middle has been omitted to save space.
Rule · It honestly says 'this part is not fully drawn'. Useful for long members, but a break line is not a dimension — the length still has to be given as a figure.
Hatching / poche
Material fill
Means: Patterned fill in cut solids — poche — where each pattern is a MATERIAL (brick, concrete, timber, insulation) by the IS 962 conventions.
Rule · Hatching is a material code, not shading: the right pattern tells the builder what the cut element is made of. Inventing your own patterns breaks the shared language.
Section mark
Where + what
Means: The tag on a plan that names a section (its number and the sheet it lives on) so the reader can find the matching section drawing.
Rule · It is half of a cross-reference: the mark on the plan and the titled section on another sheet must agree. A section marked but never drawn is a dead reference — a common set error.
Detail callout / bubble
Zoom in, drawn once
Means: A bubble circling an area and referencing a larger-scale DETAIL of it drawn elsewhere — the way a set zooms into a junction.
Rule · The point is that the detail is drawn ONCE, at large scale, and referenced everywhere it occurs. Re-drawing the same detail in five places invites five versions that drift apart.
Interior elevation tag
Which wall, which sheet
Means: A marker (often four-way, one arrow per wall) keying each interior wall ELEVATION to the plan, so you know which wall each elevation shows.
Rule · Interior work needs all four walls elevated; the tag ties each elevation back to its wall on the plan. Without it, a set of elevations is a pile of unlabelled walls.
Structural grid line
The coordinate frame
Means: Lettered and numbered grid lines (A, B, 1, 2) locating the structure, so every element can be placed by its grid coordinates across all sheets.
Rule · The grid is the shared coordinate system that keeps architectural, interior and services drawings in agreement. Elements float and drift between sheets without it.
Level / datum marker
Heights from a zero
Means: A spot-level or datum symbol giving HEIGHTS relative to an agreed zero (finished floor level), the vertical partner to plan dimensions.
Rule · A plan fixes position in two dimensions; levels fix the third. Every finished floor, step and ceiling should be a level from the datum, or heights are left to guesswork on site.
North point & scale bar
Orientation + a printed scale
Means: A north arrow orienting the plan and a graphic SCALE BAR that prints alongside the drawing.
Rule · The scale BAR is the honest scale: if the print is resized or photocopied, the bar resizes with it, while a written ratio (1:50) becomes a lie. Even so, you still read figured dimensions, not the bar, to build.
Figured dimension
The written number governs
Means: The written measurement on a dimension line — the ACTUAL, governing size of the element, in consistent units (usually millimetres).
Rule · The figured dimension always wins over what the drawing appears to measure. If the number and the drawn length disagree, you build to the NUMBER and query the drawing — never the other way round.
'Do not scale' rule
The golden rule
Means: The universal instruction — often stamped on the sheet — never to measure a size by scaling it off the drawing with a ruler.
Rule · 'Just measure it off the drawing' is a DANGEROUS habit: prints stretch, shrink and photocopy at the wrong size, so a scaled measurement can be wrong by centimetres. Read the figured dimension; if it is missing, ASK — do not scale.
Running & chain dimensions
Must total the overall
Means: Dimensions given as a chain of segments and/or as running totals from a datum — and the segments must ADD UP to the overall dimension.
Rule · A dimension string whose parts do not sum to the overall gives the builder two conflicting instructions. Reconciling the string to the overall is a basic check every set must pass.
Over-dimensioning
Don't dimension twice
Means: Dimensioning the same distance in more than one place 'to be safe' — which feels thorough but is a fault.
Rule · 'More dimensions is safer' is a MYTH: dimension each thing ONCE. Give it twice and the two will eventually disagree (after an edit), and the builder cannot tell which is right. Dimension once, clearly, from a logical datum.
Door / window schedule
Tabulate by type
Means: A table keying every door and window by TYPE (D1, W2) to its size, material, finish and ironmongery — so the plan stays clean and the info is in one place.
Rule · Schedules tabulate REPETITION instead of annotating every opening: fifty identical doors are one schedule row, referenced fifty times. The schedule and the plan tags must always match.
Finish schedule
Room by room
Means: A room-by-room table of the floor, wall, ceiling and skirting FINISHES, so each surface's material is stated once in a place the whole team reads.
Rule · It keeps the drawings from being buried in finish notes and stops contradictions (a floor called two things on two sheets). One source of truth per surface.
Specification (the words)
Quality the drawing can't show
Means: The written specification stating the QUALITY a drawing cannot draw — the grade, brand, standard, test and workmanship required for each material and trade.
Rule · 'The drawing says it all' is a MYTH: a line can show a 100 mm wall but not that the paint is two coats to a given IS standard. Drawings (geometry, quantity, location) plus specs (quality) together are the contract.
The conventions are a shared code (IS 962) — read the figured dimension, never scale off the drawing.
At a glance
| Aspect | The fact | The folklore |
|---|---|---|
| A working drawing is | An INSTRUCTION to build, buildable by a stranger | A picture / render to admire |
| To get a measurement, you | Read the figured DIMENSION | Scale it off the drawing with a ruler |
| Why 'do not scale' | Prints stretch, shrink and photocopy at the wrong size | Prints are always exact |
| When figure and drawn length disagree | The FIGURE governs; query the drawing | Trust the picture |
| Line weight and pattern | A meaningful language (cut, hidden, centre, material) | Decoration |
| Conventions | Standardised (IS 962) so all read the same | Personal style |
Key terms
A dimensioned, annotated, to-scale drawing that instructs a builder how to build — as opposed to a presentation drawing, which persuades a client how it will look.
The written measurement on a drawing — the actual, governing size; it always wins over the apparent drawn length, and you build to it, never to a scaled-off measurement.
The golden rule (often stamped on the sheet): never measure a size by scaling the drawing, because prints resize; read the figured dimension or ask for it.
The ratio of drawing to real size (1:100, 1:50, 1:5, 1:1), chosen for the information shown — small for layout, large for detail; used to read, not to build.
The meaningful language of lines — heavy for cut/near, dashed for hidden, chain for centre-lines, arrowed for section cuts, hatching for materials.
The Indian code of practice for architectural and building drawings — sheet sizes, scales, projection, line work, lettering, dimensioning, symbols and material conventions.
Study task
Take one simple room and draw it twice. First, a quick presentation sketch that shows how it looks. Then the same room as a working drawing: to a stated scale, with every size a builder needs given as a figured dimension, using the correct line conventions (heavy for cut walls, dashed for anything hidden, chain for centre-lines, hatching for materials). Add a north point and scale bar, and stamp it ‘do not scale’. Then test it honestly: hand it to someone who has not seen the room and ask whether they could build it from your sheet alone, with no measurement left to be scaled off with a ruler. Note every place they had to guess — each is a missing figure or a broken convention.
Self-assessment
1. What is a working drawing, fundamentally?
2. How do you get a measurement from a working drawing?
3. The written dimension and the apparent drawn length disagree. Which governs?
4. Why are line weights and patterns used on a drawing?
5. What does IS 962 provide?
Recap
References & further reading
- [1]Construction drawings and documentation — the working drawing as a buildable instruction, scales and dimensioning (Maureen Mitton, Interior Design Visual Presentation; Mark W. Lin, Drawing and Designing with Confidence). https://www.wiley.com/
- [2]IS 962:1989 (reaffirmed 2001), Code of Practice for Architectural and Building Drawings — sizes, scales, projection, line work, lettering, dimensioning, symbols and material conventions (BIS, CED 51). https://www.bis.gov.in/
- [3]'Do not scale' and figured dimensions — the universal rule that written dimensions govern over scaled measurements (Interior Graphic Standards; drawing-office practice). https://www.wiley.com/
Further reading
- Maureen Mitton, Interior Design Visual Presentation.
- Mark W. Lin, Drawing and Designing with Confidence.
- Maryrose McGowan & Kelsey Kruse, Interior Graphic Standards.
Sources gathered and fact-checked June 2026. Published values vary by source, sample and method — treat as indicative and confirm against the cited standard before structural use.
The author
Amogh N P
Architect, interior designer, and creative polymath. Studio Matrx began in his notebooks — his vision of design made honest, useful, and open to everyone. Its Academy is written and taught in his memory, and free, forever.
More about Amogh →