
 Lesson 3.1
Lesson 3.1 · Responsive Facades & Envelopes
The Responsive Facade
The facade is the one plane where the building meets the weather, so it is where adaptation most earns its place - mediating sun, heat, light, air and view - and, when the motors are neglected, where it most spectacularly becomes a maintenance graveyard
Every other surface of a building faces another room. Only the facade faces the sun, the rain and the wind - so if any part of a building should be allowed to move, it is the skin.
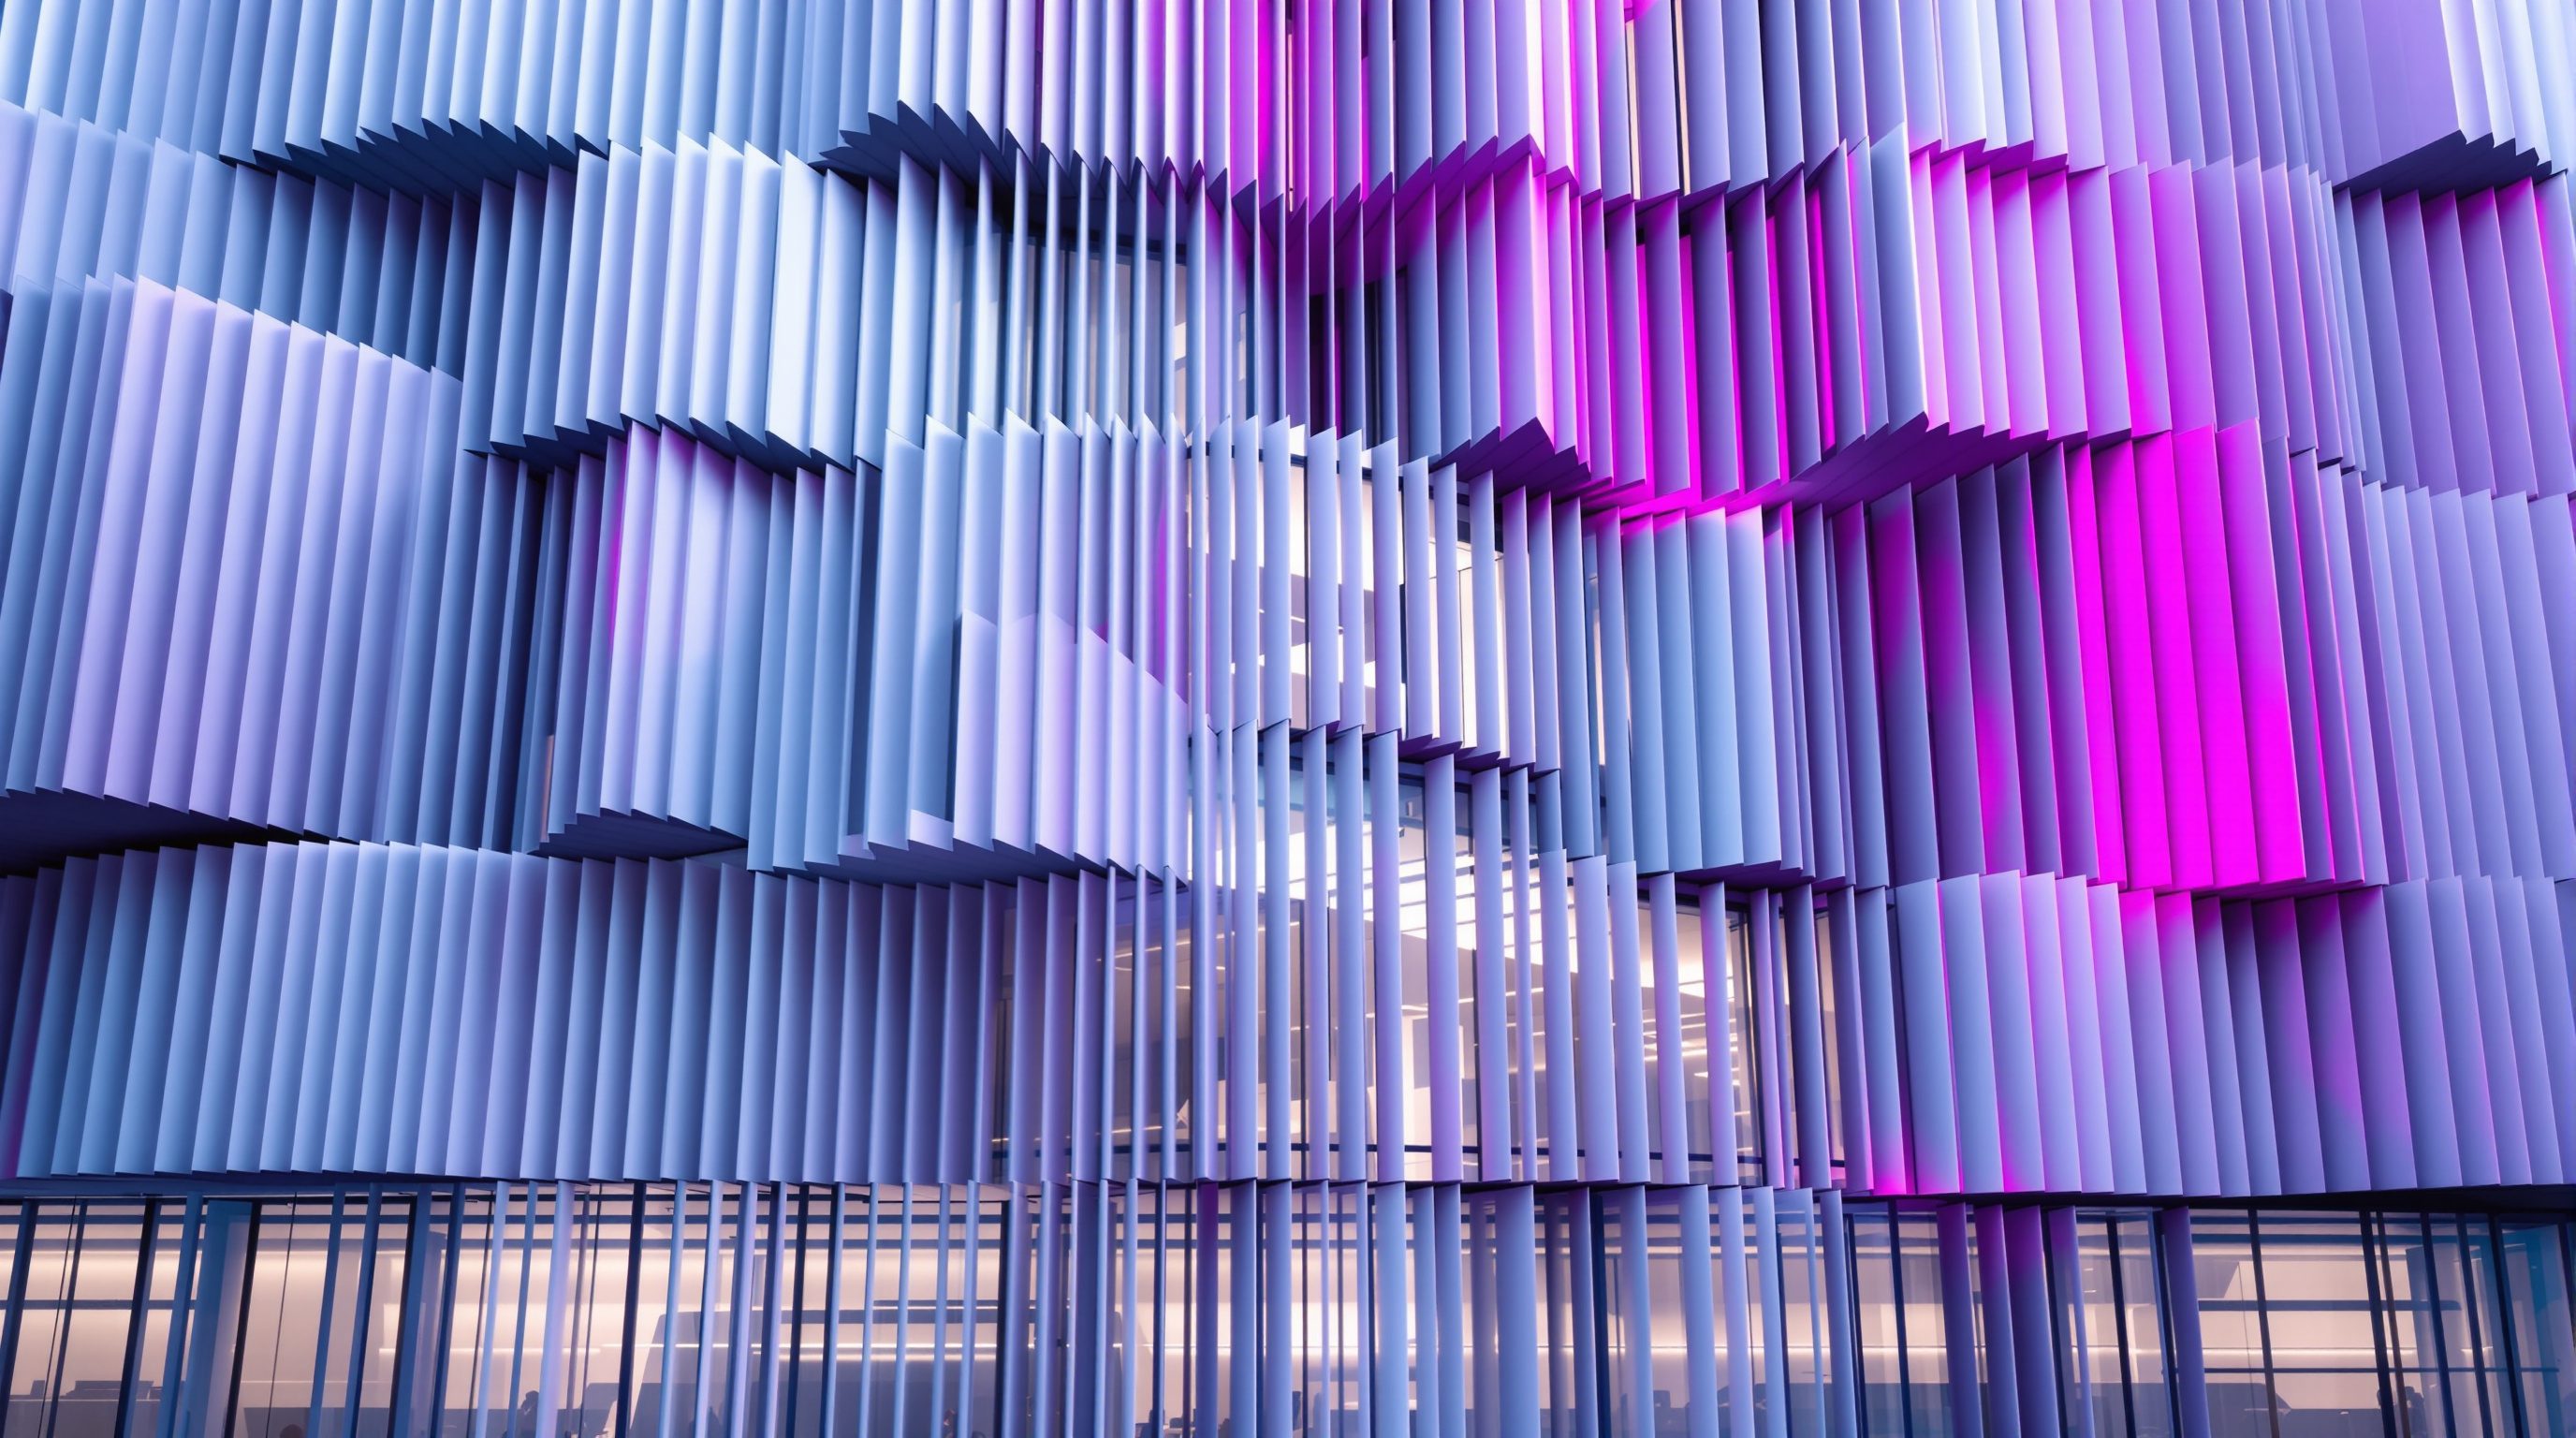
Stand outside a building and look at its face. That thin plane - a few hundred millimetres of glass, stone, brick or metal - is doing more work than any other part of the structure. It is the single membrane that separates a controlled indoor world from an uncontrolled outdoor one, and across it flows everything the building must manage: the sun and its heat, daylight, glare, wind, rain, sound, privacy and the view out. The roof mostly faces the sky; the internal walls face other rooms; but the facade faces the whole restless outdoors. It is, quite literally, where the building meets the weather.
That is exactly why the facade is the prime site of adaptive architecture. A fixed facade must be sized as a single compromise against conditions that change every hour and every season - too much glass overheats in summer, too little starves the interior of light and view in winter. A responsive facade proposes something better: a skin that can change state - shade when the sun is harsh and open when it is gentle, close against the storm and open to the breeze - so the building is closer to comfortable far more of the time. The idea runs from the humblest operable shutter your grandmother closed at noon to a sensor-driven kinetic skin whose thousands of panels track the sun by the minute. This lesson frames the whole range, and it is honest from the first line: the facade is where adaptation most earns its place, and also, when neglected, where it most publicly rots into a stuck, dust-jammed maintenance graveyard.
The facade = where the building meets the weather. It mediates sun/heat/light/air/view at once. Adaptation has the most to GAIN here - and, if the motors are forgotten, the most to LOSE (stuck, dust-jammed, on the street).
Why the facade is the prime site of adaptation
Of all the surfaces of a building, the facade is where the environmental stakes are highest, because it is the only one doing several conflicting jobs at once across a boundary that never stops changing. Think about what a wall of the outer envelope is asked to manage simultaneously: it must keep summer heat out but let winter warmth in; admit generous daylight but block glare and overheating; frame a view but preserve privacy; let a breeze through but keep the storm and dust out; insulate against noise and temperature yet feel open and connected. These demands actively contradict one another, and they shift by the hour and the season. A large window that is a delight on a mild morning is a greenhouse by afternoon and a heat-leak at night. This is the defining condition of the facade: it is a permanent negotiation among incompatible goods, conducted against a moving target.
A fixed facade can only ever settle that negotiation at one point and hold it there. The designer picks a glazing ratio, a shading depth, an opening size, and freezes them - optimised, at best, for some notional average condition and wrong for most of the real ones the building actually meets. Every hour the sun is in a different place, every season the balance of heat-wanted and heat-shunned flips, every day the sky swings from overcast to blazing, and the frozen facade simply endures all of it as a compromise. That is not a flaw in any particular design; it is the inescapable limit of a static plane facing a dynamic world.
A responsive facade attacks precisely this limit. Because the facade carries so many of the building's environmental burdens, and because those burdens swing so widely, the payoff from letting the skin change state is larger here than almost anywhere else in the building. Shading that deepens when the sun is high and retracts when it is low; openings that widen for a breeze and shut against a squall; glazing that admits the low winter sun and rejects the high summer sun - each lets the facade meet a range of conditions well rather than one condition perfectly and the rest badly. This is why, when adaptive architecture works, the facade is usually where it works: the concentration of conflicting, time-varying demands on one thin plane is exactly the situation where the ability to adapt is worth its considerable cost.
The facade juggles sun, heat, daylight, glare, air, view, privacy, rain - all at once, all changing hourly. A fixed skin freezes ONE compromise. Adaptation has the most to gain here.
From operable shutter to sensor-driven kinetic skin
Responsive facades are not one technology but a broad spectrum, and it is a serious mistake to picture only the dramatic high-tech end. At the simplest, most ancient end sits the operable element: a shutter, a casement window, an awning, a sliding screen - a part of the skin a person moves by hand to change how it mediates light, air and heat. Closing a shutter at noon and opening it at dusk is a responsive facade in the fullest sense; it changes state to match conditions. India's jaali belongs here too as a brilliant fixed-but-tuned device, and operable timber shutters and adjustable chajjas have adapted the Indian facade to a punishing sun for centuries. This end is cheap, robust, intuitive, and almost maintenance-free, and it deserves respect, not condescension.
One step along are manually adjustable systems - external louvre blinds you tilt, roller shades you draw, brise-soleil with movable fins - still hand-driven but more finely controllable. Then come motorised systems: the same devices driven by an electric actuator, operated from a switch, a timer or a simple schedule, so a whole facade of blinds can lower together as the afternoon sun swings round. Further still are automated, sensor-linked systems, where light, temperature or sun-position sensors feed a controller that adjusts the shading without anyone touching it. At the far, most seductive end is the sensor-driven kinetic skin: a facade of many individually actuated panels - tilting, rotating, expanding or folding - that continuously reconfigures to track the sun, driven by a control system reading the environment in real time. These are the facades that win awards and fill renderings.
The crucial literacy is to see this as a single spectrum of responsiveness with steeply rising cost, complexity and maintenance as you move rightward - and to resist the assumption that rightward is better. Each step adds capability but also adds actuators, controls, power, seals and failure modes, and multiplies the skilled upkeep the building will demand for its whole life. A hand-closed shutter has one moving part a child can operate and fix; a thousand-panel kinetic skin has thousands, each a potential point of seizure. The responsive facade is not the kinetic skin; the kinetic skin is merely its most expensive, most fragile, most photogenic member. Most of the environmental benefit lives much further left on the spectrum than the imagery of the field would ever suggest.
Where adaptation earns its place on the skin - and where it does not
Given the spectrum, the designer's real work is judgement: on this facade, at this cost, does movement earn its place, or does a fixed or hand-operated device deliver most of the benefit for a fraction of the trouble? Adaptation earns its place on the facade where three things line up. First, the environmental swing is large and genuinely two-sided - a west facade in a hot climate that is battered by low afternoon sun yet needs light and view the rest of the day is a classic case, because no fixed device can both block the harsh low sun and stay open otherwise. Second, the payoff is real and measurable - meaningful cooling-energy and glare relief, not just visual drama. Third, the maintenance will actually happen - there is a facility team, a budget and the skills to keep motors, seals and controls working for decades, because a responsive facade that is not maintained does not fail gracefully; it fails stuck.
Where those do not line up, the honest answer is usually a well-designed fixed or manual device. A deep fixed overhang or horizontal brise-soleil, correctly sized for the sun angles a south facade actually sees, blocks the high summer sun and admits the low winter sun with no moving part at all - it exploits the fact that the sun's geometry, though it changes, changes predictably. A good manually operated external blind gives the occupant direct control at almost no maintenance risk. A traditional jaali shades, cools and filters light while framing a soft view, powered by nothing. In a great many facades these simple answers capture most of what an automated system would, without the actuators, the controls, the power dependency or the lifelong upkeep - which is the whole 'earn its place' discipline applied to the skin.
This is where the promise meets the peril most sharply, because the facade is also the most public and least forgiving place for movement to fail. A jammed internal mechanism is hidden; a facade of stuck, dust-choked, half-open kinetic panels is on display to the whole street, a permanent monument to movement that did not earn its place. In dusty, monsoon-lashed, maintenance-stretched Indian conditions this risk is acute, and it sharpens rather than removes the case for the robust low-tech end. The competent facade designer therefore treats every actuator on the skin as a liability to be justified against a fixed or hand-operated alternative, and reaches for automated movement only where the swing is large, the payoff real and the maintenance genuinely assured - and leaves the skin beautifully, reliably still everywhere else. The binding facade, structural, weathertightness and controls engineering of any moving skin, and its maintenance regime, always belong to qualified facade and controls engineers and tested manufacturer systems.
Movement earns its place on a facade when: (1) the swing is big and two-sided, (2) the payoff is real, (3) the maintenance will happen. Miss any one, and a fixed overhang or jaali usually wins.
Reading a facade as a set of adaptive decisions
Once you see the facade as a mediator managing conflicting, time-varying demands, you can read any building's skin as a set of decisions about how - and whether - to adapt each of those demands. This is a practical design habit worth building now, because it turns the vague ambition of a responsive facade into a series of specific, answerable questions. For each environmental flow the facade handles, ask three things: how much does the ideal setting for this flow change over the day and year; how costly is it to get it wrong; and what is the cheapest, most robust way to let it change if it should. Answer those honestly across sun, heat, daylight, glare, air and view, and the responsive strategy for that facade almost designs itself - including, very often, the decision to keep most of it fixed.
Take solar heat and glare: on an exposed western or eastern facade the ideal shading changes enormously through the day and getting it wrong is expensive in cooling and comfort, so some adaptive shading may well earn its place - but the mechanism can often be a bank of hand-tilted external louvres rather than a sensor-driven skin. Take ventilation: the ideal opening varies with weather and occupancy and costs little to change, and an operable window - the oldest responsive facade element there is - answers it beautifully with no technology at all. Take daylight and view: these want the facade open, and the tension is with heat and glare, which is why shading and glazing choices carry so much weight. Reading the facade this way keeps you from the two classic errors - freezing everything into one compromise, and motorising everything into a fragile showpiece - and steers you to adapt exactly the flows where adaptation pays, by the simplest means that will do the job.
The lessons that follow drill into the highest-value moves this reading surfaces. Dynamic shading and daylight control (3.2) is the single most valuable responsive facade move and gets its own lesson. Adaptive and smart materials (3.3) explore responsiveness with no moving parts - glass that tints, materials that bend with heat or humidity - a different and intriguing answer to the same problem. Breathing and climate-adaptive skins (3.4) take the whole envelope as an adapting system. Throughout, hold the frame set here: the facade is the prime site of adaptation because it carries the most conflicting, most time-varying demands on one thin plane; that is why responsiveness has the most to gain on the skin, and, when the motors are forgotten, the most to lose. Own the design intent and the honest go/no-go on every moving element; defer the facade, structural, weathertightness and controls engineering, and the maintenance regime, to the qualified specialists and the tested systems, and to the National Building Code of India and local rules.
Facade as mediator
The skin manages sun, heat, daylight, glare, air and view at once
This concentration of conflicting, time-varying demands on one plane is why adaptation has the most to gain on the facade. Read every facade as a set of adaptive decisions. Modules 3.2, 3.4.
The responsiveness spectrum
Operable shutter -> manual louvre -> motorised -> sensor-driven kinetic skin
One family, steeply rising cost, complexity and maintenance rightward. The responsive facade is not only the kinetic skin. Most benefit lives on the left. Module 1.4.
Earn its place on the skin
Whether adaptive movement is justified vs a fixed or manual device
Movement earns its place only where the swing is large and two-sided, the payoff real, and the maintenance assured. Otherwise a fixed overhang, blind or jaali wins. Modules 9.2, 9.4.
Facade & controls engineering (NBC India)
Making a moving skin work safely and weathertight
Binding facade, structural, weathertightness, actuator, controls and safety design, and the maintenance regime, belong to qualified facade and controls engineers, tested manufacturer systems and the National Building Code of India. Modules 5, 7.
Workshop — read one facade as a set of adaptive decisions
The responsive facade becomes concrete when you stop asking 'should this be kinetic?' and start asking, flow by flow, what each part of the skin must mediate and how cheaply it could adapt. In this workshop you will read one real facade you can observe, and produce an honest responsive strategy for it.
A facade you can observe and a notebook or phone. No mechanisms or engineering - this is about reading adaptive decisions; binding facade and controls design belongs to specialists.
Goal: a flow-by-flow responsive read of one facade
Inputs: one facade you can observe (home, office, campus) + this lesson + a notebook or phone camera
Time: ~45 minutes
- 1Pick and orient the facade: note which way it faces (N/S/E/W) and photograph it. Orientation drives the sun it receives and so the whole strategy.
- 2List the flows it mediates: for this facade, note how it currently handles sun and heat, daylight, glare, air/ventilation, view and privacy - and what is fixed vs adjustable for each.
- 3Score each flow: for every flow, rate how much the ideal setting changes over the day and year (low/med/high) and how costly getting it wrong is (low/med/high). Flows scoring high on both are candidates for adaptation.
- 4Propose the cheapest robust adaptation: for each high/high flow, propose the simplest device that would let it change - operable window, external blind, tuned fixed overhang, jaali, or (only if truly justified) an automated system - and say why.
- 5Stress-test against staying still: for each proposed moving element, ask whether a fixed or hand-operated alternative would deliver most of the benefit for far less cost and no maintenance, and whether the upkeep would really happen. Mark each 'earns its place' YES or NO with a reason.
- 6Write a one-paragraph verdict: the two or three flows on this facade where adaptation genuinely earns its place, the means you would use, and where the skin should stay reliably still.
You’ll walk away with
A one-page responsive-facade read: the facade oriented, its flows scored, the cheapest robust adaptation proposed for each high-stakes flow, each stress-tested against staying still, and an honest verdict on where movement earns its place. Keep it - 3.2 and 3.4 build on it.
Three altitudes on the same idea
Read the band that fits you — or all three.
The facade is where adaptation most earns its place, so it is where your judgement matters most - and where a stuck mechanism is most publicly unforgiving. Read the skin as a mediator juggling sun, heat, daylight, glare, air and view across a boundary that changes hourly; that concentration of conflicting, time-varying demands is exactly why a responsive facade can outperform a frozen one. But the payoff is real only where the environmental swing is large and two-sided, the benefit measurable, and the lifelong maintenance genuinely assured. Everywhere else a correctly sized fixed overhang, brise-soleil, external blind or jaali captures most of the benefit with none of the actuators. Treat every moving element on the skin as a liability to justify against a simpler device, place adaptive shading only on the facades that need it, and own the design intent and the go/no-go - while deferring the binding facade, structural, weathertightness and controls engineering, and the maintenance regime, to qualified facade and controls engineers and tested manufacturer systems and the NBC.
Much of what a responsive facade delivers - comfort, glare control, a tuned view - is felt and finished from the inside, and the inner layer of the skin is often your domain. Internal roller shades, adjustable blinds, sheer-and-blackout layers, operable inner windows and light shelves are responsive-facade elements you specify directly, and they frequently deliver most of the daylight and glare benefit at a fraction of an automated exterior system's cost and risk. Understand how the facade mediates sun, heat, light and view so your interior layer works with it rather than against it - and so you can advise honestly when a client is tempted by a motorised skin that a good manual blind would nearly match. Design responsiveness people actually use: simple, intuitive controls beat fiddly automation they abandon. Coordinate any binding facade, structural or controls matters with the facade specialists; own the inner, inhabited face of the responsive skin.
Learn to see the facade as the building's busiest mediator, and you will understand why responsive facades are the heart of adaptive architecture - and why most of them should stay mostly still. The skin manages sun, heat, daylight, glare, air and view all at once, across a boundary that changes every hour and season, so a fixed facade is always a compromise and adaptation has the most to gain here. Map the spectrum from the hand-closed shutter and the jaali to the sensor-driven kinetic skin, and notice that cost, complexity and maintenance rise steeply rightward while much of the benefit lives on the left. Practise reading a facade as a set of adaptive decisions - which flows genuinely need to change, and by the cheapest robust means. You are not expected to engineer a kinetic skin; you are expected to judge, facade by facade, when movement earns its place and when a fixed overhang or an operable shutter is the wiser, more durable answer.
“A responsive facade means a high-tech kinetic skin - a wall of motorised, sensor-driven panels that move to track the sun. If a facade does not have moving mechanised parts, it is just a plain old static wall and not really responsive or adaptive at all.”
Do it yourself
No tools needed — reason it through.
- 1Why is the facade the prime site of adaptive architecture - what makes it different from the roof or an internal wall?
- 2Name the conflicting, time-varying demands a facade mediates at once, and why that makes a fixed facade a permanent compromise.
- 3Lay out the spectrum from operable shutter to sensor-driven kinetic skin, and say what rises steeply as you move rightward.
- 4State the three conditions under which adaptive movement earns its place on a facade - and one where a fixed overhang or jaali wins instead.
- 5Why is a jammed kinetic skin a more damaging failure than a jammed internal mechanism, especially in Indian conditions?
The one line to carry out
Peer-reviewed journals & authoritative standards
- 01Facade — Wikipedia — Facade, 2026.
- 02Building envelope — Wikipedia — Building envelope, 2026.
- 03Window shutter — Wikipedia — Window shutter, 2026.
- 04Jaali (perforated screen) — Wikipedia — Jaali, 2026.
The single most valuable move a responsive facade can make is to adjust its shading to the sun - balancing heat, glare and daylight as the sun sweeps round. That is the next lesson: dynamic shading and daylight control, and an honest look at how often a good fixed device or manual blind nearly matches it.
The author
Amogh N P
Architect, interior designer, and creative polymath. Studio Matrx began in his notebooks — his vision of design made honest, useful, and open to everyone. Its Academy is written and taught in his memory, and free, forever.
More about Amogh →